
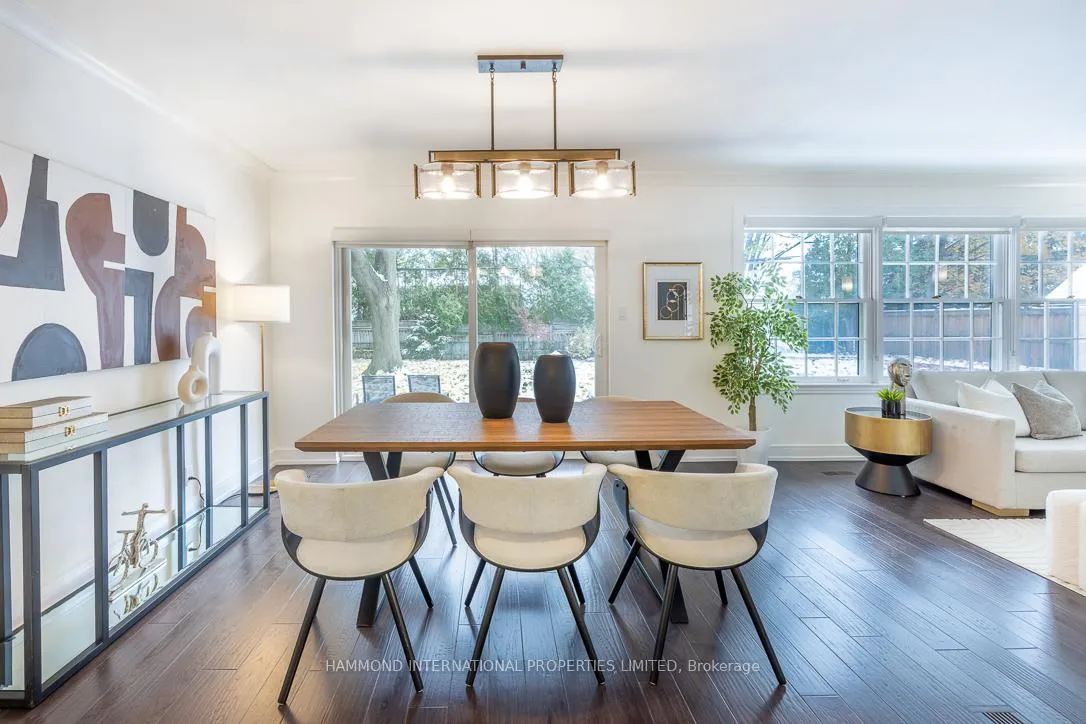
 See all 26 photos
Property history

This home has sold. It is no longer available.
Property not available for sale or for rent.
Ask about this home
A HOMEH agent will answer your questions about this home.Ask HOMEH
About this home
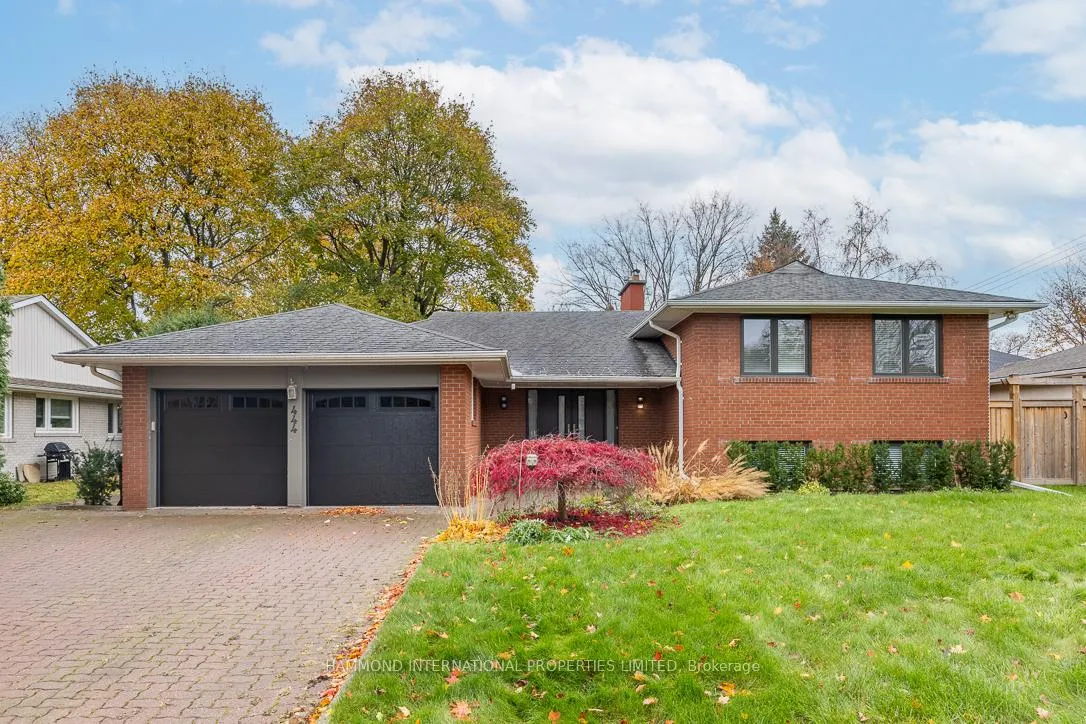
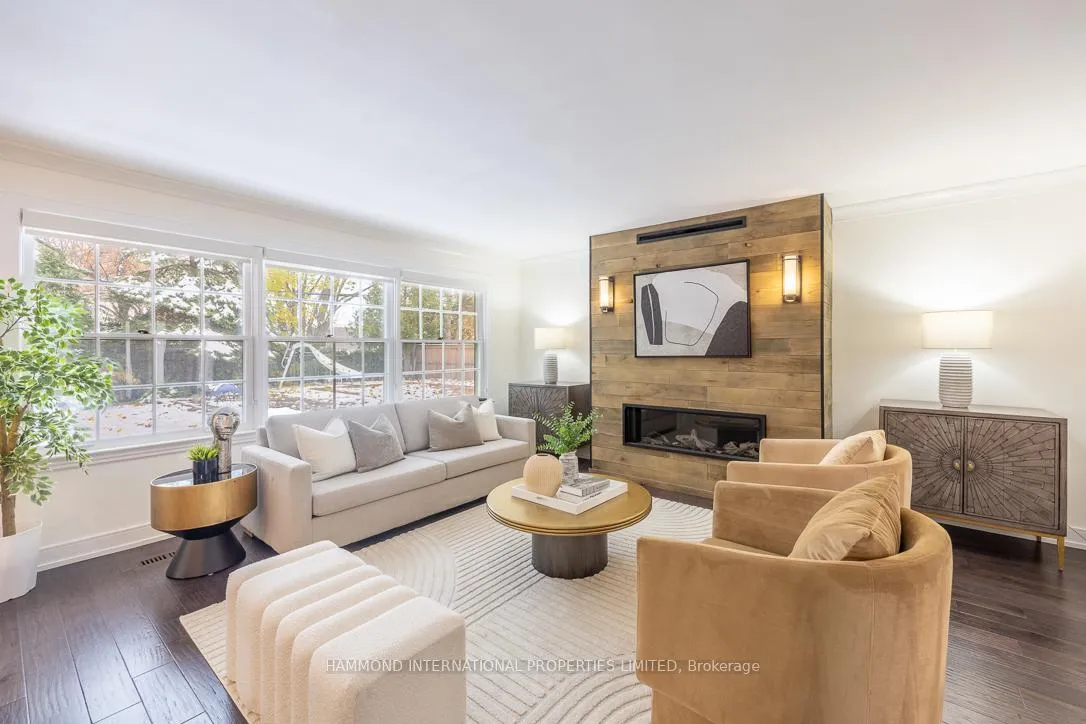
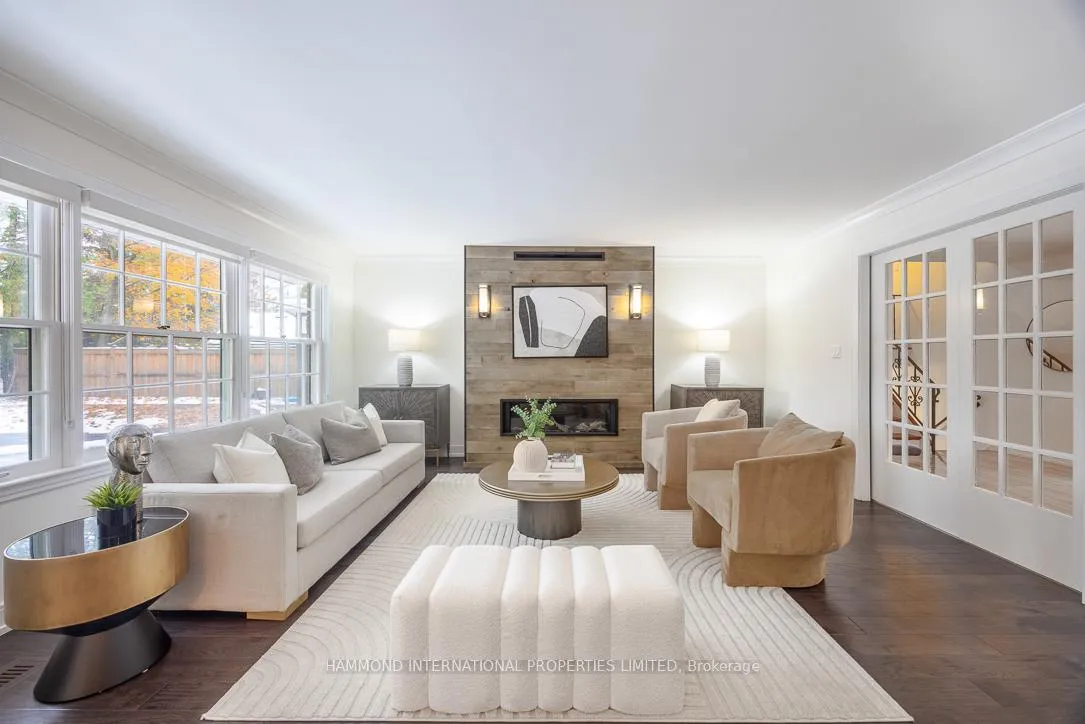
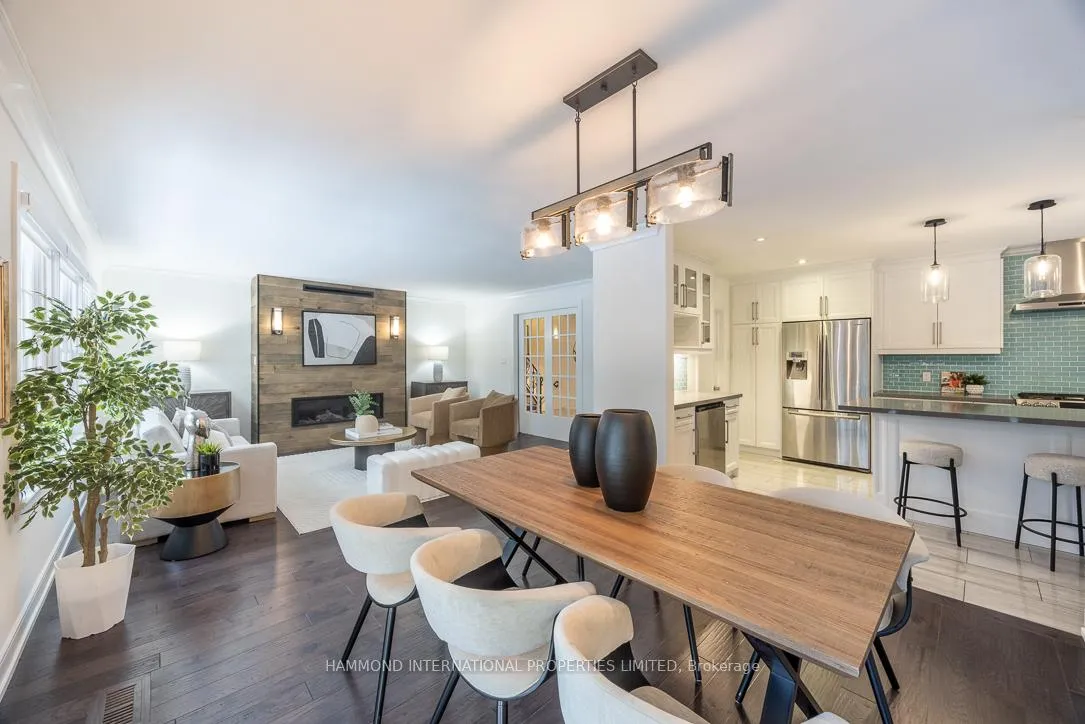
A rare offering on one of Etobicoke's most prestigious boulevards, 444 The Kingsway presents a refined modern side split residence, meticulously crafted for elegant living and exceptional functionality. This architecturally distinctive home leverages the inherent advantages of a side split design, elevated sight-lines, spatial separation, and seamless flow, to create a sophisticated yet welcoming environment ideal for today's discerning lifestyle. Surrounded by mature, landscaped grounds, each space thoughtfully designed to elevate both everyday living and formal entertaining. A brilliantly executed layout offering natural division of formal, family, and private areas while maintaining a cohesive aesthetic and uninterrupted sight-lines. Sun-filled living and dining areas with generous proportions designed for both grand entertaining and intimate gatherings. A chef-inspired culinary space featuring premium appliances, custom millwork, and functional workspace, all overlooking the rear gardens.Well-appointed bedrooms situated on their own dedicated tier for enhanced privacy and comfort.Ideal for a media lounge, gym, office, or guest suite, depending on family and lifestyle requirements.A stunning in ground pool, mature landscaping, and multiple lounging zones create a true retreat for summer living and alfresco dining. Purpose-designed outdoor spaces allow for seamless indoor-outdoor flow, perfect for hosting dinners, celebrations, and relaxed evenings under the canopy of The Kingsway's signature trees under the moon and stars. Positioned among estate homes, mature trees, and some of the most exclusive real estate west of the core, minutes to top schools, golf, boutiques, dining and the international airport. 444 The Kingsway stands as an exceptional offering in one of Toronto's most exclusive enclaves.A world of Magnificence awaits! Select photos have been digitally staged.
Facts & features
Ask about this home
A HOMEH agent will answer your questions about this home.
Rooms
9 rooms · 3 bathrooms
- Living room15′5″ × 17′263 sq.ft.
- Dining room11′9″ × 11′10″139 sq.ft.
- Kitchen19′5″ × 11′3″219 sq.ft.
- Primary bedroom16′4″ × 11′3″183 sq.ft.
- Bedroom 217′ × 10′8″182 sq.ft.
- Bedroom 310′8″ × 10′107 sq.ft.
- Bedroom 416′10″ × 6′11″116 sq.ft.
- Family room19′4″ × 13′8″264 sq.ft.
- Recreation21′2″ × 23′1″489 sq.ft.
Around this home
Schools nearby
School rating, out of 10.
Listing details
Helpful tools
Your HOMEH agent
"I would see it this week."
Ask HOMEH about this home
Price, neighbourhood, monthly cost. Ask anything.
HOMEH Intelligent Agent is an AI, not a licensed representative. Check anything important with your agent.