

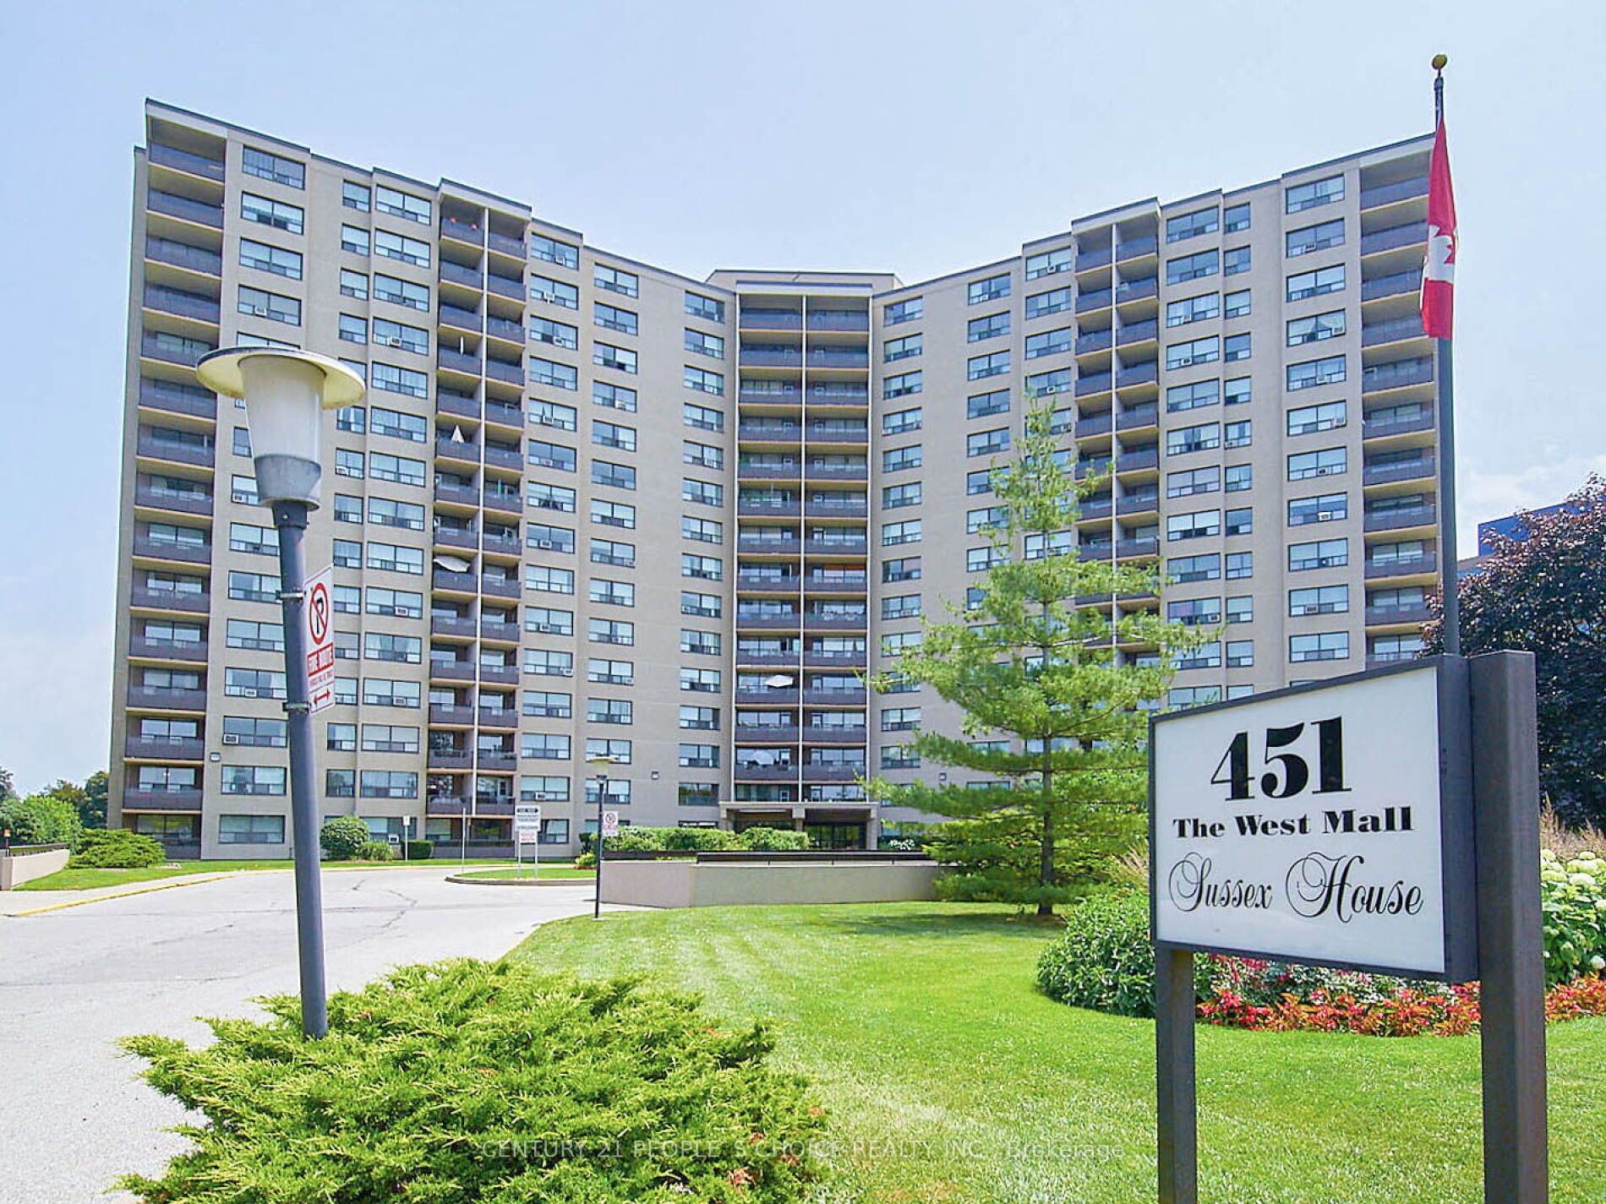
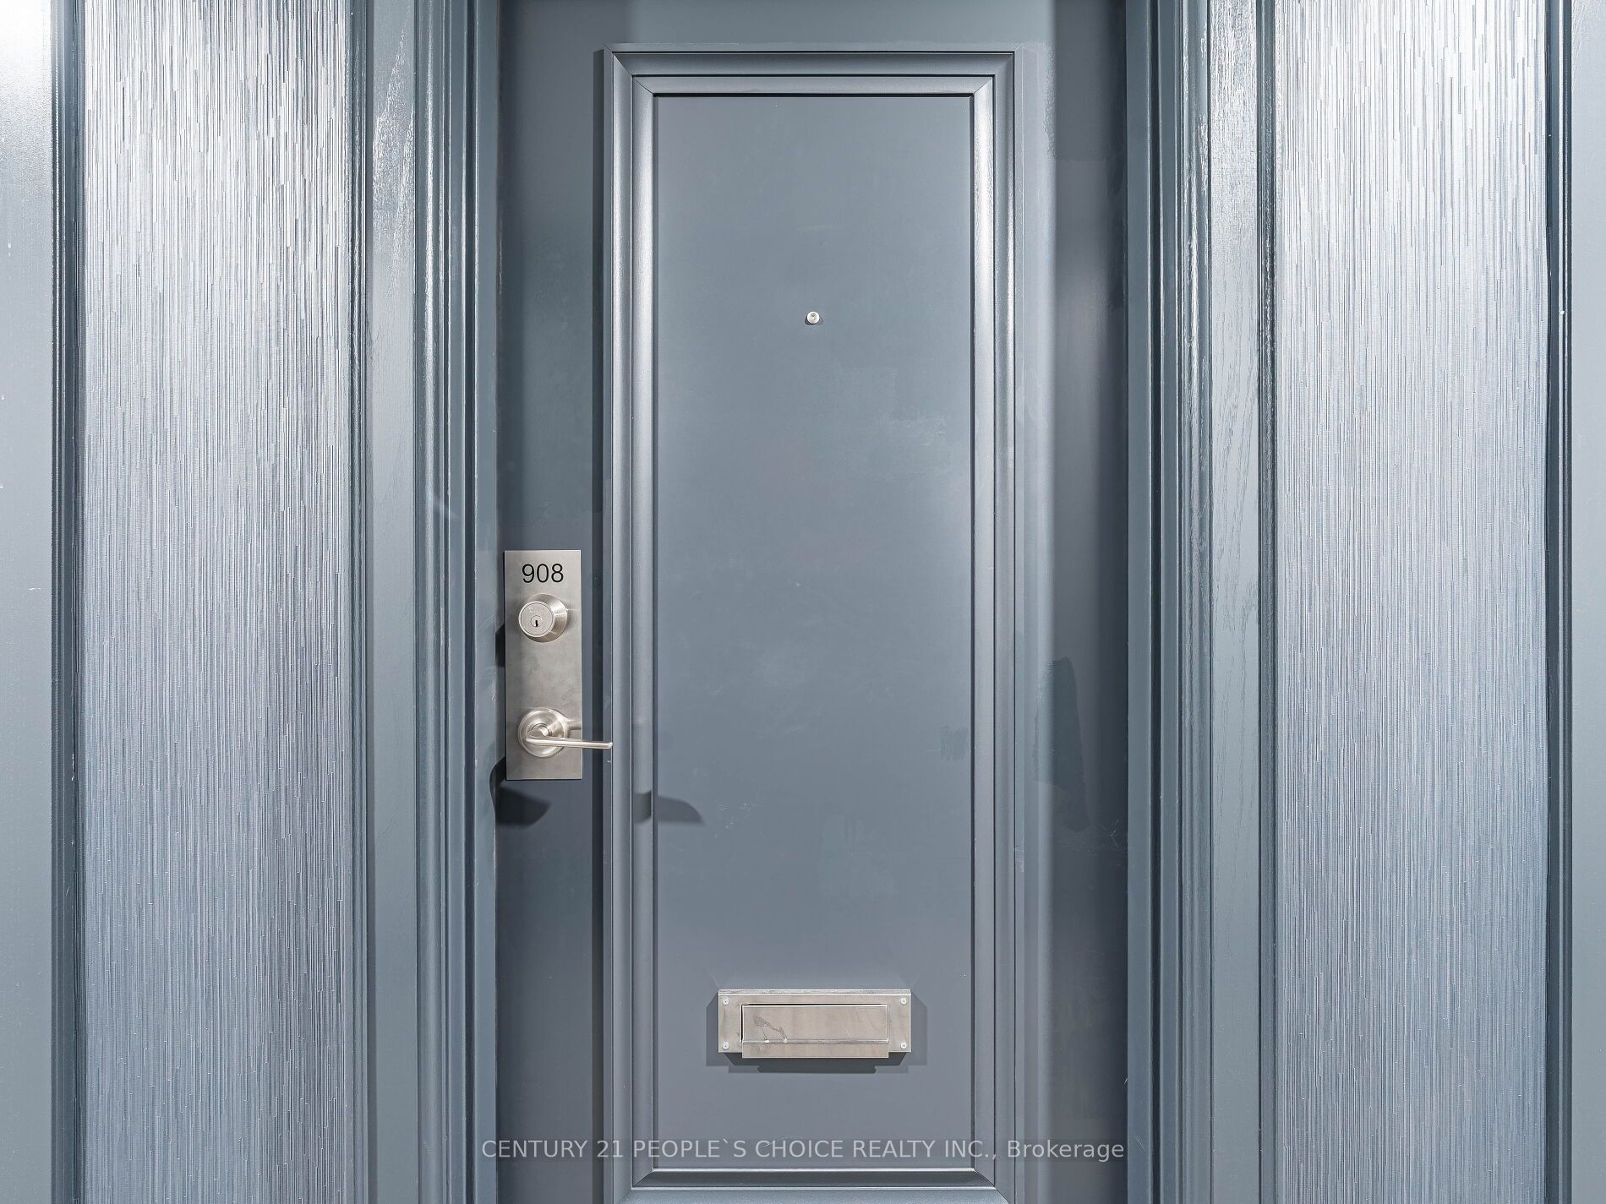
Unit 908, 451 The West Mall
Unit 908, 451 The West Mall
 See all 47 photos
Property history
- $529,900TerminatedList: 2025-05-30|End: 2025-07-22|53 daysW12185027
- $549,900TerminatedList: 2025-05-20|End: 2025-05-30|10 daysW12160946
Facts and features
- ExposureWest
- LaundryEnsuite
- LockerOwned
- BalconyOpen
- Hardwood floors
- Outdoor pool
- Exercise room
The homeCondo Apartment, Apartment, 1,000–1,199 sq ft
- TypeCondo Apartment
- StyleApartment
- Living space1,000–1,199 sq ft
- BasementNone
- ExposureWest
- WaterfrontNone
InsideCeramic, Hardwood, Ensuite, Other
- FlooringCeramic, Hardwood
- LaundryEnsuite
- FeaturesOther
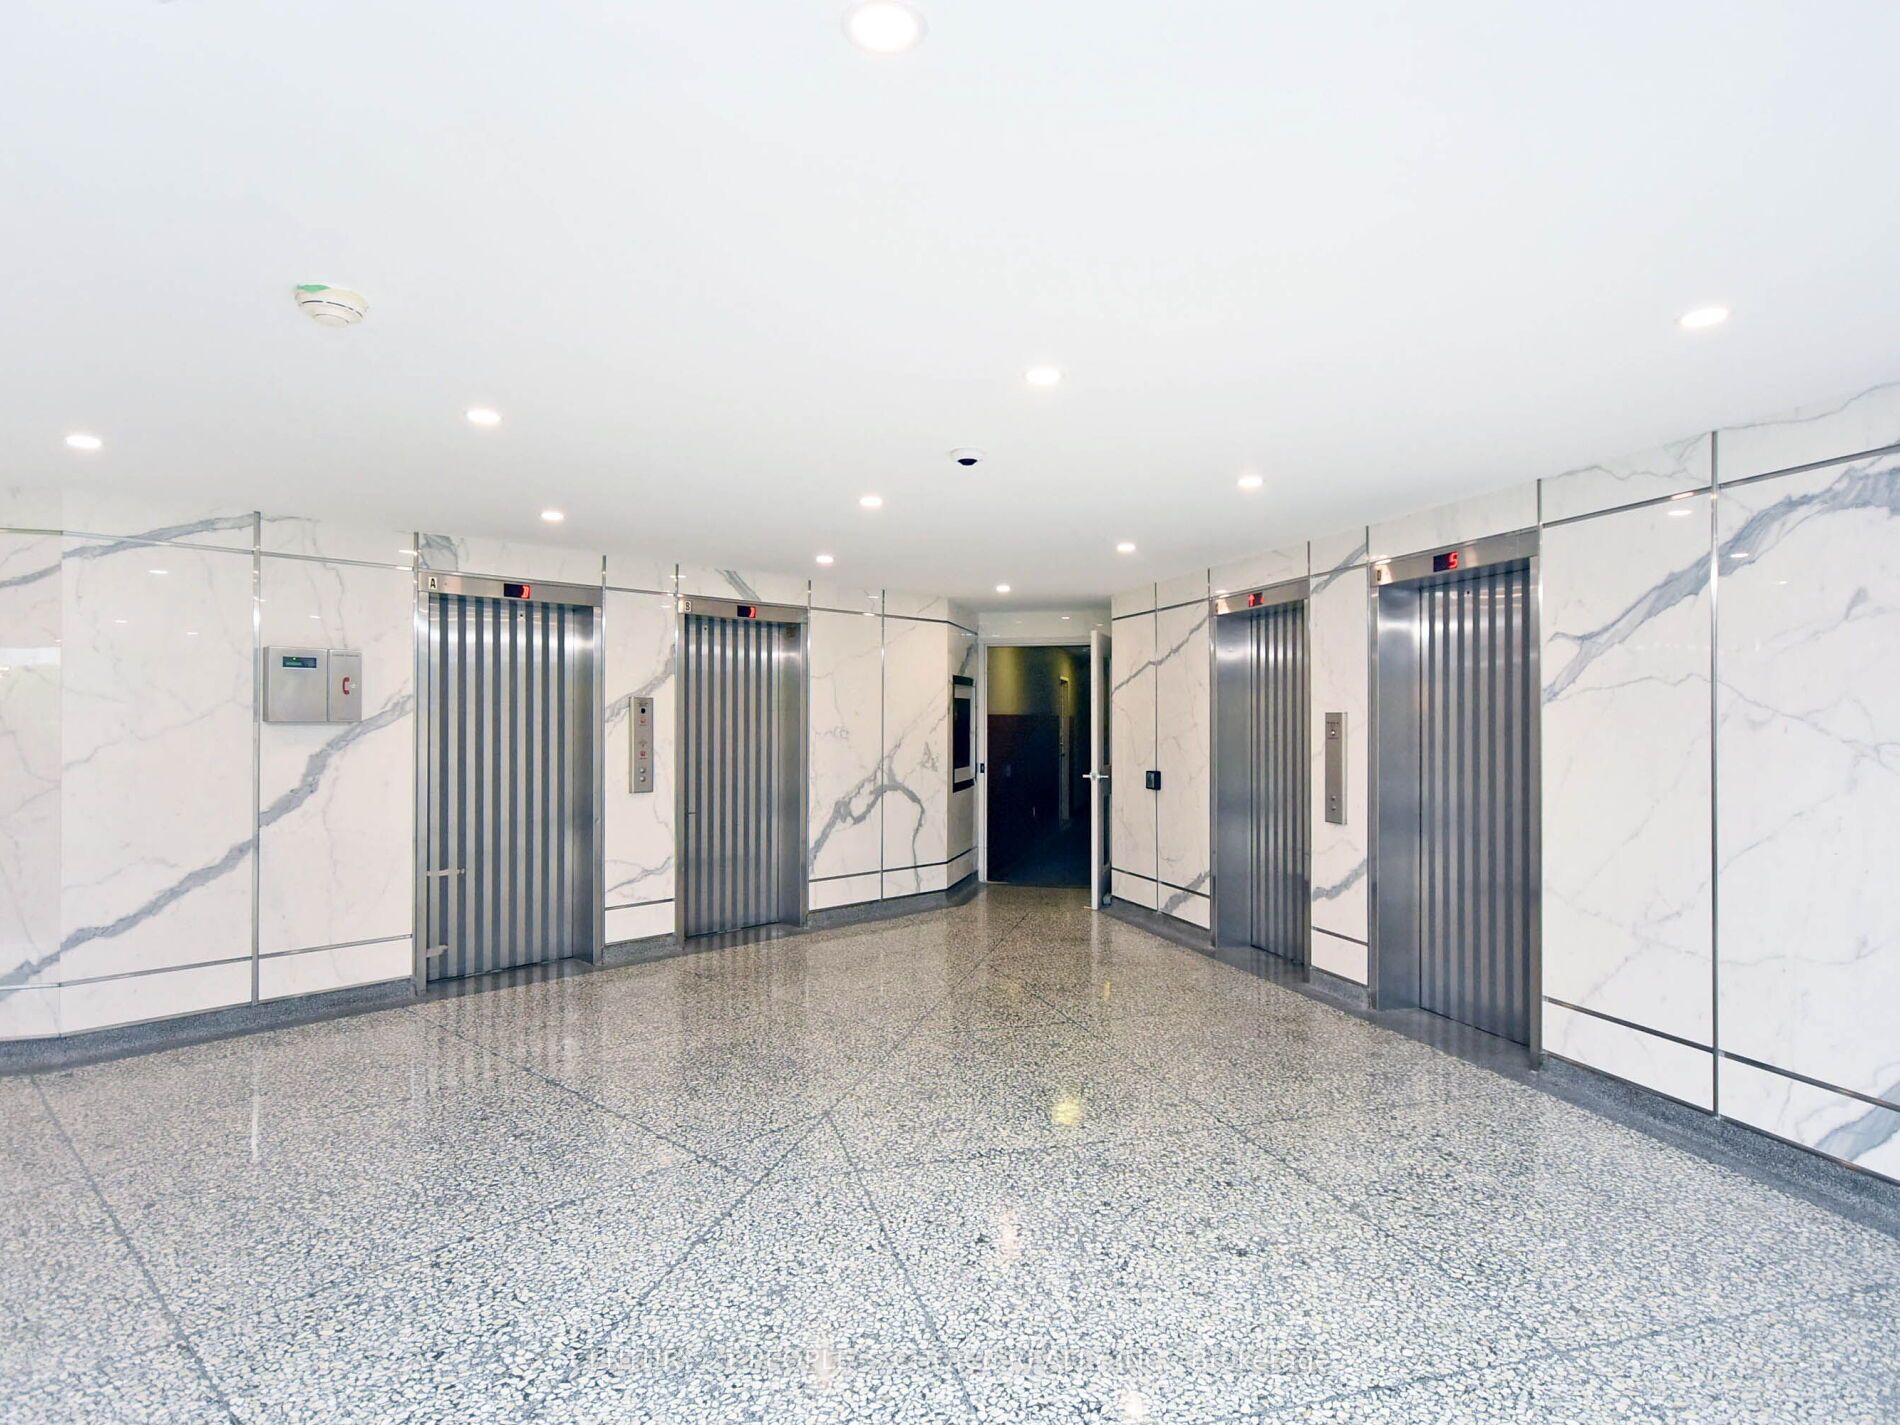
- ElevatorYes
- Rooms above ground5
- Bedrooms2
- Bathrooms1
- Kitchens1
OutsideBrick, Open
- ExteriorBrick
- BalconyOpen
Parking and locker1 Parking, Underground, Parking type Owned
- Spaces1 Parking
- GarageUnderground
- Parking typeOwned
- DrivewayUnderground
- Spot172
- LockerOwned
- Locker level9th floor
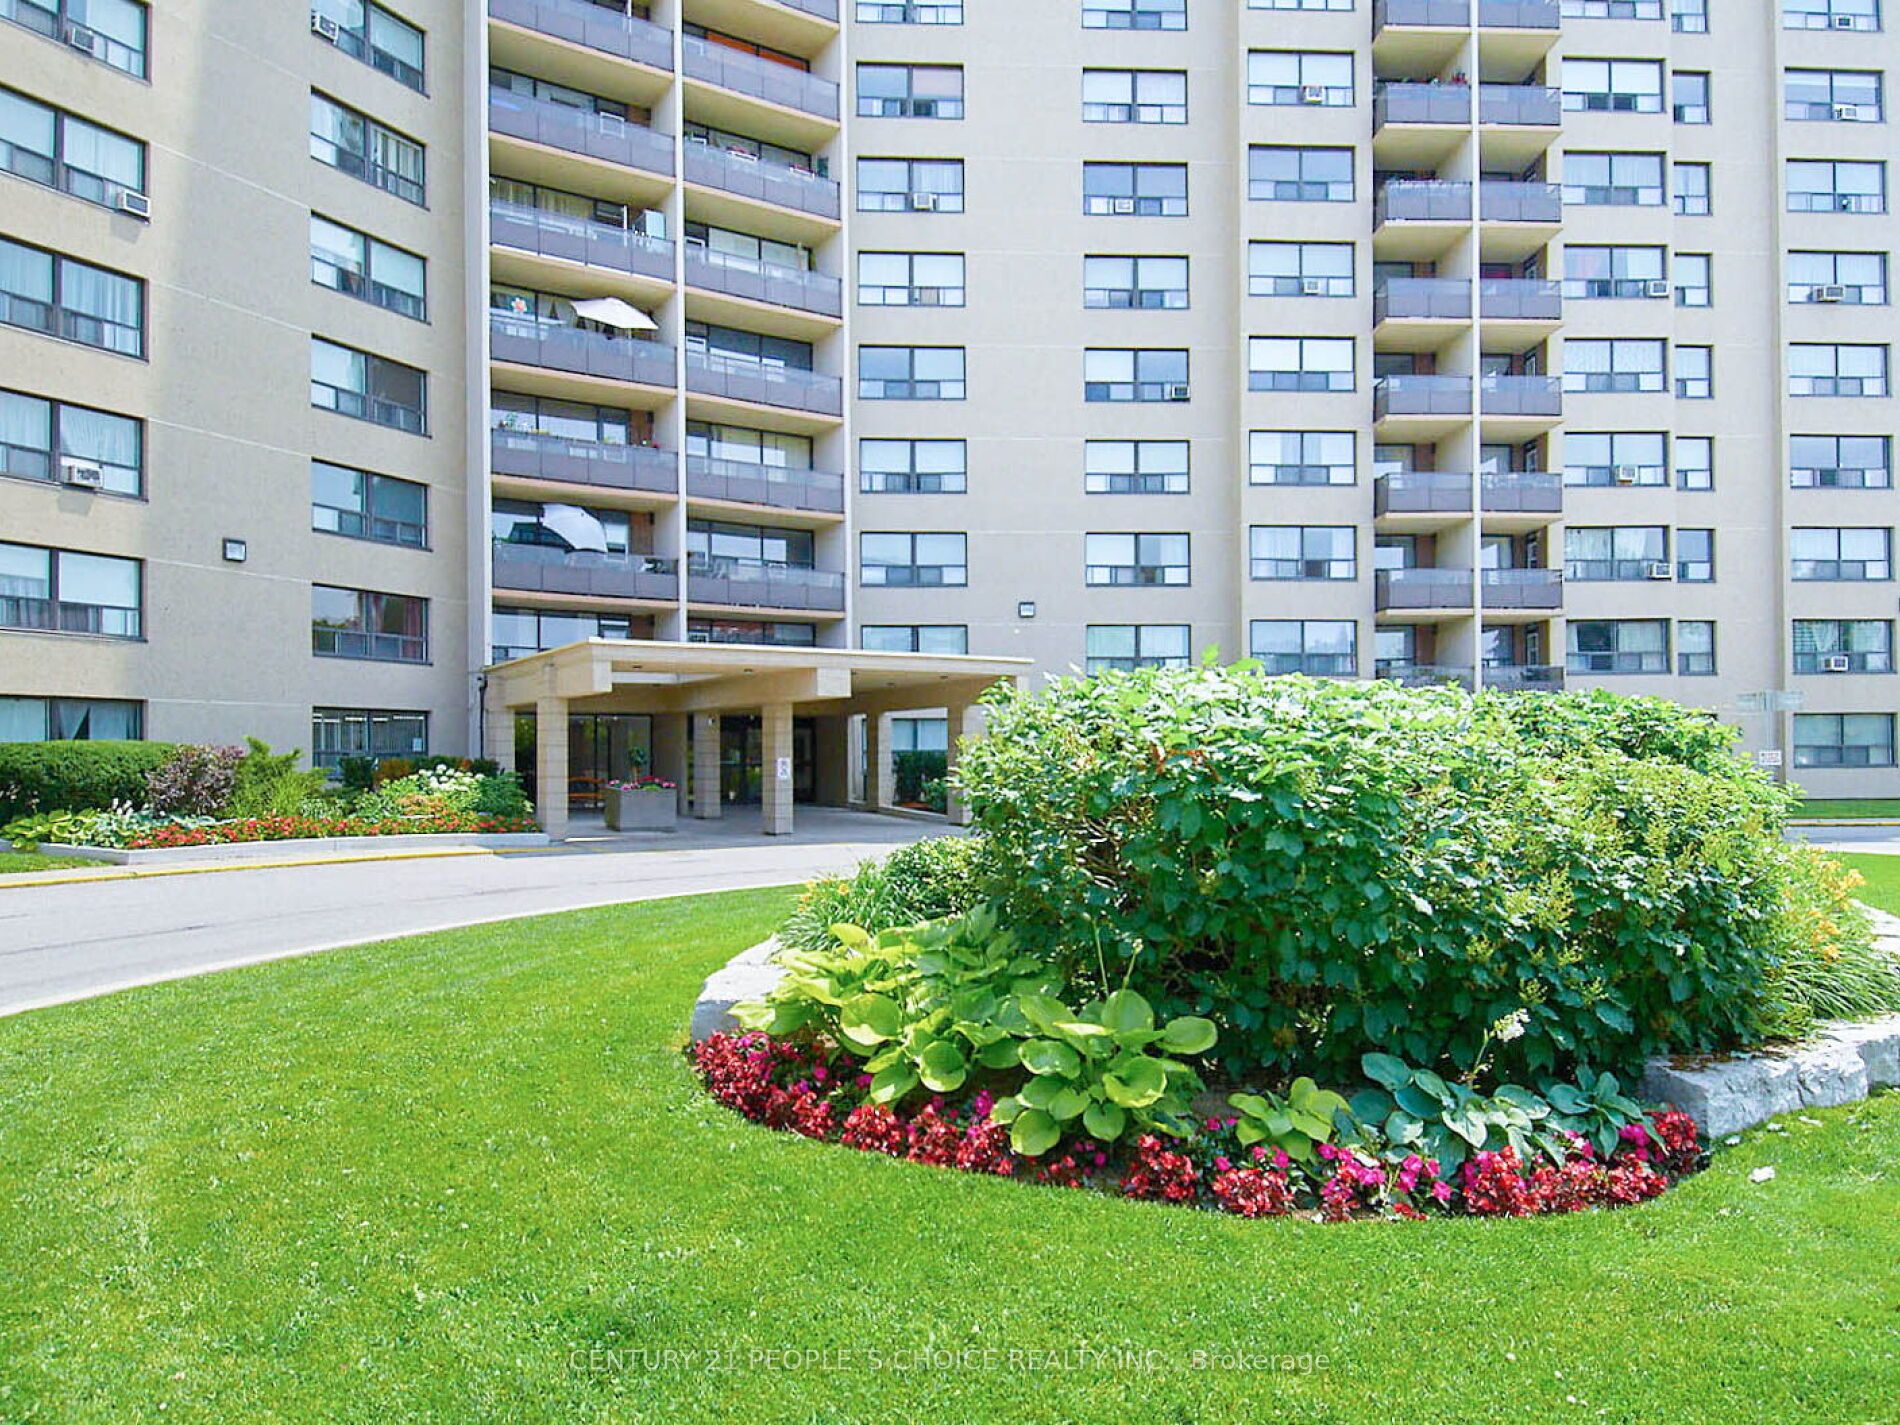
BuildingSussex House Condos, Storeys 15, Units 310
- NameSussex House Condos
- Storeys15
- Units310
- Registered1971
- Condo corporation946
- AmenitiesOutdoor pool, recreation room, exercise room, sauna, tennis court, bbqs allowed
- PetsAllowed
Heating, water and powerWater, gas
- HeatingWater, gas
Costs and taxesTaxes $1,388 a year, Condo fee $848 a month, Heat included, hydro included, water included, cable tv included, building insurance included, common elements included, parking included
- Taxes, 2024$1,388 a year
- Condo fee$848 a month
- Fee includesHeat included, hydro included, water included, cable tv included, building insurance included, common elements included, parking included
- HSTHST included in the price
Included in the salePerfectly situated just steps from shopping, parks, restaurants, and public transit, with easy access to highways 427, 401, gardiner expressway, and pearson airport, this home combines stylish urban living with unbeatable convenience. whether you're a first-time buyer, or a downsizer, this turnkey condo is a rare opportunity you wont want to miss.
- IncludedPerfectly situated just steps from shopping, parks, restaurants, and public transit, with easy access to highways 427, 401, gardiner expressway, and pearson airport, this home combines stylish urban living with unbeatable convenience. whether you're a first-time buyer, or a downsizer, this turnkey condo is a rare opportunity you wont want to miss.
NearbyClear view, park, place of worship, rec./commun.centre, school
- Close toClear view, park, place of worship, rec./commun.centre, school
Listing detailsW12185027, Terminated, May 30, 2025
- MLS® numberW12185027
- StatusTerminated
- Listed onMay 30, 2025
- Days on market53
- UpdatedJul 22, 2025
- PossessionFlexible
- Occupied byOwner
- Listing brokerageCENTURY 21 PEOPLE`S CHOICE REALTY INC.
About this home
Unit 908, 451 The West Mall, Etobicoke (Etobicoke West Mall), ON M9C 1G1
Welcome to this impeccably renovated 2-bedroom, 1050 sq. ft. condo in one of Etobicokes most desirable and convenient locations. Thoughtfully updated from top to bottom, this sun-filled west-facing unit offers stunning sunset views from a large private balcony and features engineered hardwood flooring throughout, freshly painted walls, and upgraded interior doors, giving it a modern and cohesive feel. The spacious, open-concept living and dining area flows effortlessly into a beautifully redesigned kitchen, complete with a large centre island with seven deep drawers, a Lazy Susan for pots, and seamless quartz countertops and backsplash. Stainless steel appliances, including a fridge, stove, hood, and dishwasher, complement the space perfectly. The unit includes two generously sized bedrooms, a renovated four-piece bathroom, and a separate laundry room with washer and dryer for added convenience. One of the standout upgrades is the brand-new electrical panel with a modern breaker systeman uncommon and valuable enhancement not typically found in most units within the building. This unit also comes with one underground parking space, a large ensuite storage/pantry, and an additional exclusive-use locker on the same floor. Maintenance fees are all-inclusive, covering all utilities, high-speed fibre optic internet, and cable TV boxoffering exceptional value.
Ask about this home
A HOMEH agent will answer your questions about this home.
Know more about Sussex House Condos
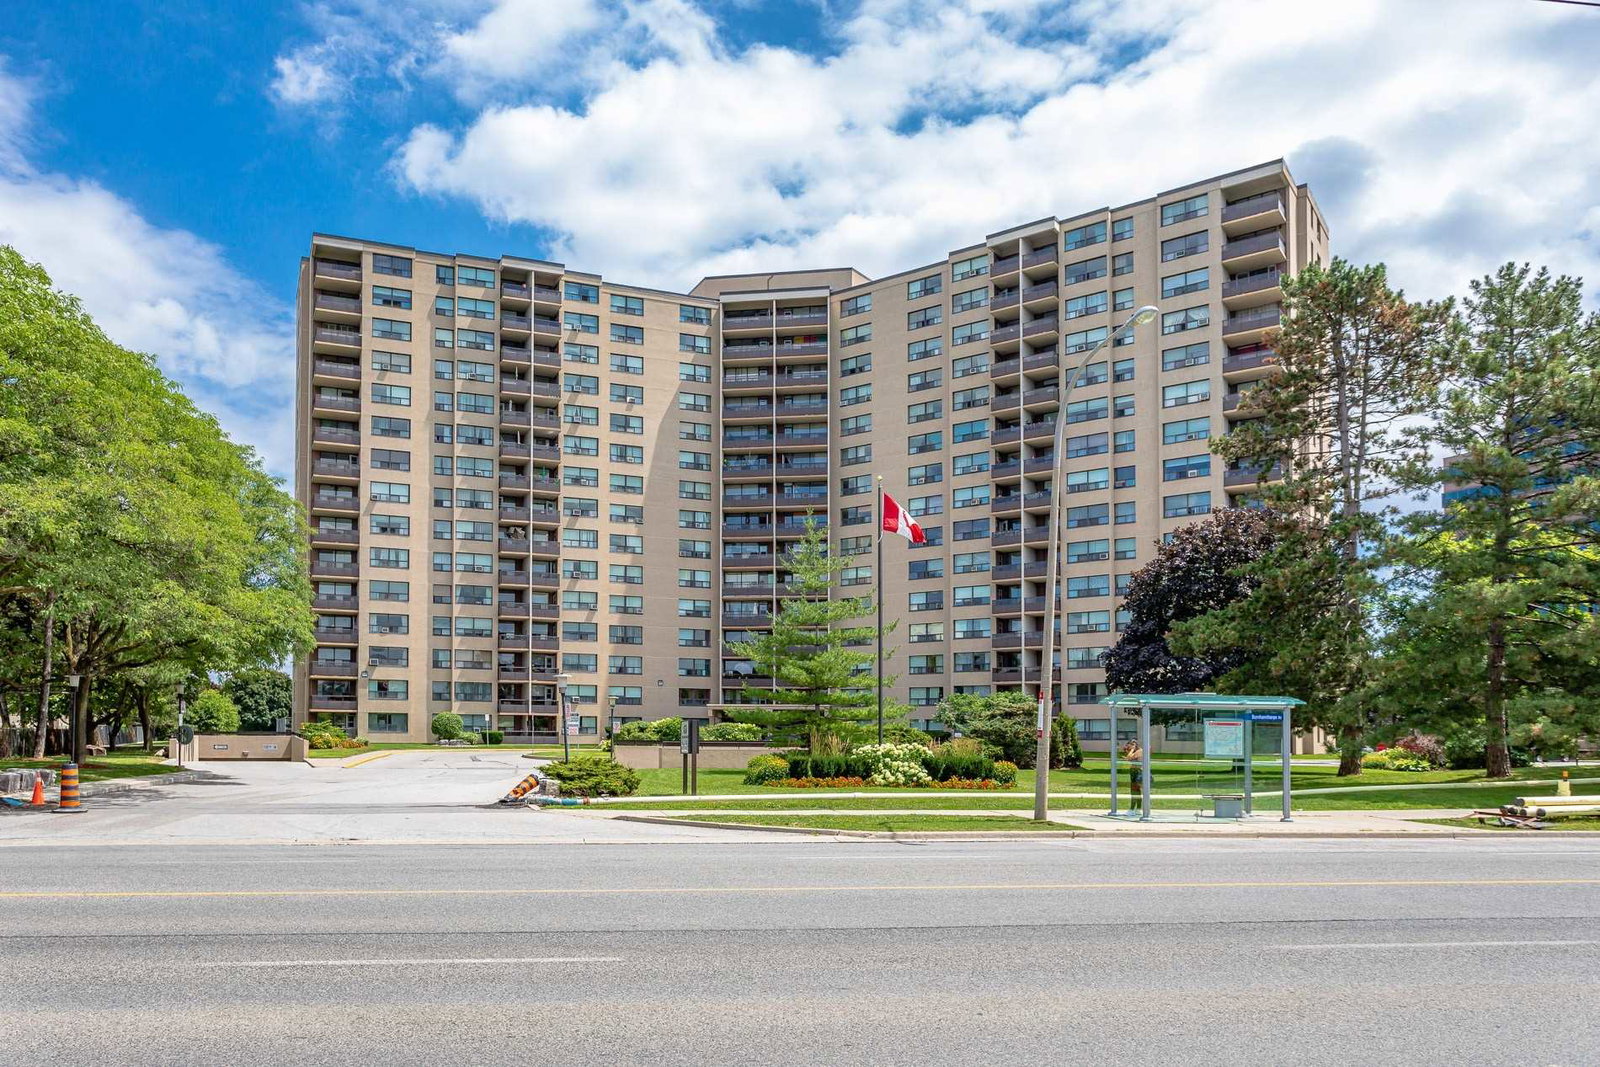
Condo building · 451 The West Mall
Sussex House Condos is a 15-storey condo with 310 suites, built in 1971 by Grozbord. Right now 1 for sale and 1 for rent are on the market here.
- 15storeys
- 310suites
- $424/sq ft
- 1971built
No similar units for sale in Sussex House Condos right now.
Around this home
Daily convenience, out of 100, from the distances below
Schools nearby
School rating, out of 10.
Helpful calculators
Your HOMEH agent

"I would see it this week."