
 See all 50 photos
Property history

This home has sold. It is no longer available.
Property not available for sale or for rent.
Book a viewing
Ask HOMEH
About this home
454 Rimilton Avenue, Etobicoke
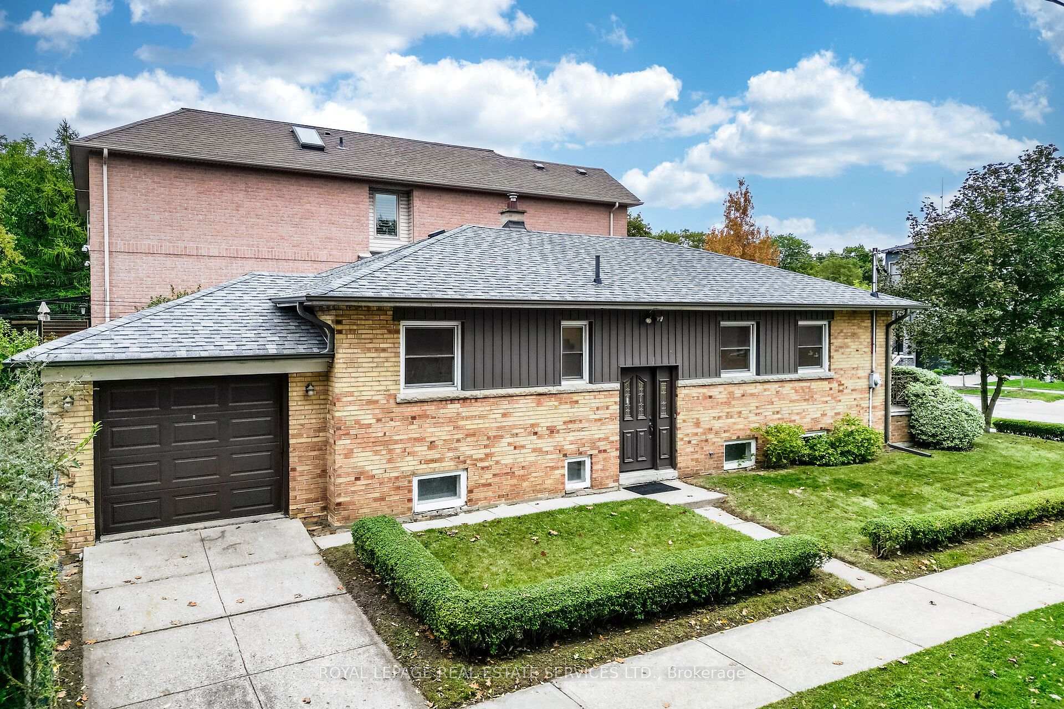
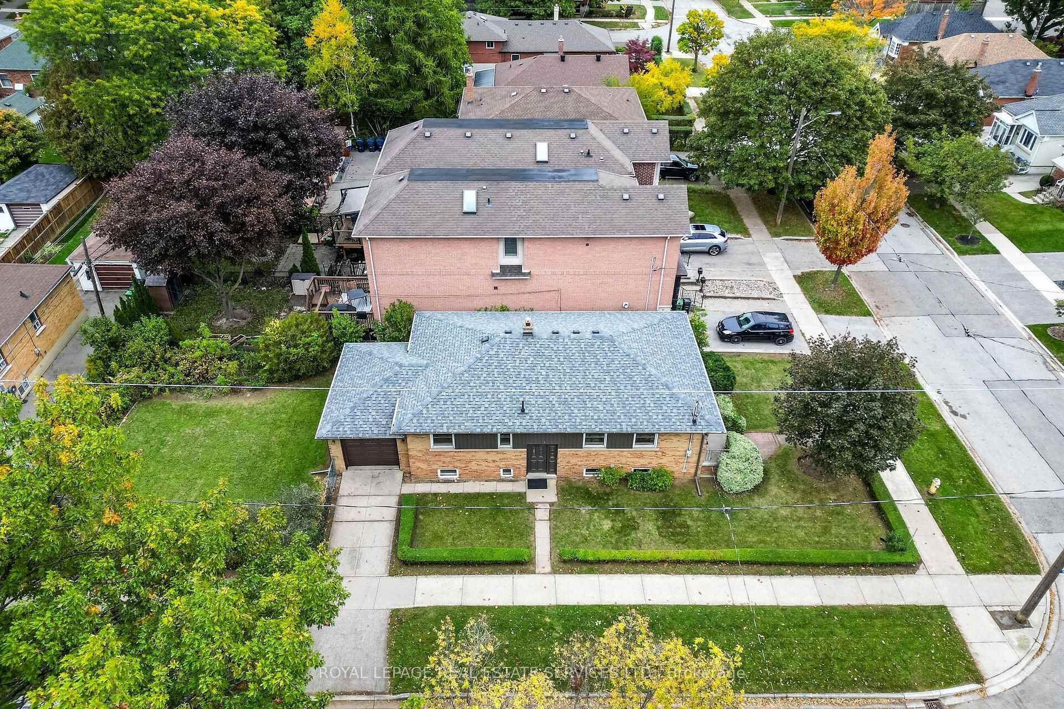
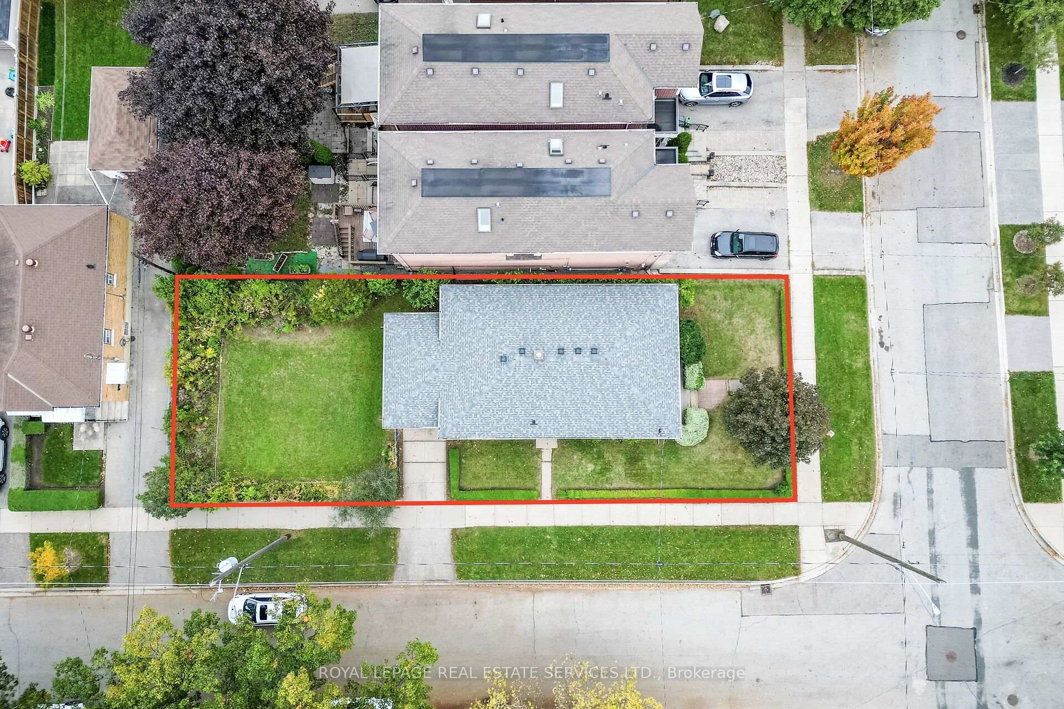
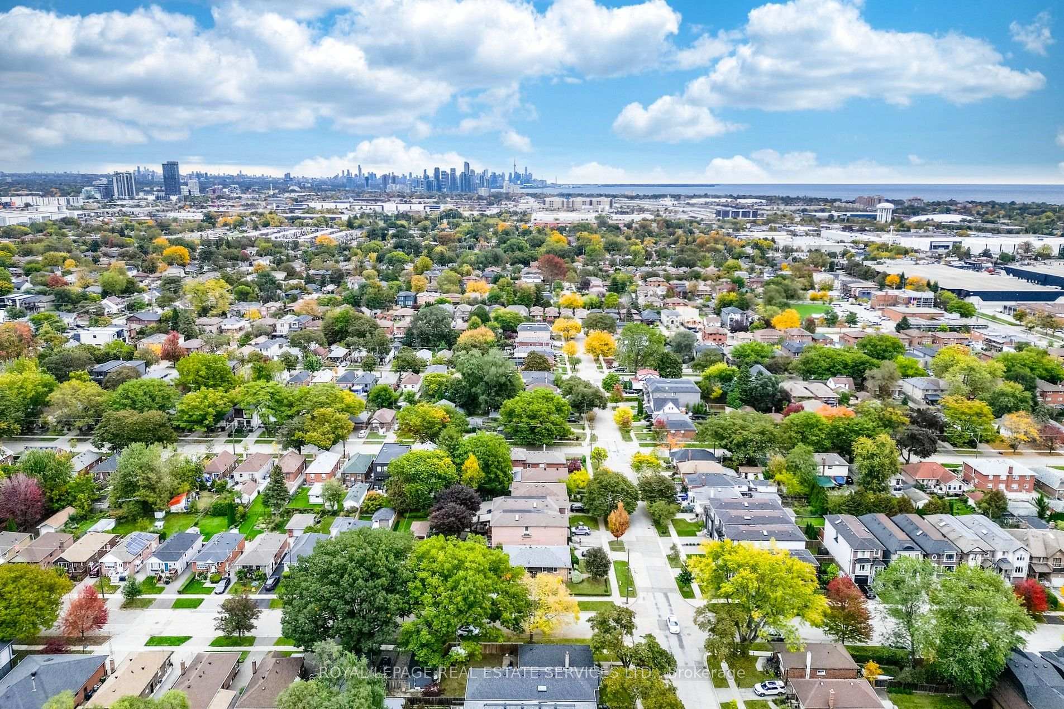
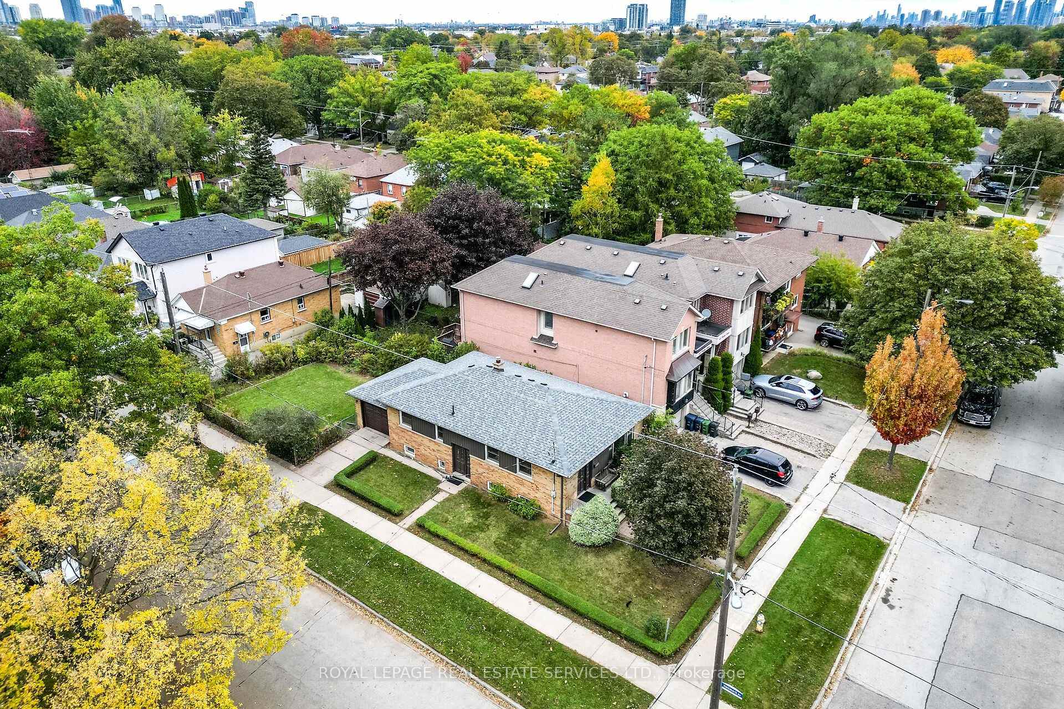
This intriguing, solid brick bungalow is a true treasure with loads of potential! Renovate, top up, split/sever the lot, build new, or simply move-in and enjoy! Ideally situated on a WIDE 45 x 130 ft corner lot on postcard-pretty, tree-lined street in family-friendly Alderwood, this spacious 3+1-bedroom home has been lovingly owned by the same family for over 70 years! Uniquely positioned on a corner, the property offers welcoming front and side entrances from both Rimilton and Hallmark Ave. The freshly painted main floor offers 1,196 sq ft (per MPAC), plus an additional 1,129 sq ft in the unfinished lower level (per floor plans). Decorated in Benjamin Moore's trendy 'Dune White', the main floor feels bright and inviting. Updated lighting complements the solid oak hardwood floors, recently refinished in 'Special Walnut'. The spacious living/dining room features a large south-facing window that floods the space with natural light. The generously sized kitchen offers abundant cabinetry, a floor-to-ceiling pantry, ceramic backsplash and built-in desk. Two west-facing windows overlook the side yard, filling the kitchen with warm afternoon light and spectacular sunset hues. Three good-sized main-floor bedrooms feature fresh paint and beautifully refinished hardwood floors. The high, unspoiled basement awaits your personal touch, offering excellent potential for additional family living space or future income opportunities ($$$)! Outside, enjoy an enormous, pool-sized 45 x 130 ft lot with private drive, attached garage and lush green backyard-perfect for relaxing in the afternoon sunshine or entertaining family & friends. The location is exceptional! Steps to local parks and schools, and a short walk to French immersion, scenic hiking/biking trails, Farm Boy and Long Branch GO Station. A short drive to local shopping, big-box stores and Sherway Gardens, with easy access to highways and the airport. A fantastic opportunity in much-loved East Alderwood! See attached survey.
Facts & features
Book a viewing
Rooms
13 rooms · 2 bathrooms
- Foyer6′1″ × 4′6″27 sq.ft.
- Living room16′3″ × 19′9″321 sq.ft.
- Bedroom 310′2″ × 8′9″89 sq.ft.
- Bedroom 211′1″ × 9′3″103 sq.ft.
- Kitchen13′1″ × 14′6″190 sq.ft.
- Dining room19′9″ × 16′3″321 sq.ft.
- Primary bedroom10′2″ × 12′10″131 sq.ft.
- Utility room15′2″ × 11′6″175 sq.ft.
- Bedroom 419′2″ × 11′6″221 sq.ft.
- Laundry19′8″ × 13′3″260 sq.ft.
- Recreation25′4″ × 11′1″281 sq.ft.
- Cold room/cantina12′9″ × 4′4″55 sq.ft.
- Room—
Around this home
Listing details
Helpful tools
Your HOMEH agent
"I would see it this week."
Ask HOMEH about this home
Price, neighbourhood, monthly cost. Ask anything.
HOMEH Intelligent Agent is an AI, not a licensed representative. Check anything important with your agent.