
 See all 40 photos
Book a viewing
Ask HOMEH
About this home
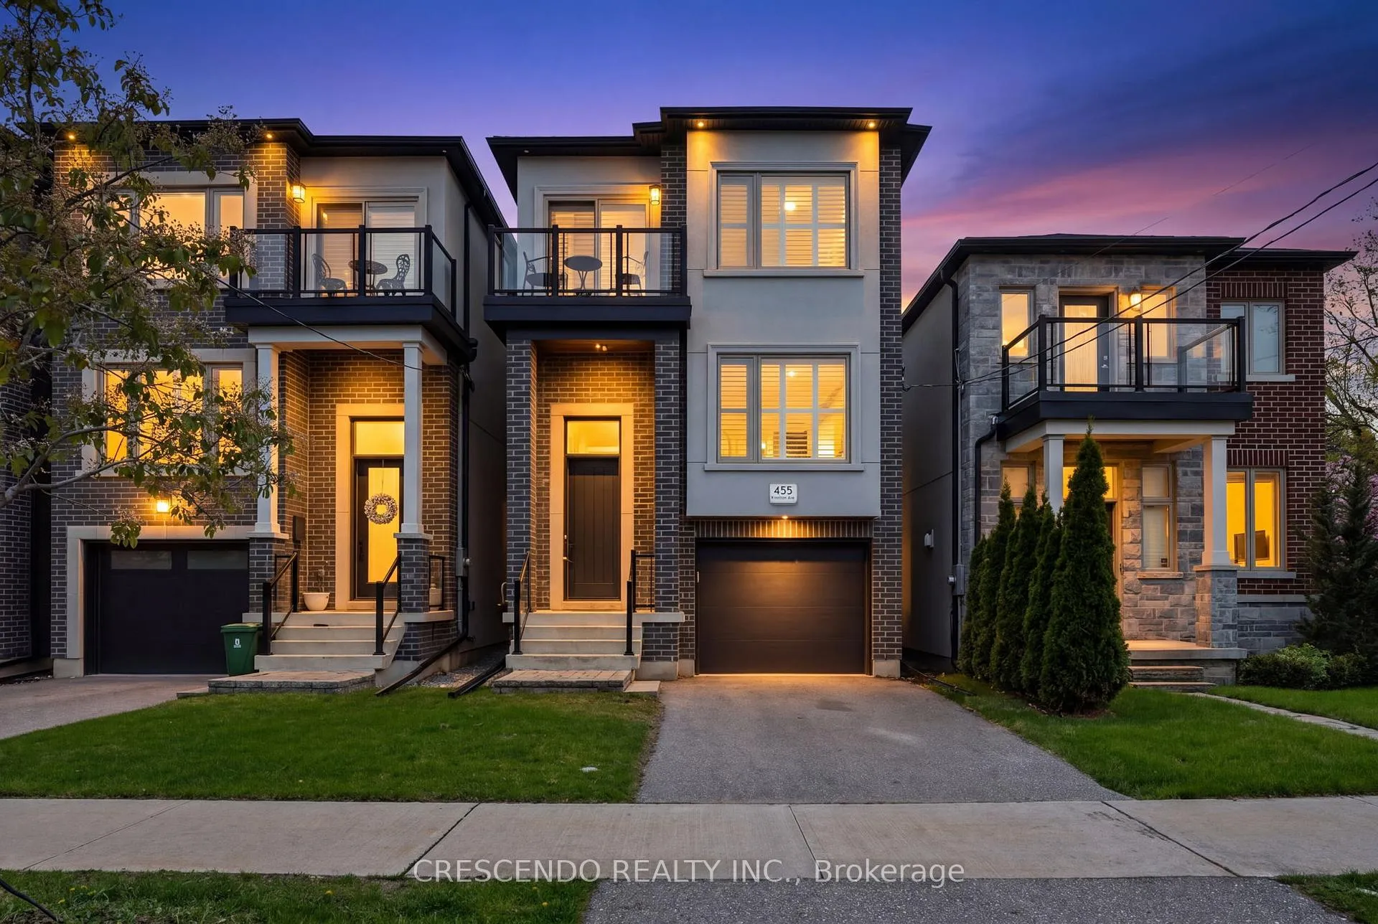
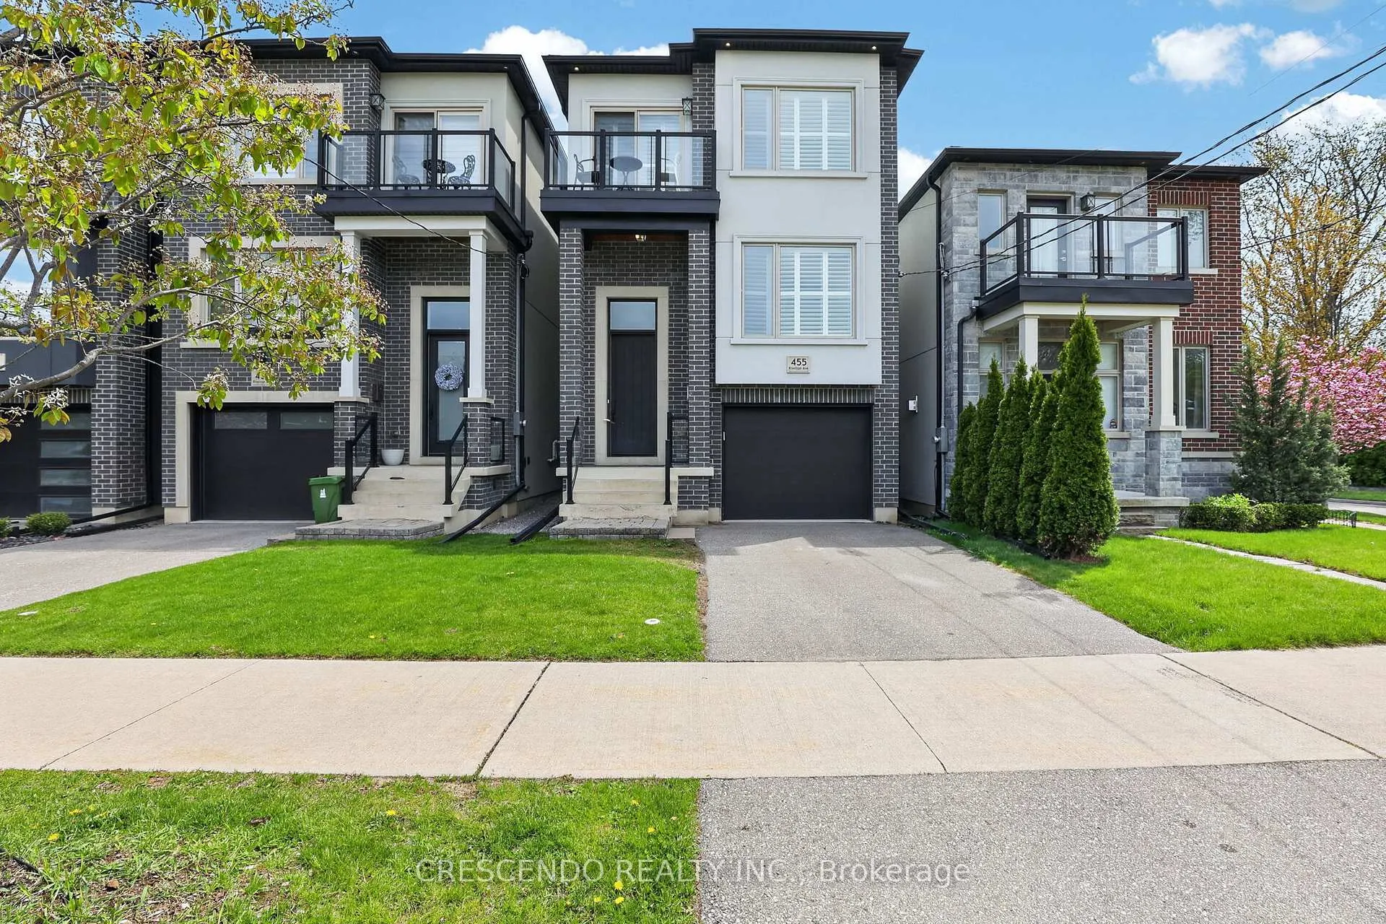
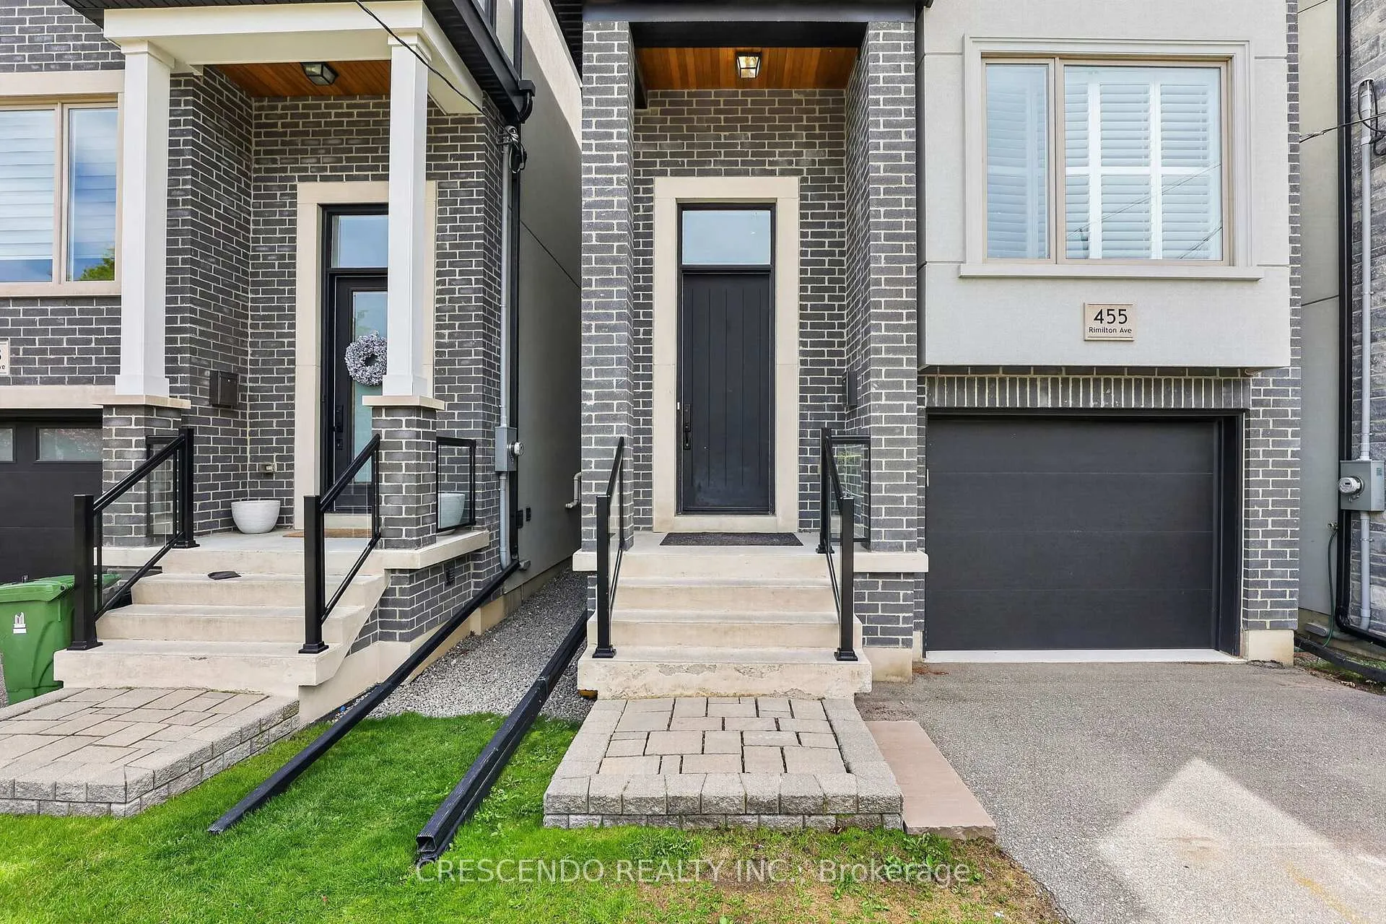
455 Rimilton Avenue, Etobicoke
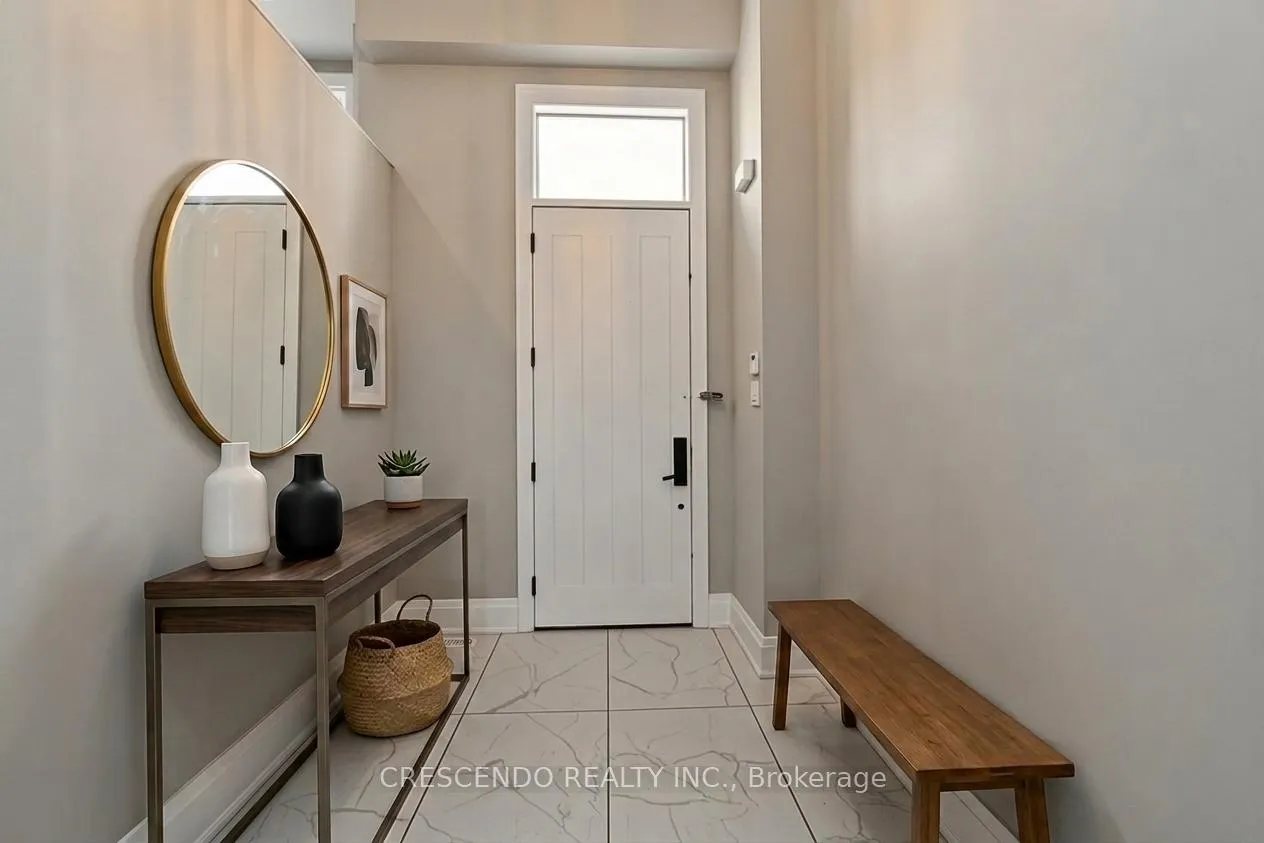
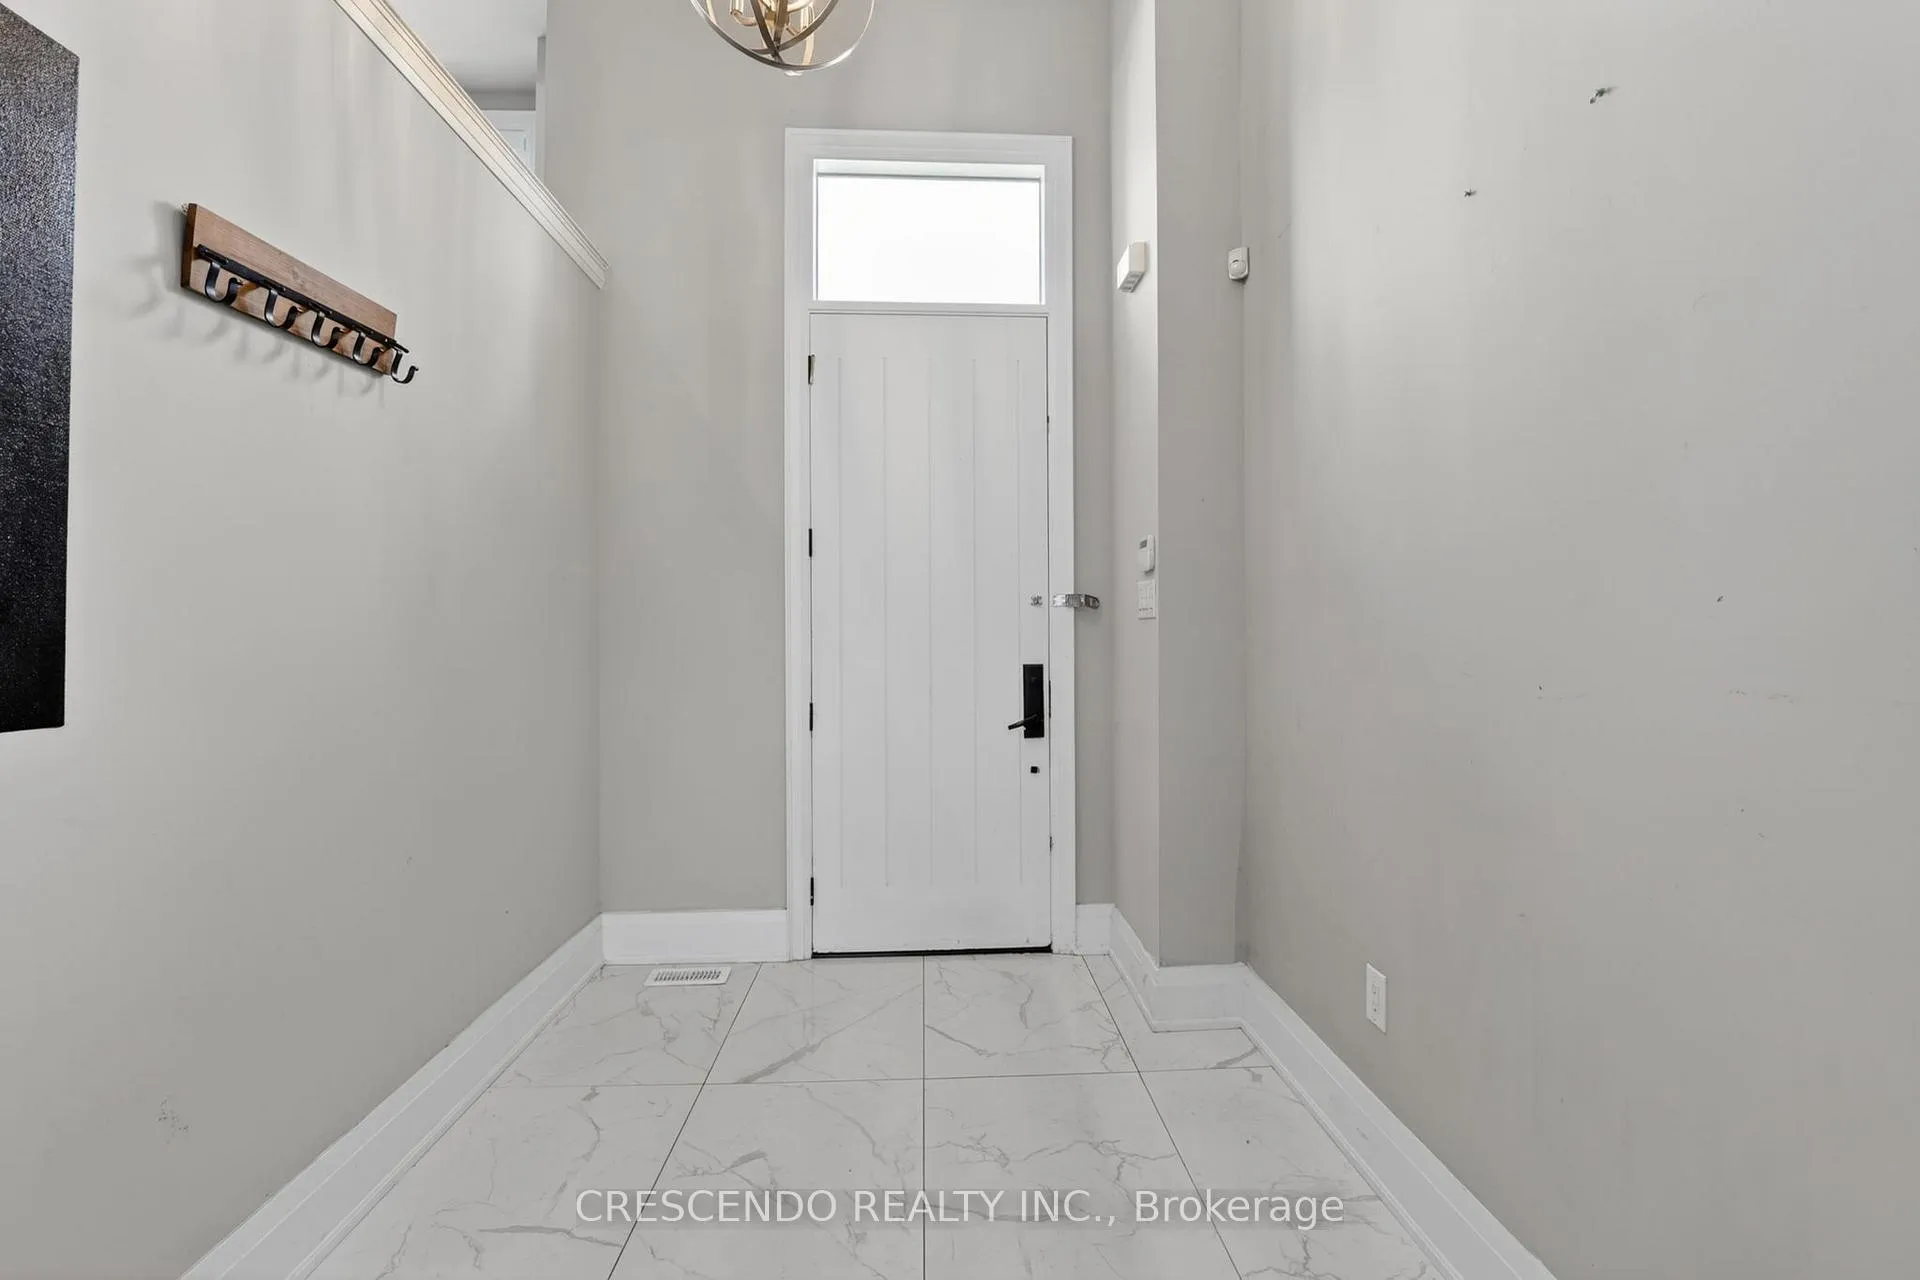
Welcome to this stunning custom-built detached home nestled in the highly sought-after Alderwood neighbourhood. This beautifully appointed residence offers 3 bedrooms, 4 bathrooms, rich hardwood flooring across the main and second floors, and soaring ceilings throughout the main level. The gourmet eat-in kitchen is a chef's dream, showcasing premium Bertazzoni stainless steel appliances, elegant quartz countertops, and a tasteful backsplash. The inviting main floor family room features a generous seating area centred around a classic gas fireplace. Seamless walkouts from the living room and kitchen lead to a private deck and rear yard - perfect for entertaining or relaxing outdoors. The finished basement adds exceptional versatility, complete with a fourth bathroom and a spacious recreation room ideal for family gatherings or a personal retreat.
Facts & features
Book a viewing
Rooms
8 rooms · 4 bathrooms
- Living room18′8″ × 10′4″193 sq.ft.
- Kitchen11′9″ × 11′1″130 sq.ft.
- Dining room11′1″ × 7′3″80 sq.ft.
- Primary bedroom18′11″ × 12′6″236 sq.ft.
- Bedroom 213′9″ × 13′7″186 sq.ft.
- Bedroom 39′10″ × 11′1″108 sq.ft.
- Family room11′2″ × 27′10″312 sq.ft.
- Recreation17′6″ × 15′5″270 sq.ft.
Around this home
Listing details
Helpful tools
Your HOMEH agent

"Priced 4% over our estimate. I would see it this week."
Ask HOMEH about this home
Price, neighbourhood, monthly cost. Ask anything.
HOMEH Intelligent Agent is an AI, not a licensed representative. Check anything important with your agent.