

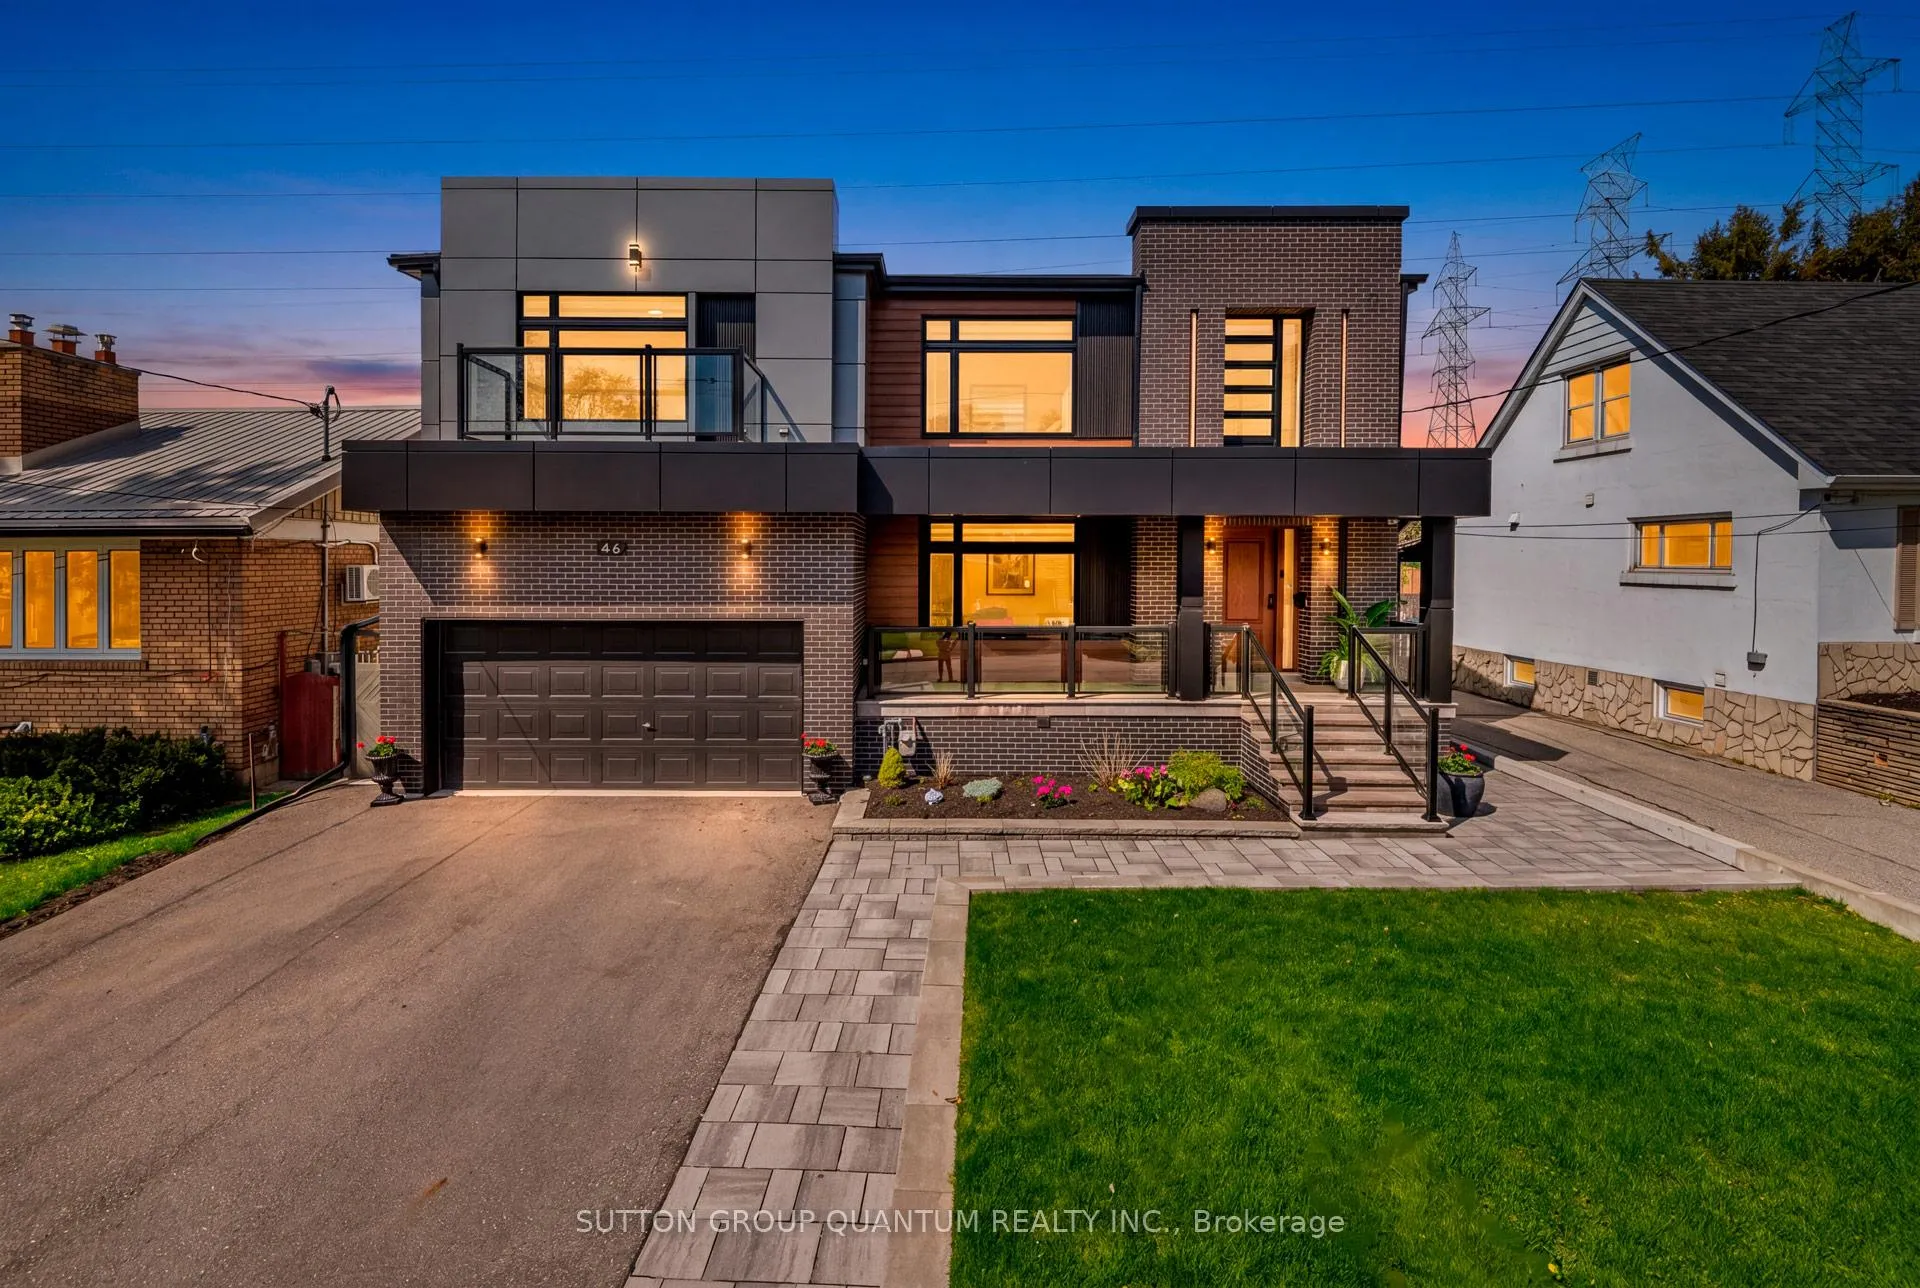
46 Jopling Avenue N
46 Jopling Avenue N
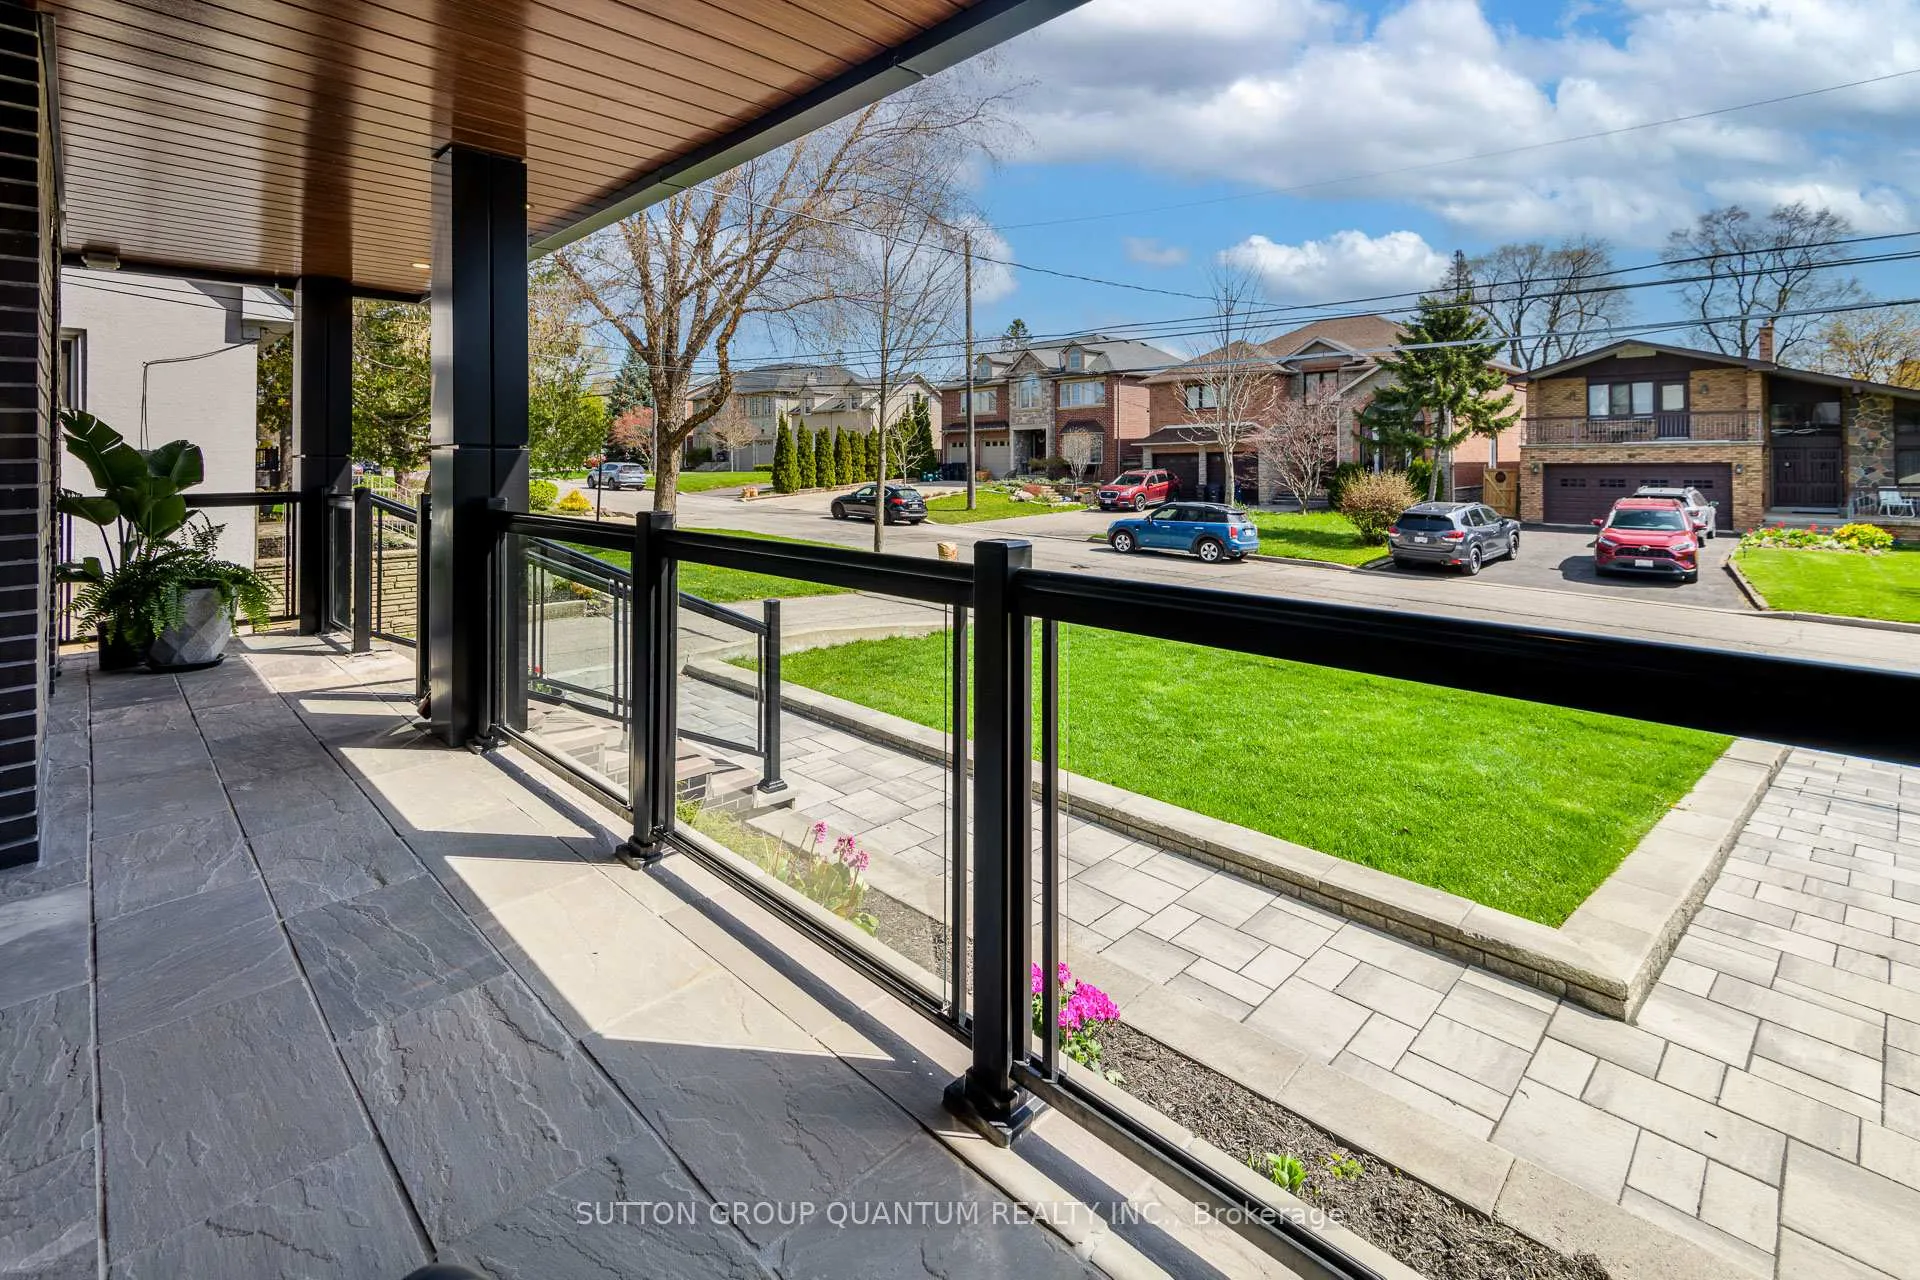 See all 50 photos
Property history
- $2,749,000TerminatedList: 2026-05-06|End: 2026-06-02|27 daysW13091356
Facts and features
- BasementFinished
- Price per sq ft~$1,000
- Water, sewerMunicipal
- Lot shapeRectangular
- 4 kitchens
- Separate entrance
- Hardwood floors
- Central air
The homeDetached, 2-storey, 2,500–3,000 sq ft
- Type: Detached
- Style: 2-storey
- Living space: 2,500–3,000 sq ft
- Basement: Finished, separate entrance
- View: Meadow, pasture
InsideWindow floor to ceiling, Hardwood, Upper level, Auto garage door remote, carpet free, in-law capability, storage, water heater owned
- Flooring: Window floor to ceiling, Hardwood
- Laundry: Upper level
- Features: Auto garage door remote, carpet free, in-law capability, storage, water heater owned
- Security: Alarm system
- Rooms above ground: 10
- Rooms in the basement: 3
- Bedrooms: 4 + 3 in the basement
- Bathrooms: 6
- Kitchens: 4
- Family room: Yes
Outside and lotBrick, Flat, shingles, Block, poured concrete
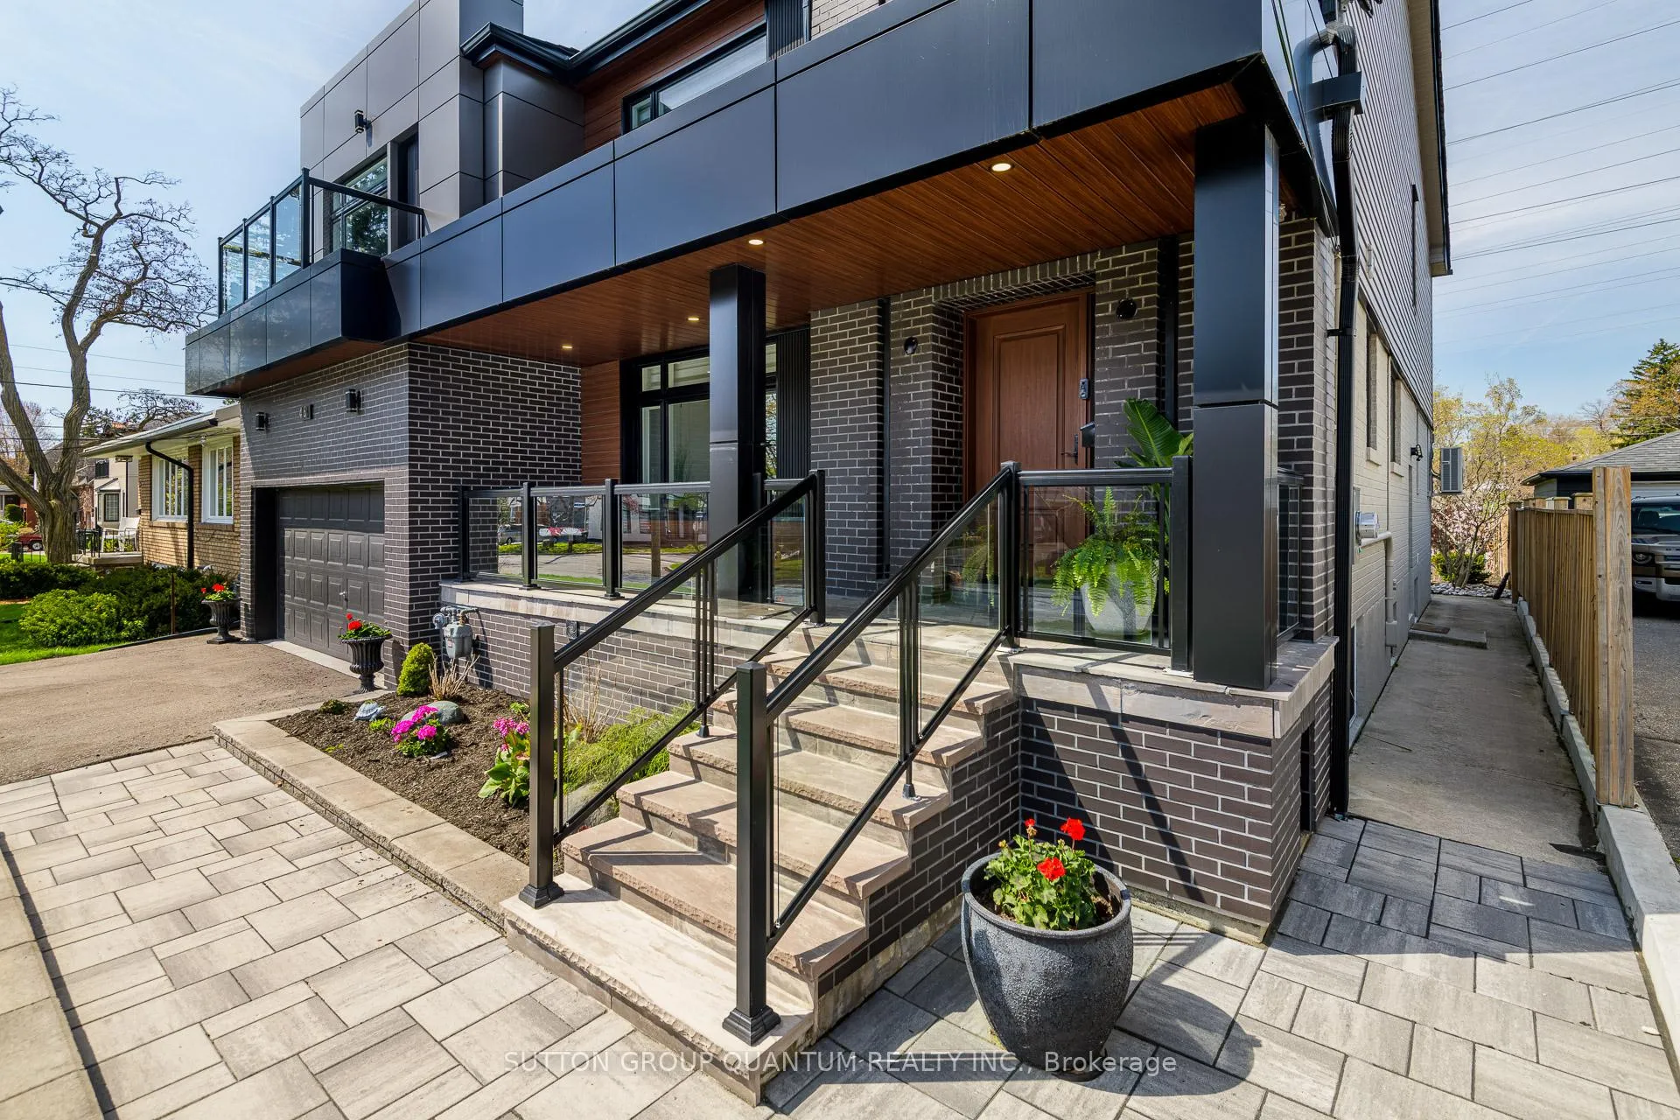
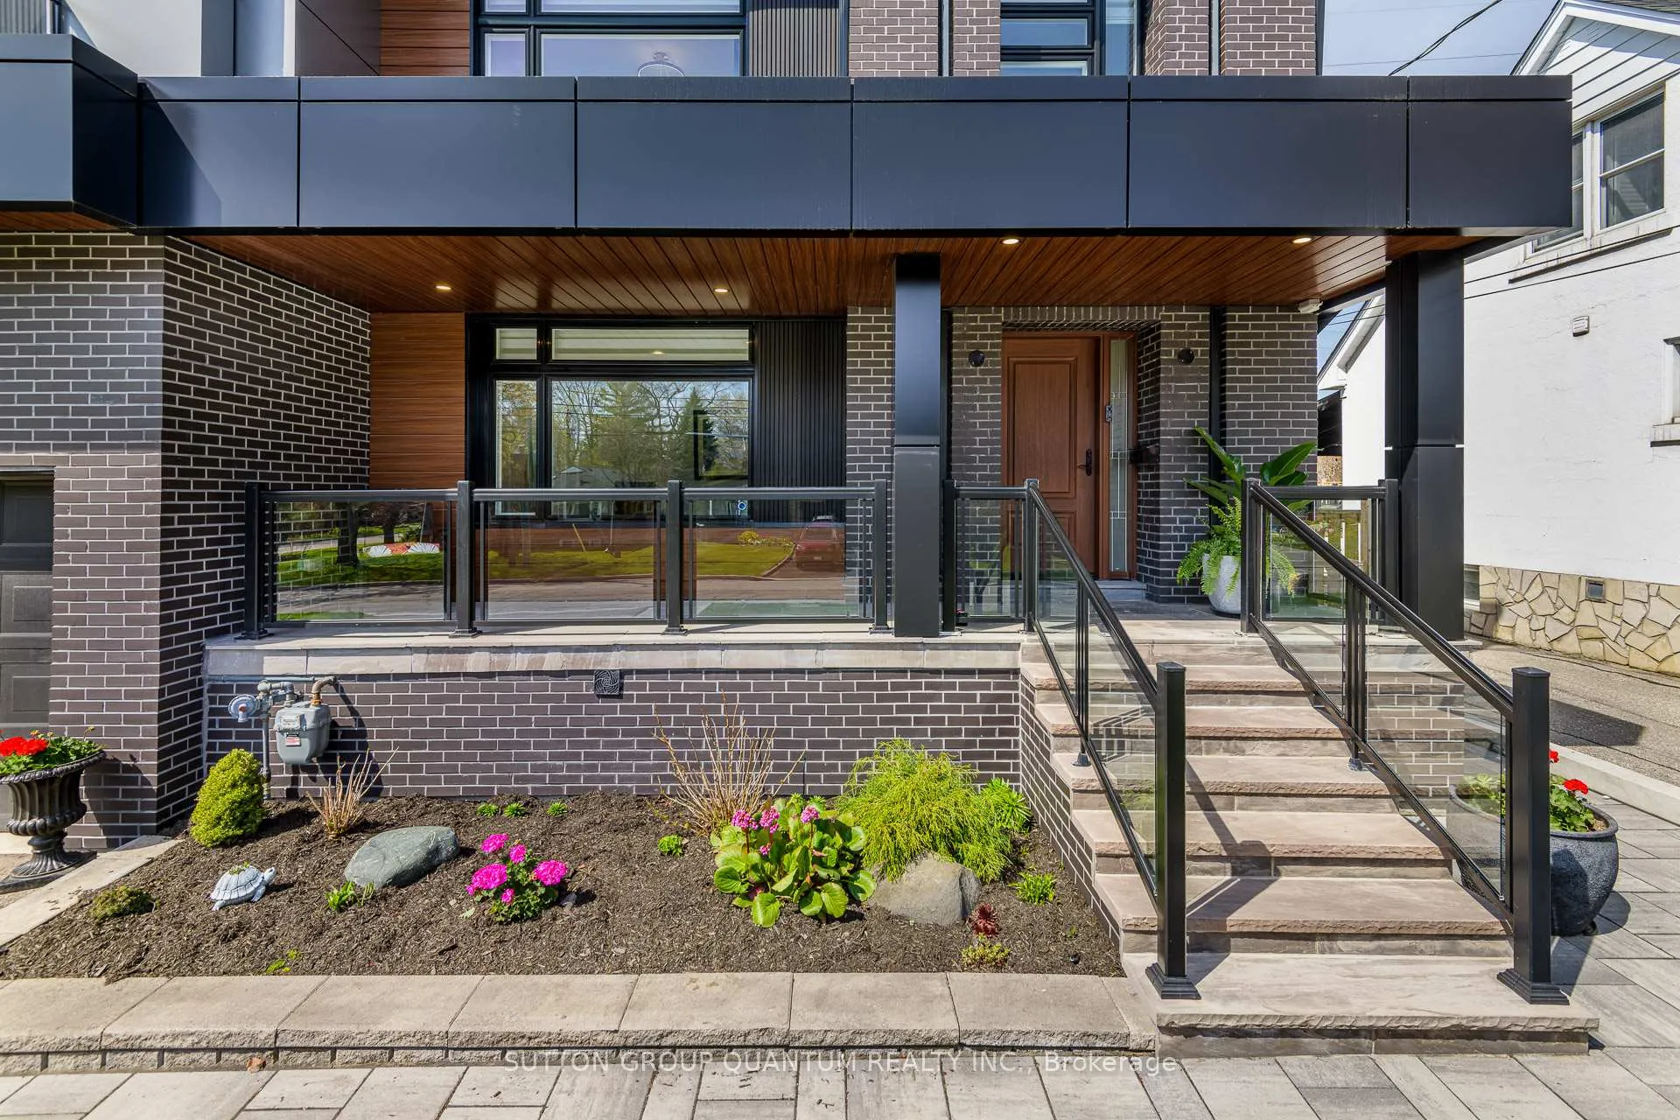
- Exterior: Brick
- Roof: Flat, shingles
- Foundation: Block, poured concrete
- Features: Landscaped, porch enclosed
- Other structures: Garden shed
- Accessibility: Stair lift, bath grab bars
- Size: 50 × 165 ft
- Shape: Rectangular
- Zoning: Residential
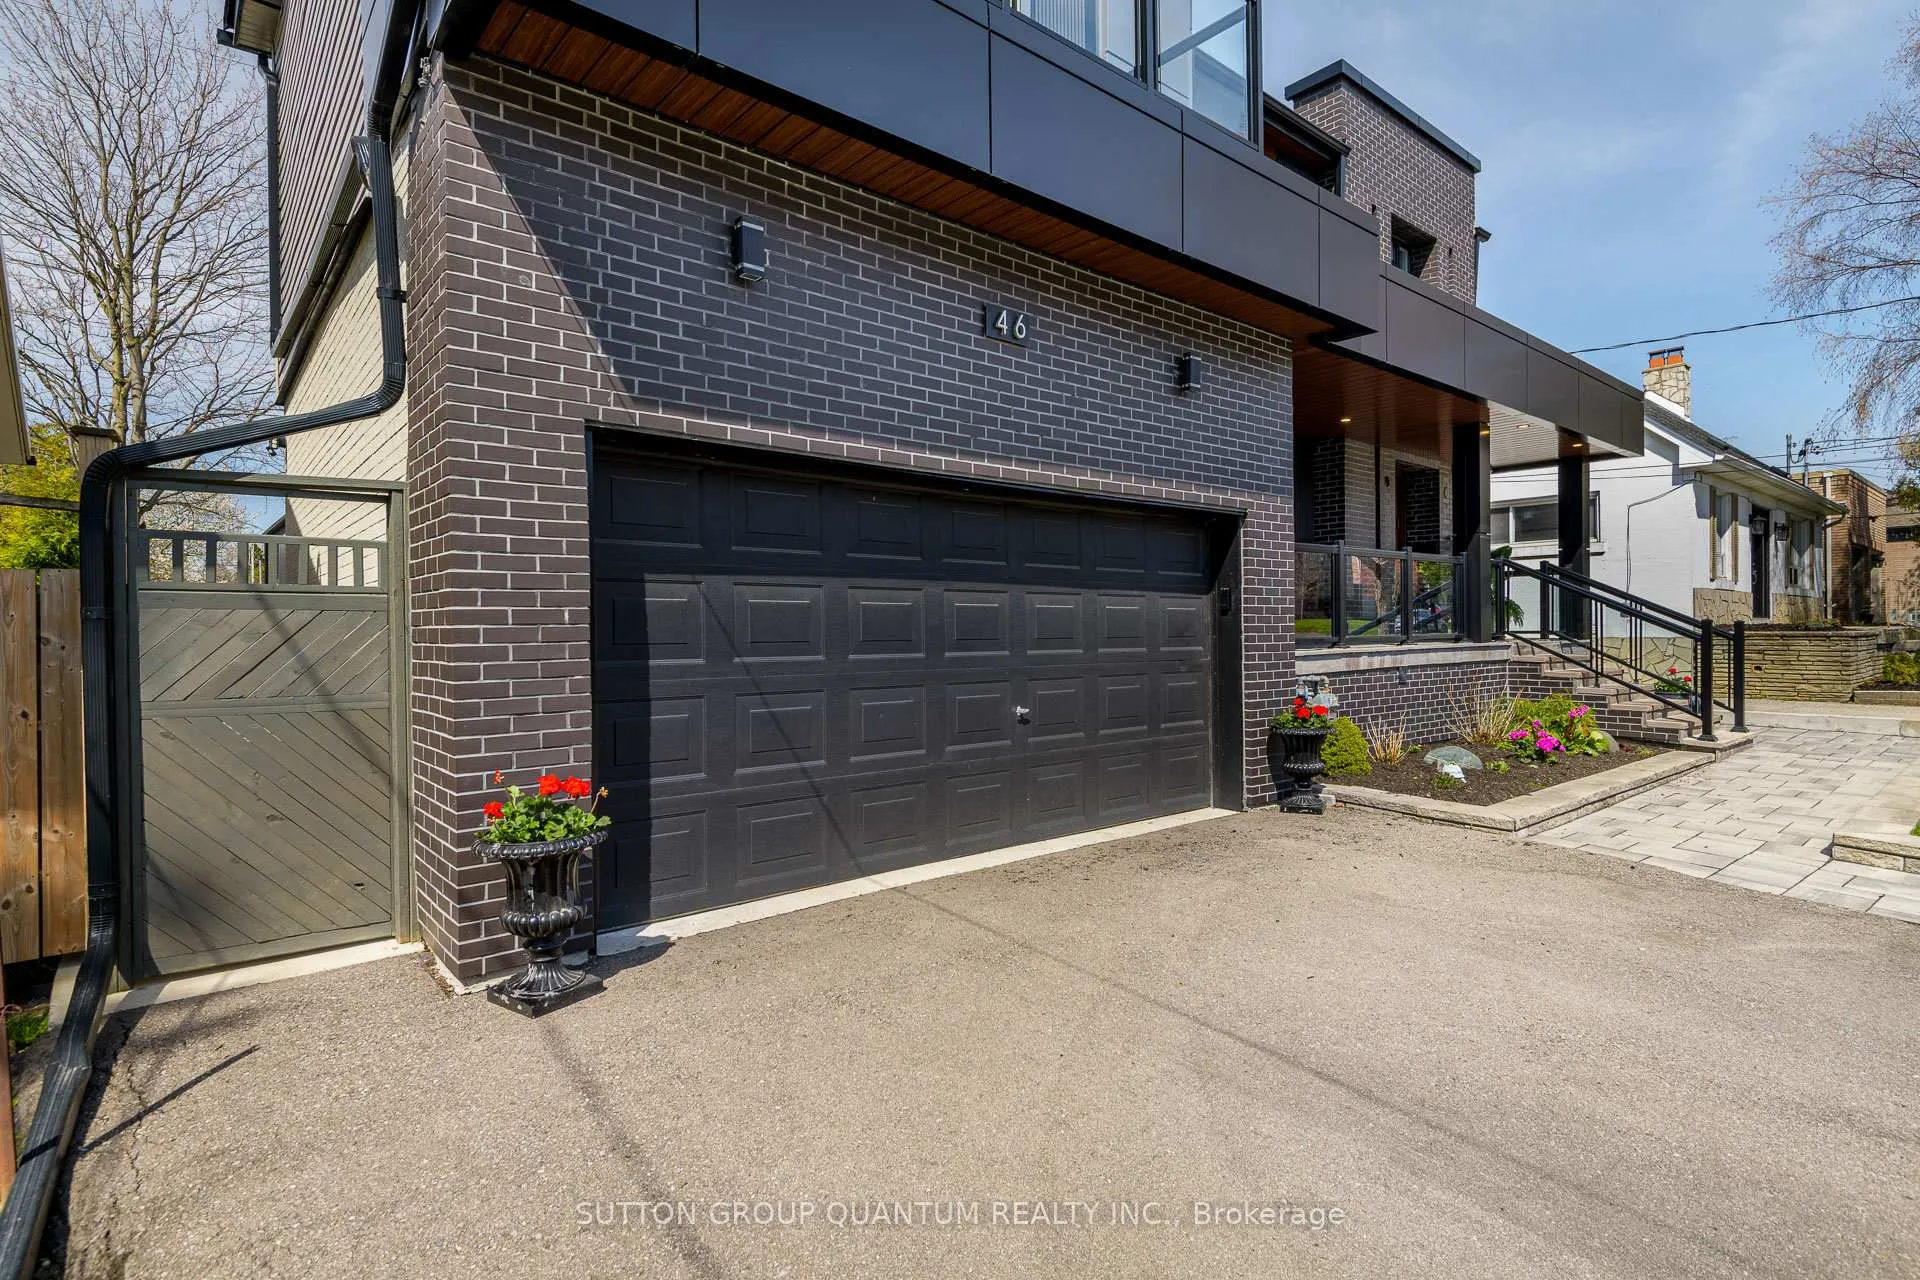
Parking2 Garage, Built-in, Private
- Spaces: 2 Garage
- Garage: Built-in
- Driveway: Private
Heating, water and powerForced air, gas, Central air, wall unit(s), Municipal water
- Heating: Forced air, gas
- Cooling: Central air, wall unit(s)
- Water: Municipal water
- Sewer: Municipal sewer
Costs and taxesTaxes $10,602 a year, HST included in the price, Rental items None
- Taxes, 2026: $10,602 a year
- HST: HST included in the price
- Rental items: None
Included in the saleMain & upper floor appliances (2 stoves, 2 fridges, 1 upright freezer, 2 microwaves, washer/dryer). basement suite: all furniture, 2 fridges, 2 stoves, 2 washer /dryers, dining tables, patio furniture (not lanai)). all electric light fixtures, sprinkler system front & back, 1st furnace/1st ac for main & basement levels. 2nd furnace & 2nd ac upper bedroom level- split system air conditioner for main level, garage door opener and remote, motorized stair lift (installed in the garage with access to the main floor) & lanai carpet., 2 plants near south fence about 3 ft tall, 1- 6 foot skinny tree near the shed, alarm system
- Included: Main & upper floor appliances (2 stoves, 2 fridges, 1 upright freezer, 2 microwaves, washer/dryer). basement suite: all furniture, 2 fridges, 2 stoves, 2 washer /dryers, dining tables, patio furniture (not lanai)). all electric light fixtures, sprinkler system front & back, 1st furnace/1st ac for main & basement levels. 2nd furnace & 2nd ac upper bedroom level- split system air conditioner for main level, garage door opener and remote, motorized stair lift (installed in the garage with access to the main floor) & lanai carpet.
- Not included: 2 plants near south fence about 3 ft tall, 1- 6 foot skinny tree near the shed, alarm system
NearbyPark, place of worship, public transit, school, clear view
- Close to: Park, place of worship, public transit, school, clear view
Listing detailsW13091356, Terminated, May 6, 2026
- MLS® number: W13091356
- Status: Terminated
- Listed on: May 6, 2026
- Days on market: 27
- Updated: Jun 2, 2026
- Possession: Flexible
- Occupied by: Vacant
- Listing brokerage: SUTTON GROUP QUANTUM REALTY INC.
About this home
46 Jopling Avenue N, Etobicoke (Islington-City Centre West), ON M9B 4G2
We invite you to experience this reimagined layout in a prime location, steeped in the values of an established neighborhood! Transformed into a great 2-storey home with modern finishes that provide the space your family needs. Open concept main floor with a breathtaking sunroom addition overlooking landscaped yard & dining room. Envision yourself cooking in this culinary haven that includes a 10 ft kitchen island, high end stainless steel appliances, gas stove & double oven, full size fridge & full size upright freezer. Walk out to your 17 x 14 ft Lanai & enjoy your private sanctuary. Step upstairs to a sun-drenched upper level with strategically placed skylights, offering a bright and cheerful ambiance. Plenty of room with 4 bedrooms (seller willing to remove kitchen on 2nd floor, located in the 4th bedroom). Revel in your expansive primary suite that includes an ensuite bath showcasing an 8 ft walk-in shower & extra large walk-through closet. A great opportunity for multi-generational living OR first-time buyer/end user looking for extra investment income from lower suites, while enjoying upscale living. Hardwood floors throughout. 10 minute walk to Kipling Subway & Go, 9 minute drive to Pearson Airport, 20 minute drive to downtown. 82 Walk Score. Not only a great place to live but also excellent income potential. Vacant Possession Possible. Basement has a Studio (534 sq ft/separate entrance) & a 2 bedroom suite (667 sq ft/separate entrance).
Ask about this home
A HOMEH agent will answer your questions about this home.
Around this home
Daily convenience, out of 100, from the distances below
Schools nearby
School rating, out of 10.
Helpful calculators
Your HOMEH agent

"I would see it this week."