

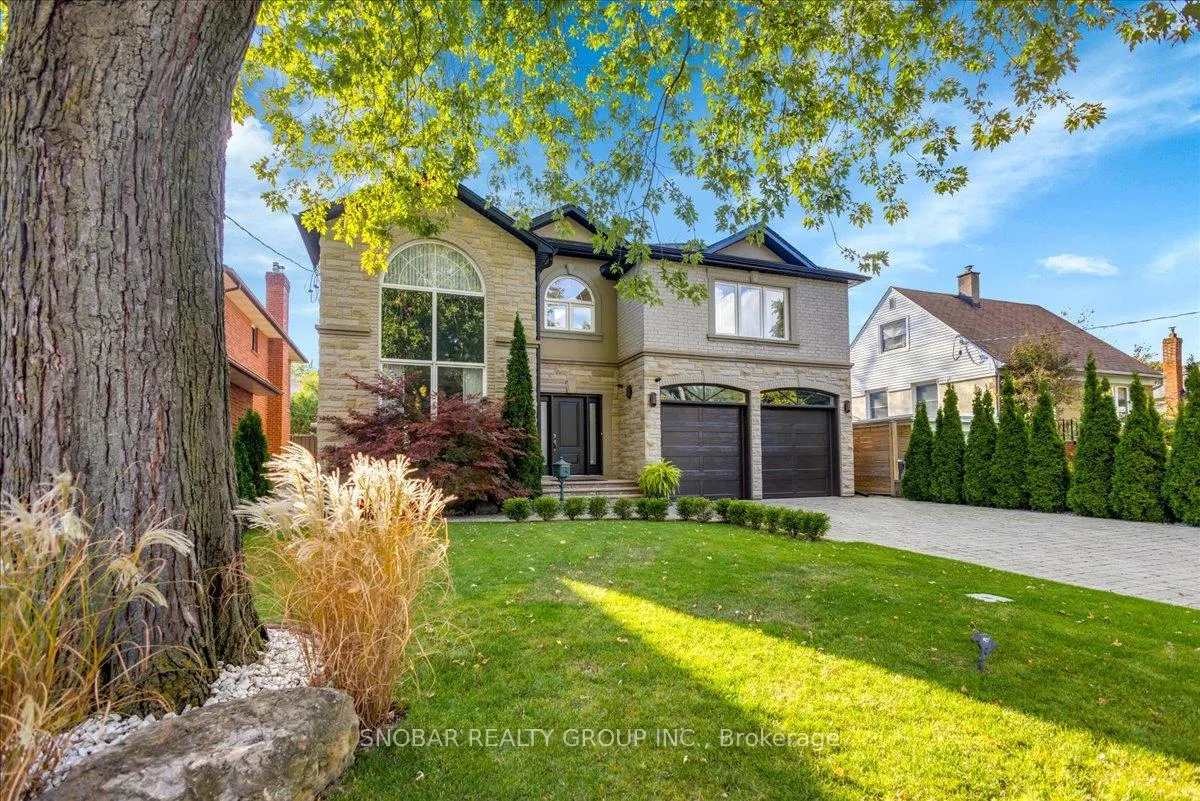
46 Poplar Avenue
Detached Expired
1/4446 Poplar Avenue
Detached Expired
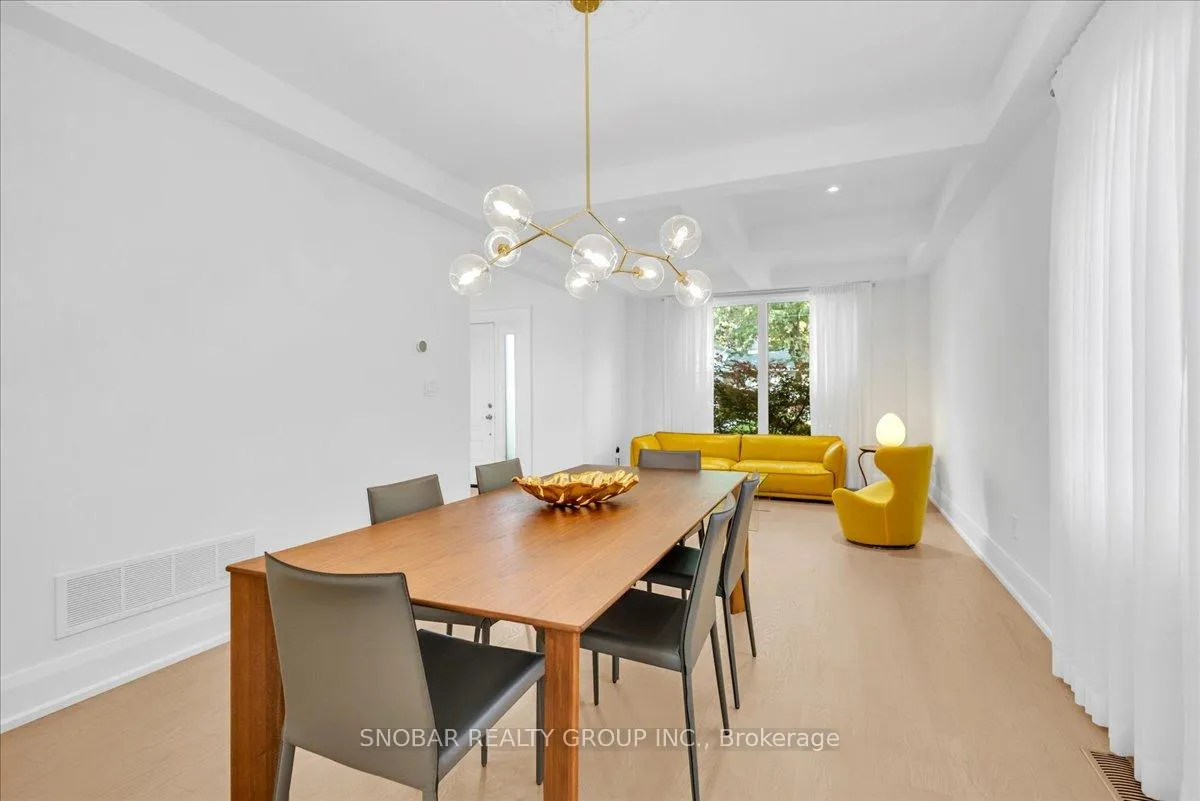 See all 44 photos
Last asked:Expired Sep 30, 2026
$2,498,800
Hestimate*: $2,128,000▼ 15%4+2 Bedrooms
4 Bathrooms
2 Garage
2.5K–3K sq.ft
50×110 ft
$9,449/yr
Property history
- $2,498,800ExpiredList: 2026-03-04|End: 2026-09-30|210 daysW12845942
- $2,499,888TerminatedList: 2025-10-15|End: 2026-03-04|140 daysW12464540
Facts and features
- BasementFinished
- Price per sq ft~$909
- Water, sewerMunicipal
- HeatingForced air
What stands out
- Hardwood floors
- Fireplace
- Central air
The homeDetached, 2-storey, 2,500–3,000 sq ft
- Type: Detached
- Style: 2-storey
- Living space: 2,500–3,000 sq ft
- Basement: Finished
InsideFireplace Yes, Hardwood, Central vacuum
- Fireplace: Yes
- Flooring: Hardwood
- Features: Central vacuum
- Rooms above ground: 8
- Rooms in the basement: 4
- Bedrooms: 4 + 2 in the basement
- Bathrooms: 4
- Kitchens: 1
- Family room: Yes
Outside and lotBrick, stone, Asphalt shingle, Concrete
Outside
- Exterior: Brick, stone
- Roof: Asphalt shingle
- Foundation: Concrete
- Size: 50 × 110 ft
Parking2 Garage, Attached, Private
- Spaces: 2 Garage
- Garage: Attached
- Driveway: Private
Heating, water and powerForced air, gas, Central air, Municipal water
- Heating: Forced air, gas
- Cooling: Central air
- Water: Municipal water
- Sewer: Municipal sewer
Costs and taxesTaxes $9,449 a year, HST included in the price
- Taxes, 2025: $9,449 a year
- HST: HST included in the price
Included in the saleStainless steel fridge + freezer, gas 6 burner stove, bosh dishwasher, built-in microwave, washer & dryer; all electrical light fixtures. all window coverings + drapes, built-in wine rack, central vacuum + equipment, central air, garage door opener; hot water tank(owned)
- Included: Stainless steel fridge + freezer, gas 6 burner stove, bosh dishwasher, built-in microwave, washer & dryer; all electrical light fixtures. all window coverings + drapes, built-in wine rack, central vacuum + equipment, central air, garage door opener; hot water tank(owned)
Listing detailsW12845942, Expired, Mar 4, 2026
- MLS® number: W12845942
- Status: Expired
- Listed on: Mar 4, 2026
- Days on market: 210
- Updated: Sep 30, 2026
- Possession: 60-89 days
- Occupied by: Owner
- Listing brokerage: SNOBAR REALTY GROUP INC.
About this home
46 Poplar Avenue, Etobicoke (Islington-City Centre West), ON M9B 3R4
Central Vacuum
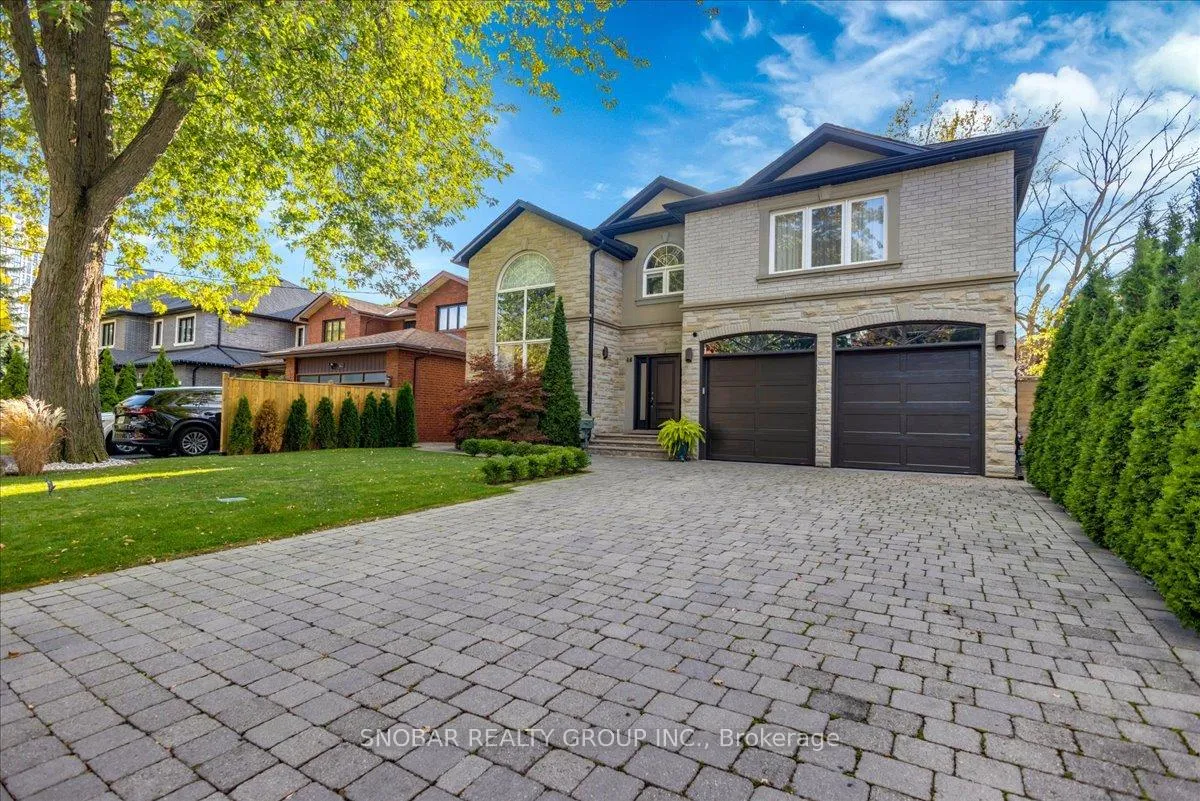
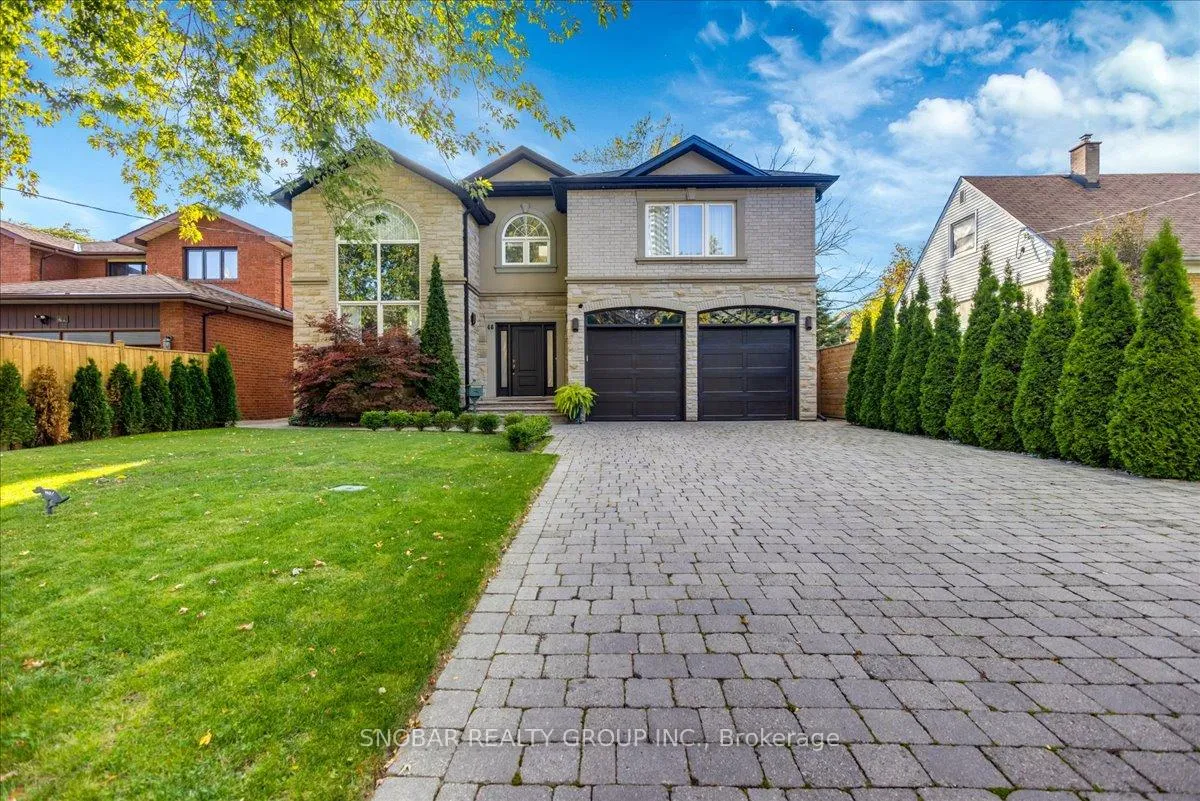
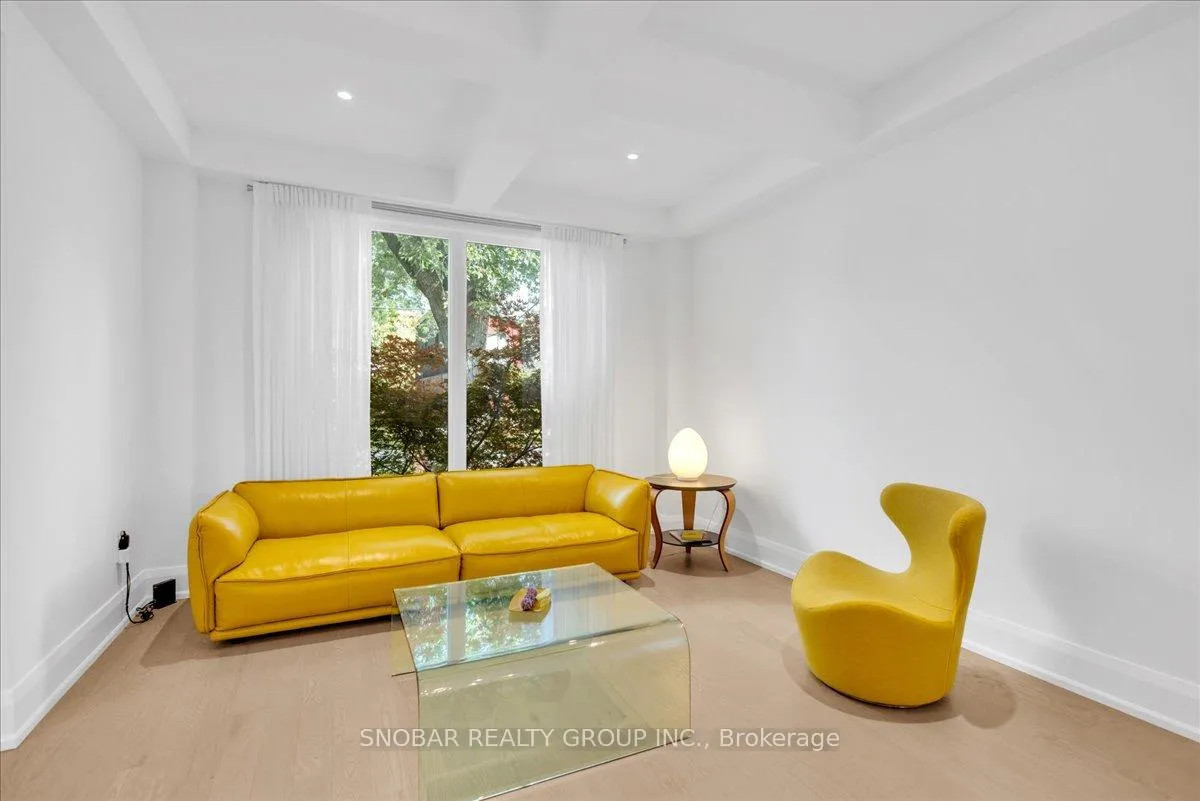
Custom Built Home on Poplar Ave! This 2 Storey home with 4 bedrooms, 4 bathrooms and a double car garage is completely renovated with high quality finishes. Put this home is your must see list for the Fall of 2025! Pride of ownership in this 3,600sqft of living space in the heart of Etobicoke. Short walk to Kipling subway station, shops, restaurants, schools and parks.
Read more
Ask about this home
A HOMEH agent will answer your questions about this home.
Ask a question
Thinking of selling your home?See what your home is worth today.
Around this home
Bloor/Dundas/Kipling
Errands
Transit
Parks
Schools
Daily convenience, out of 100, from the distances below
Park20 Thomas Riley Road Parkette · 7 within 1 km6 min walk339 m
GroceryShell Select1 min walk85 m
SchoolKingsley Primary School11 min walk690 m
Train stationUnnamed Stop4 min walk245 m
PharmacyDundas Kipling Pharmacy3 min walk181 m
Cafés & foodSouvlaki Hut · 15 within 1 km2 min walk118 m
Gym & rec centreAnytime Fitness5 min walk287 m
WalkDriveStraight-line distance, open map data
Grocery0.1 km
Park0.3 km
Coffee0.2 km
Dining0.2 km
Gym0.3 km
Unnamed Stop0.2 km
Schools nearby
School rating, out of 10.
Kingsley Primary Schoolelementary · Private · 0.7 km
—
Etobicoke Secondary Alternative Schoolsecondary · Public · 0.9 km
—
Wedgewood Junior Schoolelementary · Public · 1.0 km
—
Contact agent
Helpful calculators
Mortgage
Affordability
Closing costs
Land transfer tax
Property tax
Down payment
CMHC insurance
Stress test
Cashback Rebate
Your HOMEH agent

KimHOMEH agent · Etobicoke
"Priced 15% over the Hestimate. I would see it this week."
Ask Kim
Keep exploring
You are here