
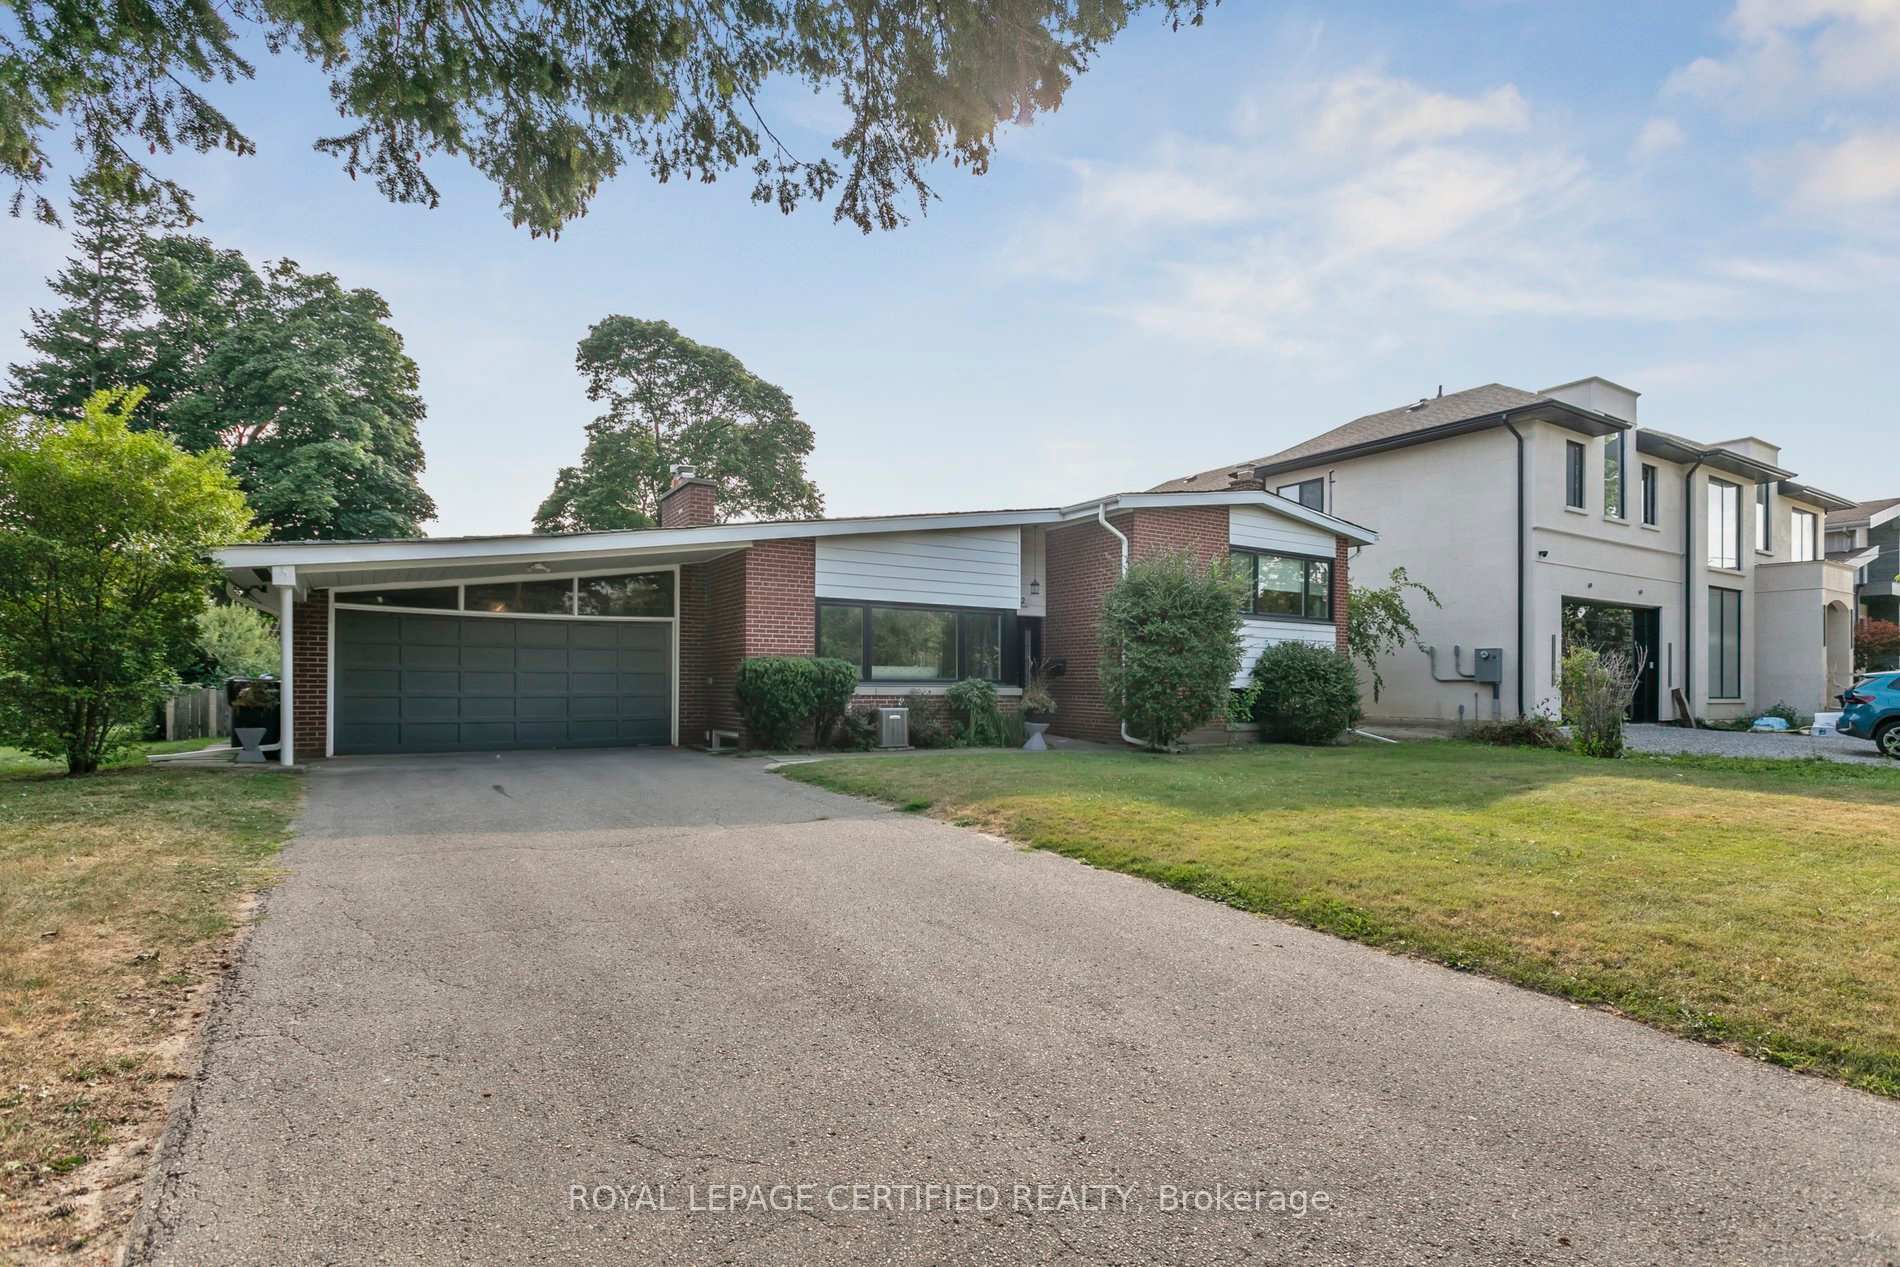
462 The Kingsway
Etobicoke (Princess-Rosethorn)462 The Kingsway
Etobicoke (Princess-Rosethorn)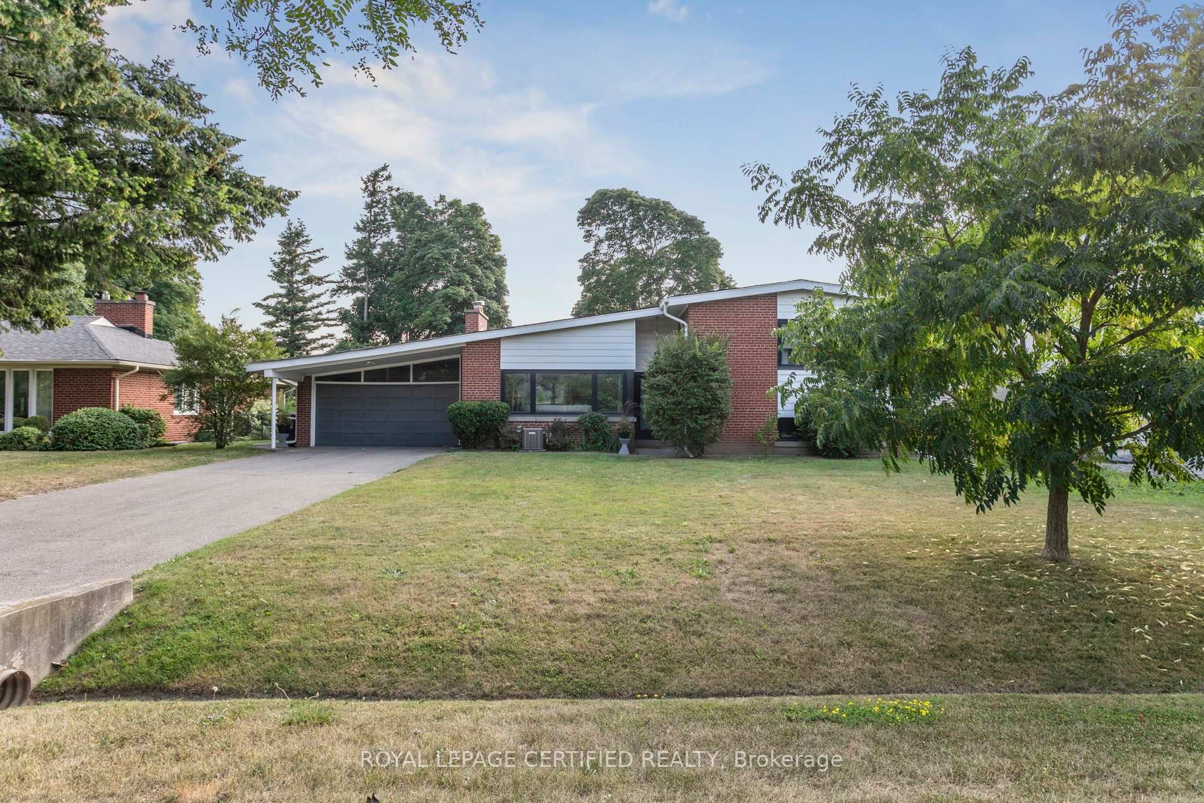
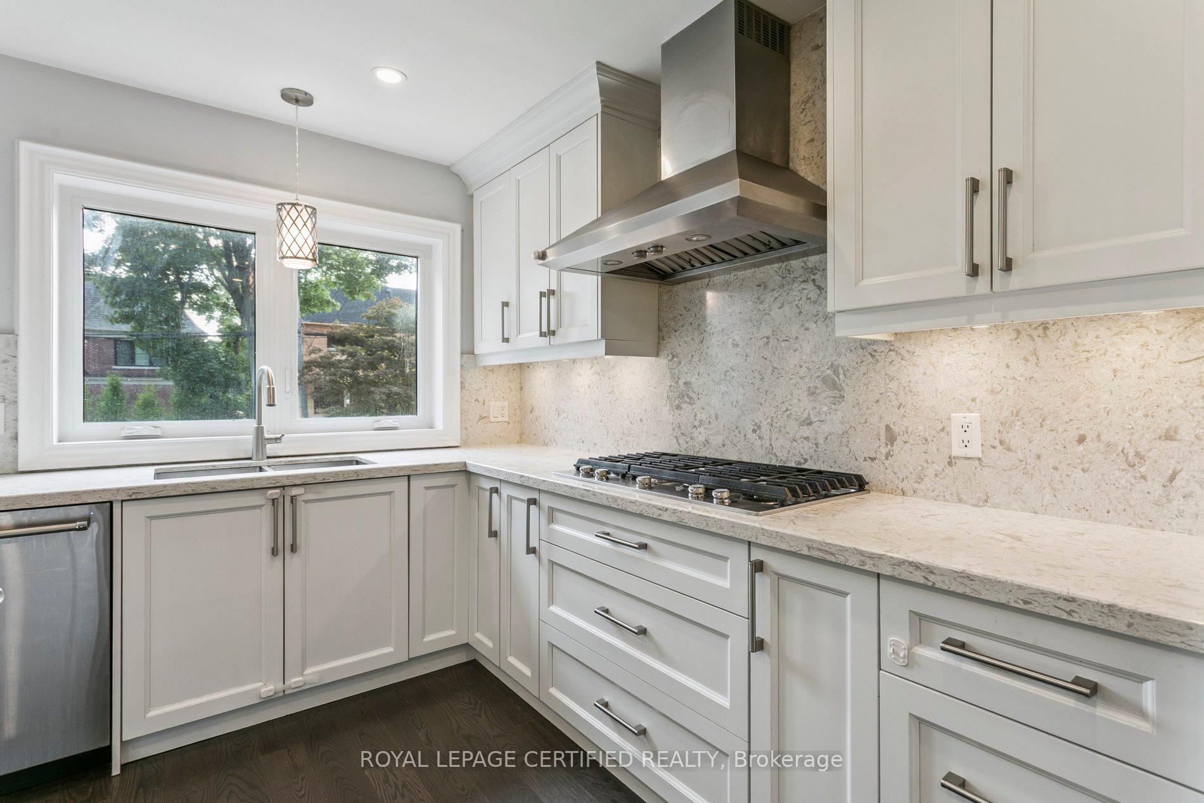
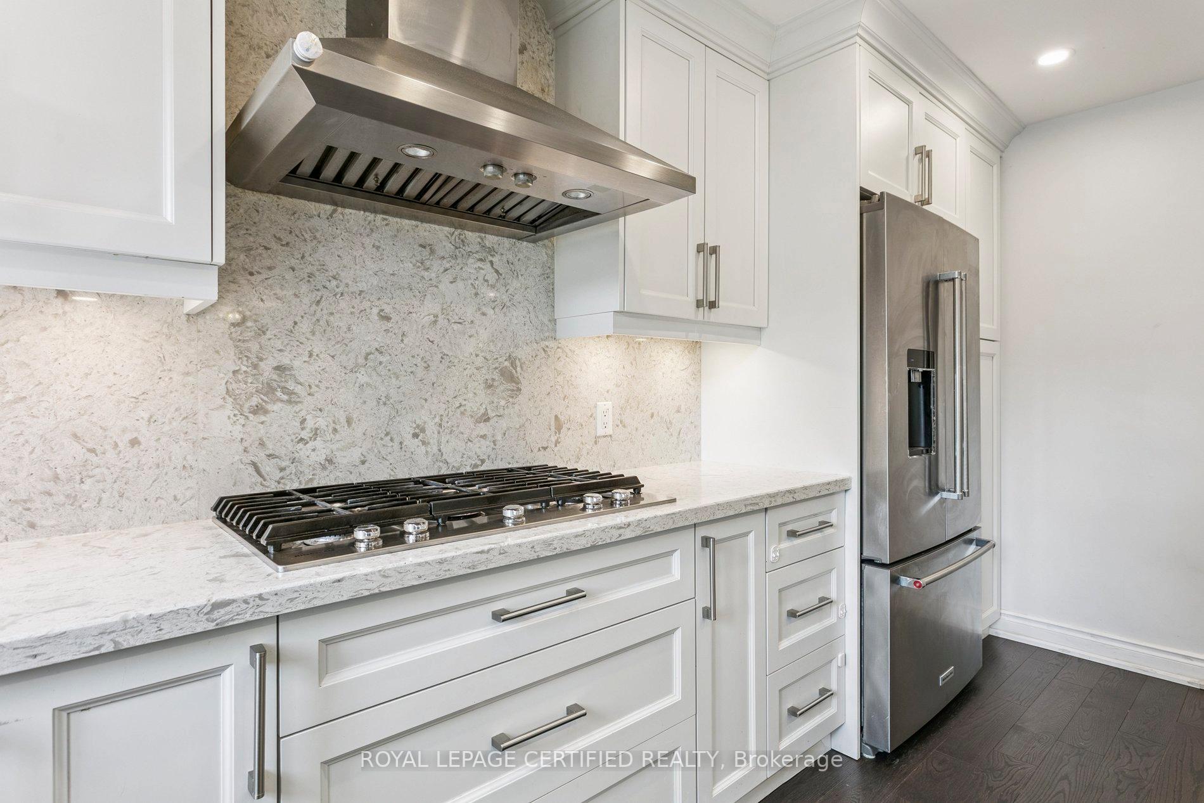
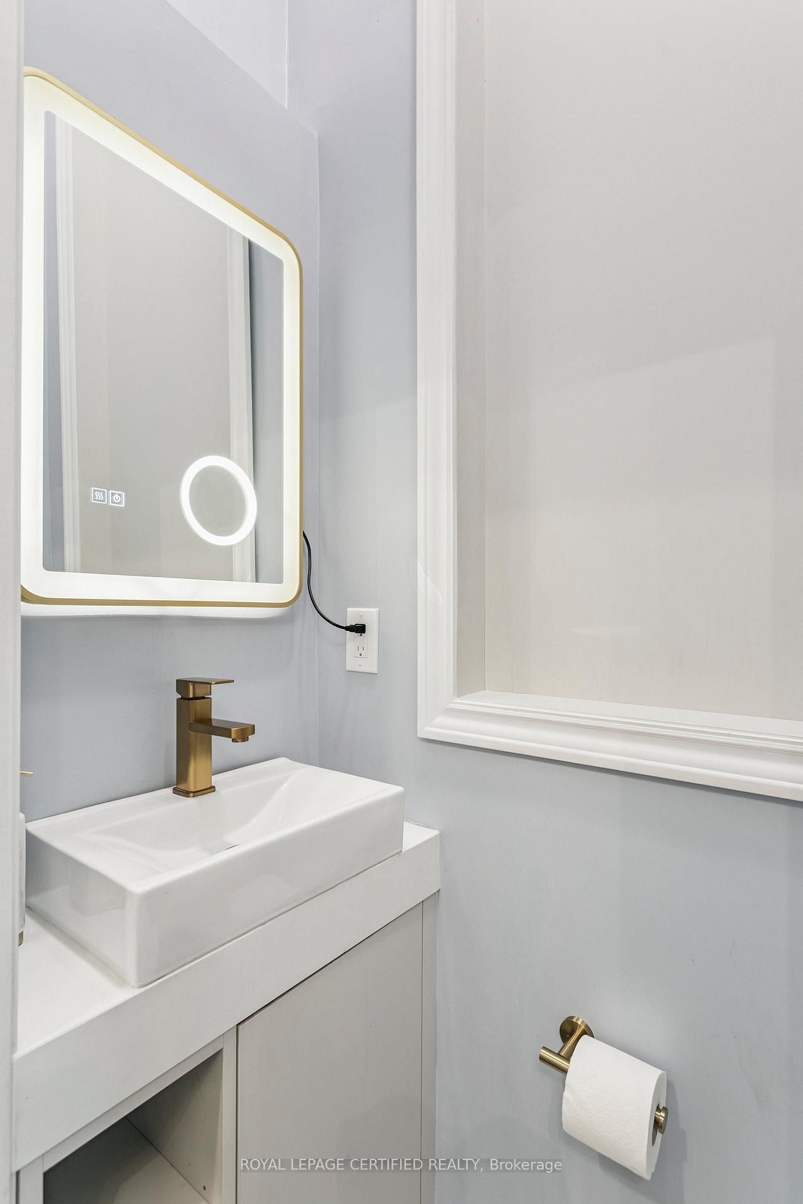 See all 43 photos
Property history

This listing has ended. It is no longer available.
Property not available for sale or for rent.
Ask about this home
A HOMEH agent will answer your questions about this home.Ask HOMEH
About this home
Welcome to 462 The Kingsway, a home that truly has it all! Luxury Living Now, Plus Future Dream Home Potential! This stunning, fully renovated residence in one of Etobicoke's most sought-after neighbourhoods is situated on a rare 77 ft x 140 ft lot, a rare find that offers an exceptional blend of luxurious living today with approved and paid plans for a future custom masterpiece by renowned architect David Small. Over $300,000 invested in high-end Renovations and Approvals, showcasing a timeless elegance and modern function: Gourmet chefs kitchen with premium appliances, quartz countertops, custom cabinetry, and designer lighting, Spacious open-concept living & dining areas with hardwood floors and floor-to-ceiling windows that flood the home with natural light, Luxurious primary suite with double vanity, glass shower and tub, Fully finished lower level with recreation room, home office space, and additional guest suite, New Sunroom (2025), New Washroom (2025) New Roof (2020) and Windows (2021). Walk to parks and some of the country's highest-rated public and private schools, minutes to Toronto Pearson Airport, Sherway Gardens, St. Georges Golf and Country Club, transit, and major highways. Your forever home in a high demand neighbourhood is Ready! - whether you Rent now for strong returns, Move in to enjoy the luxury upgrades or Build from approved plans without any delay! this is an unparalleled opportunity in one of Toronto's best locations. Book your showing today before its gone!
Facts & features
Ask about this home
A HOMEH agent will answer your questions about this home.
Rooms
11 rooms · 4 bathrooms
- Living room21′7″ × 21′2″458 sq.ft.
- Dining room14′11″ × 21′2″316 sq.ft.
- Kitchen14′11″ × 21′2″316 sq.ft.
- Sunroom18′6″ × 8′1″150 sq.ft.
- Primary bedroom19′ × 16′6″313 sq.ft.
- Bedroom 211′9″ × 10′2″119 sq.ft.
- Bedroom 310′2″ × 12′123 sq.ft.
- Family room18′7″ × 16′4″303 sq.ft.
- Bedroom 413′1″ × 10′10″142 sq.ft.
- Office13′ × 10′10″141 sq.ft.
- Exercise room10′1″ × 13′9″139 sq.ft.
Around this home
Schools nearby
School rating, out of 10.
Listing details
Helpful tools
Your HOMEH agent
"Priced 12% under our estimate. I would see it this week."
Ask HOMEH about this home
Price, neighbourhood, monthly cost. Ask anything.
HOMEH Intelligent Agent is an AI, not a licensed representative. Check anything important with your agent.