

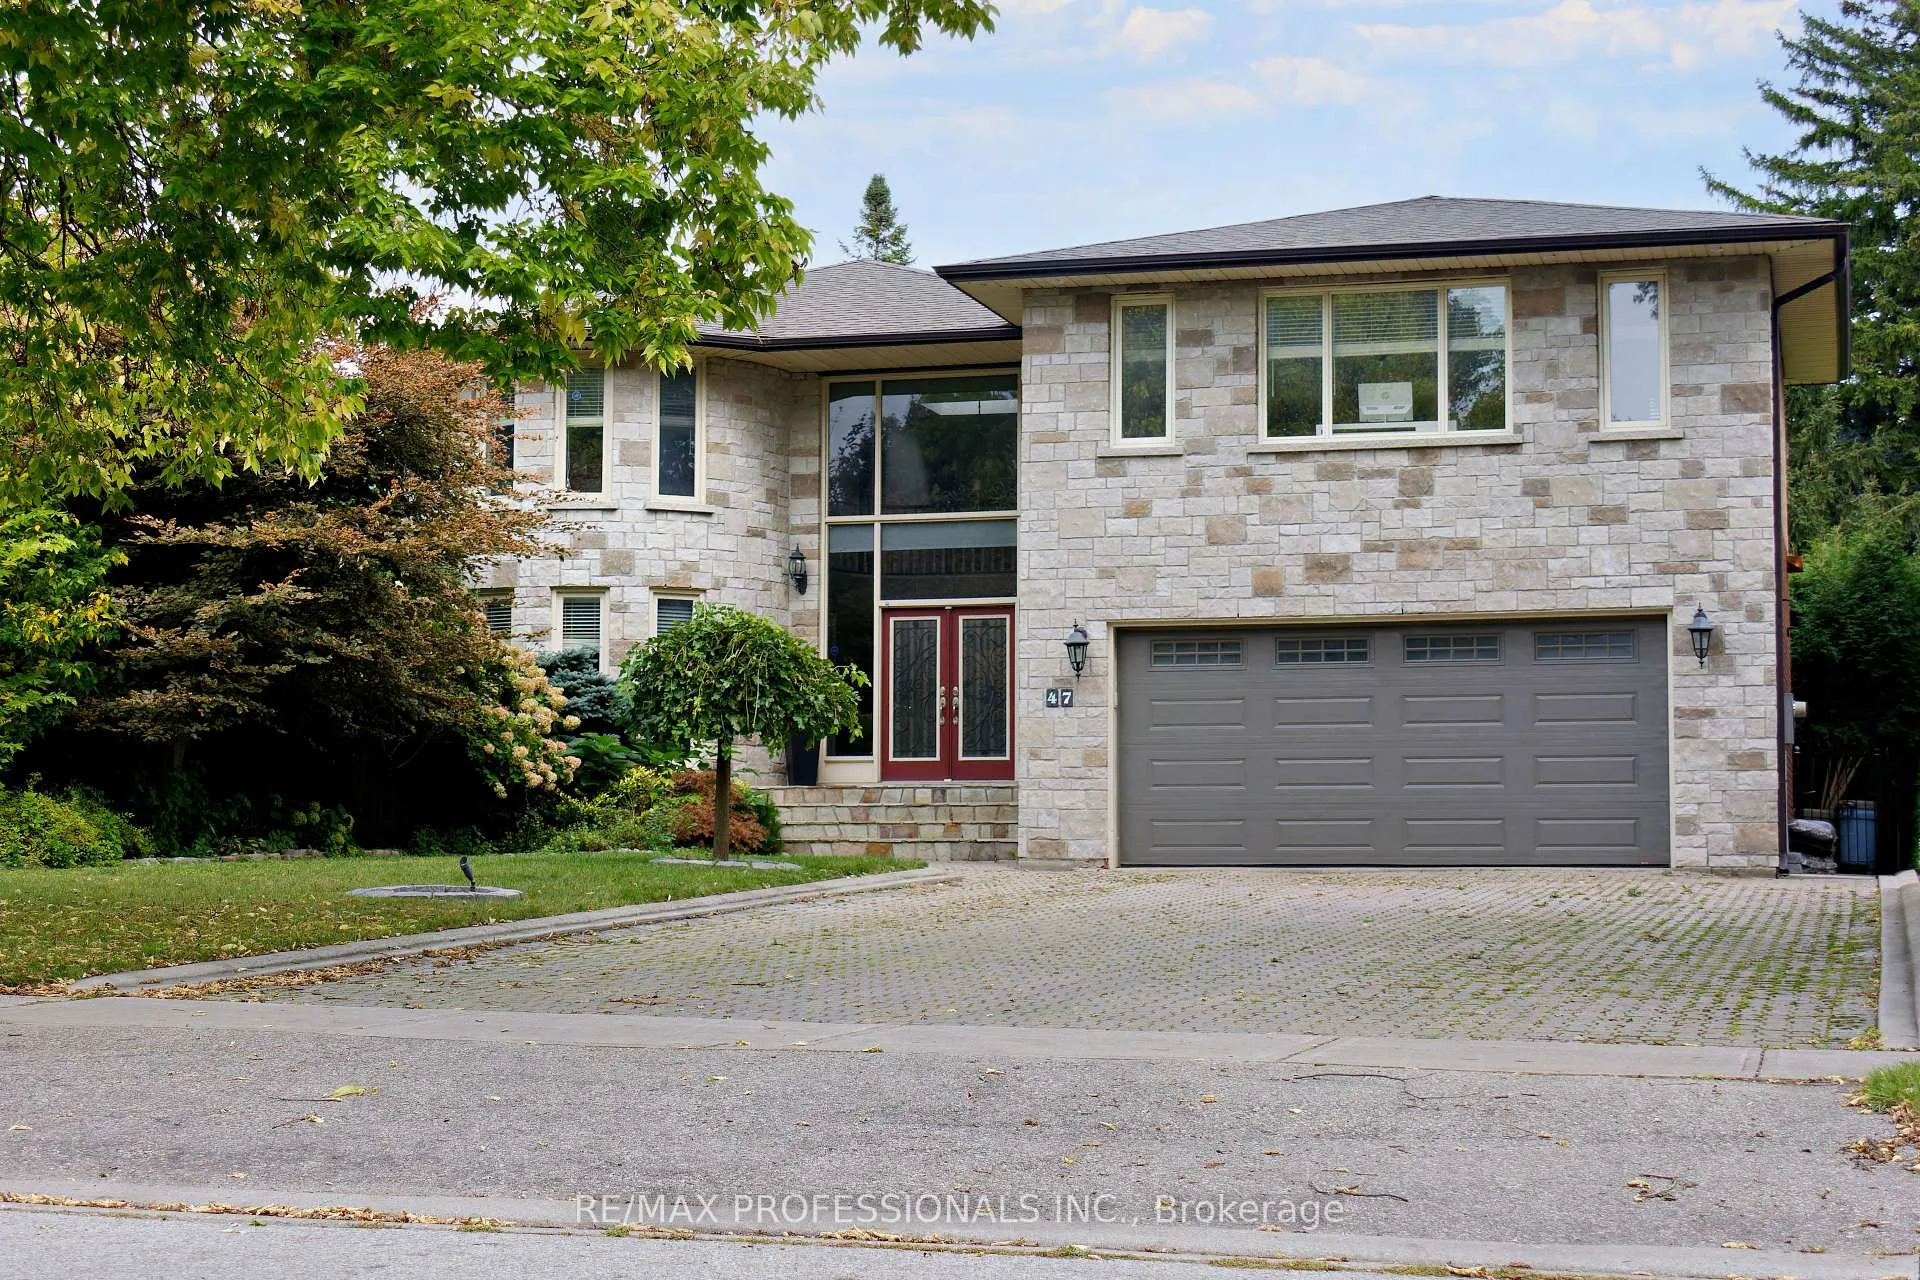
47 Laurel Avenue
47 Laurel Avenue
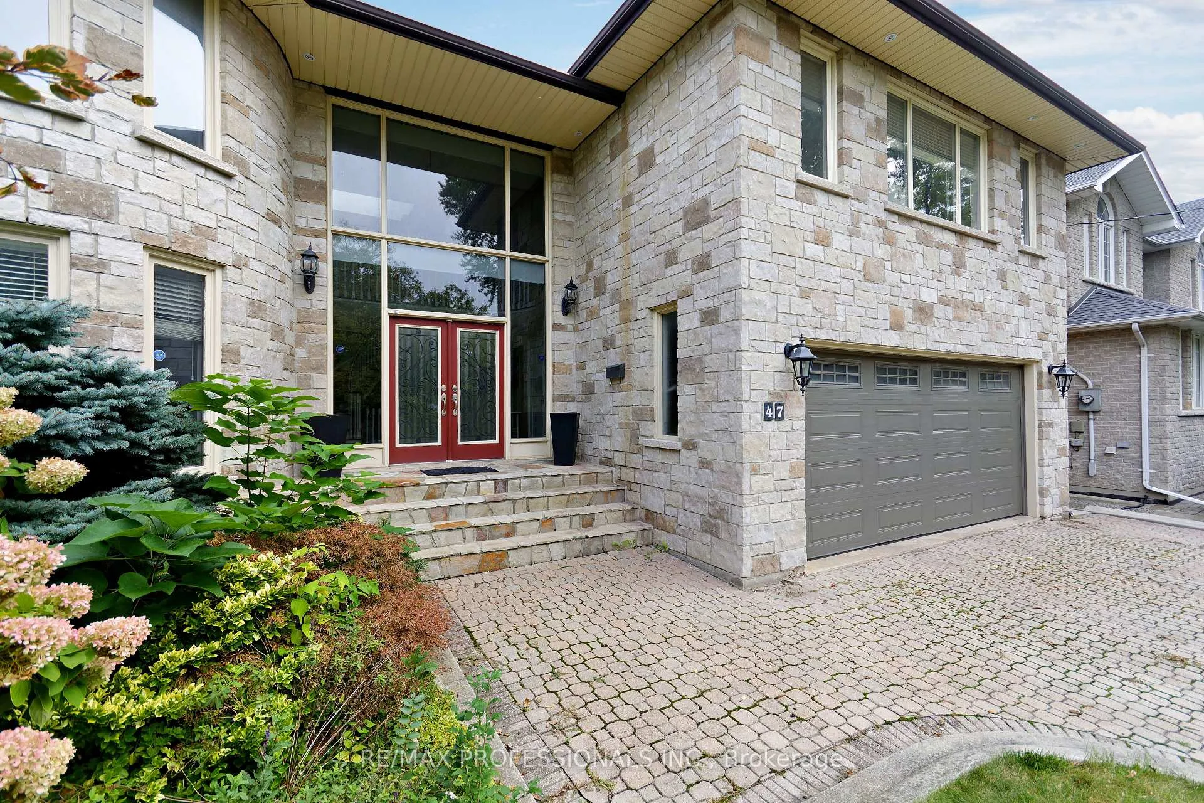
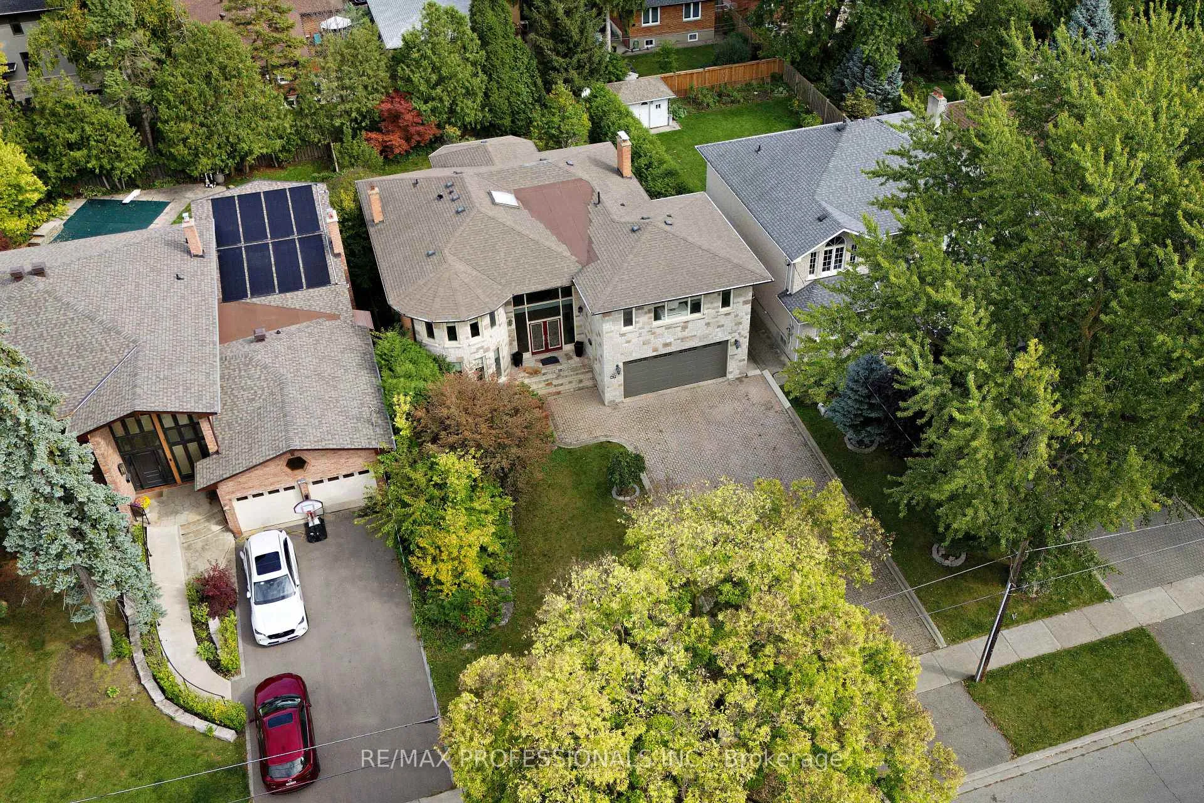
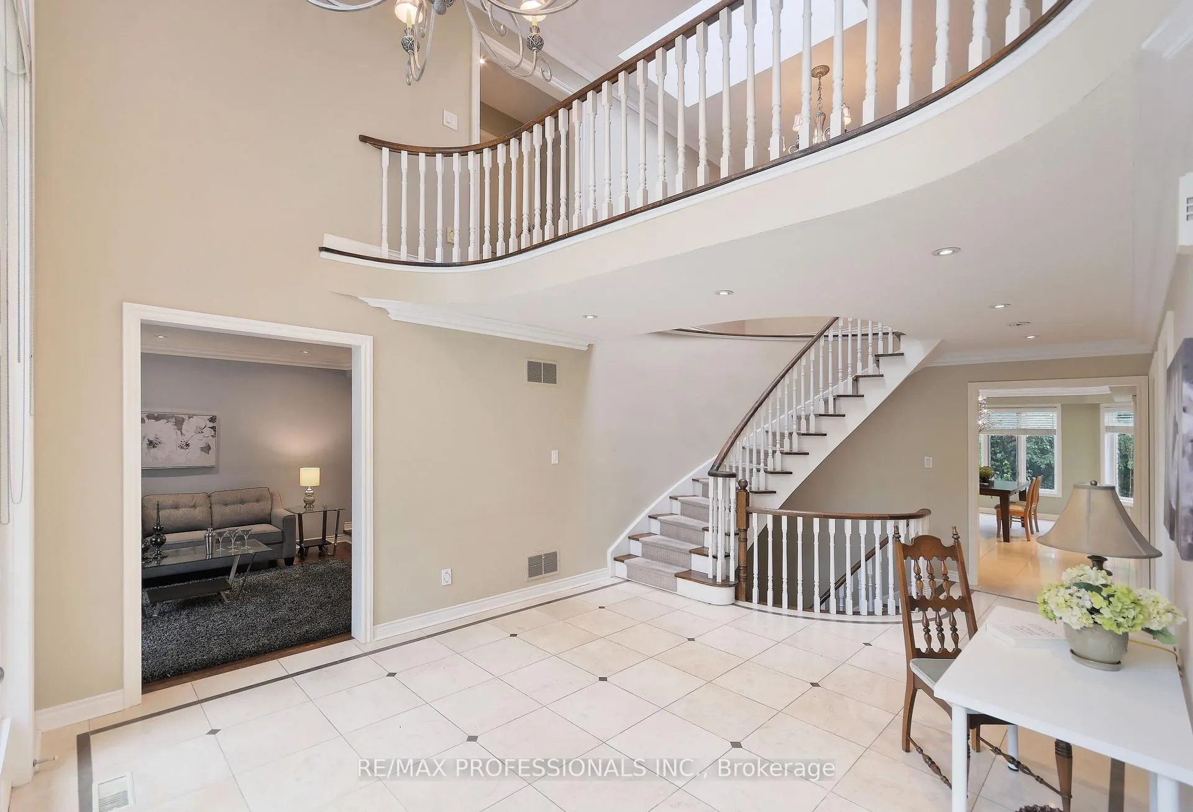
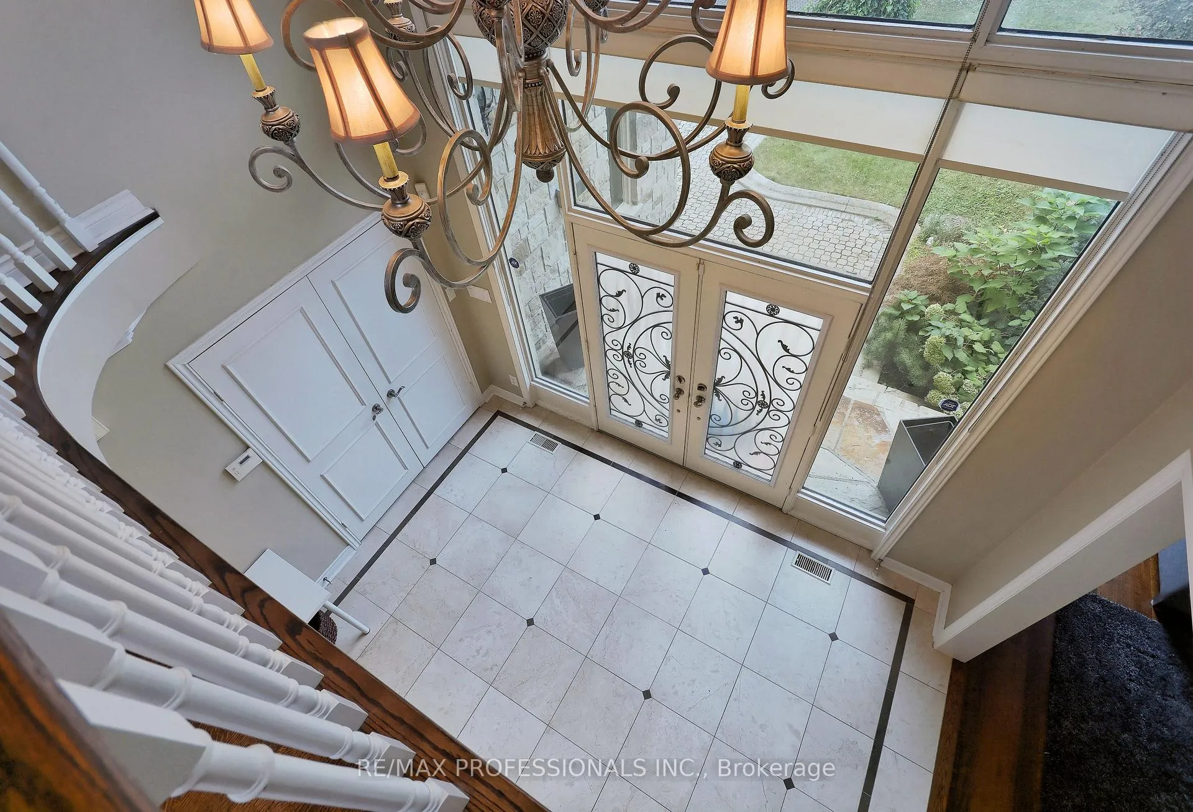 See all 40 photos
Property history
- $2,488,000ExpiredList: 2025-04-28|End: 2025-07-31|94 daysW12107675
- $2,549,000ExpiredList: 2024-10-01|End: 2025-01-31|122 daysW9375605
Facts and features
- BasementFinished
- Price per sq ft~$600
- Water, sewerMunicipal
- HeatingForced air
- Hardwood floors
- Fireplace
- Central air
The homeDetached, 2-storey, 3,500–5,000 sq ft
- Type: Detached
- Style: 2-storey
- Living space: 3,500–5,000 sq ft
- Basement: Finished, full
InsideFireplace Yes, Marble, Hardwood, Upper level
- Fireplace: Yes
- Flooring: Marble, Hardwood
- Laundry: Upper level
- Features: Central vacuum, built-in oven, water heater owned
- Rooms above ground: 10
- Rooms in the basement: 4
- Bedrooms: 5 + 1 in the basement
- Bathrooms: 6
- Kitchens: 1
- Family room: Yes
Outside and lotBrick, stone, Asphalt shingle, Concrete block
- Exterior: Brick, stone
- Roof: Asphalt shingle
- Foundation: Concrete block
- Size: 60 × 160 ft
Parking2 Garage, Attached, Private double
- Spaces: 2 Garage
- Garage: Attached
- Driveway: Private double
Heating, water and powerForced air, gas, Central air, Municipal water
- Heating: Forced air, gas
- Cooling: Central air
- Water: Municipal water
- Sewer: Municipal sewer
Costs and taxesTaxes $9,585 a year, Hwt owned
- Taxes, 2024: $9,585 a year
- Rental items: Hwt owned
Included in the saleAll elfs, all blinds & window coverings, s/s fridge, con oven, warming drawer, b/i micro five burner gas cook top, b/i dishwasher, washer & dryer, cvac, ag do & reno shed in yard. tankless water heater, Stand up freezer in basement
- Included: All elfs, all blinds & window coverings, s/s fridge, con oven, warming drawer, b/i micro five burner gas cook top, b/i dishwasher, washer & dryer, cvac, ag do & reno shed in yard. tankless water heater
- Not included: Stand up freezer in basement
NearbyFenced yard, park, place of worship, public transit, school
- Close to: Fenced yard, park, place of worship, public transit, school
Listing detailsW9375605, Expired, Oct 1, 2024
- MLS® number: W9375605
- Status: Expired
- Listed on: Oct 1, 2024
- Days on market: 122
- Updated: Jan 31, 2025
- Possession: 30/90 days TBA
- Occupied by: Owner
- Listing brokerage: RE/MAX PROFESSIONALS INC.
About this home
47 Laurel Avenue, Etobicoke (Islington-City Centre West), ON M9B 4T1
Sought After Burnhamthorpe Gardens! Large Custom Built home (over 5000 sqft including basement) on huge private lot (60X160 ft).Boasting 6 bedrooms, 4 bedrooms feature their own ensuite washroom. Large principal rooms with hardwood & marble floors throughout. Gourmet open concept kitchen with S/S appliances & w/o to covered porch. Main floor family room with gas fireplace & over looks yard. Garage access to side entrance. Lower level with new laminate floor wet bar & fireplace perfect for entertaining lower guest bedroom with 3 piece ensuite. Ideal for Nanny/teen suite. Great school district easy TTC & Hwy Access.
Ask about this home
A HOMEH agent will answer your questions about this home.
Around this home
Daily convenience, out of 100, from the distances below
Schools nearby
School rating, out of 10.
Helpful calculators
Your HOMEH agent

"I would see it this week."