

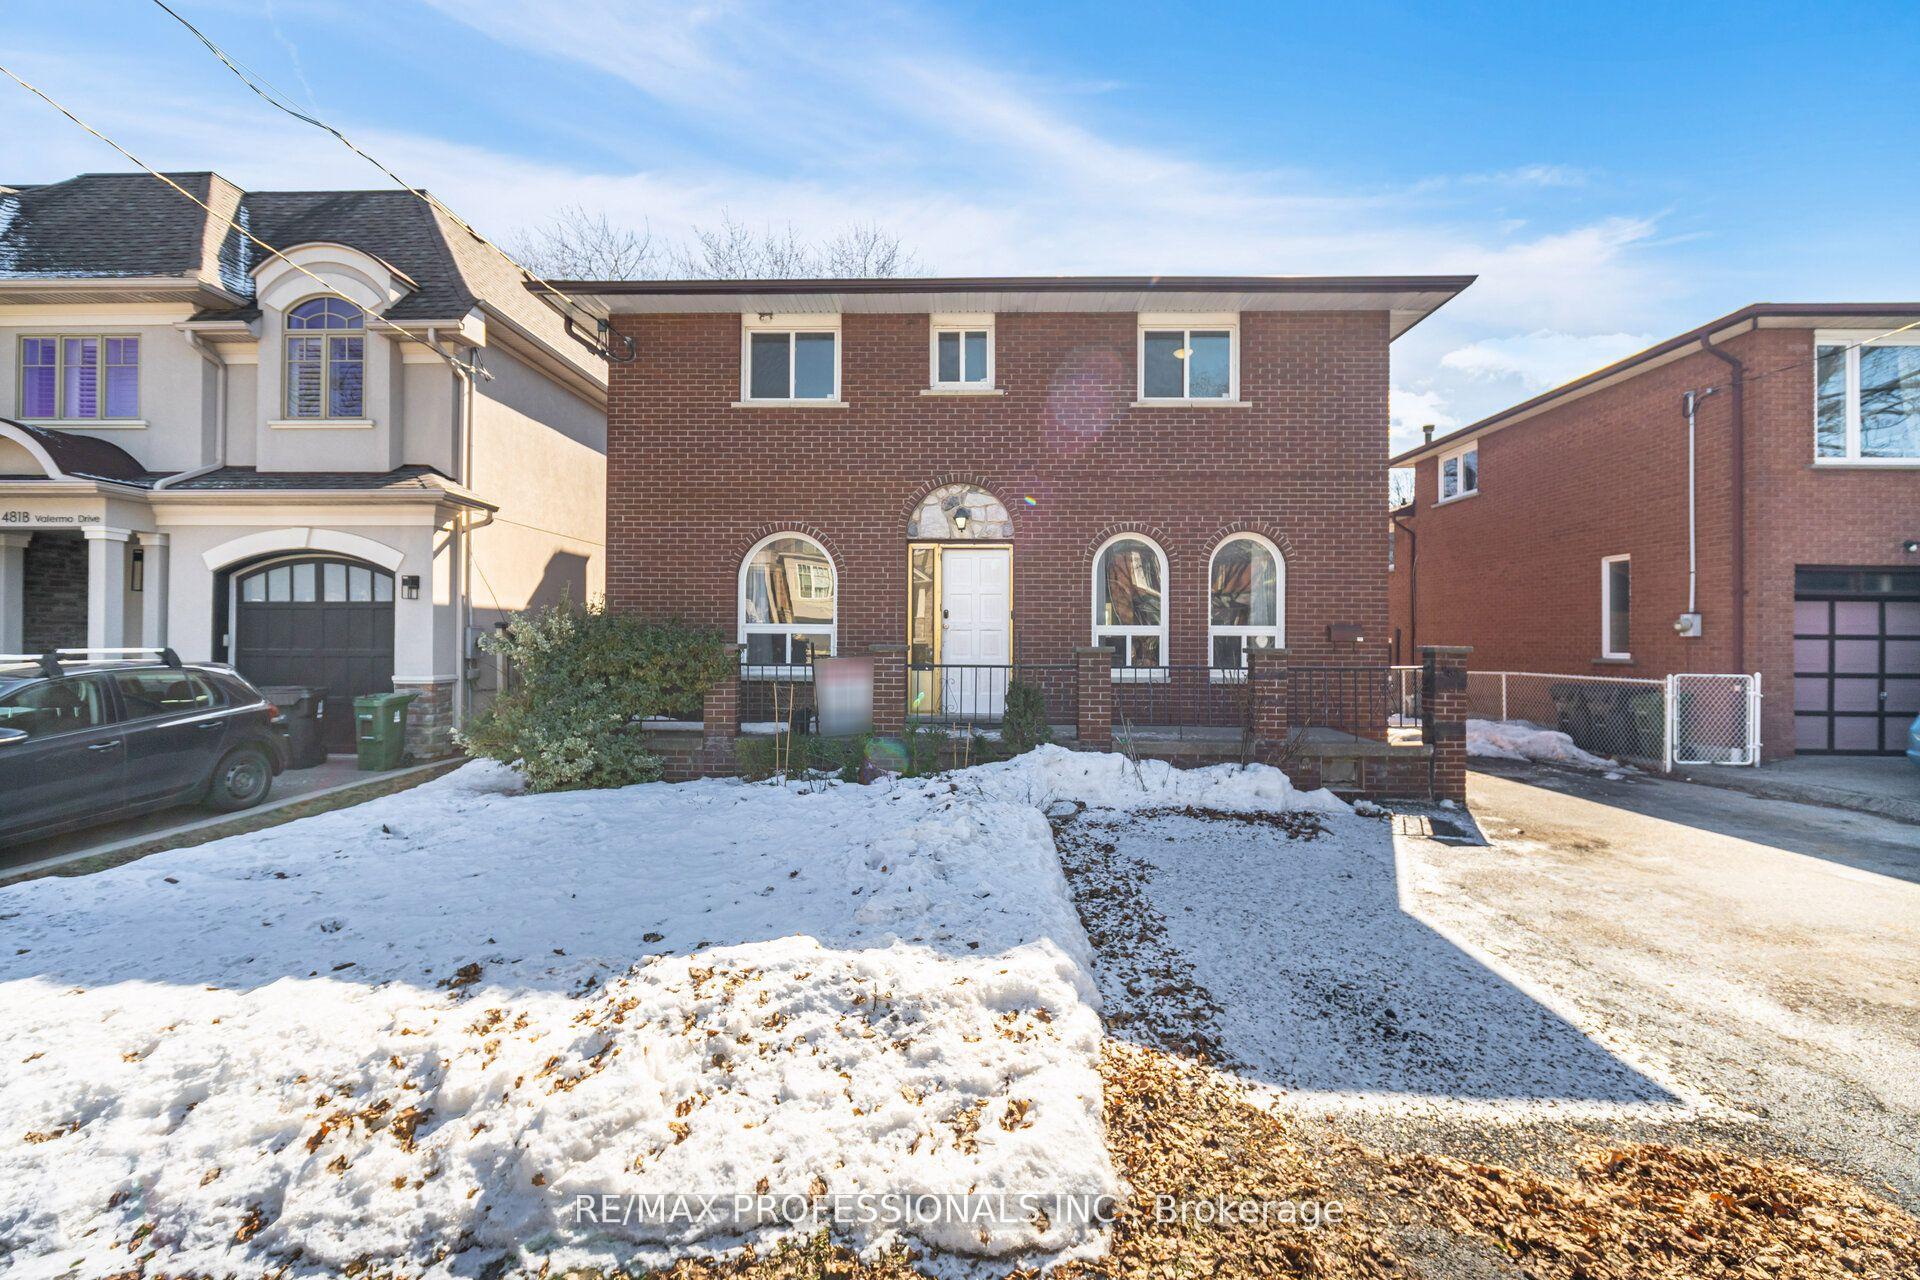
483 Valermo Drive
483 Valermo Drive
 See all 49 photos
Property history
- $1,375,000SuspendedList: 2025-05-02|End: 2025-07-07|66 daysW12120989
- $1,100,000TerminatedList: 2025-04-16|End: 2025-05-02|16 daysW12087506
- $1,500,000TerminatedList: 2025-03-28|End: 2025-04-16|19 daysW12048829
- $1,800,000TerminatedList: 2025-03-12|End: 2025-03-28|16 daysW12017266
Facts and features
- BasementUnfinished
- Age of home51–99 years
- Price per sq ft~$611
- Water, sewerMunicipal
- Fireplace
The homeDetached, 2-storey, Age 51–99 years
- Type: Detached
- Style: 2-storey
- Age: 51–99 years
- Living space: 2,000–2,500 sq ft
- Basement: Development potential
InsideFireplace Yes, Storage, water heater, water meter, in-law capability, Rooms above ground 10
- Fireplace: Yes
- Features: Storage, water heater, water meter, in-law capability
- Rooms above ground: 10
- Bedrooms: 4 + 1 in the basement
- Bathrooms: 4
- Kitchens: 1
- Family room: Yes
Outside and lotBrick veneer, Asphalt shingle, Block
- Exterior: Brick veneer
- Roof: Asphalt shingle
- Foundation: Block
- Size: 50 × 133.5 ft
- Zoning: Residential RM Zone
Parking2 Garage, Detached, Private
- Spaces: 2 Garage
- Garage: Detached
- Driveway: Private
Heating, water and powerForced air, gas, Other, Municipal water
- Heating: Forced air, gas
- Cooling: Other
- Water: Municipal water
- Sewer: Municipal sewer
- Natural gas: Yes
- Hydro: Yes
- Cable: Yes
- Telephone: Available
Costs and taxesTaxes $5,873 a year, HST included in the price
- Taxes, 2025: $5,873 a year
- HST: HST included in the price
Listing detailsW12120989, Suspended, May 2, 2025
- MLS® number: W12120989
- Status: Suspended
- Listed on: May 2, 2025
- Days on market: 66
- Updated: Jul 7, 2025
- Possession: Flexible
- Occupied by: Owner
- Listing brokerage: RE/MAX PROFESSIONALS INC.
About this home
483 Valermo Drive, Etobicoke (Alderwood), ON M8W 2M8
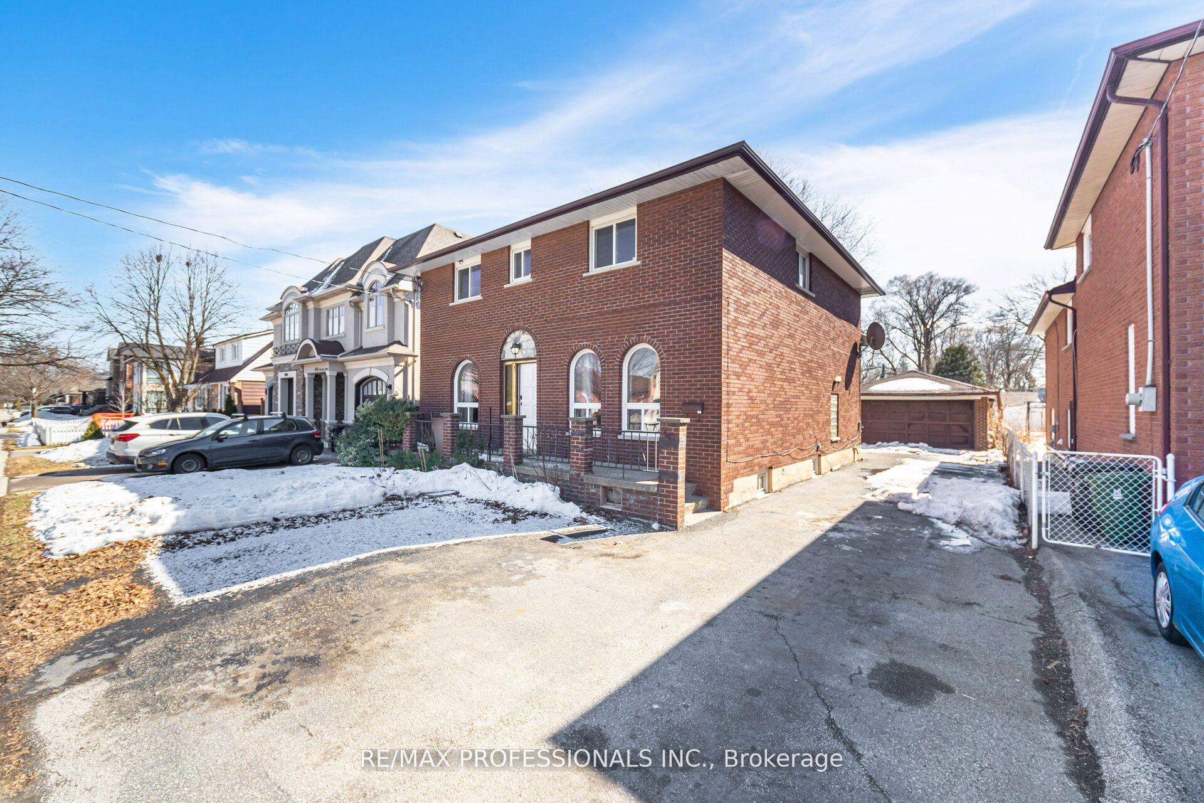
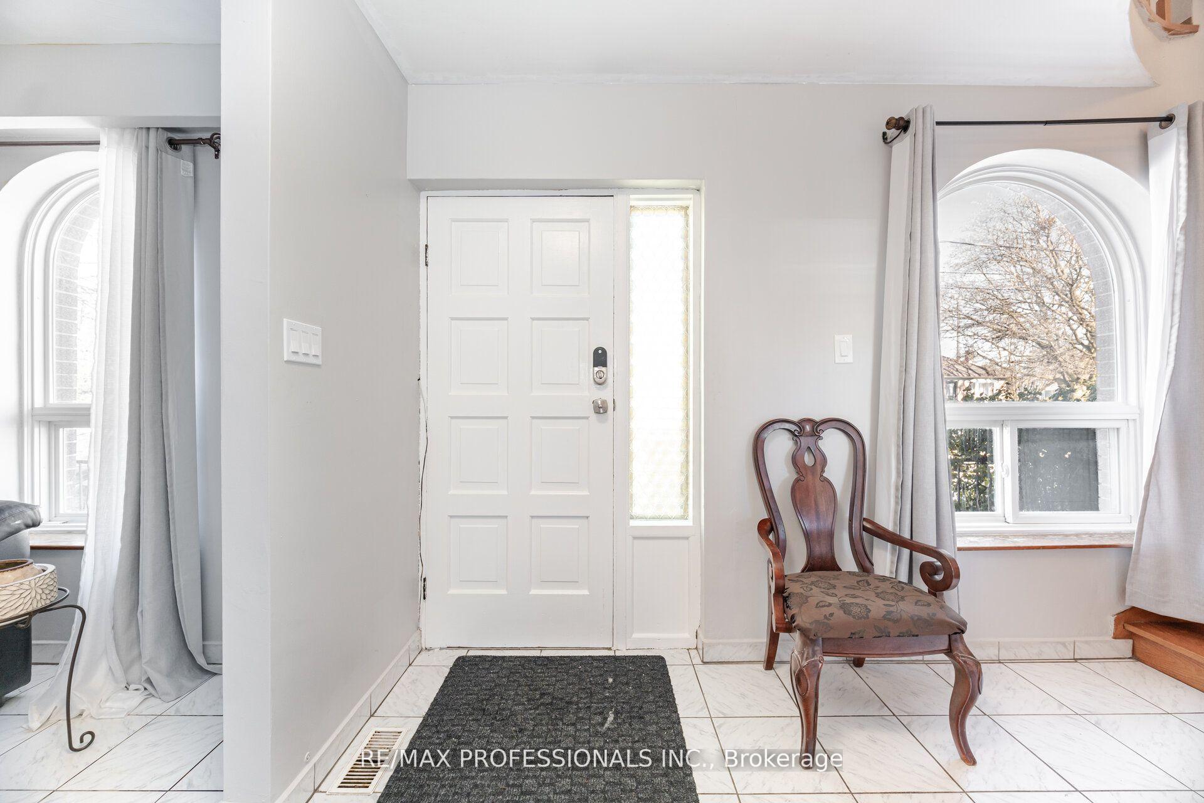
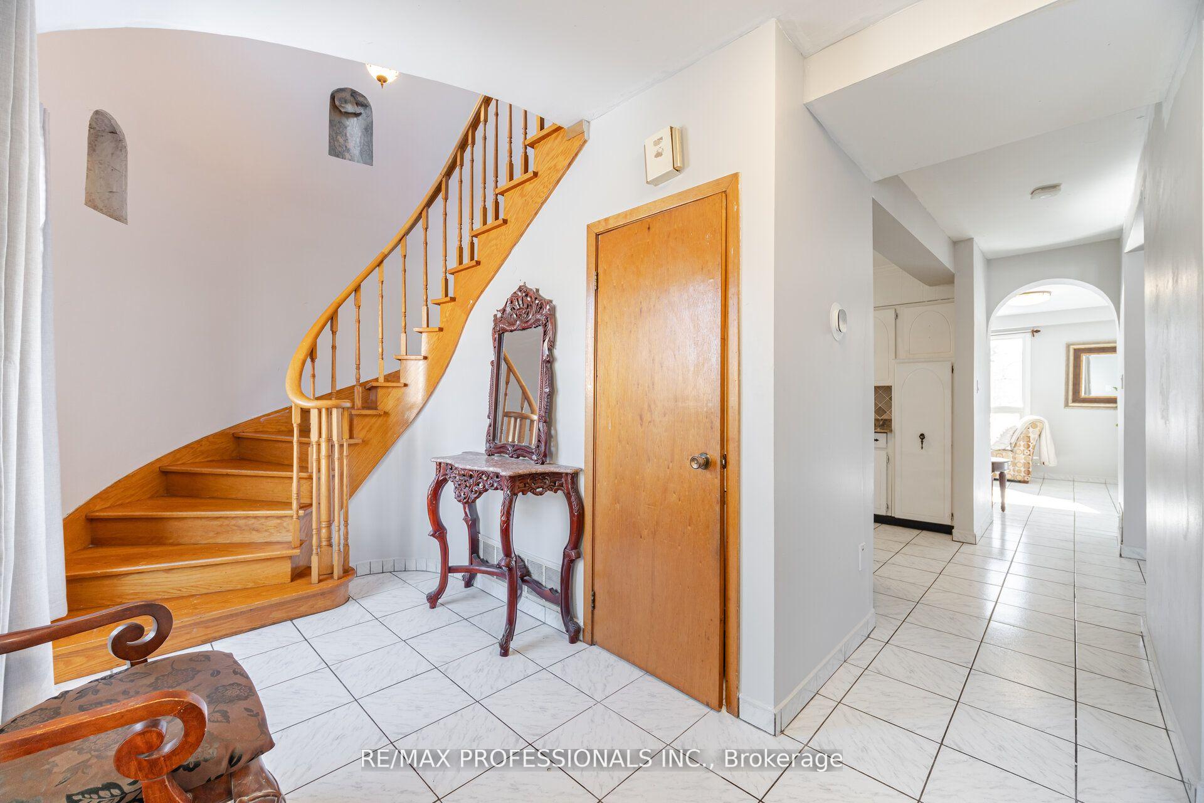
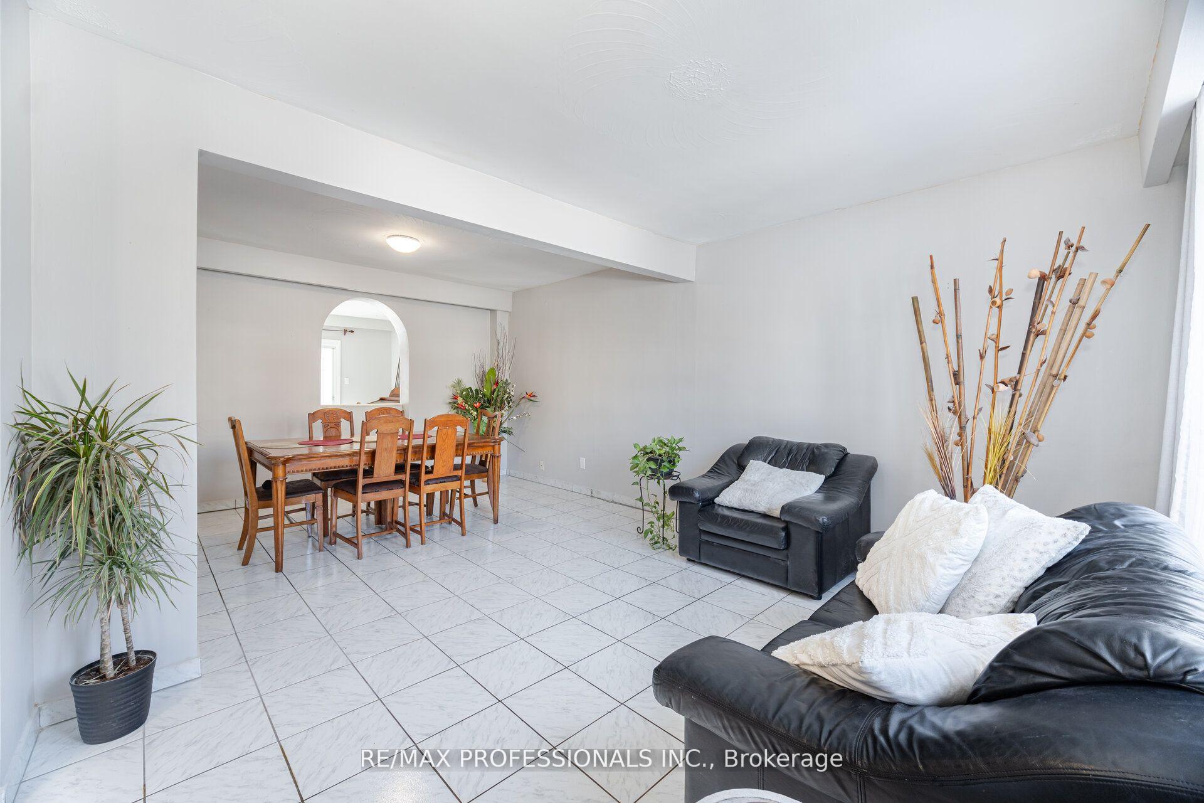
Opportunity Knocks!! "Valermo Drive" situated in a vibrant, family-oriented neighborhood, stores/highways/restaurants/schools/15 mins driving to downtown Toronto. The house Welcomes You into An Open ground floor with a combination of kitchen, family, dining and living areas. Situated on a 50' x 133' Lot backing on a park you can enjoy the nice backyard, perfect for outdoor gatherings or hanging with the family and friends. Rare opportunity to develop, buy & build your dream home in the Heart of one of Etobicoke's most desirable neighbourhoods. A Separate Entry To The spacious lower level which has above grade windows, plenty of storage & 4 pc bathroom, potential for 3 bedrooms can be easily added,The Separate Double Car garage has lots of storage space & plenty of room for parking!
Ask about this home
A HOMEH agent will answer your questions about this home.
Around this home
Daily convenience, out of 100, from the distances below
Schools nearby
School rating, out of 10.
Helpful calculators
Your HOMEH agent

"Priced 31% under the Hestimate. I would see it this week."