
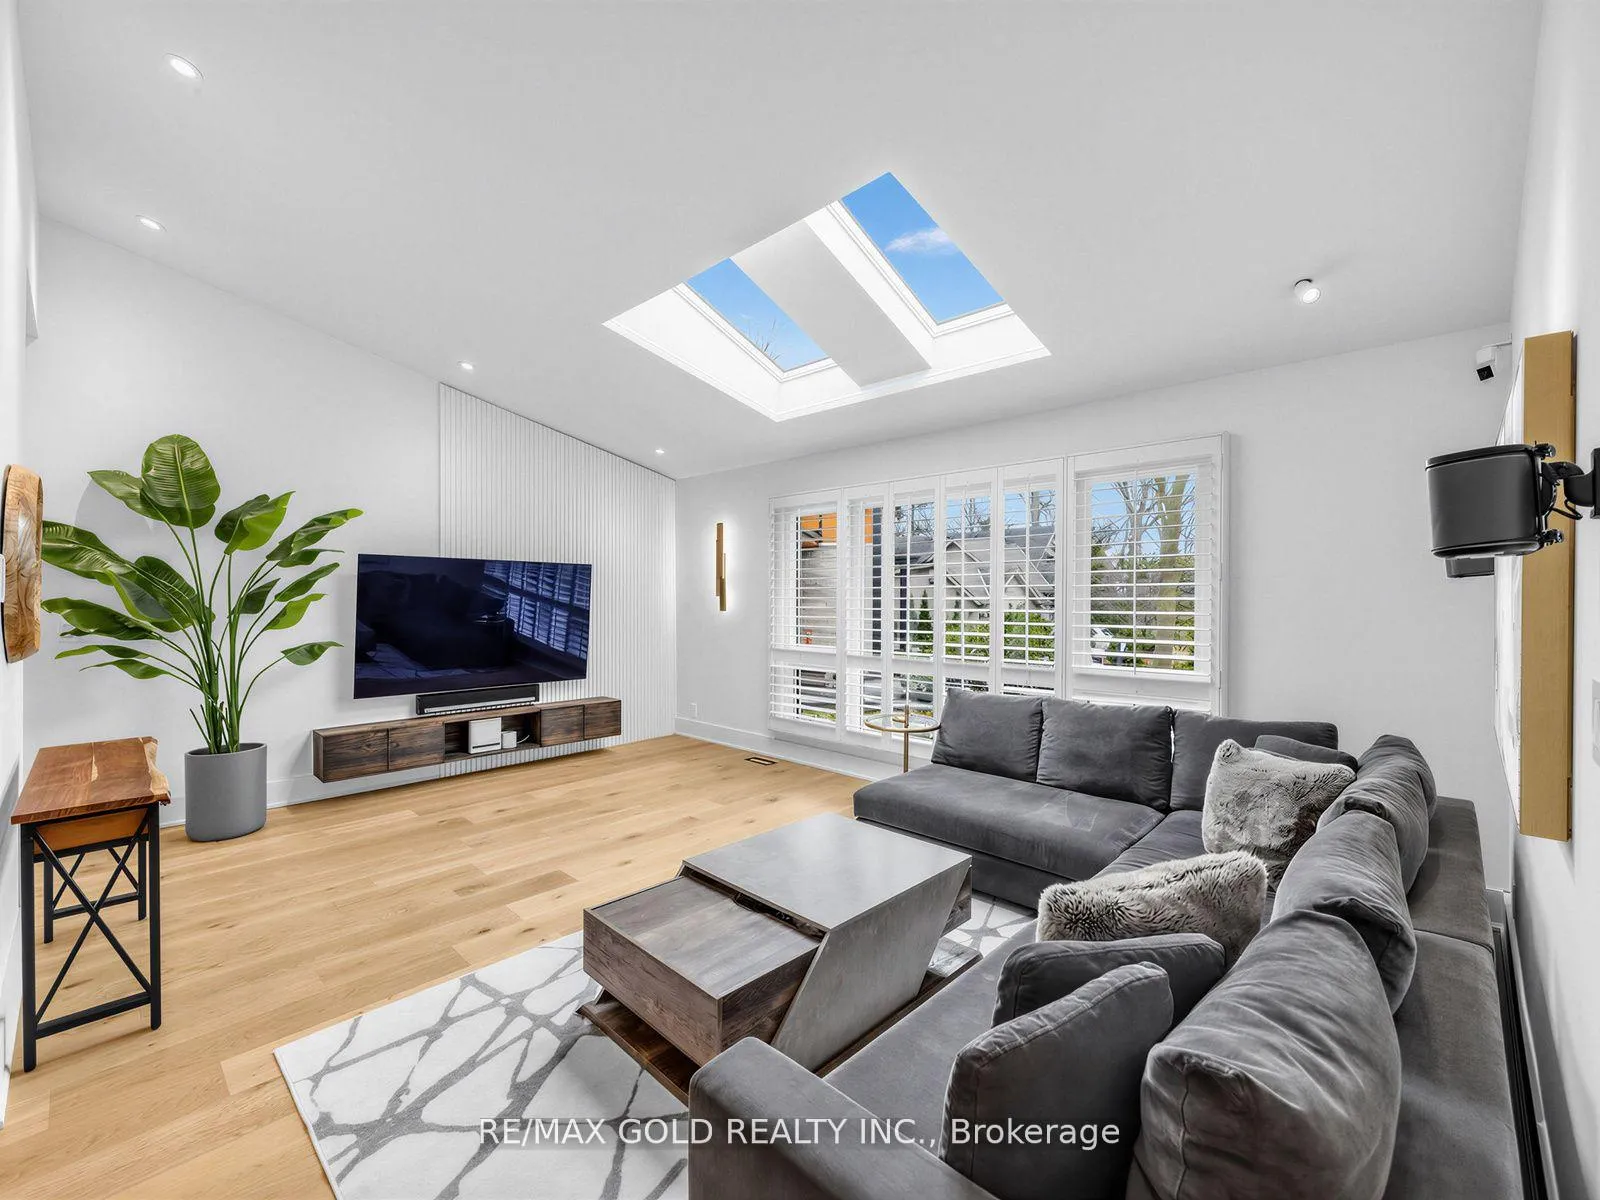
 See all 46 photos
Property history

This home has sold. It is no longer available.
Property not available for sale or for rent.
Ask about this home
A HOMEH agent will answer your questions about this home.Ask HOMEH
About this home
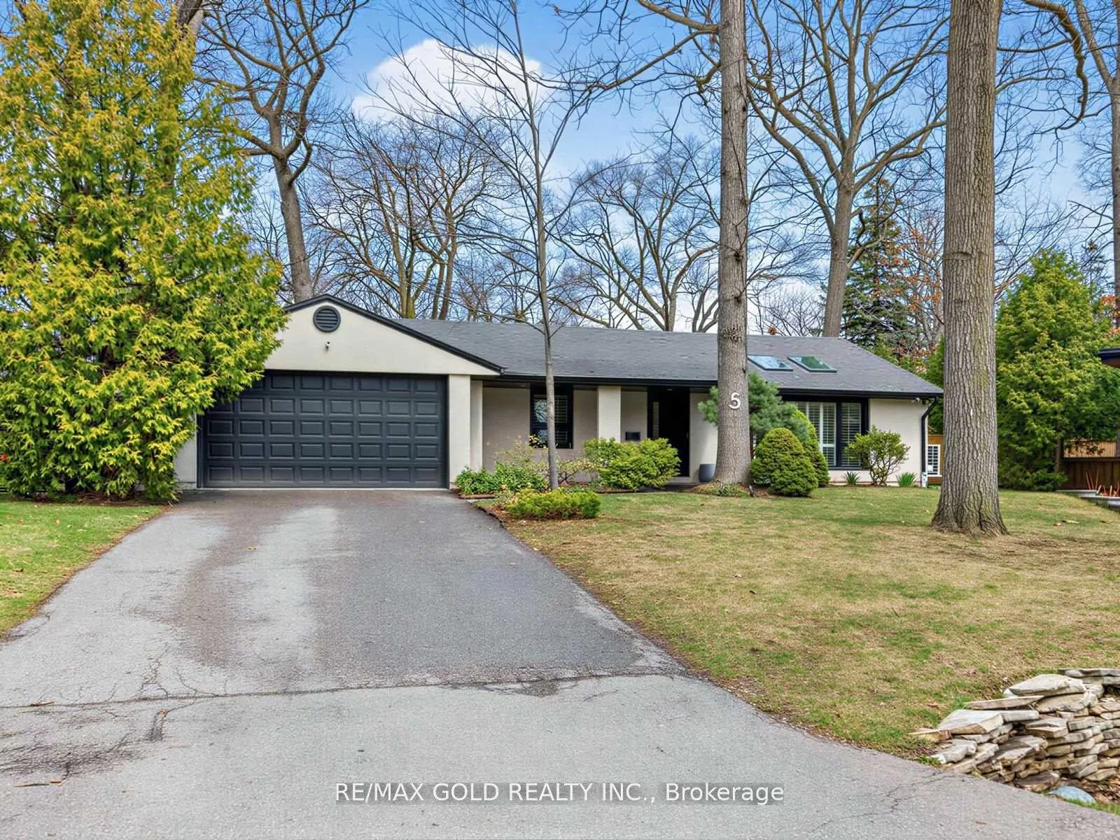
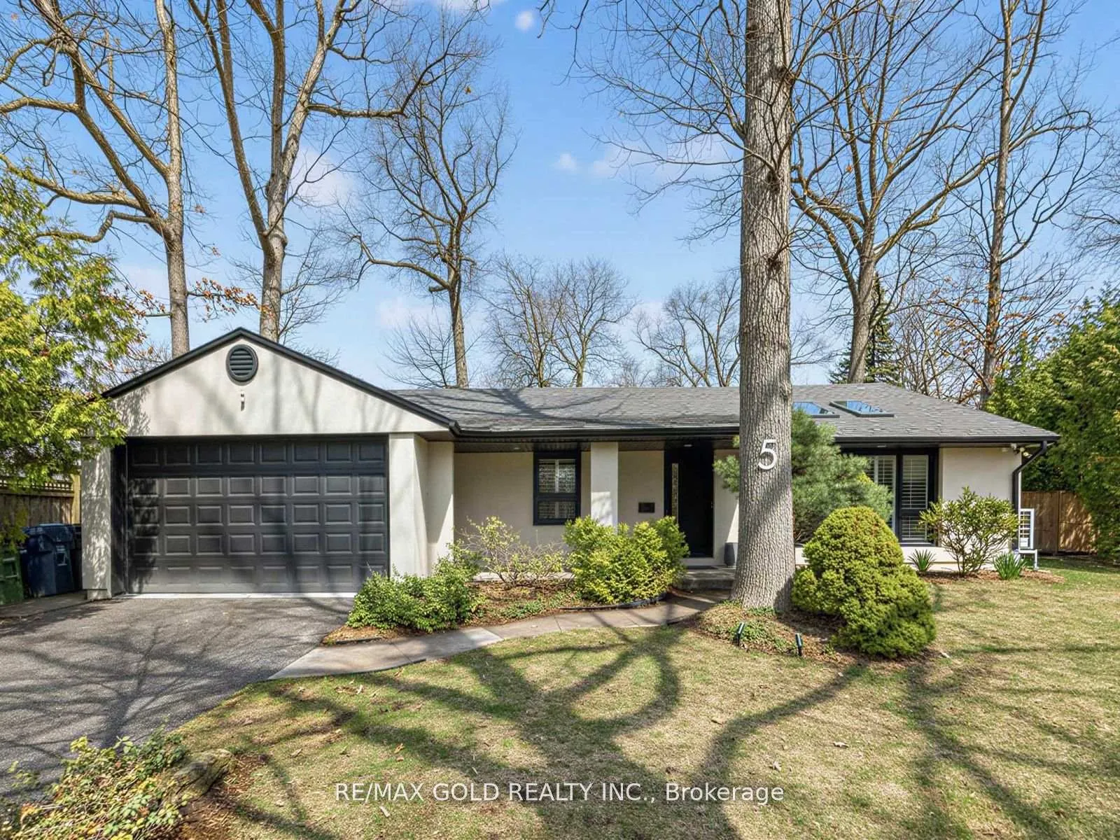
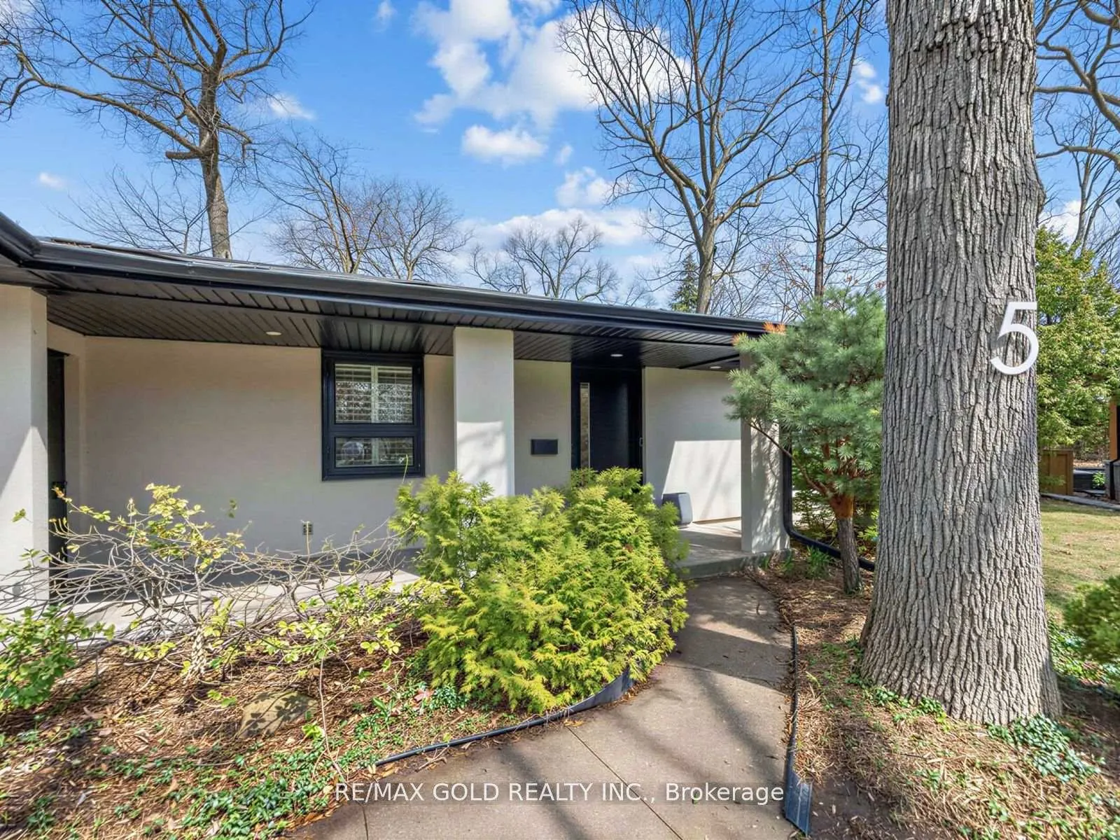
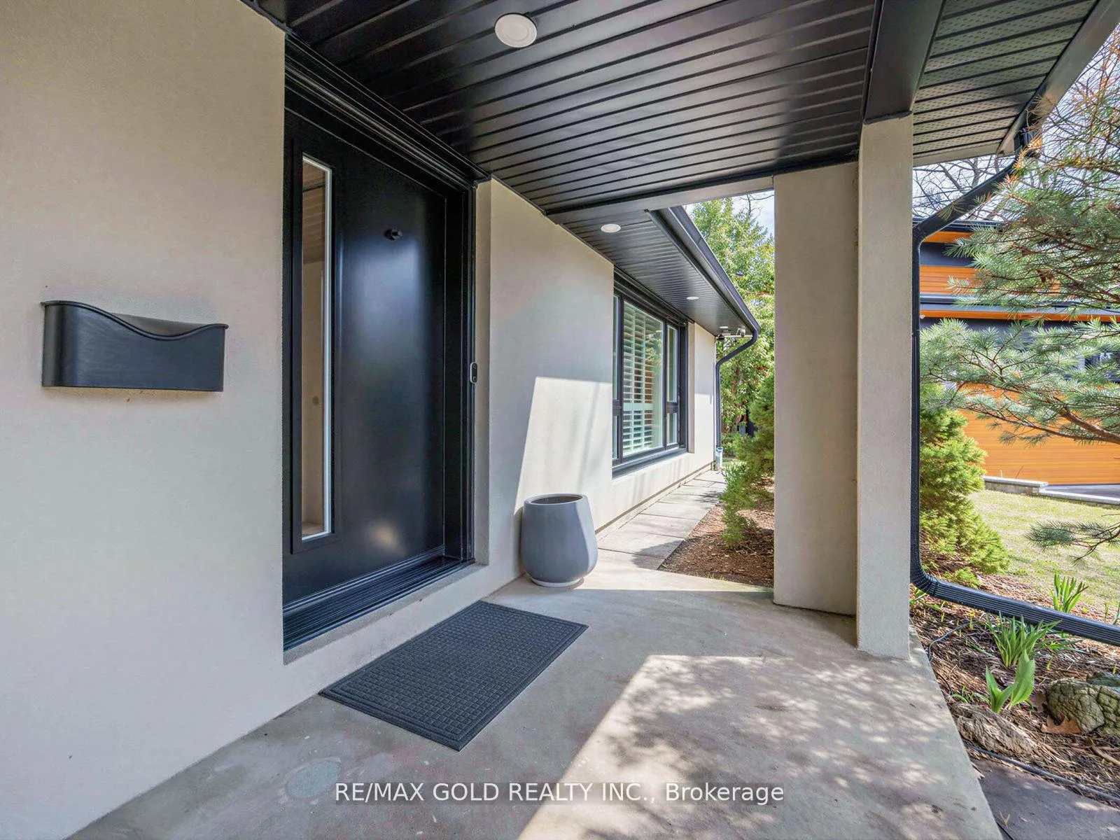
Set on a generous pie-shaped lot at the end of a quiet court 163 ft. deep lot this bungalow underwent a top-to-bottom renovation in 2024 and offers about 1,884 square feet on the main level, and 1,674 on the lower level, for a total of approximately 3,700 sq ft. High ceilings soar from 9 -11 feet, Mirage engineered hardwood floors gleam underfoot, and 2 skylights fill the home with natural light. The custom kitchen is the heart of the home, featuring a 12-foot island, a built-in coffee-and-bar station, panel-ready appliances, and integrated storage. Three bedrooms upstairs include a serene primary suite, while a separate entrance leads to a finished lower level with a gym, recreation space, bedroom, and bath-perfect for extended family or guests. The yard was landscaped in 2024 and is an entertainer's dream with a louvered pergola, stone fire pit, large patio, 6-person spa, and playground, all watered by an app-controlled irrigation system. Modern comforts include a central heat pump, tankless instant water heater owned (2024), AC(2024), Furnace (2018 ), new roof (2024) with heating cables, 240-amp panel, and a Tesla charger. Smart home upgrades include wired cameras, a brilliant control system, an Ecobee thermostat, and a Nest doorbell. With a 2-car garage and space for 6 more vehicles in the driveway, plus proximity to top schools, transit, and shopping, this court property delivers style, ease, and room to grow.
Facts & features
Ask about this home
A HOMEH agent will answer your questions about this home.
Rooms
12 rooms · 3 bathrooms
- Primary bedroom12′ × 15′180 sq.ft.
- Bedroom 212′2″ × 13′4″163 sq.ft.
- Bedroom 311′9″ × 11′1″130 sq.ft.
- Kitchen14′10″ × 15′6″229 sq.ft.
- Dining room15′9″ × 11′173 sq.ft.
- Living room20′8″ × 13′7″282 sq.ft.
- Play14′4″ × 8′115 sq.ft.
- Solarium12′6″ × 9′10″123 sq.ft.
- Bedroom 412′2″ × 12′6″153 sq.ft.
- Exercise room12′8″ × 16′11″215 sq.ft.
- Recreation31′1″ × 13′1″407 sq.ft.
- Laundry19′11″ × 12′6″249 sq.ft.
Around this home
Schools nearby
School rating, out of 10.
Listing details
Helpful tools
Your HOMEH agent
"I would see it this week."
Ask HOMEH about this home
Price, neighbourhood, monthly cost. Ask anything.
HOMEH Intelligent Agent is an AI, not a licensed representative. Check anything important with your agent.