

Unit 910, 5 Marine Parade Drive
Unit 910, 5 Marine Parade Drive
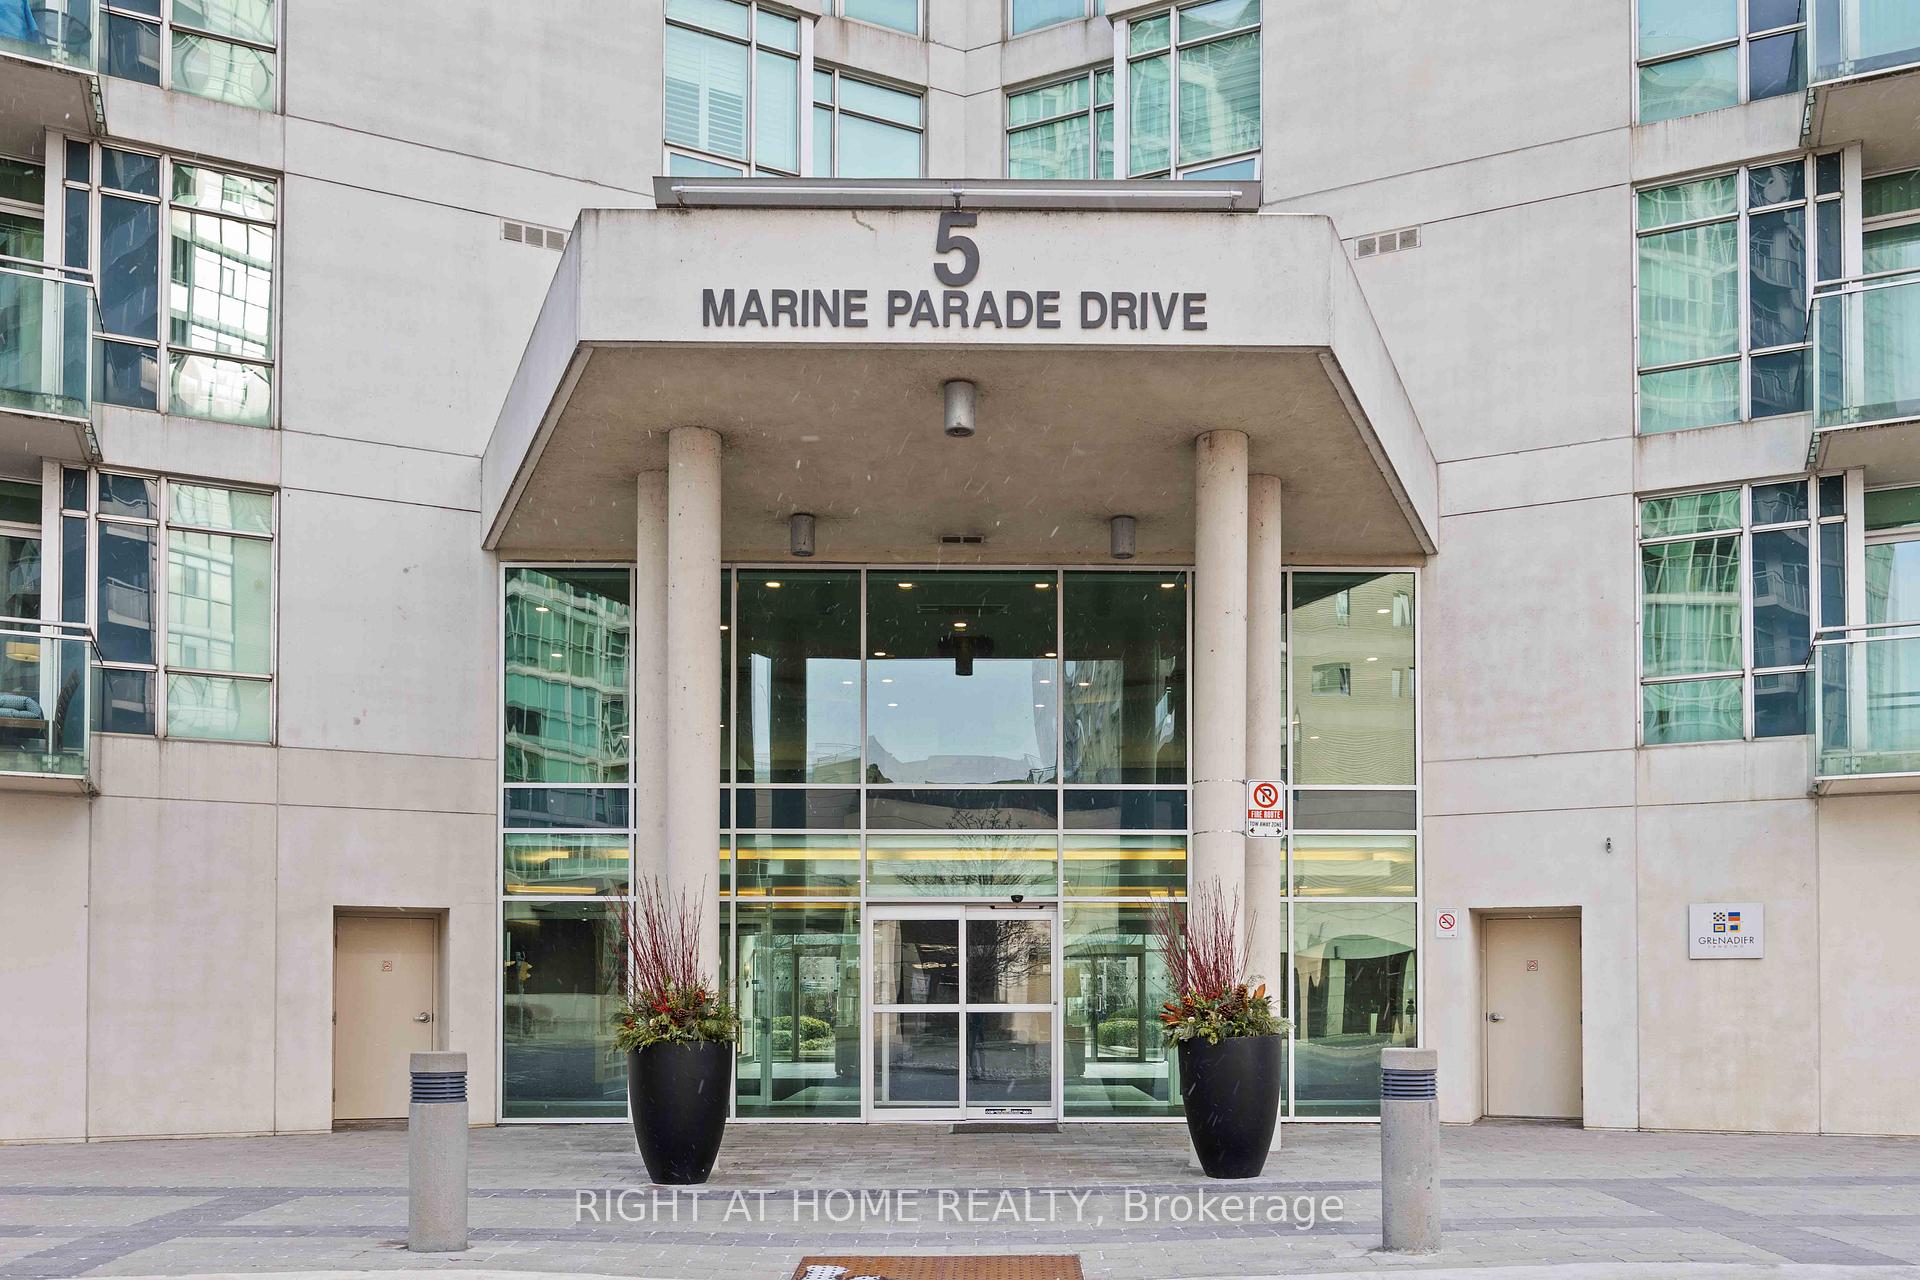 See all 25 photos
Property history
Facts and features
- ExposureSouth east
- LaundryEnsuite
- LockerOwned
- BalconyOpen
- Hardwood floors
- Central air
- Party room/meeting room
- Concierge
The homeCondo Apartment, Apartment, Age 16–30 years
- Type: Condo Apartment
- Style: Apartment
- Age: 16–30 years
- Living space: 900–999 sq ft
- Basement: None
- Exposure: South East
- Waterfront: None
InsideHardwood, Tile, Broadloom, Ensuite, main level, Security guard
- Flooring: Hardwood, Tile, Broadloom
- Laundry: Ensuite, main level
- Security: Security guard
- Elevator: Yes
- Rooms above ground: 4
- Bedrooms: 2
- Bathrooms: 2
- Kitchens: 1
- Family room: Yes
OutsideConcrete, Open
- Exterior: Concrete
- Balcony: Open
Parking and locker1 Parking, Underground, Parking type Owned
- Spaces: 1 Parking
- Garage: Underground
- Parking type: Owned
- Driveway: Underground
- Spot: C#18
- Locker: Owned
- Locker unit: A70
- Locker number: 70
- Locker level: A
BuildingGrenadier landing, Storeys 12, Units 259
- Name: Grenadier landing
- Storeys: 12
- Units: 259
- Registered: 2003
- Condo corporation: 1507
- Amenities: Visitor parking, guest suites, game room, party room/meeting room, concierge, media room
- Pets: Allowed
Heating, water and powerForced air, gas, Central air
- Heating: Forced air, gas
- Cooling: Central air
Costs and taxesTaxes $2,883 a year, Condo fee $845 a month, Heat included, water included, hydro included, cac included, parking included, building insurance included
- Taxes, 2024: $2,883 a year
- Condo fee: $845 a month
- Fee includes: Heat included, water included, hydro included, cac included, parking included, building insurance included
Included in the saleFridge, stove, dishwasher, washer, dryer, all electrical light fixtures, all window coverings
- Included: Fridge, stove, dishwasher, washer, dryer, all electrical light fixtures, all window coverings
NearbyMarina, park, school bus route, electric car charger, public transit, waterfront
- Close to: Marina, park, school bus route, electric car charger, public transit, waterfront
Listing detailsW11913832, Sold, Jan 8, 2025
- MLS® number: W11913832
- Status: Sold
- Listed on: Jan 8, 2025
- Days on market: 14
- Updated: Jan 22, 2025
- Possession: 2025-02-01 / February 1, 2025
- Occupied by: Vacant
- Listing brokerage: RIGHT AT HOME REALTY
About this home
Unit 910, 5 Marine Parade Drive, Etobicoke (Mimico), ON M8V 4B4
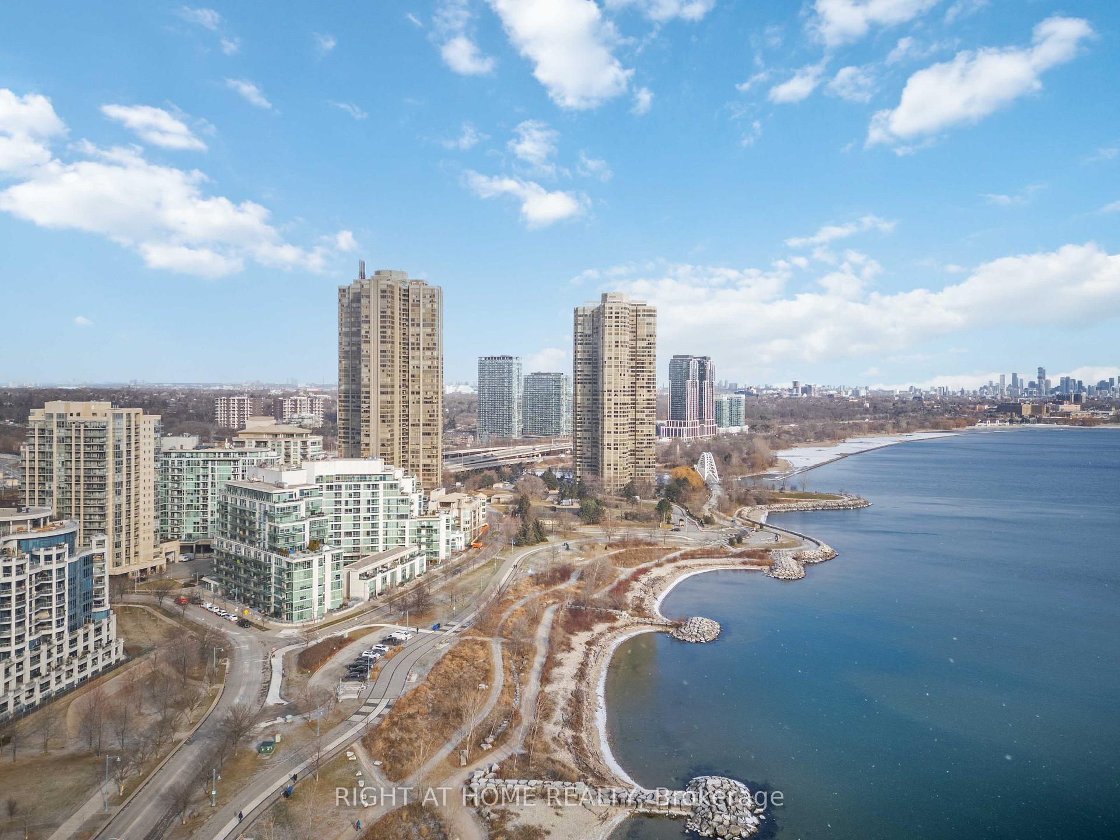
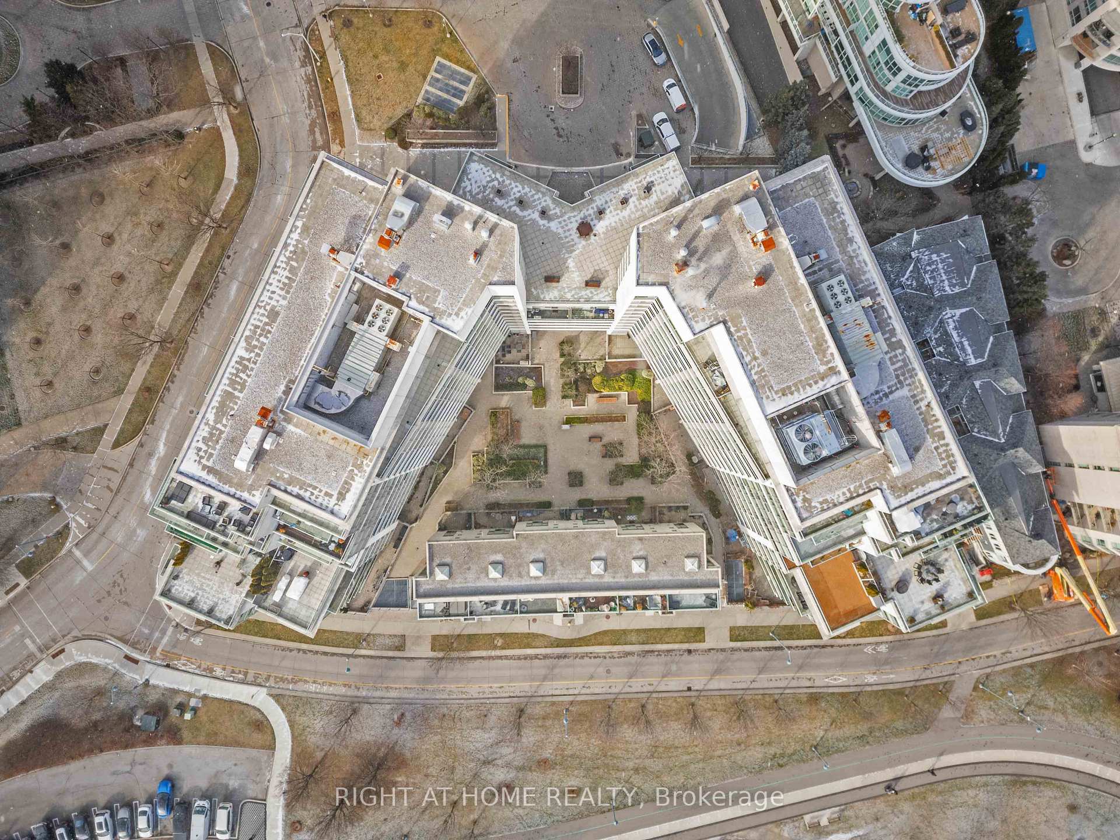
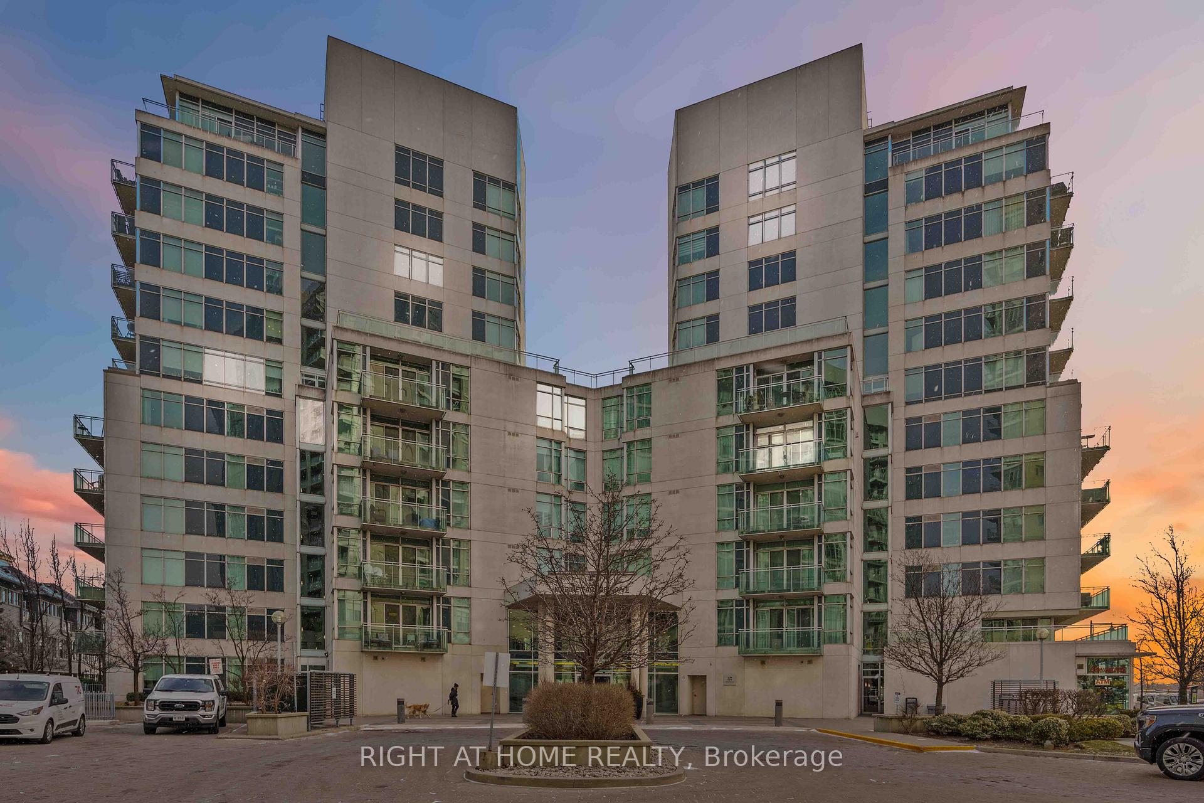
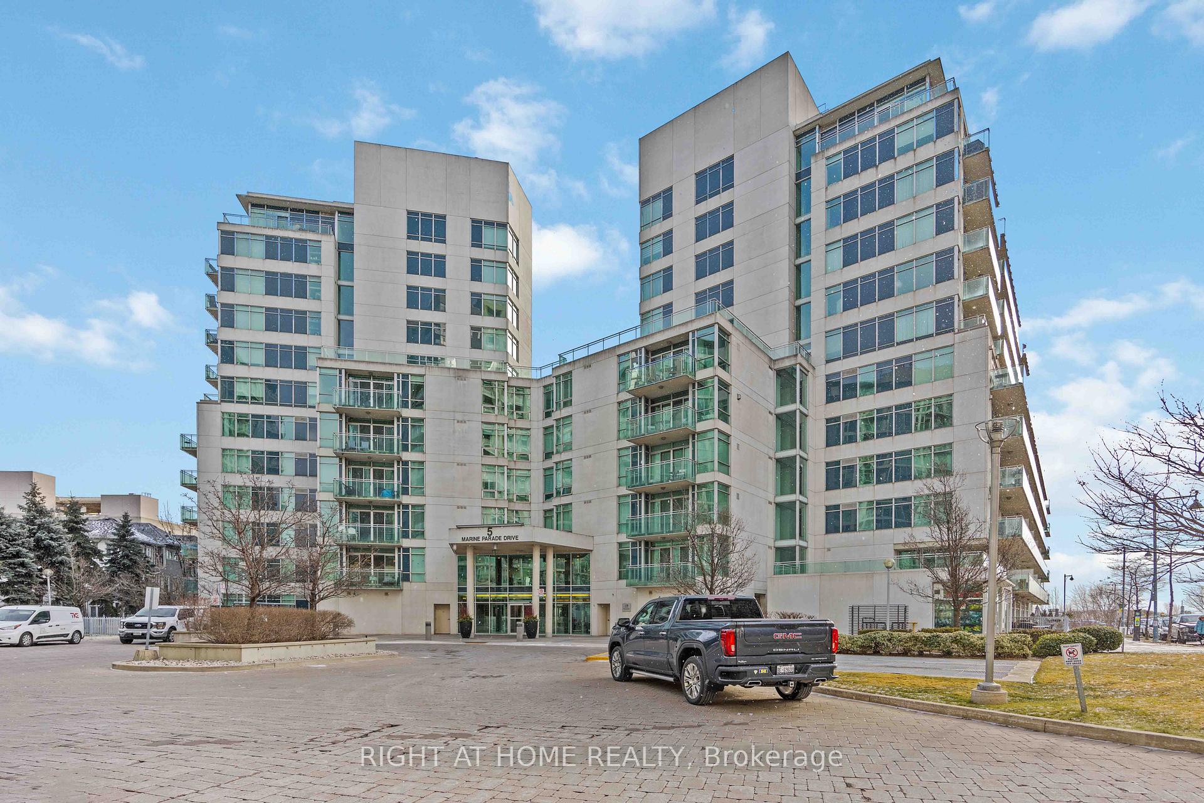
Grenadier Landing, 12 storey midrise nestled on the scenic shores of Humber Bay. Bright and spacious 2-bedroom, 2-bathroom unit offers an ideal layout with a split bedroom design, ensuring privacy and functionality. Open-concept living space, flooded with natural sunlight, and featuring a custom kitchen counter and breakfast bar, perfect for hosting family gatherings or casual dinners with friends. Unique features: custom brick wall, hardwood floors & barn style sliding door. Freshly painted & bathrooms have been updated. Large private balcony, offering breathtaking views of the iconic CN Tower, the sparkling lake, and Torontos stunning skyline. Whether enjoying your morning coffee or unwinding after a long day, the outdoor space adds a tranquil extension to your living area. Grenadier Landing is located steps away from the beautiful Martin Goodman Trail, where you can enjoy walking, biking, and rollerblading along the waterfront during the warmer months. Humber Bay Park, local marinas, and serene waterfront paths are all at your doorstep, offering a perfect mix of city living and nature's beauty.Well connected, with TTC at your door and an express bus service to downtown Toronto, Pearson Airport, and major highways, making commuting a breeze. Major amenities nearbyrestaurants, cafes, shopping, parks & off leash dog park, ensuring a lifestyle of convenience. Low monthly maintenance fee includes heat, hydro, and water, providing peace of mind with no unexpected utility costs. With an abundance of natural light, a well-thought-out floor plan, and unbeatable views, this is an excellent opportunity to enjoy waterfront living in one of Torontos most desirable mid-rise buildings with Electric Car Chargers in the Underground Parking Garage.
Ask about this home
A HOMEH agent will answer your questions about this home.
Know more about Grenadier Landing Condos
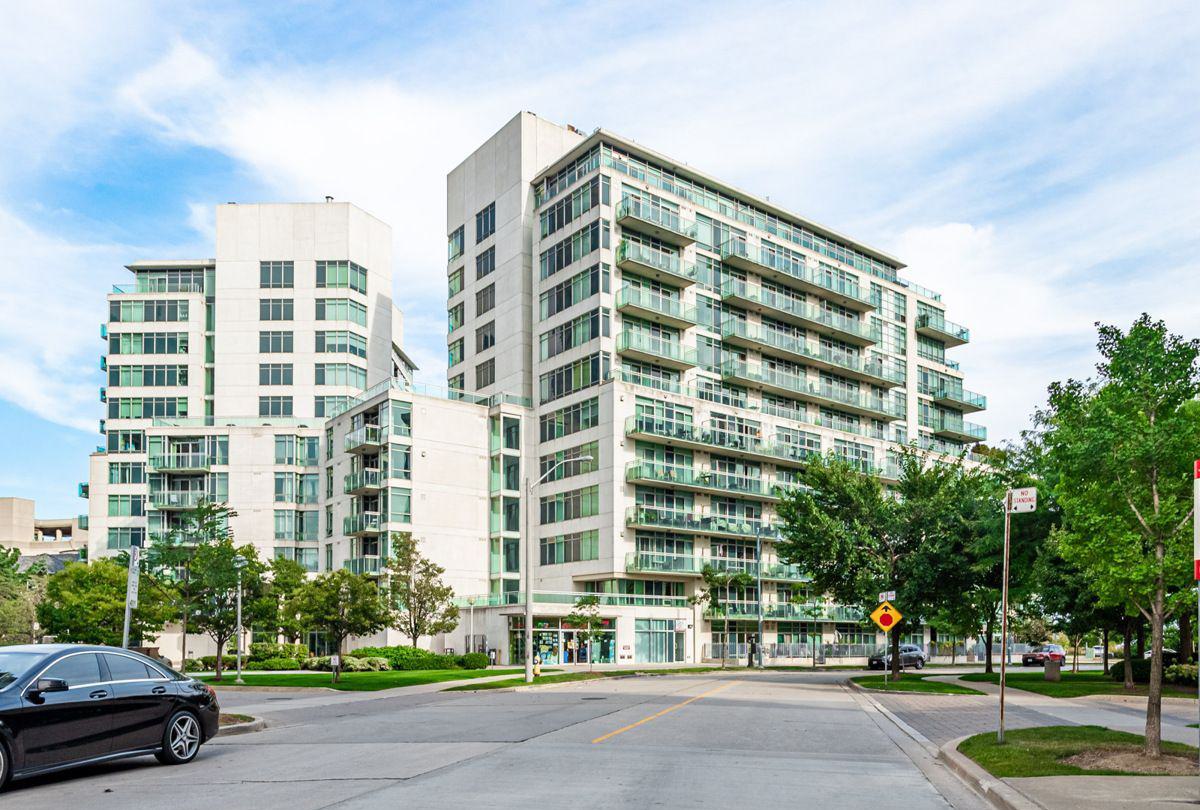
Condo building · 5 Marine Parade Drive
Grenadier Landing Condos is a 12-storey condo with 259 suites, built in 2003 by Davies Smith Developments. Right now 2 for sale and 2 for rent are on the market here.
- 12storeys
- 259suites
- $802/sq ft
- 2003built
No similar units for sale in Grenadier Landing Condos right now.
Around this home
Daily convenience, out of 100, from the distances below
Schools nearby
School rating, out of 10.
Helpful calculators
Your HOMEH agent

"I would see it this week."