

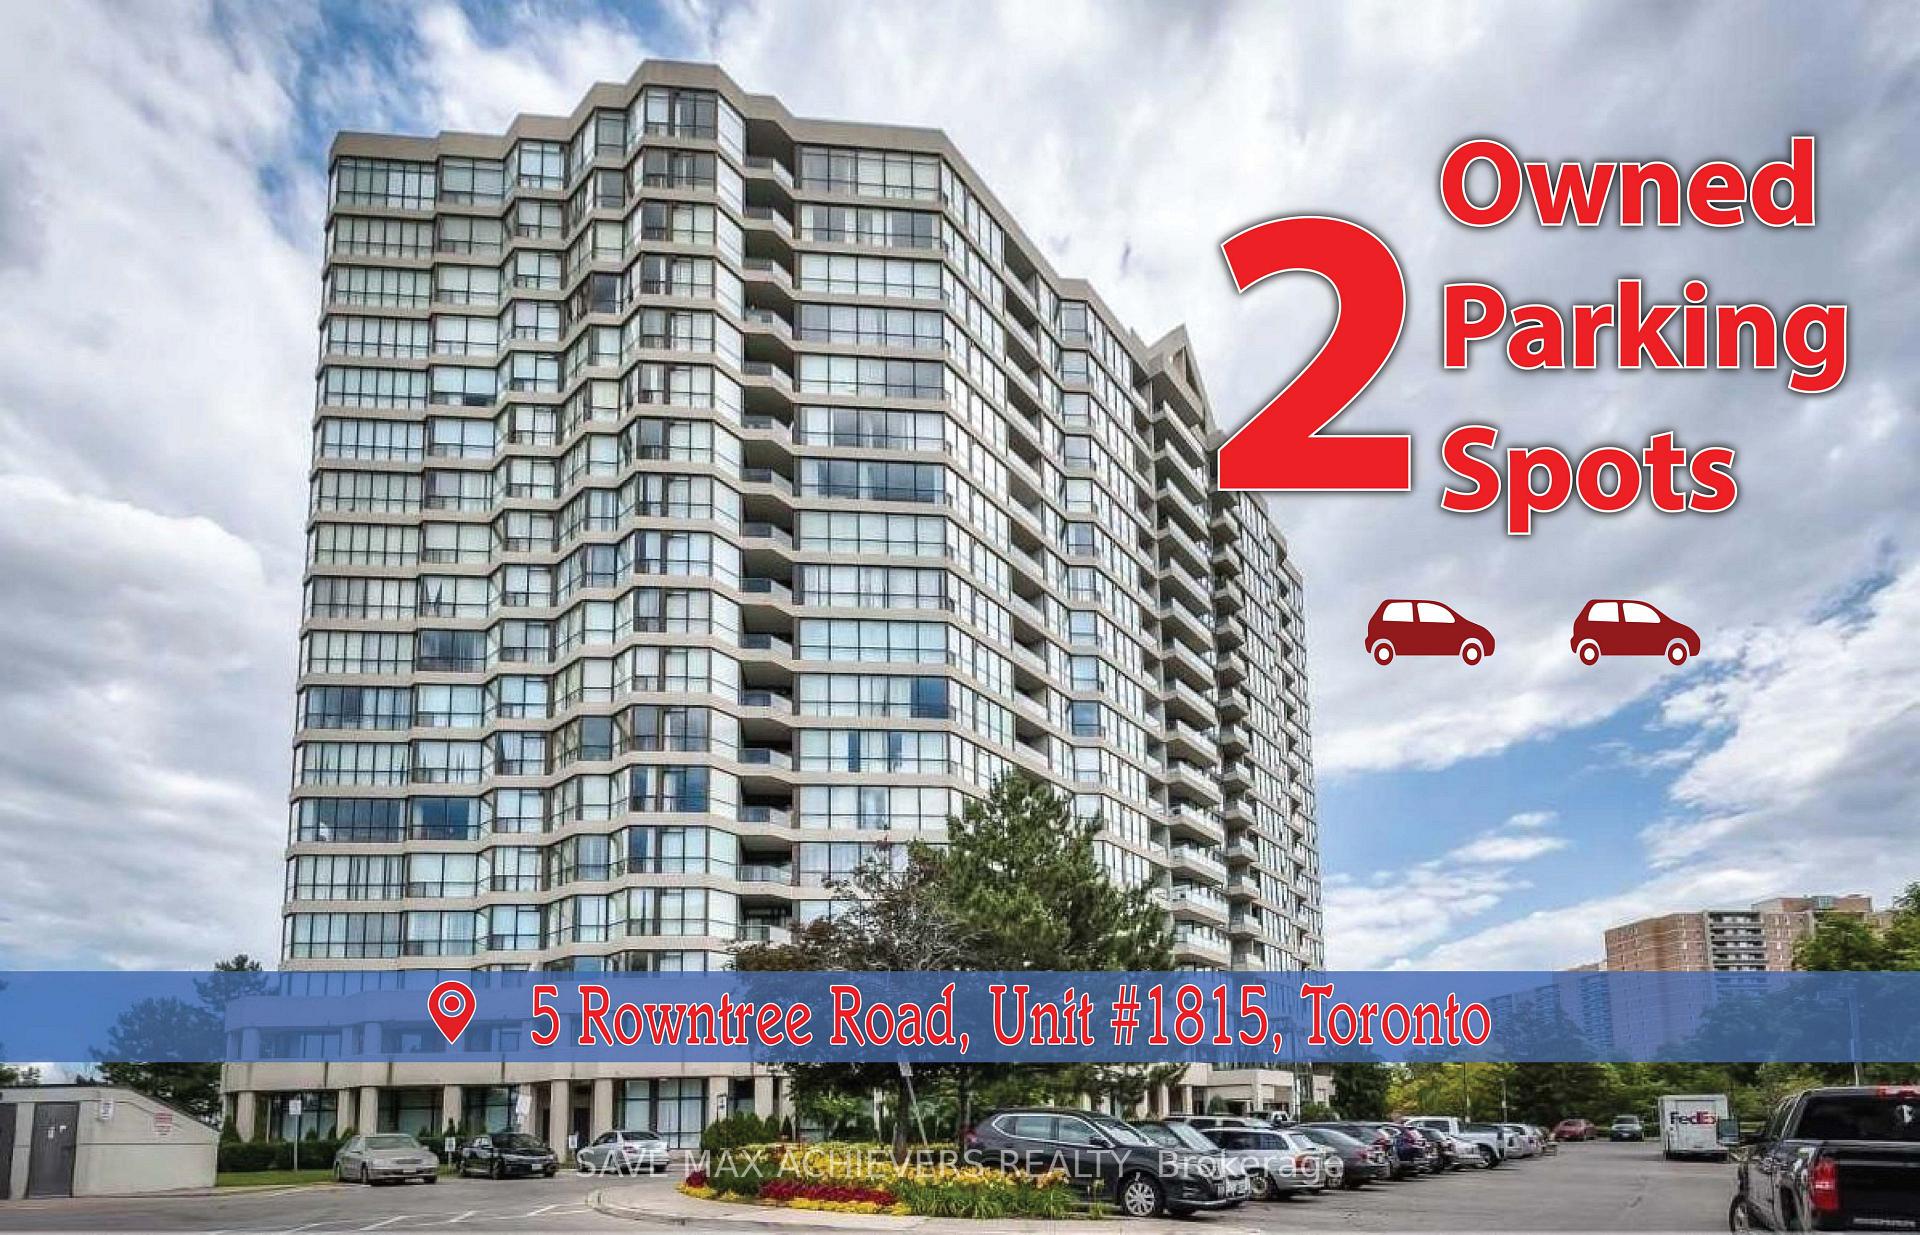
Unit 1815, 5 Rowntree Road
Unit 1815, 5 Rowntree Road
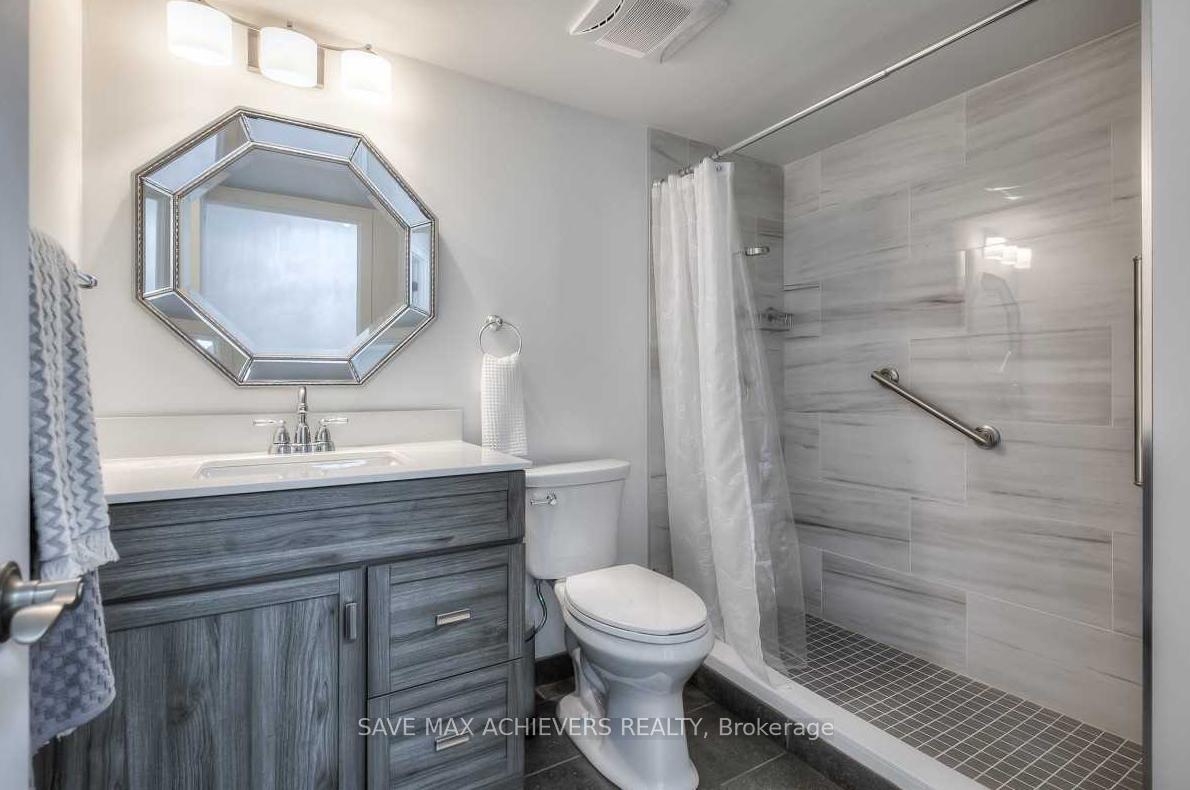 See all 20 photos
Property history
Facts and features
- ExposureSouth west
- LaundryIn-suite
- LockerExclusive
- BalconyOpen
- Central air
- Concierge
- Exercise room
- Gym
- Indoor pool
- Outdoor pool
The homeCondo Apartment, Apartment, 1,200–1,399 sq ft
- TypeCondo Apartment
- StyleApartment
- Living space1,200–1,399 sq ft
- BasementNone
- ExposureSouth West
InsideCeramic, In-suite laundry, Carpet free
- FlooringCeramic
- LaundryIn-suite laundry
- FeaturesCarpet free
- ElevatorYes
- Rooms above ground6
- Rooms in the basement1
- Bedrooms2 + 1 in the basement
- Bathrooms2
- Kitchens1
OutsideBrick, Open
- ExteriorBrick
- BalconyOpen
Parking and locker2 Parking (1 garage + 1 drive), Underground, Exclusive
- Spaces2 Parking (1 garage + 1 drive)
- GarageUnderground
- Parking typeExclusive
- DrivewayUnderground
- SpotA58
- LockerExclusive
- Locker unitRoom 9
- Locker number28
- Locker levelP2
BuildingPlatinum on the Humber Condos, Storeys 18, Units 274
- NamePlatinum on the Humber Condos
- Storeys18
- Units274
- Registered1994
- Condo corporation1066
- AmenitiesConcierge, exercise room, gym, indoor pool, outdoor pool, party room/meeting room
- PetsAllowed
Heating, water and powerForced air, gas, Central air
- HeatingForced air, gas
- CoolingCentral air
Costs and taxesTaxes $1,509 a year, Condo fee $982 a month, Cable tv included, cac included, common elements included, heat included, hydro included, building insurance included, parking included, water included
- Taxes, 2024$1,509 a year
- Condo fee$982 a month
- Fee includesCable tv included, cac included, common elements included, heat included, hydro included, building insurance included, parking included, water included
- HSTHST included in the price
Included in the sale2 owned parking spots + locker. all electrical light fixtures, all s/s. kitchen appliances (stove & fridge), washer, dryer, and all window coverings.
- Included2 owned parking spots + locker. all electrical light fixtures, all s/s. kitchen appliances (stove & fridge), washer, dryer, and all window coverings.
NearbyPark, public transit, school, wooded/treed
- Close toPark, public transit, school, wooded/treed
Listing detailsW12254005, Sold, Jun 30, 2025
- MLS® numberW12254005
- StatusSold
- Listed onJun 30, 2025
- Days on market46
- UpdatedAug 15, 2025
- PossessionFlexible
- Occupied byOwner
- Listing brokerageSAVE MAX ACHIEVERS REALTY
About this home
Unit 1815, 5 Rowntree Road, Etobicoke (Mount Olive-Silverstone-Jamestown), ON M9V 5G9
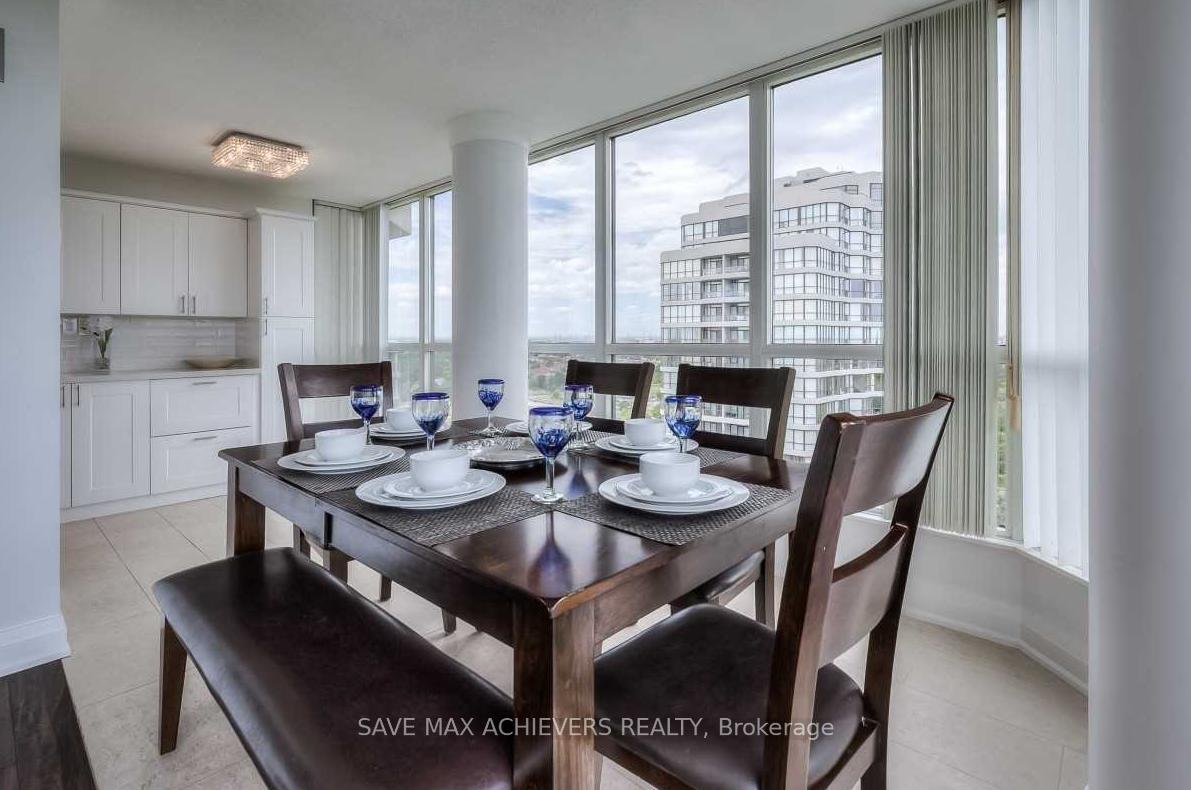
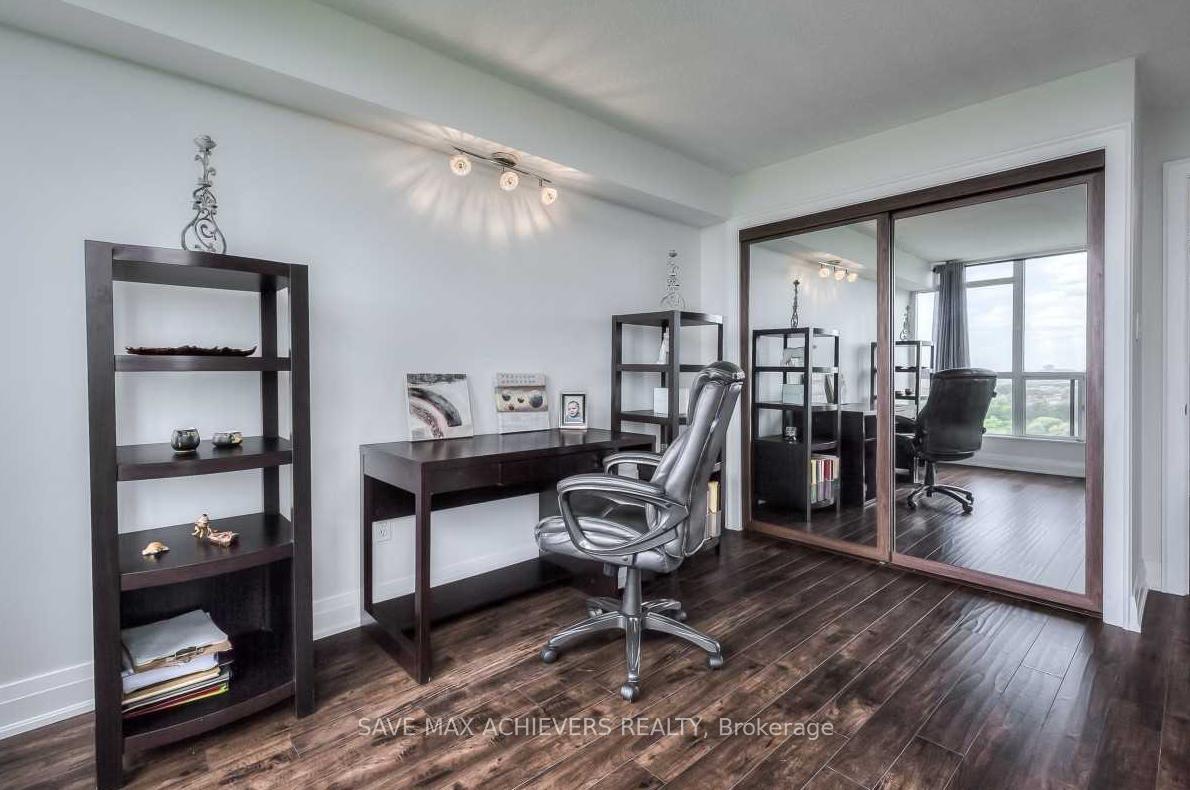
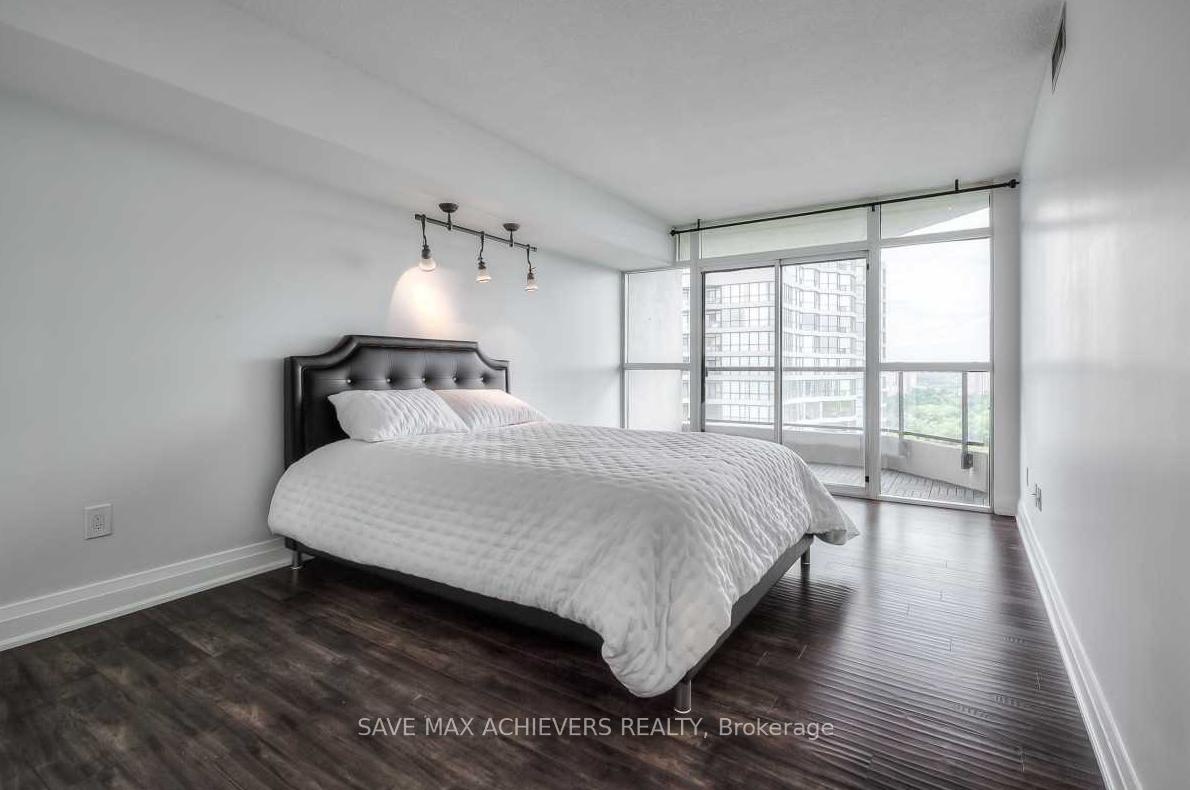
A fully-private corner and a generously spacious & stunning "one of a kind" suite - a truly "absolutely beautiful luxury apartment" one level from the top - with one of the most spectacular, stunning, panoramic and completely unobstructed views of the City skyline. A full end-to-end view of the Ravine, Neighbourhood Park and Humber River with large windows throughout and around the full perimeter of the suite and the rooms. Fully-renovated, modern & clean finishes, new laminate flooring and an open-concept layout with 2 bedrooms + a den (solarium), 2 fully-upgraded washrooms and a large & bright galley-kitchen containing granite countertops, S/S sink, modern white brick-backsplash, pot-lights and modern cabinetry. Loaded with upgrades throughout the unit, a spacious master w/ 5-pcs. ensuite and a living room "entertainer's delight". 24-hr gate security. Just under 10 minutes. drive to: Pearson Airport, Hwy-401, Hospital, Canada's Wonderland (seen from living room), Yorkdale Mall, Vaughan Mills, York University and Humber College. Less than a 2-minute drive to the near future Finch West LRT (TTC) @ Mount Olive station. A 24-hour convenience store and Tim Hortons are both located in an adjacent plaza. Several neighbourhood schools, parks, a Community Centre and Albion Mall are all within walking distance! The unit has 2 owned parking spots & a Locker unit as well. Pictures are being used from previous listings; the actual appearance may be a little different.
Ask about this home
A HOMEH agent will answer your questions about this home.
Know more about Platinum on the Humber Condos
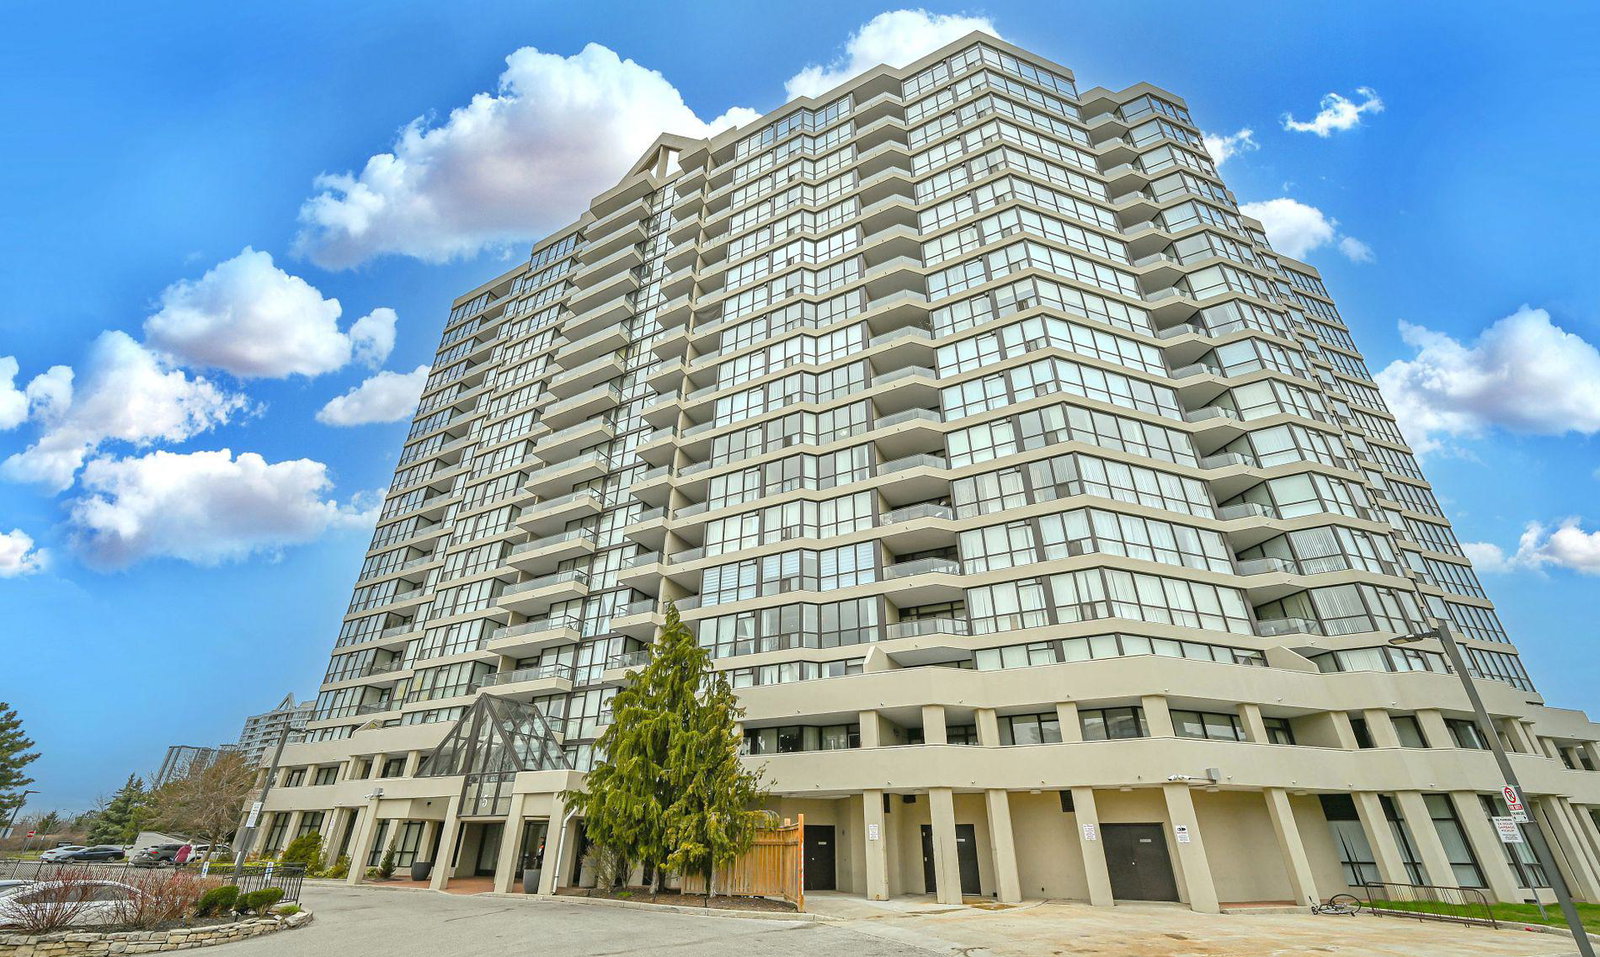
Condo building · 5 Rowntree Road
Platinum on the Humber Condos is an 18-storey condo with 274 suites, built in 1994 by Unknown. Right now 4 for sale are on the market here.
- 18storeys
- 274suites
- $386/sq ft
- 1994built
No similar units for sale in Platinum on the Humber Condos right now.
Around this home
Daily convenience, out of 100, from the distances below
Schools nearby
School rating, out of 10.
Helpful calculators
Your HOMEH agent

"I would see it this week."