

5 The Wynd
5 The Wynd
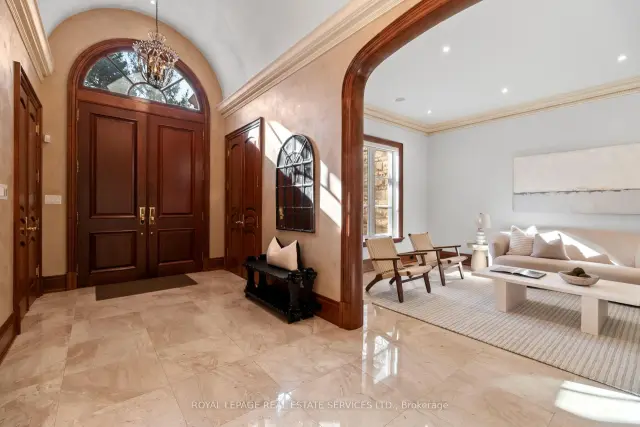 See all 49 photos
Facts and features
- BasementWalk-out
- Price per sq ft~$1,169
- Water, sewerMunicipal
- HeatingForced air
- Second kitchen
- Hardwood floors
- Fireplace
- Central air
The homeDetached, Bungalow, 3,000–3,500 sq ft
- Type: Detached
- Style: Bungalow
- Living space: 3,000–3,500 sq ft
- Basement: Full, walk-up, walk-out, finished
InsideFireplace Yes, Hardwood, Heated, Tile, Auto garage door remote, in-law capability, primary bedroom - main floor
- Fireplace: Yes
- Flooring: Hardwood, Heated, Tile
- Features: Auto garage door remote, in-law capability, primary bedroom - main floor
- Rooms above ground: 9
- Rooms in the basement: 5
- Bedrooms: 3 + 1 in the basement
- Bathrooms: 5
- Kitchens: 2
- Family room: Yes
Outside and lotStone, Asphalt shingle, Concrete
- Exterior: Stone
- Roof: Asphalt shingle
- Foundation: Concrete
- Size: 85 × 161 ft
Parking3 Garage, Attached, Private, circular drive
- Spaces: 3 Garage
- Garage: Attached
- Driveway: Private, circular drive
Heating, water and powerForced air, gas, Central air, Municipal water
- Heating: Forced air, gas
- Cooling: Central air
- Water: Municipal water
- Sewer: Municipal sewer
Costs and taxesTaxes $19,091 a year, HST No HST
- Taxes, 2025: $19,091 a year
- HST: No HST
Included in the saleAppliances (sub zero fridge, wolf wall oven (2), bosch dishwasher, wolf cooktop, hood fan, dacor gas stove + oven, hood fan, whirlpool washer & maytag dryer, amana oven, hood fan, kenmore fridge); existing light fixtures; existing window coverings; auto garage door opener & remote(s); security system & cameras (monitoring extra); gym equipment & sauna; wine cellar (rough-in for wine thermostat); safe; built-ins throughout; generator; 2 furnaces; 2 air conditioners.
- Included: Appliances (sub zero fridge, wolf wall oven (2), bosch dishwasher, wolf cooktop, hood fan, dacor gas stove + oven, hood fan, whirlpool washer & maytag dryer, amana oven, hood fan, kenmore fridge); existing light fixtures; existing window coverings; auto garage door opener & remote(s); security system & cameras (monitoring extra); gym equipment & sauna; wine cellar (rough-in for wine thermostat); safe; built-ins throughout; generator; 2 furnaces; 2 air conditioners.
Listing detailsW14170198, For Sale, Nov 11, 2026
- MLS® number: W14170198
- Status: For Sale
- Listed on: Nov 11, 2026
- Days on market: 10
- Updated: Nov 14, 2026
- Possession: Flexible
- Occupied by: Vacant
- Listing brokerage: ROYAL LEPAGE REAL ESTATE SERVICES LTD.
About this home
5 The Wynd, Etobicoke (Princess-Rosethorn), ON M9A 2L8
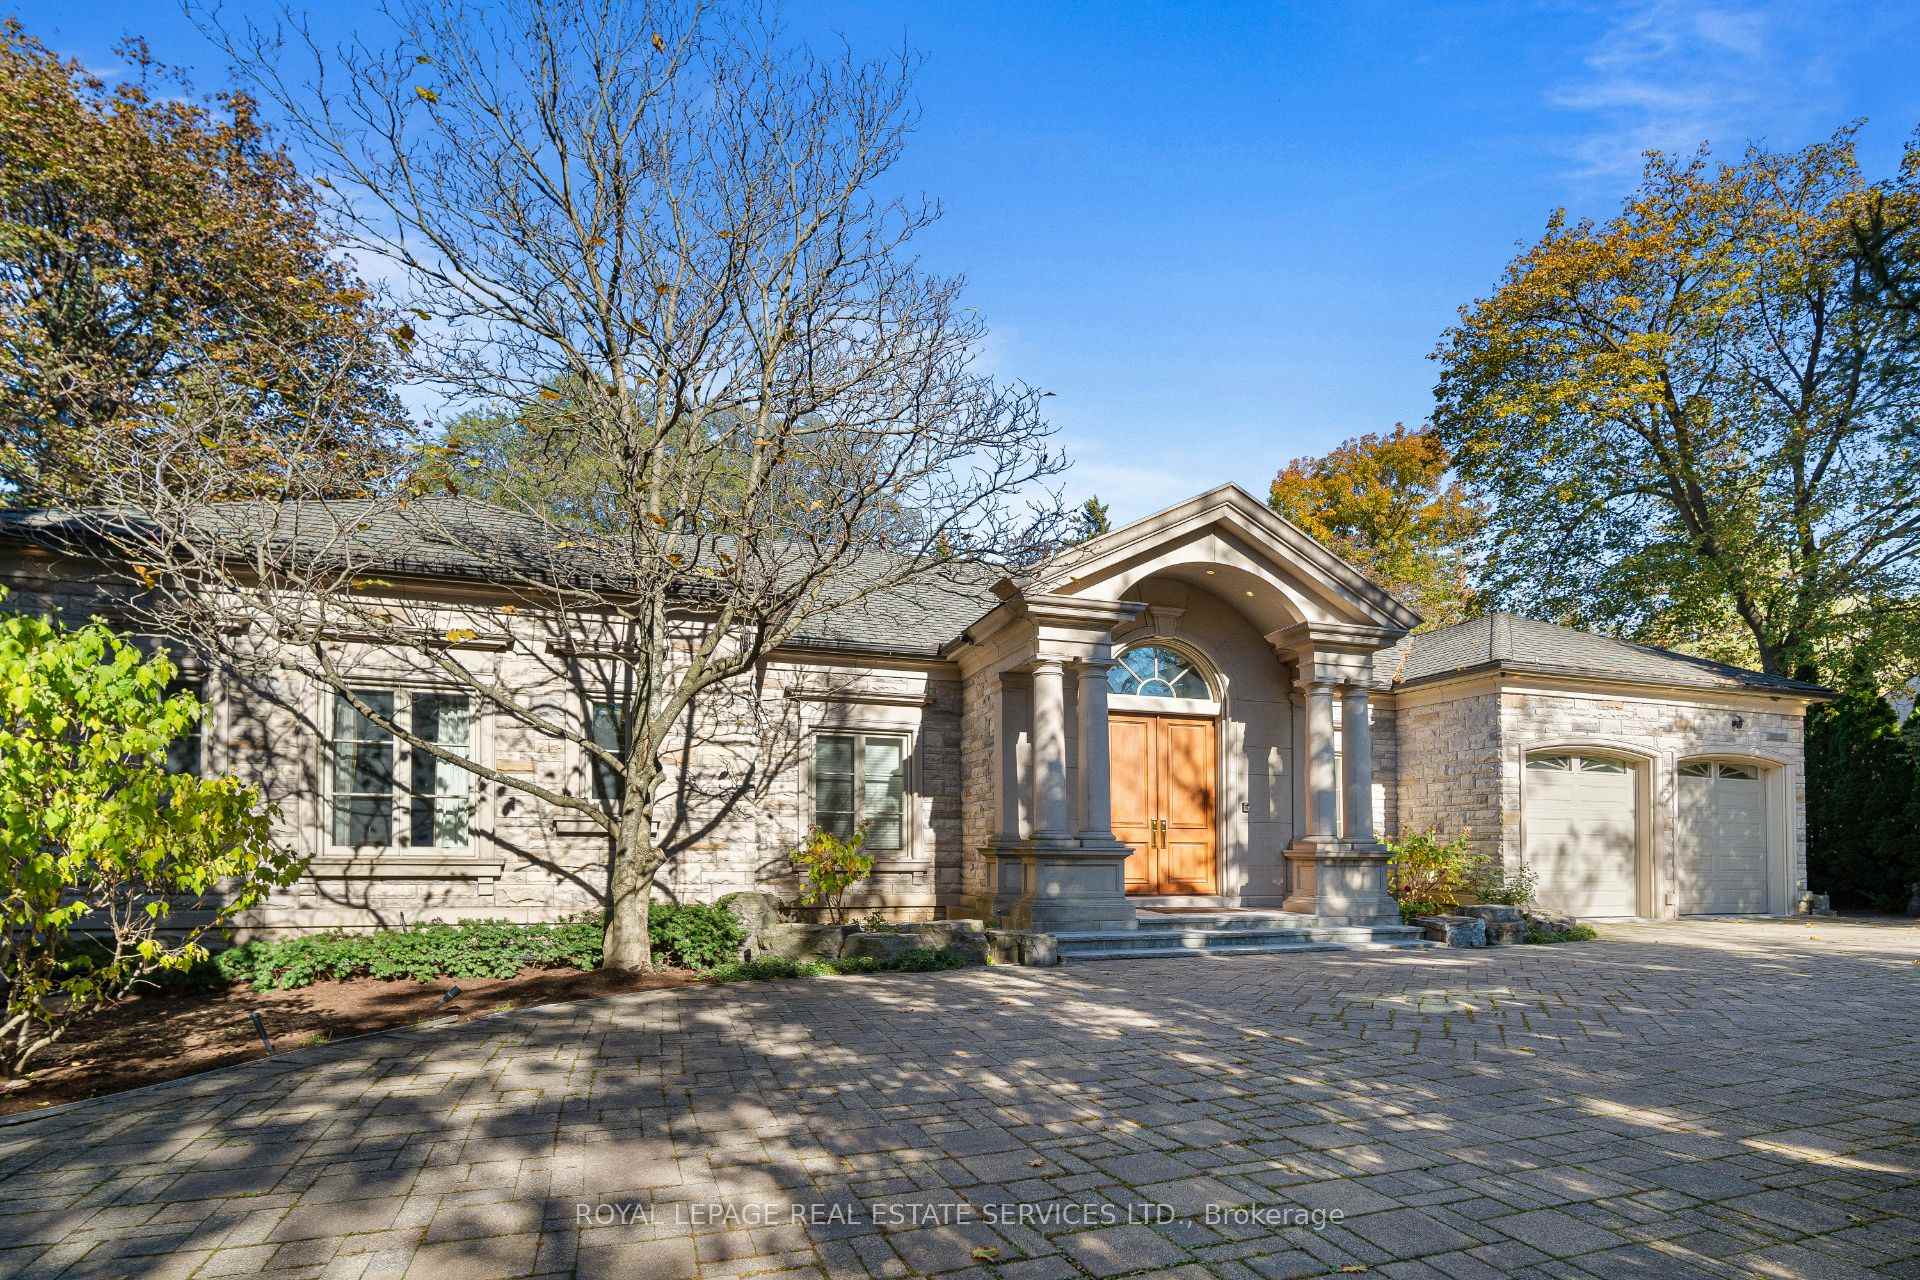
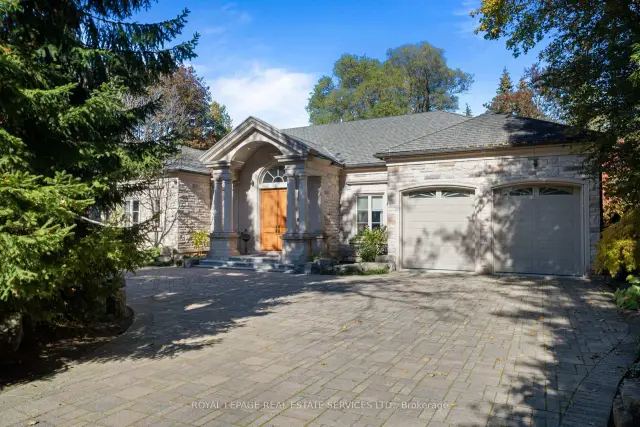
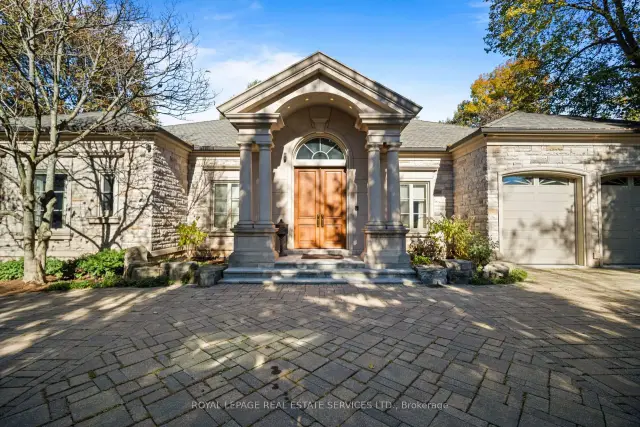
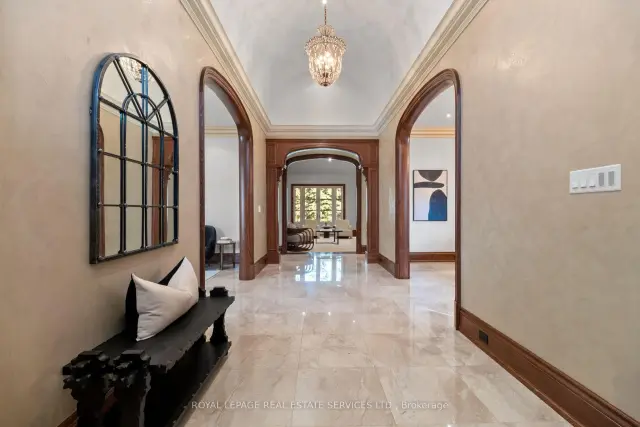
An extraordinary offering in the heart of coveted Thorncrest Village. Welcome to 5 The Wynd, a truly one-of-a-kind custom-built ranch bungalow set on a magnificent pie-shaped lot along a quiet, tree-lined street, surrounded by distinguished multi-million-dollar residences. A striking stone exterior, expansive circular private drive and impressive 3 car attached garage create an unforgettable first impression. Inside, architectural character, timeless craftsmanship and exceptional proportions define this remarkable home. A grand foyer introduces elegant formal living and dining rooms, while the expansive eat-in kitchen features high-end appliances, a centre island and adjoining butler's pantry with a second oven, perfect for effortless entertaining. The kitchen opens to an impressive great room with soaring vaulted ceilings, custom built-ins and gas fireplace, with walk-out access to a covered patio overlooking the beautifully landscaped grounds. The main level offers 3 spacious bedrooms, including a generous primary retreat with walk-in closet and 4pc ensuite, 2 additional bedrooms and a 4pc family bath. The expansive lower level offers exceptional additional living space, featuring a family room, recreation room, exercise area, wine cellar, extensive storage and an additional bedroom with 3pc ensuite, ideal for guests, extended family or a nanny suite. A walk-out leads to a separate patio with stairs to the backyard, plus an impressive outdoor storage room with heated floors. Beautifully appointed throughout with intricate geometric parquet hardwood flooring, crown mouldings, heated floors throughout and distinctive architectural details. A spectacular property offering privacy, scale and individuality in one of Etobicoke's most prestigious neighbourhoods. A rare opportunity to own a home unlike any other. Welcome to Thorncrest Village!
Book a viewing
Around this home
Daily convenience, out of 100, from the distances below
Schools nearby
School rating, out of 10.
Helpful calculators
Your HOMEH agent

"Priced 2% over the Hestimate. I would see it this week."