

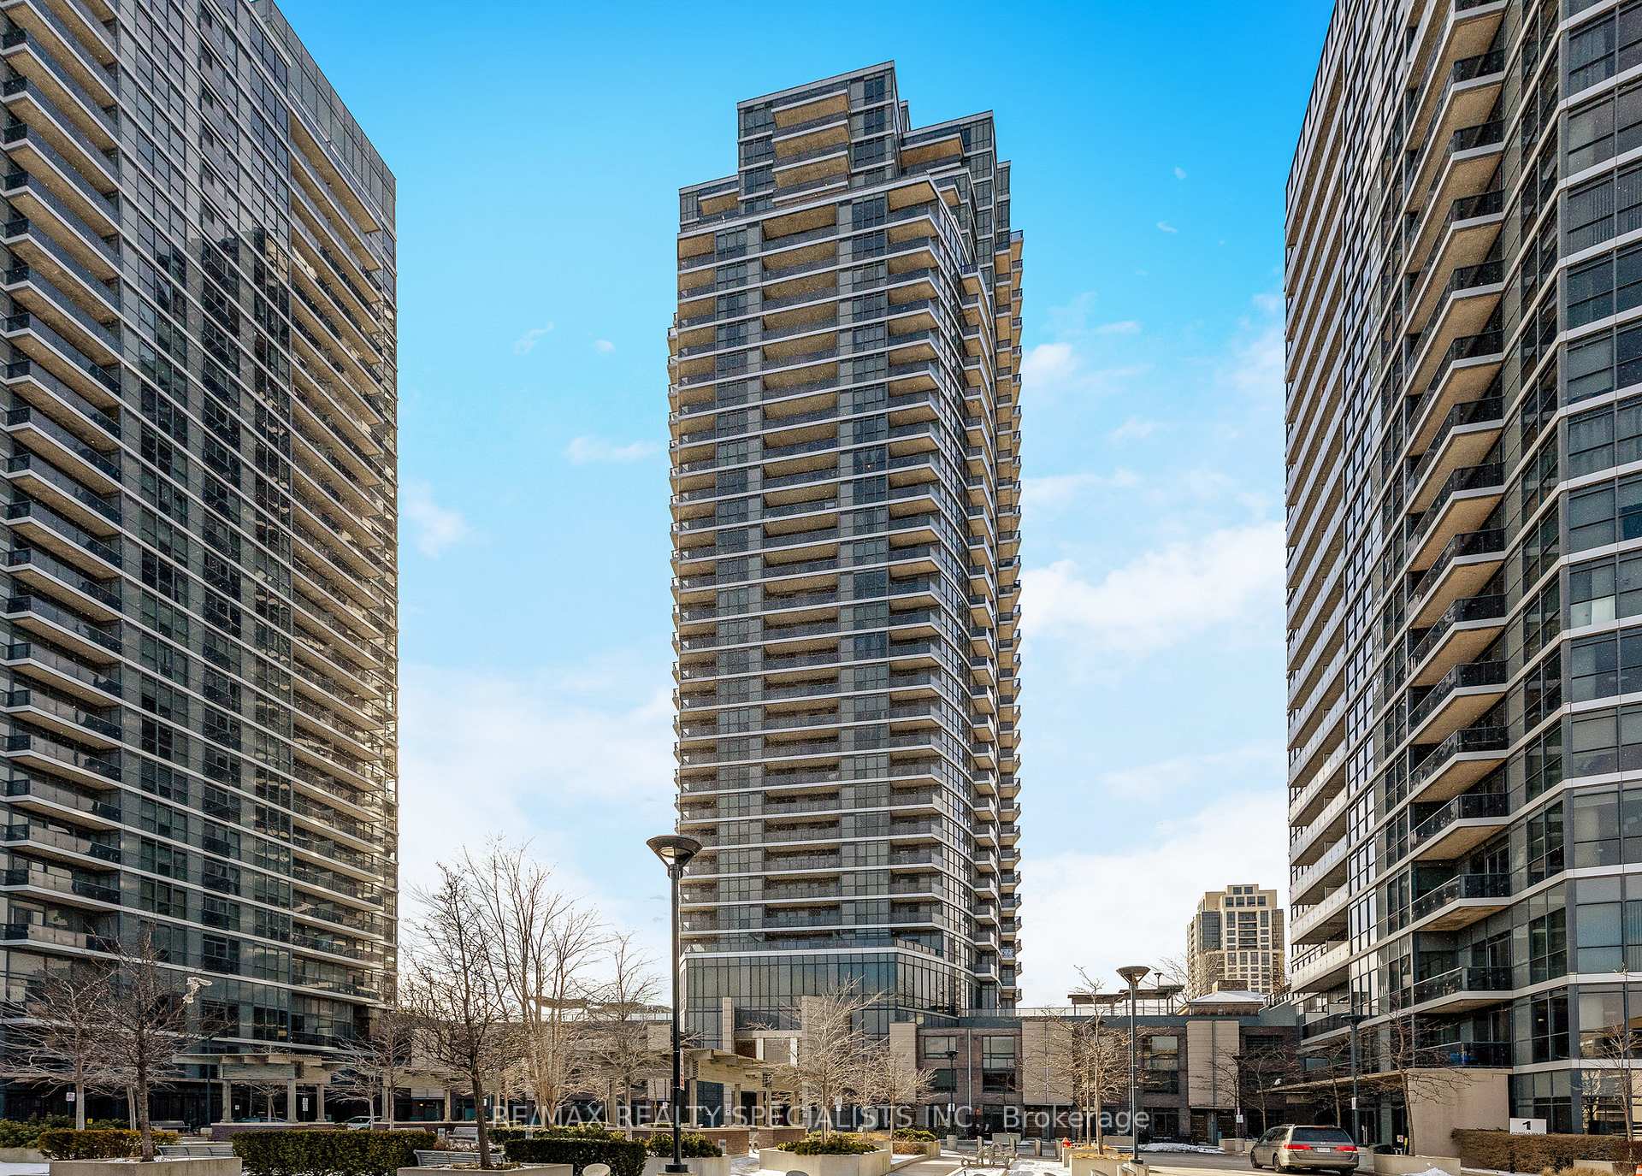
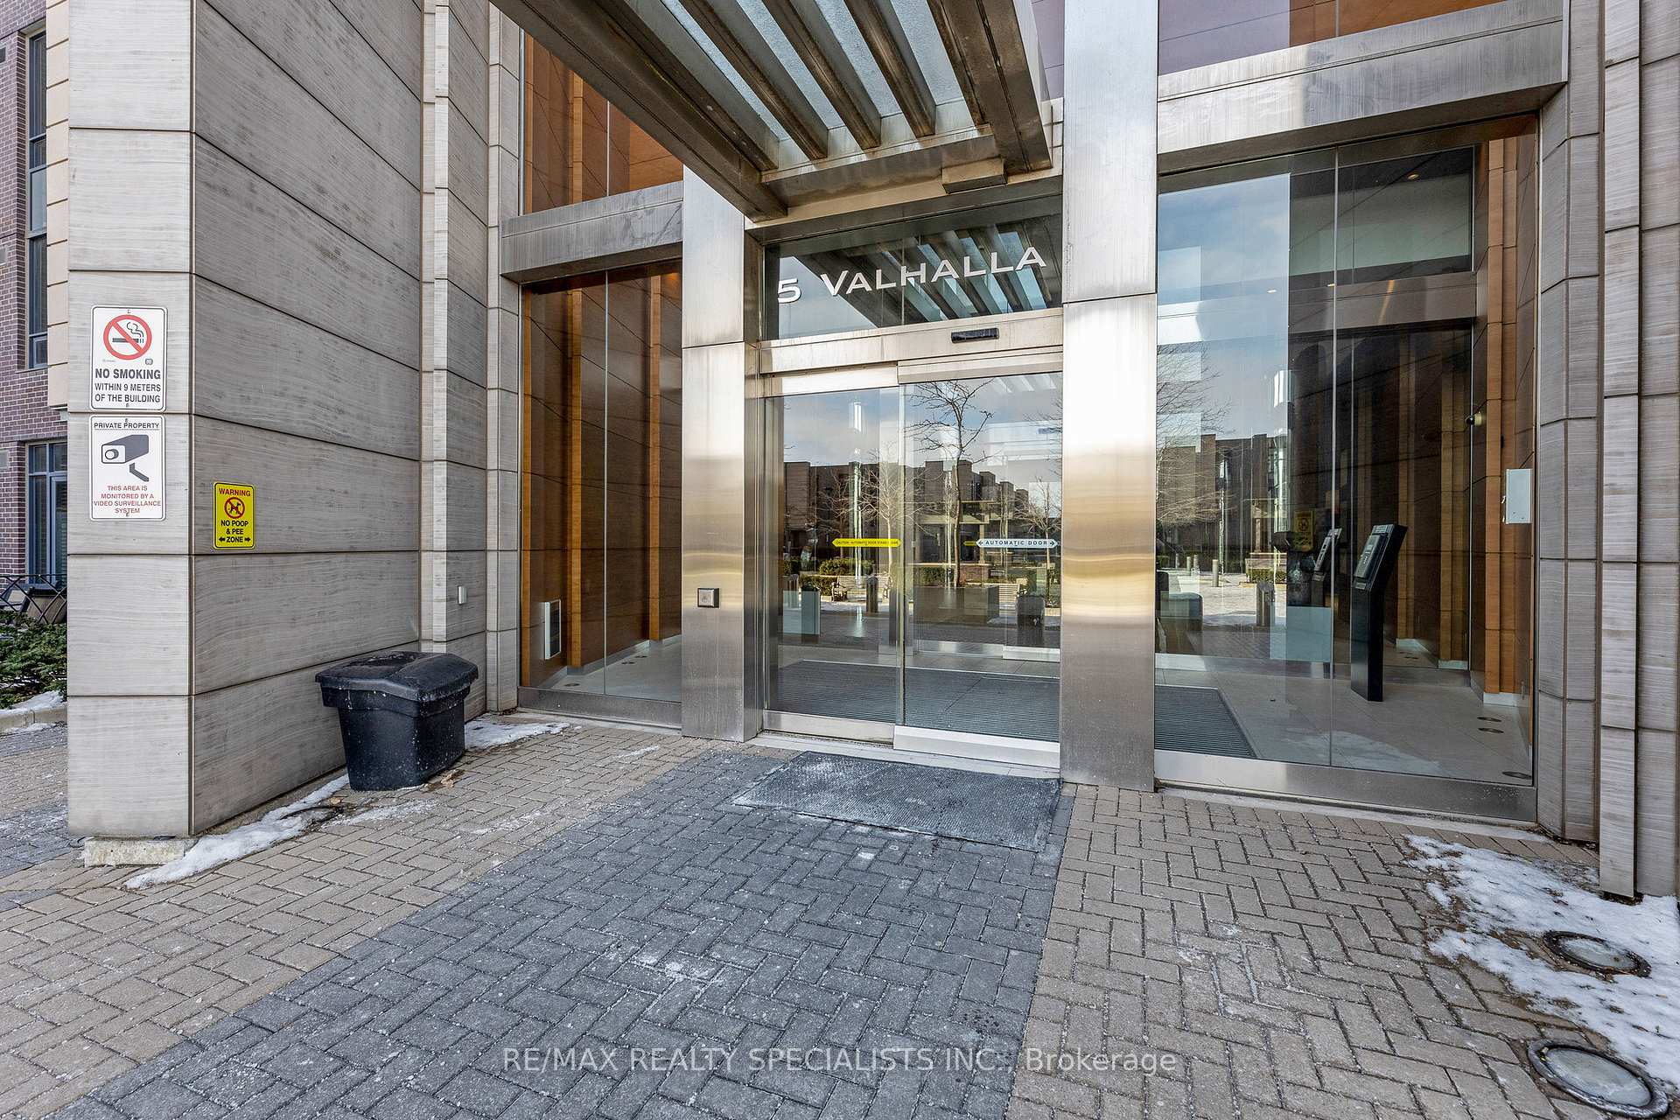
Unit 3004, 5 Valhalla Inn Road
Unit 3004, 5 Valhalla Inn Road
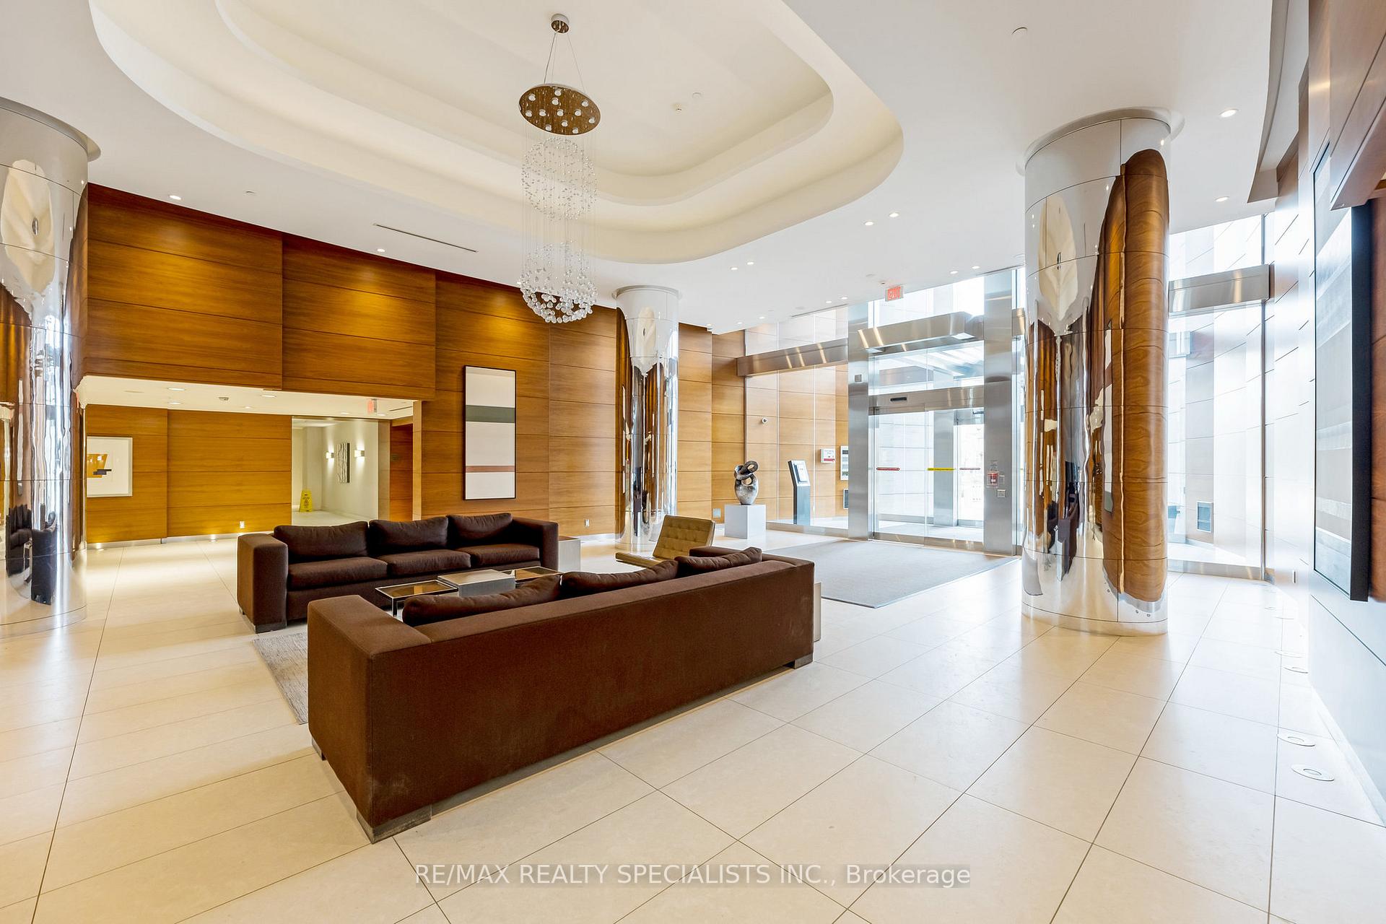
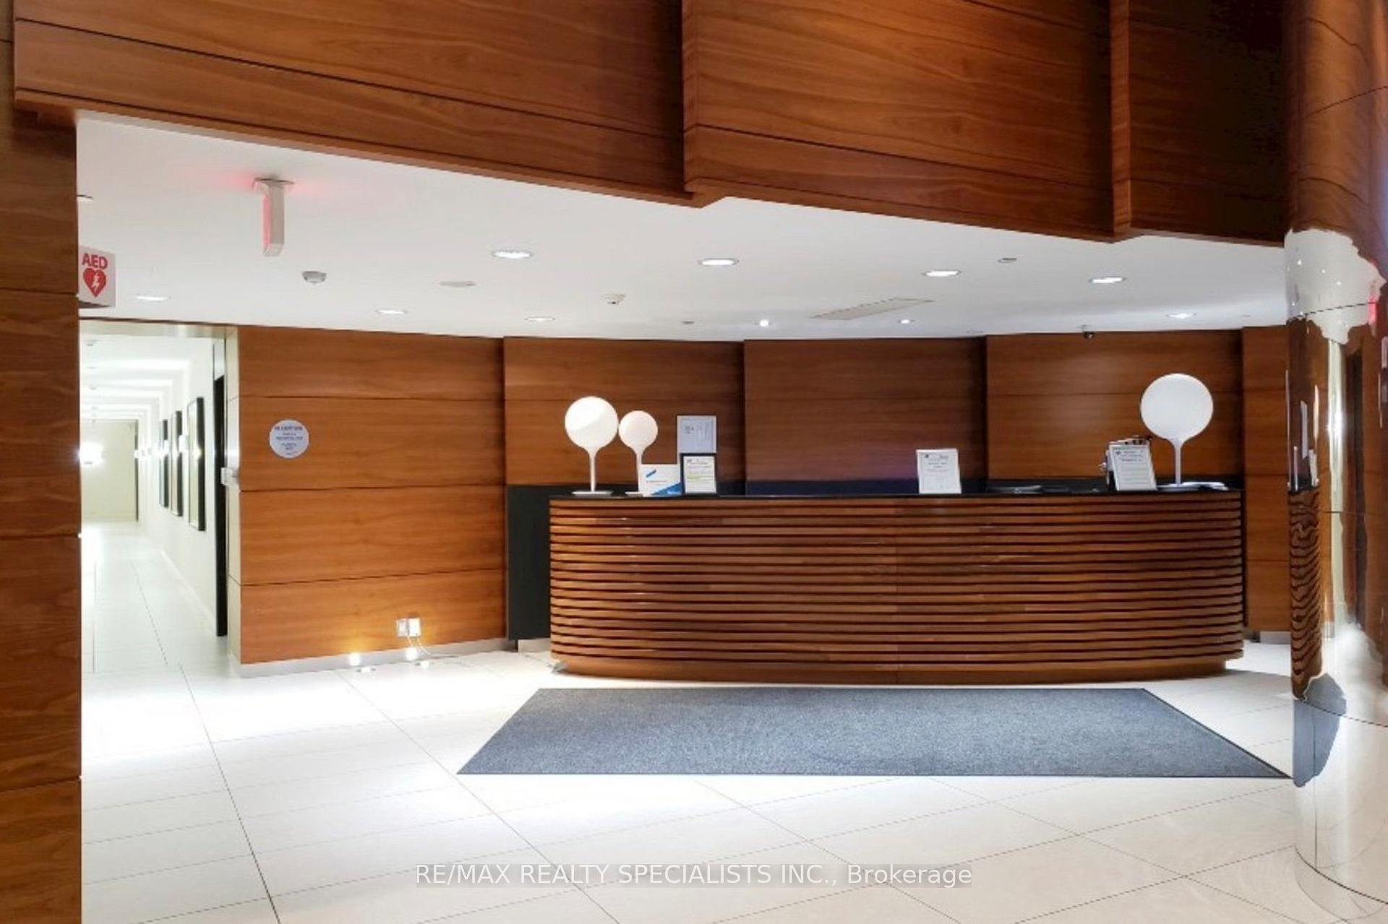
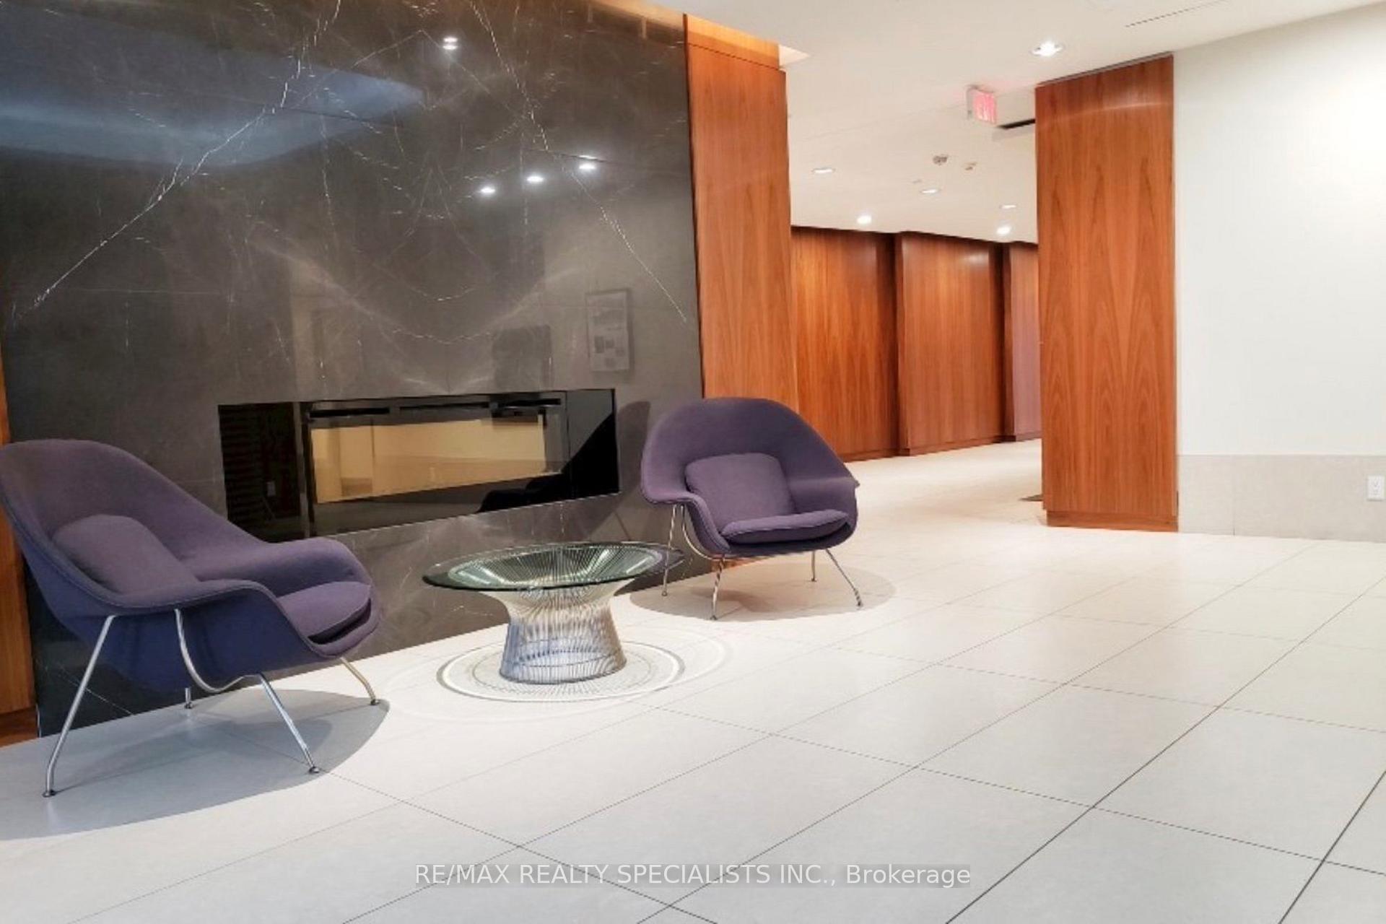 See all 40 photos
Property history
Facts and features
- ExposureSouth
- LaundryEnsuite
- LockerNone
- BalconyOpen
- Central air
The homeCondo Apartment, Apartment, Age 11–15 years
- Type: Condo Apartment
- Style: Apartment
- Age: 11–15 years
- Living space: 600–699 sq ft
- Basement: None
- Exposure: South
- View: Clear
InsideBroadloom, Ensuite, main level, Primary bedroom - main floor
- Flooring: Broadloom
- Laundry: Ensuite, main level
- Features: Primary bedroom - main floor
- Rooms above ground: 5
- Bedrooms: 1 + 1 in the basement
- Bathrooms: 1
- Kitchens: 1
OutsideBrick, Concrete, Open
- Exterior: Brick
- Foundation: Concrete
- Balcony: Open
Parking and locker1 Parking, Underground, Parking type Owned
- Spaces: 1 Parking
- Garage: Underground
- Parking type: Owned
- Spot: 003
- Locker: None
BuildingTriumph at Valhalla, Storeys 22, Units 284
- Name: Triumph at Valhalla
- Storeys: 22
- Units: 284
- Registered: 2012
- Condo corporation: 2363
- Pets: Allowed
Heating, water and powerForced air, gas, Central air
- Heating: Forced air, gas
- Cooling: Central air
Costs and taxesTaxes $2,074 a year, Condo fee $605 a month, Cac included, common elements included, heat included, building insurance included, parking included, water included
- Taxes, 2024: $2,074 a year
- Condo fee: $605 a month
- Fee includes: Cac included, common elements included, heat included, building insurance included, parking included, water included
- HST: HST included in the price
Included in the saleFridge, stove, dishwasher, washer, dryer, electric light fixtures
- Included: Fridge, stove, dishwasher, washer, dryer, electric light fixtures
Listing detailsW11947187, Sold, Jan 30, 2025
- MLS® number: W11947187
- Status: Sold
- Listed on: Jan 30, 2025
- Days on market: 22
- Updated: Feb 21, 2025
- Occupied by: Owner
- Listing brokerage: RE/MAX REALTY SPECIALISTS INC.
About this home
Unit 3004, 5 Valhalla Inn Road, Etobicoke (Islington-City Centre West), ON M9B 0B1
Step into luxury and comfort in this expansive 1+Den residence at Thunderbird Condos! At almost 700 square feet there is enough space for everyone. With a bright, open layout, this home offers a versatile den that can easily serve as a second bedroom or a stylish home office. Enjoy breathtaking southern views from your large private balcony, the perfect spot to unwind. The modern kitchen is designed for both function and style, featuring stainless steel appliances, granite countertops, and sleek cabinetry. Soaring 9-ft smooth ceilings add an elegant touch, while the primary bedroom includes a walk-in closet and a semi private ensuite, ensuring a comfortable retreat. Located for ultimate convenience, this home is steps from TTC and school bus routes and provides quick access to Hwy 427/401/QEW/Gardiner, making commutes to downtown Toronto or Mississauga effortless. Close to Pearson Airport, Kipling Subway/GO Station, top-rated schools, scenic parks, hospitals, and Sherway Gardens Mall, everything you need is within easy reach. On weekends, explore the beautiful trails at Centennial Park or indulge in the fantastic restaurants and shopping nearby. This is city living at its best!
Ask about this home
A HOMEH agent will answer your questions about this home.
Know more about Triumph at Valhalla
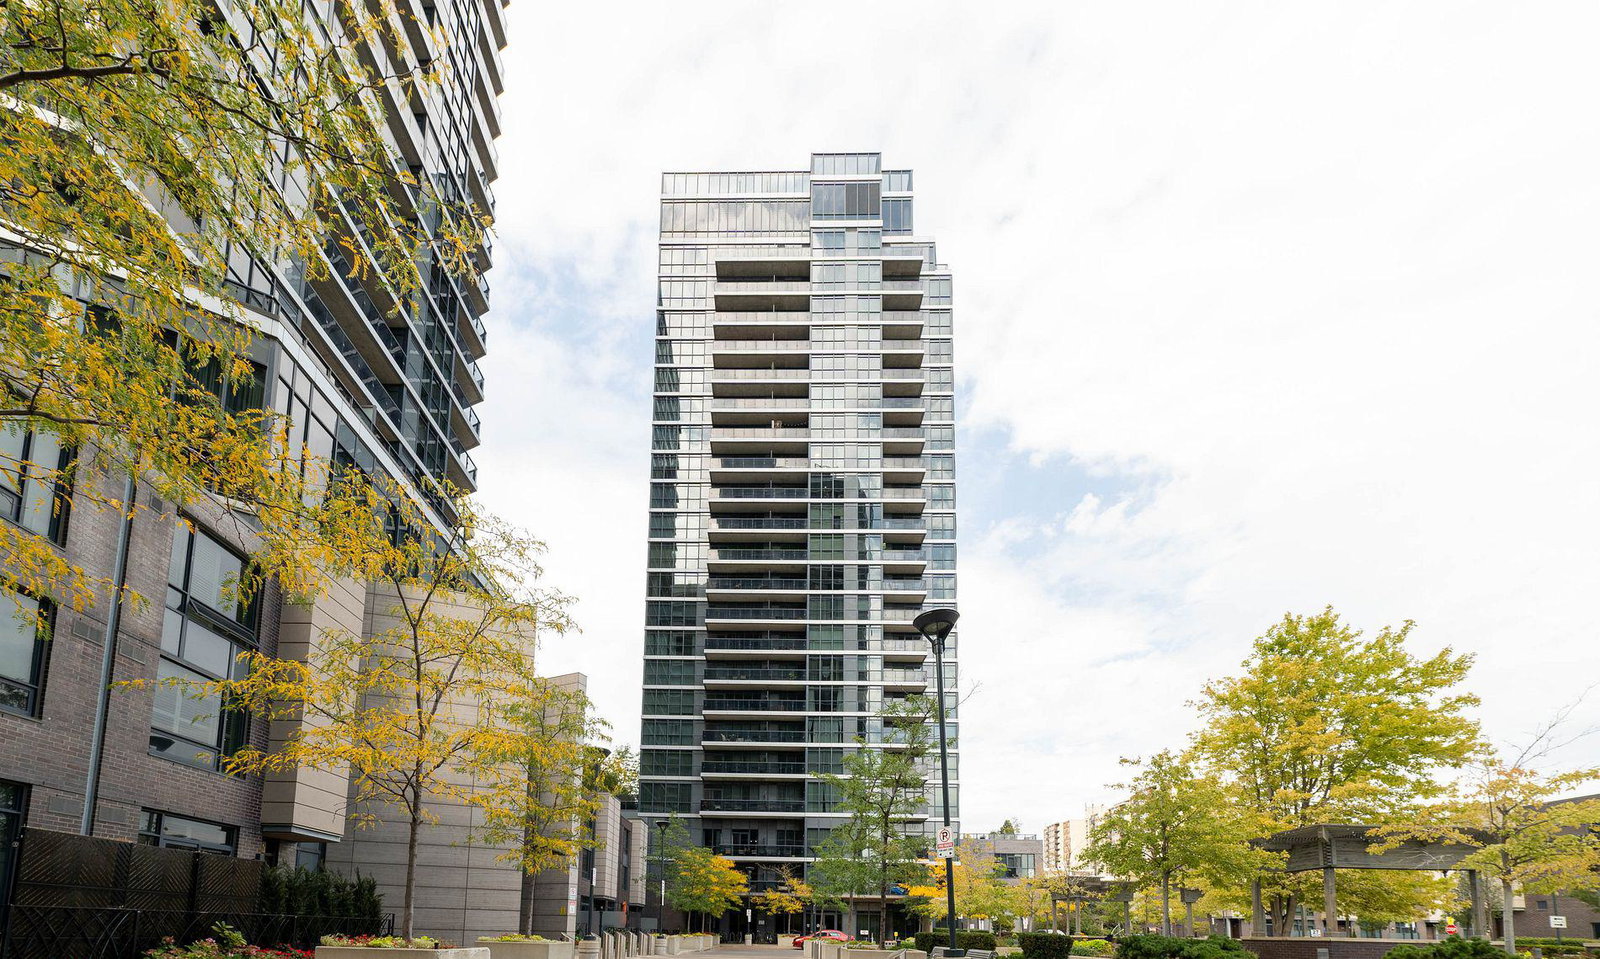
Condo building · 1-27 Valhalla Inn Rd
Triumph at Valhalla is a 22-storey condo with 284 suites, built in 2012 by Edilcan Development Corporation. Right now 3 for sale and 2 for rent are on the market here.
- 22storeys
- 284suites
- $674/sq ft
- 2012built
No similar units for sale in Triumph at Valhalla right now.
Around this home
Daily convenience, out of 100, from the distances below
Schools nearby
School rating, out of 10.
Helpful calculators
Your HOMEH agent

"I would see it this week."