

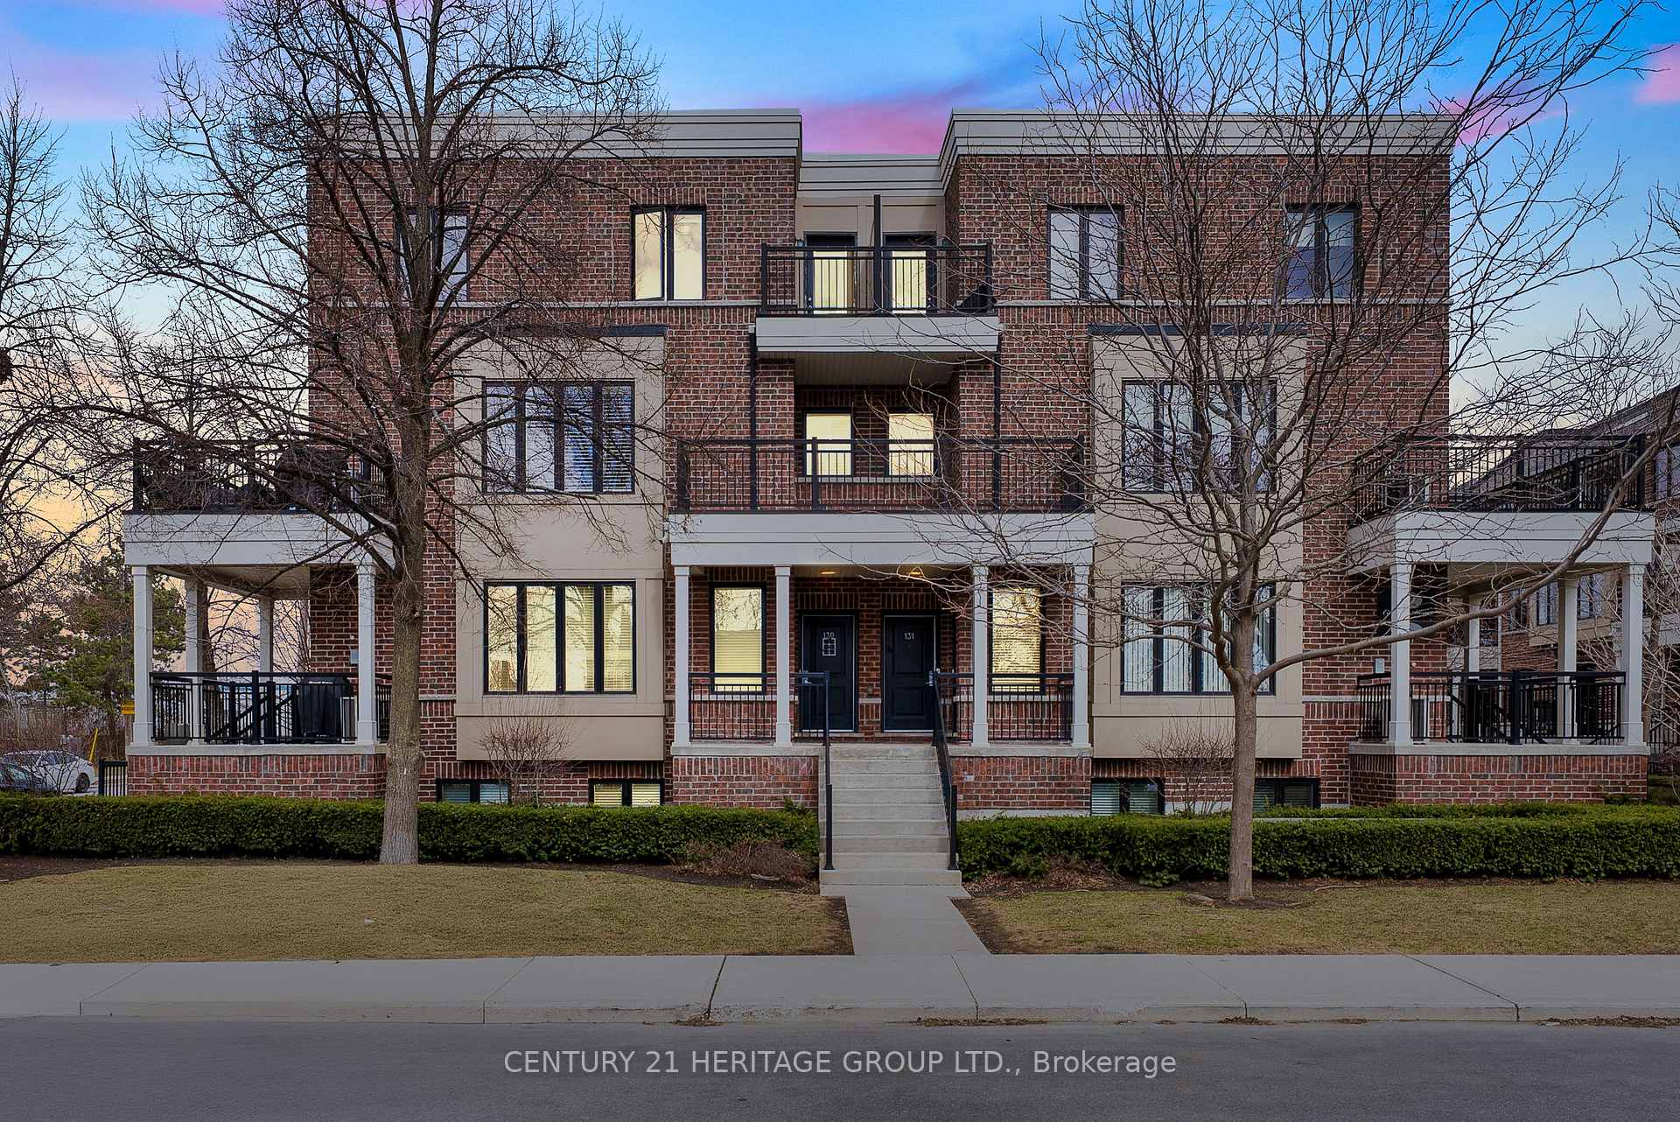
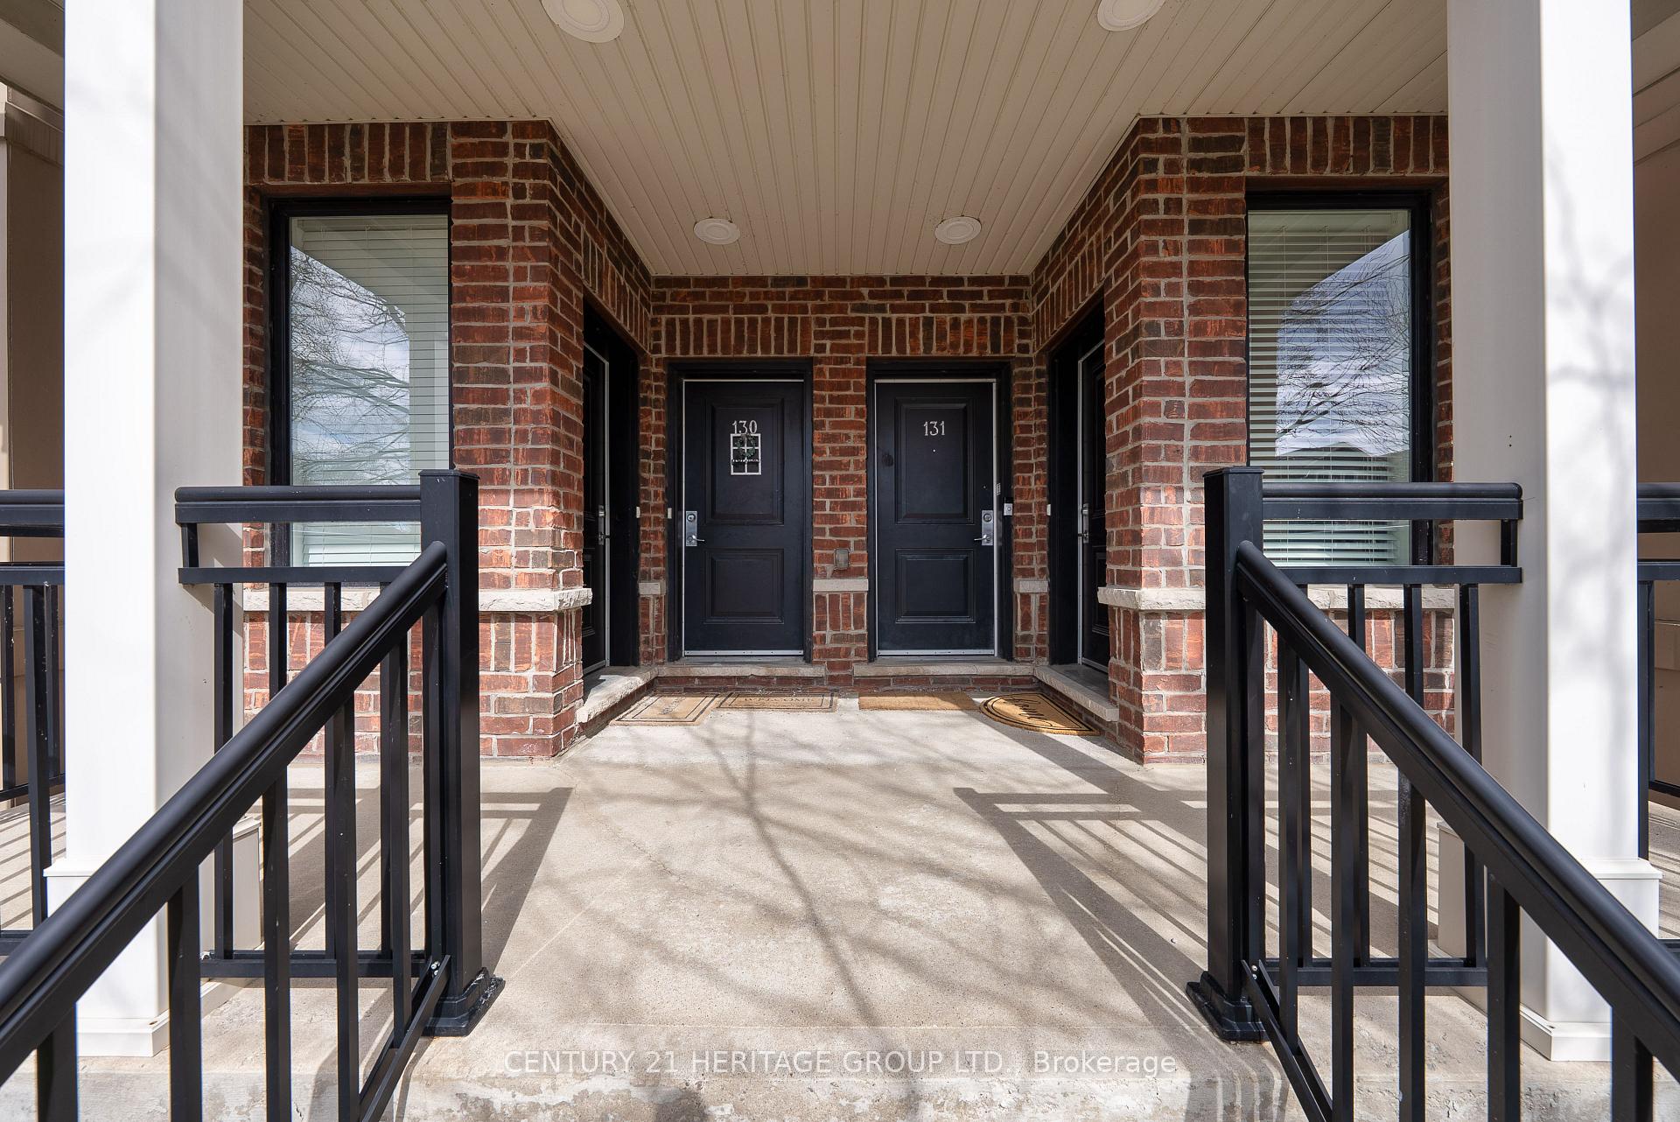
Unit 130, 50 Carnation Avenue
Unit 130, 50 Carnation Avenue
 See all 30 photos
Property history
Facts and features
- BasementNone
- ExposureSouth west
- LaundryIn-suite
- LockerNone
- Hardwood floors
- Central air
The homeCondo Townhouse, Stacked townhouse, 1,200–1,399 sq ft
- Type: Condo Townhouse
- Style: Stacked townhouse
- Living space: 1,200–1,399 sq ft
- Basement: None
- Exposure: South West
InsideHardwood, Broadloom, In-suite laundry, Other
- Flooring: Hardwood, Broadloom
- Laundry: In-suite laundry
- Features: Other
- Rooms above ground: 5
- Bedrooms: 2
- Bathrooms: 2
- Kitchens: 1
OutsideBrick, Open
- Exterior: Brick
- Balcony: Open
Parking and locker1 Parking, Underground, Parking type Owned
- Spaces: 1 Parking
- Garage: Underground
- Parking type: Owned
- Driveway: Underground
- Spot: 79
- Locker: None
BuildingMinto Southshore, Storeys 2, Units 100
- Name: Minto Southshore
- Storeys: 2
- Units: 100
- Registered: 2014
- Condo corporation: 2398
- Pets: Allowed
Heating, water and powerForced air, gas, Central air
- Heating: Forced air, gas
- Cooling: Central air
Costs and taxesTaxes $3,333 a year, Condo fee $486 a month, Common elements included, building insurance included, parking included
- Taxes, 2024: $3,333 a year
- Condo fee: $486 a month
- Fee includes: Common elements included, building insurance included, parking included
- HST: HST included in the price
- Rental items: Htw & a/c unit
- Under contract: Hot water tank-gas, air conditioner
Included in the saleExisting: fridge, stove, b/i microwave, dishwasher, washer & dryer, elfs (except dining room chandelier) & existing window coverings (except kitchen sliding door & 2nd bedroom balcony door rods & drapery), tv wall mount, floating shelves in kitchen, wall-mounted hooks (top of main floor stairs), wall-mounted shelf in powder room, Dining room chandelier, kitchen sliding door & 2nd bedroom balcony door rods & drapery
- Included: Existing: fridge, stove, b/i microwave, dishwasher, washer & dryer, elfs (except dining room chandelier) & existing window coverings (except kitchen sliding door & 2nd bedroom balcony door rods & drapery), tv wall mount, floating shelves in kitchen, wall-mounted hooks (top of main floor stairs), wall-mounted shelf in powder room
- Not included: Dining room chandelier, kitchen sliding door & 2nd bedroom balcony door rods & drapery
NearbyPark, library, hospital, school, public transit, rec./commun.centre
- Close to: Park, library, hospital, school, public transit, rec./commun.centre
Listing detailsW12044919, Sold, Mar 27, 2025
- MLS® number: W12044919
- Status: Sold
- Listed on: Mar 27, 2025
- Days on market: 21
- Updated: Apr 17, 2025
- Possession: Flexible
- Occupied by: Tenant
- Listing brokerage: CENTURY 21 HERITAGE GROUP LTD.
About this home
Unit 130, 50 Carnation Avenue, Etobicoke (Long Branch), ON M8V 0B8
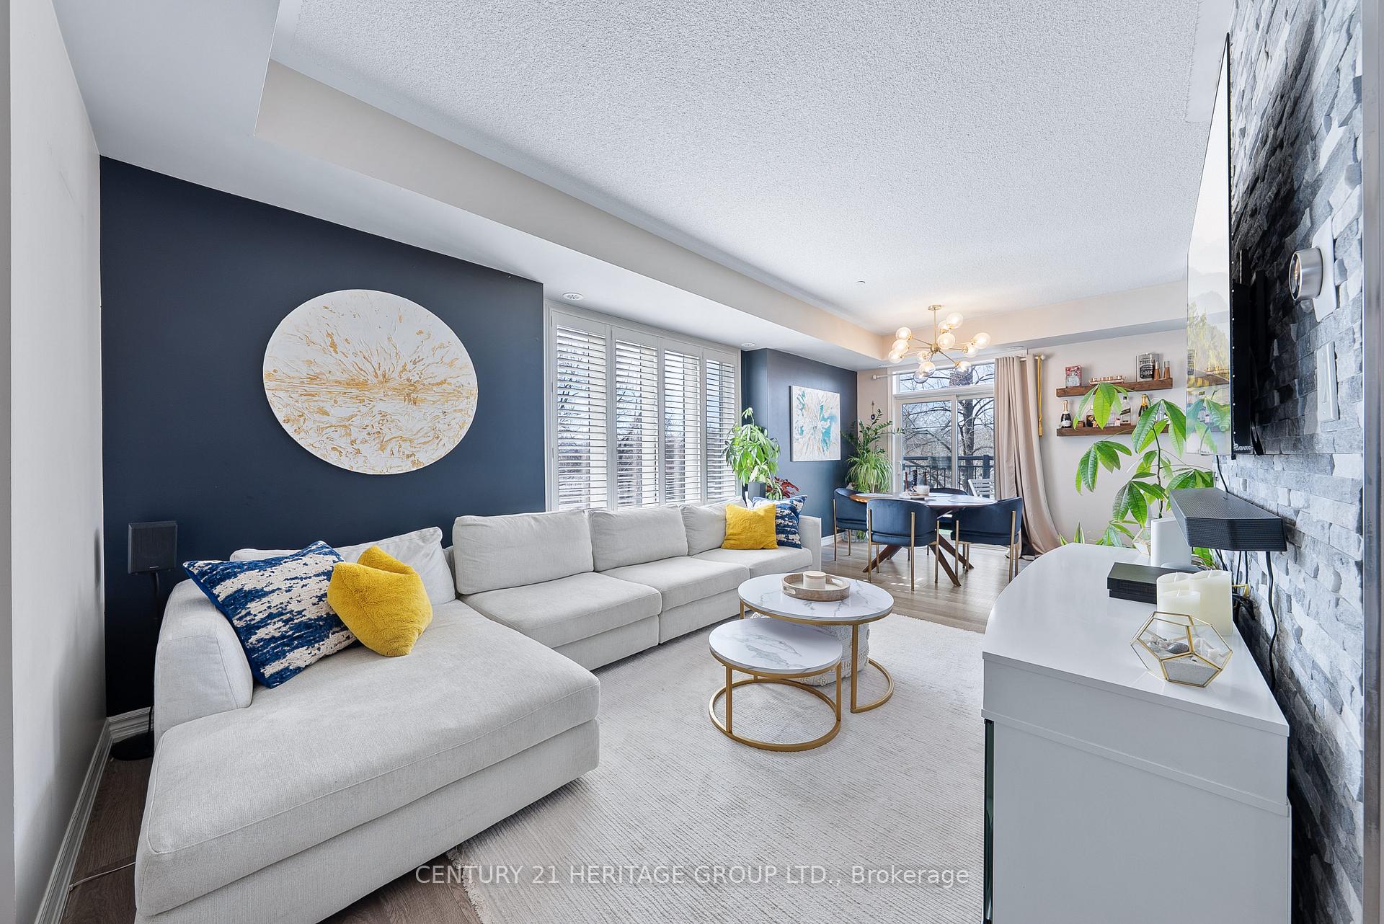
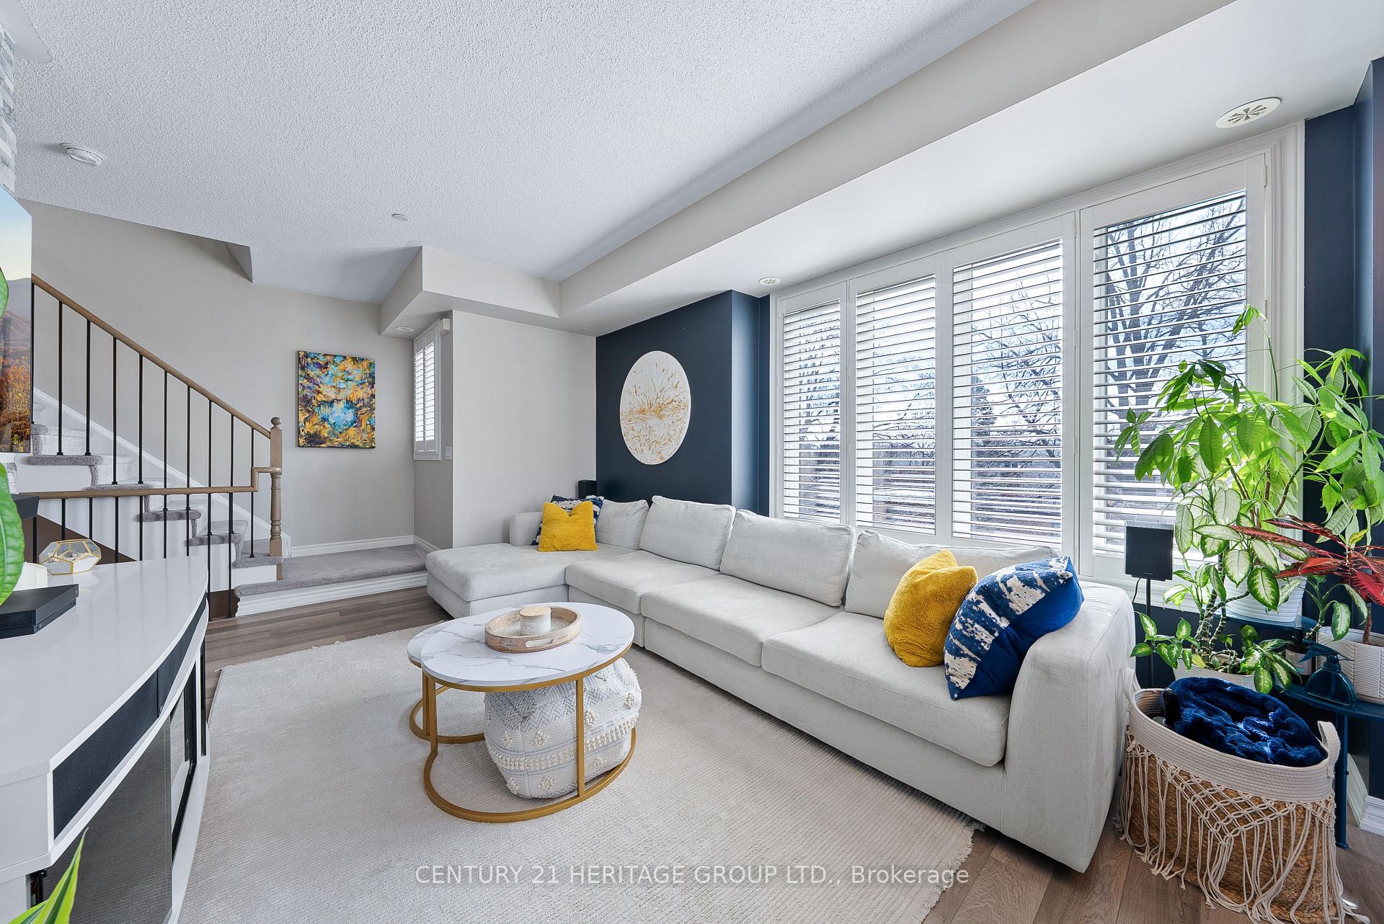
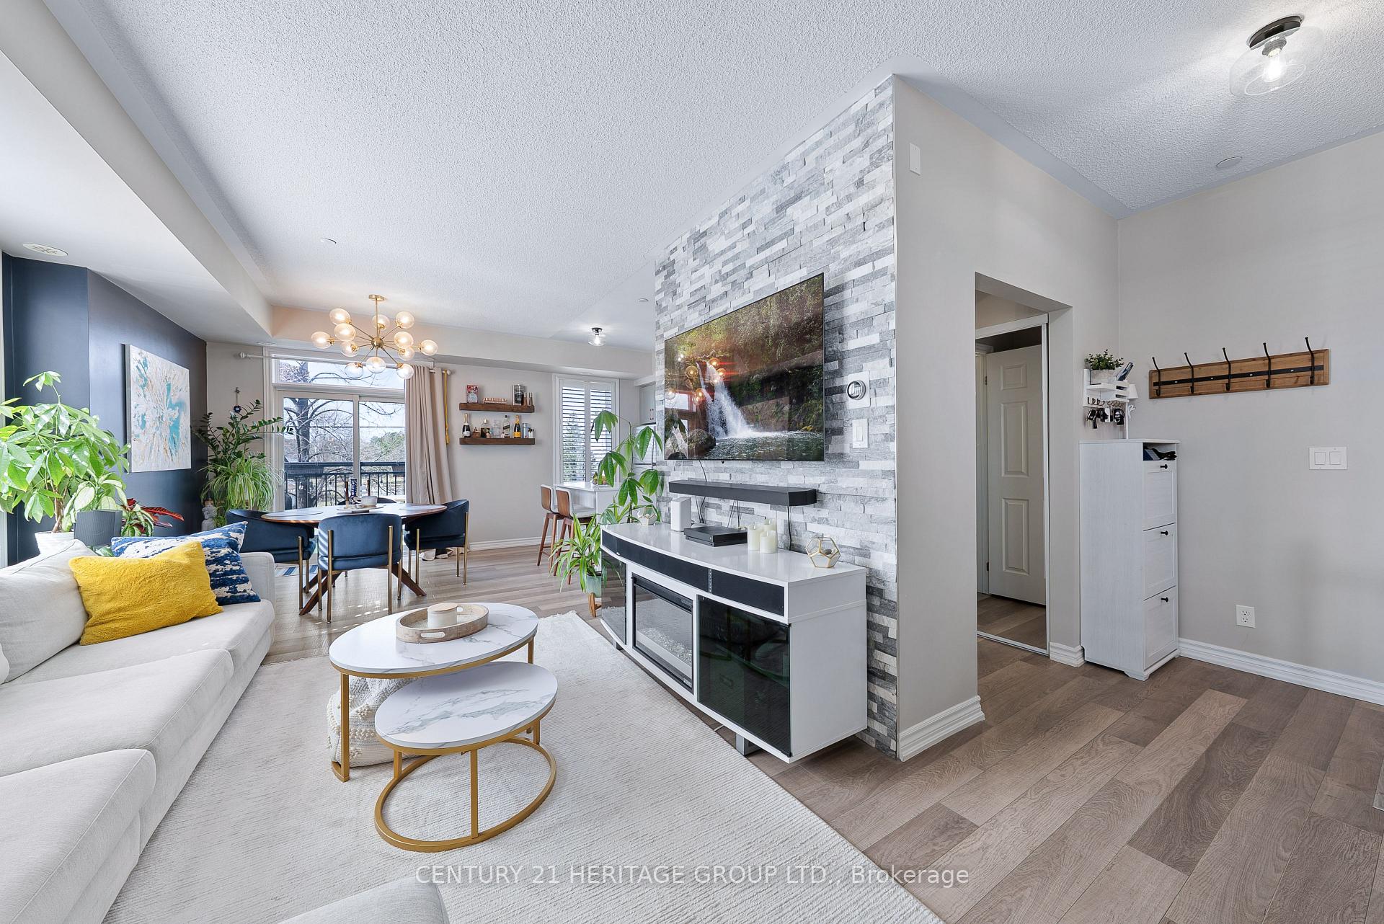
Bright & Spacious 2-Bedroom, 2-Bathroom Townhome in the Highly Sought-After Long Branch Community in Etobicoke! * Thoughtfully Upgraded with Modern Finishes & Two Private Balconies! *Open-Concept Living with Hardwood Floors Throughout, Creating a Warm & Inviting Space * Eat-In Kitchen Featuring Brand-New Cabinets, Quartz Countertops, Undermount Sink & Ample Storage * Dining Room with Walk-Out to Large Private Balcony Overlooking the Park & Tennis Court - The Best View in the Entire Complex!! * Spacious Living Room Enhanced by a Stunning Stone Accent Wall for a Stylish & Cozy Ambiance * Large Primary Bedroom with Walk-In Closet Offering Plenty of Storage * Bright & Airy Second Bedroom with Private Walk-Out to the Second Balcony * Both Bathrooms Feature Sleek Quartz Countertops & Modern Fixtures for a Luxurious Touch * Underground Parking for Added Convenience & Security * Located in the Vibrant Long Branch Community in Etobicoke, Known for Its Tree-Lined Streets, Lakeside Parks & Fantastic Amenities * Steps to Parks, Waterfront Trails, Schools, Shopping, Cafés & Public Transit with Easy Access to Downtown Toronto * Ideal for First-Time Buyers, Young Families & Downsizers Looking for Comfort, Convenience & Style!
Ask about this home
A HOMEH agent will answer your questions about this home.
Know more about Minto Southshore
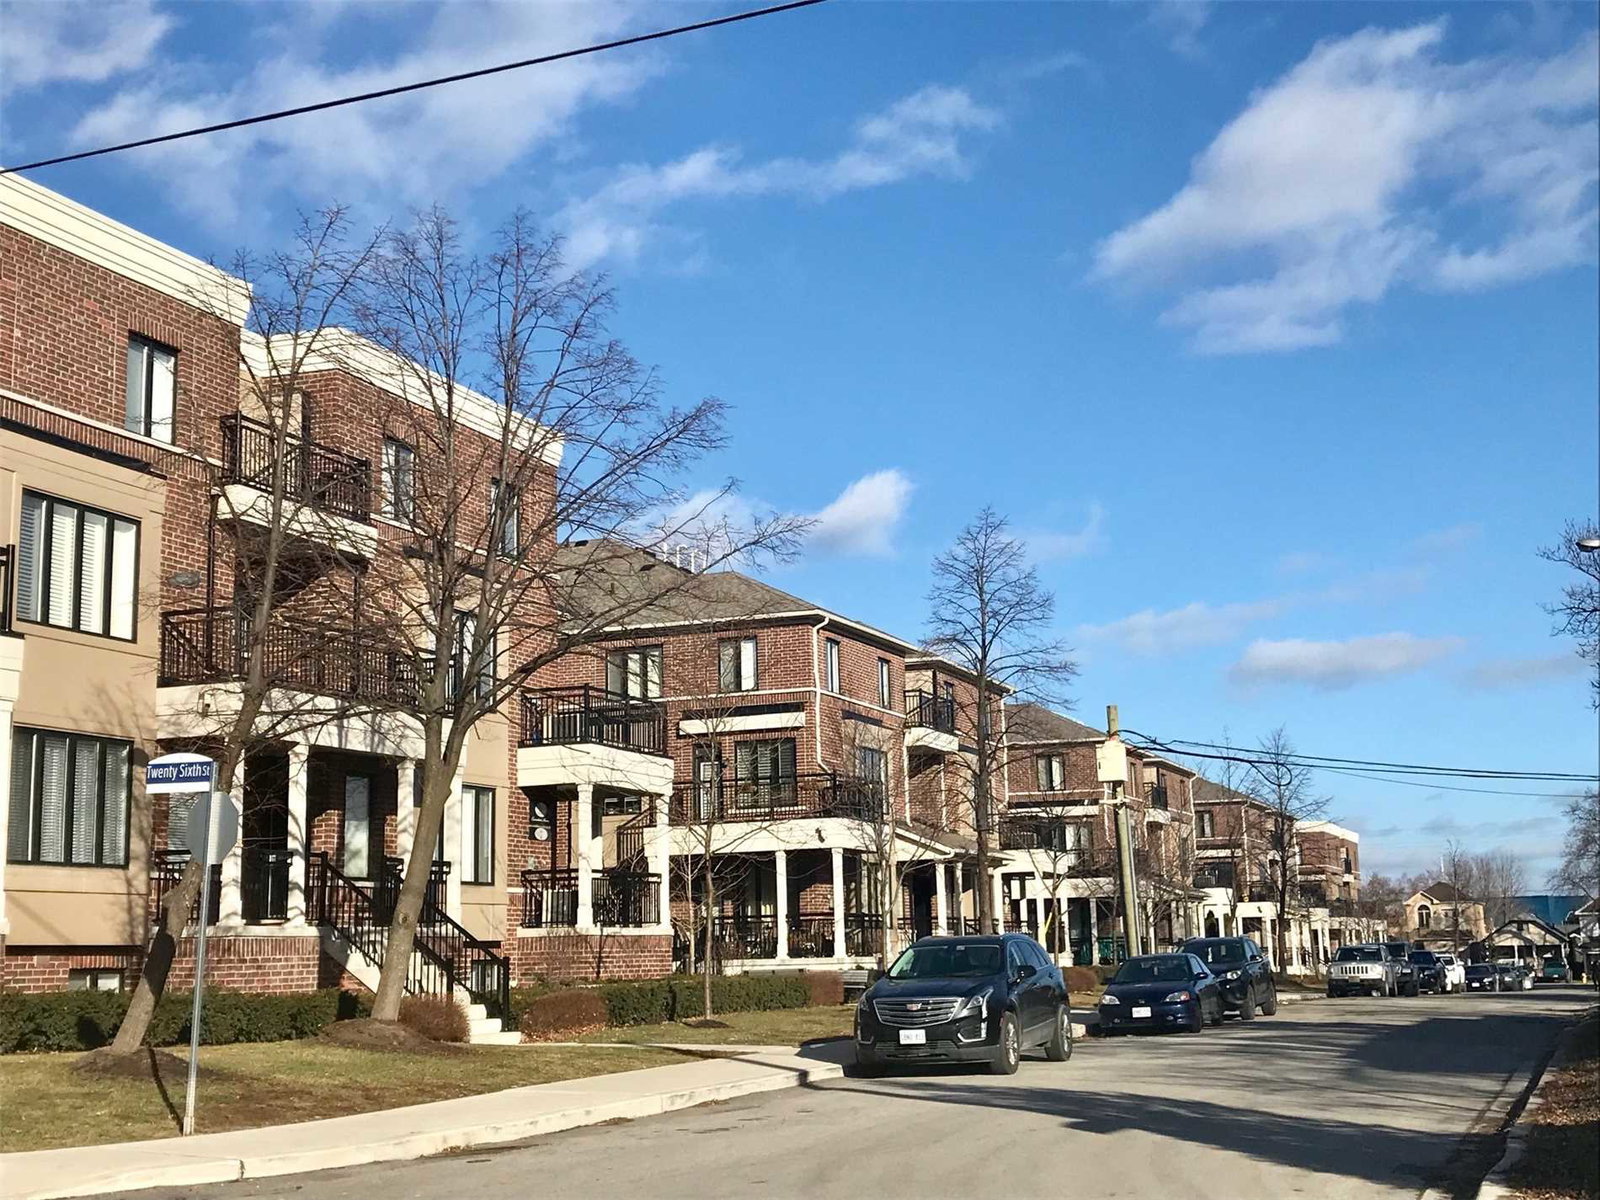
Condo building · 10-50 Carnation Avenue
Minto Southshore is a 2-storey condo with 100 suites, built in 2014 by Unknown. No units are on the market here right now.
- 2storeys
- 100suites
- $611/sq ft
- 2014built
No similar units for sale in Minto Southshore right now.
Around this home
Daily convenience, out of 100, from the distances below
Schools nearby
School rating, out of 10.
Helpful calculators
Your HOMEH agent

"I would see it this week."