

Unit 1902, 50 Thomas Riley Road
Unit 1902, 50 Thomas Riley Road
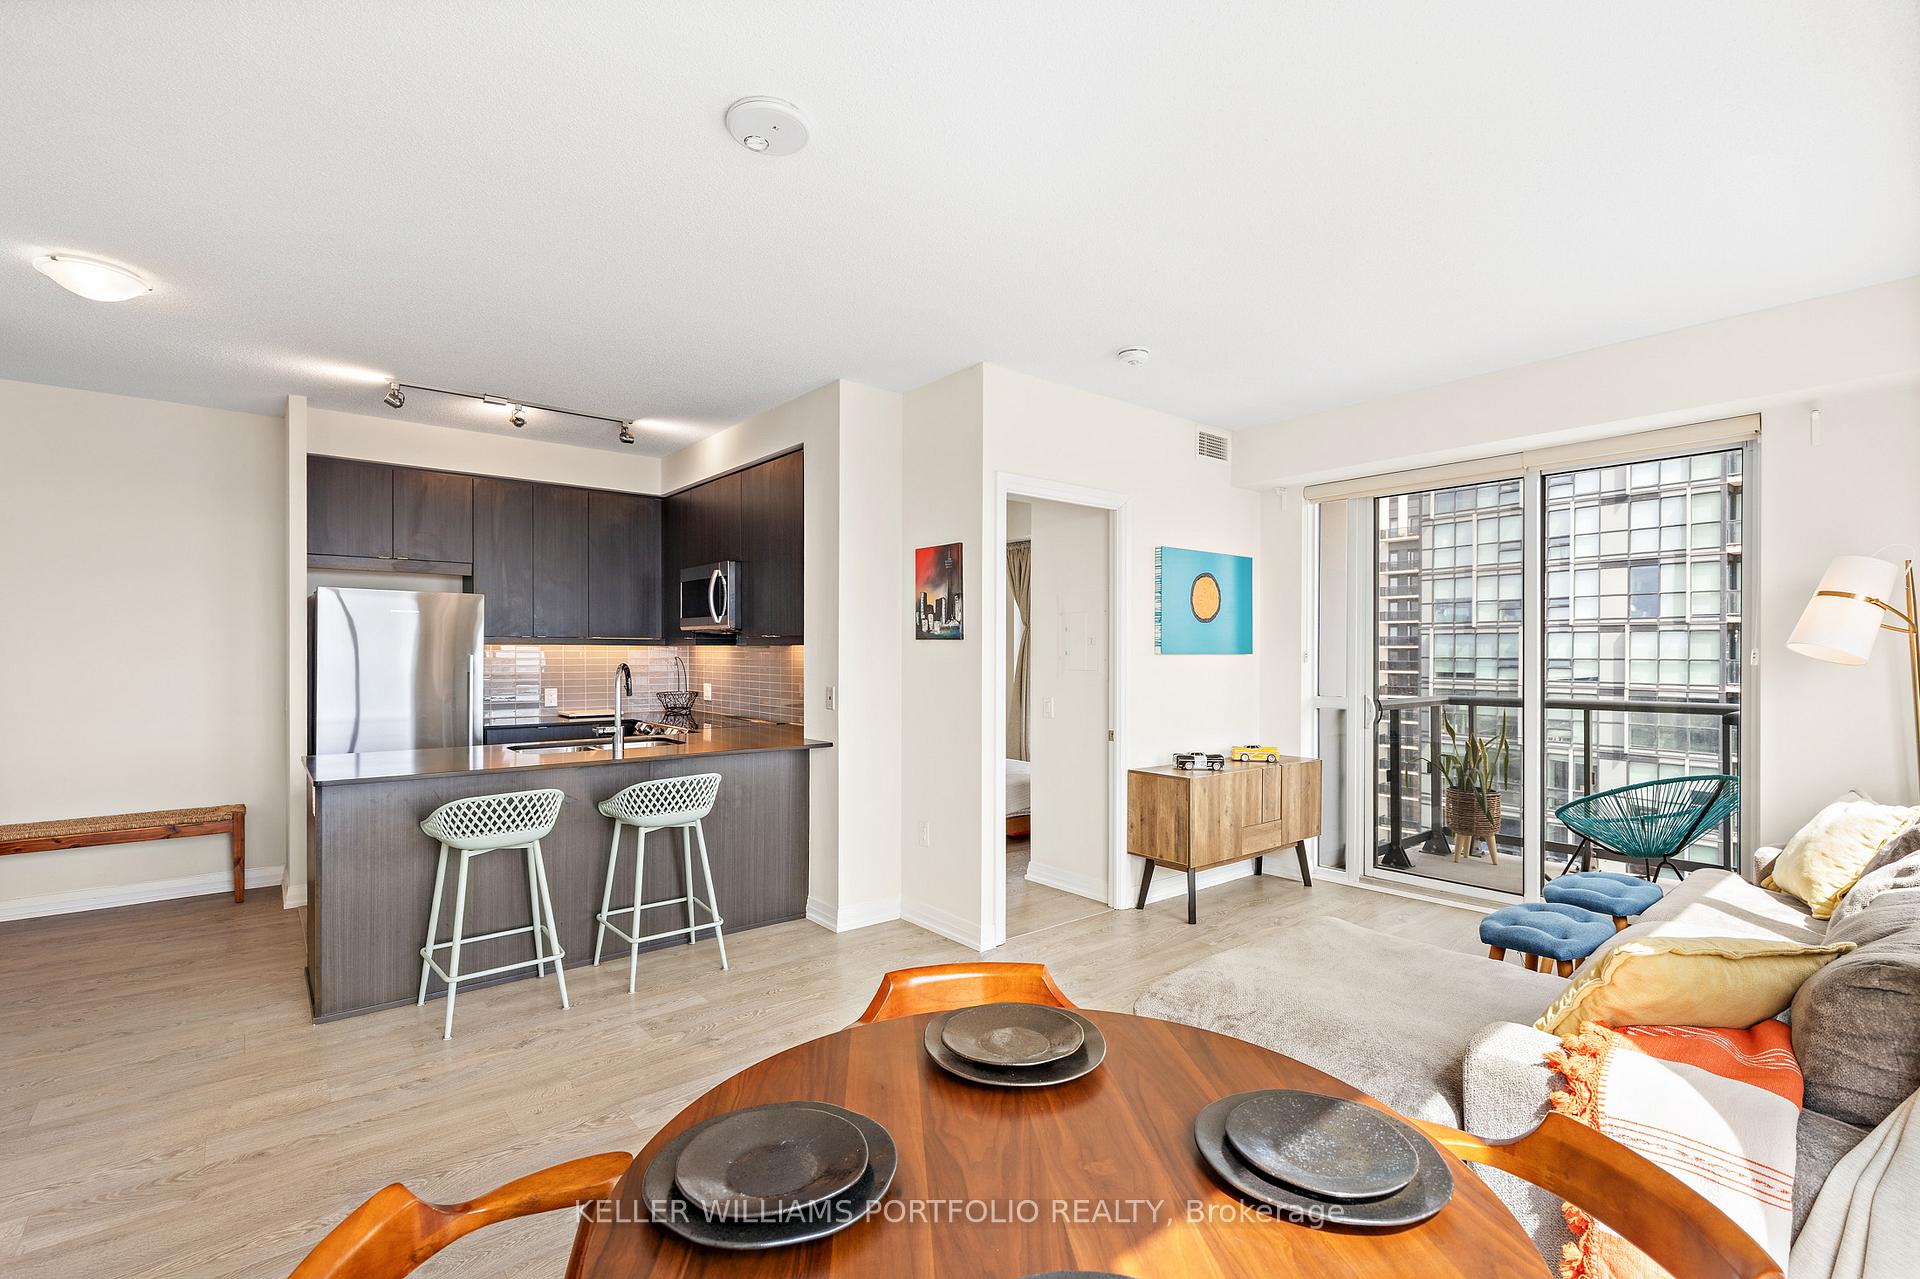 See all 50 photos
Property history
- $689,999ExpiredList: 2025-06-11|End: 2025-12-02|174 daysW12214976
- $706,000TerminatedList: 2025-04-10|End: 2025-06-11|62 daysW12076352
Facts and features
- ExposureSouth east
- LaundryIn-suite laundry, closet, in hall
- LockerOwned
- BalconyOpen
- Central air
- Concierge
- Rooftop deck/garden
- Gym
The homeCondo Apartment, Apartment, Age 0–5 years
- Type: Condo Apartment
- Style: Apartment
- Age: 0–5 years
- Living space: 800–899 sq ft
- Basement: None
- Exposure: South East
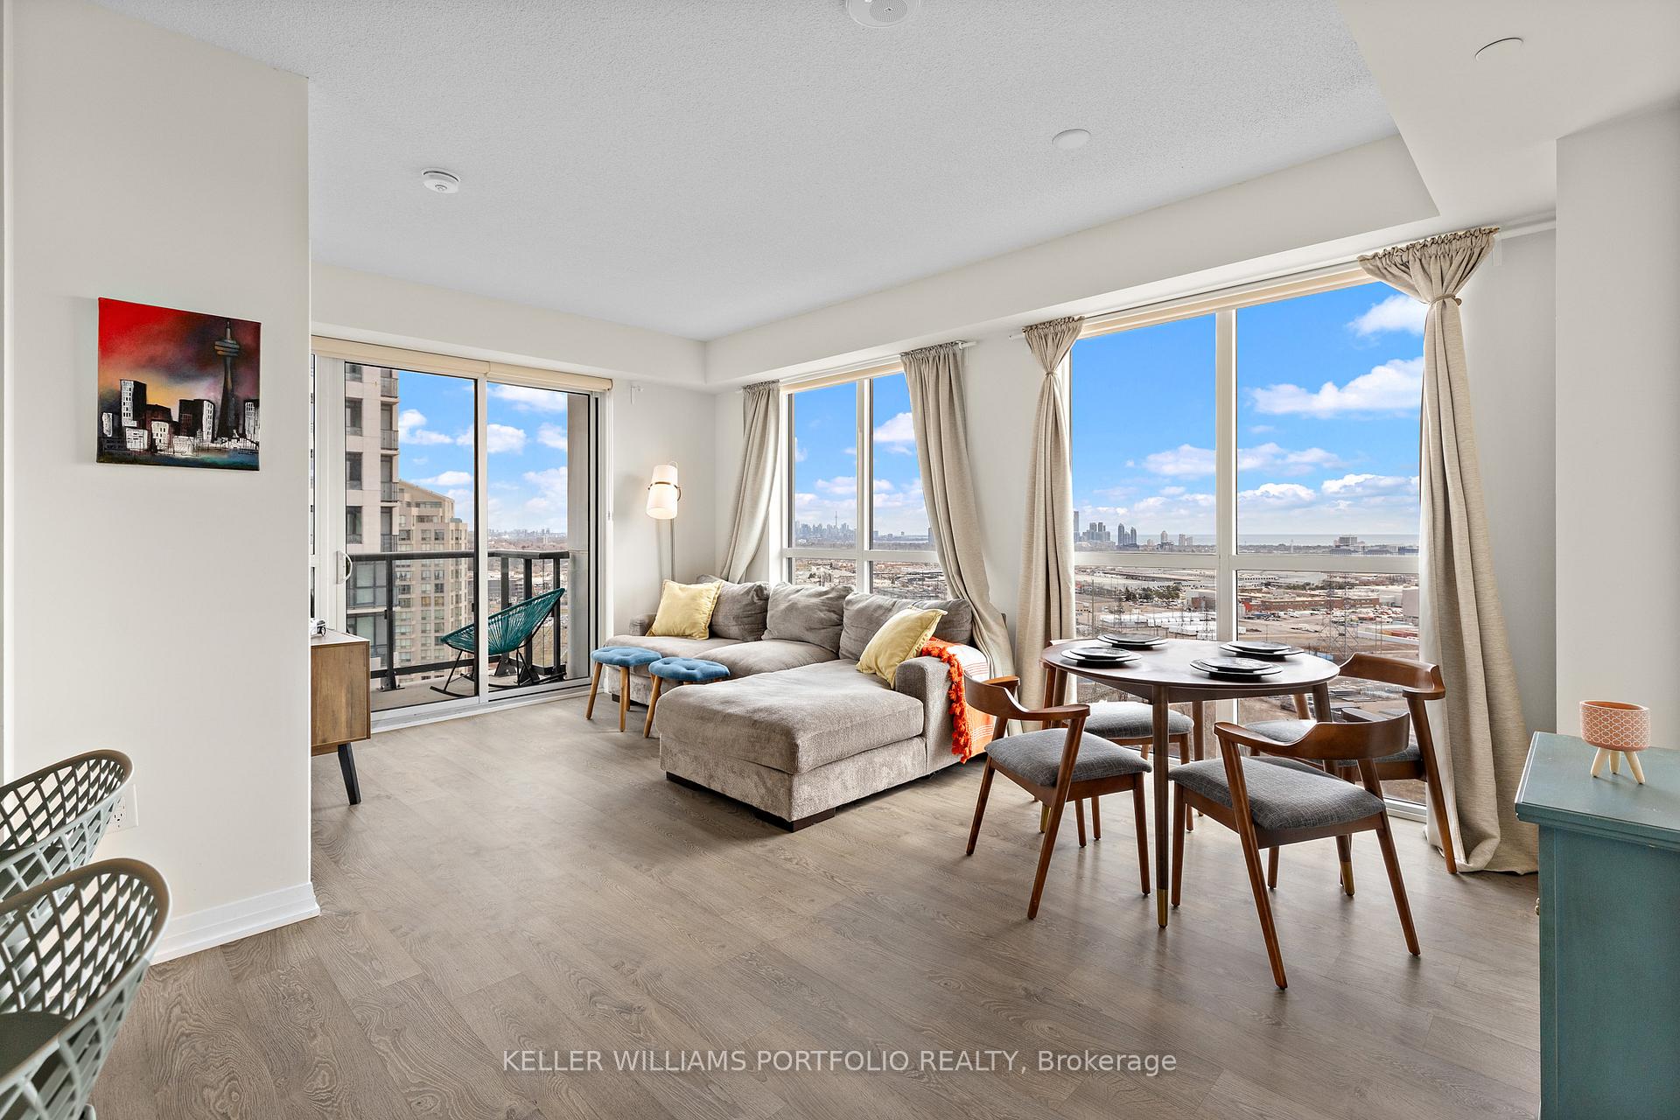
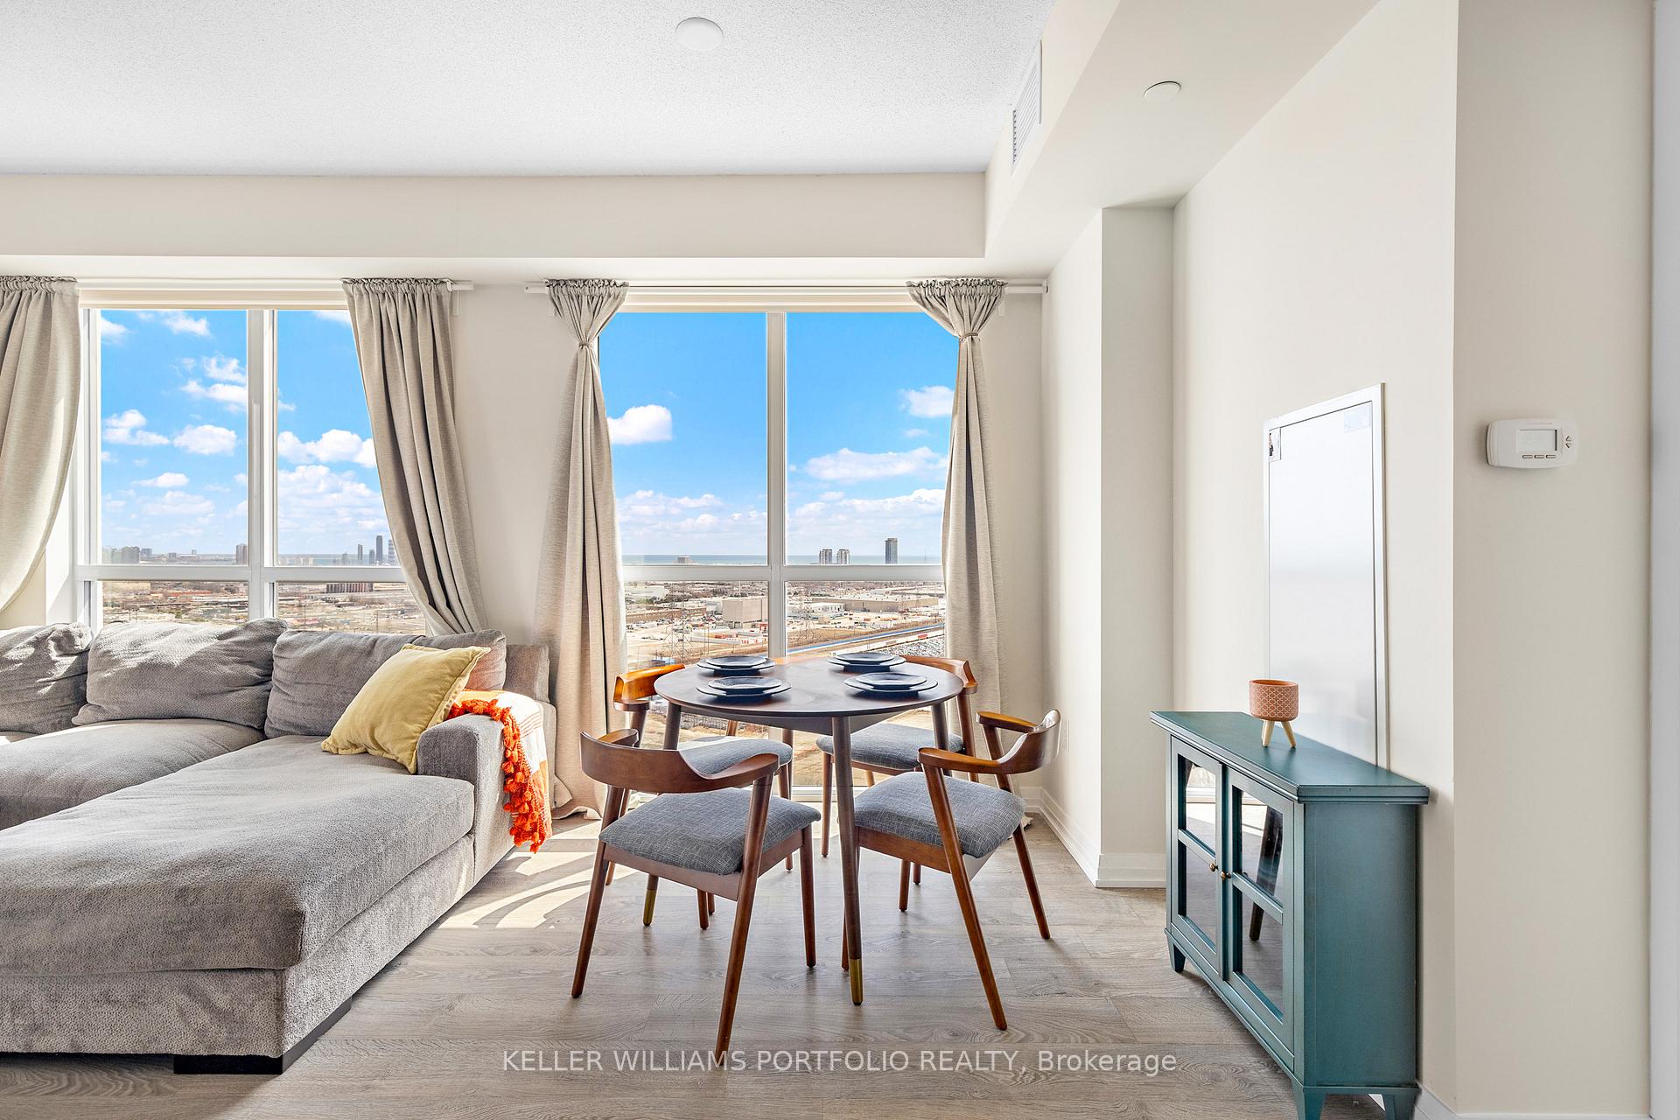
- View: Downtown, city, clear, lake, skyline
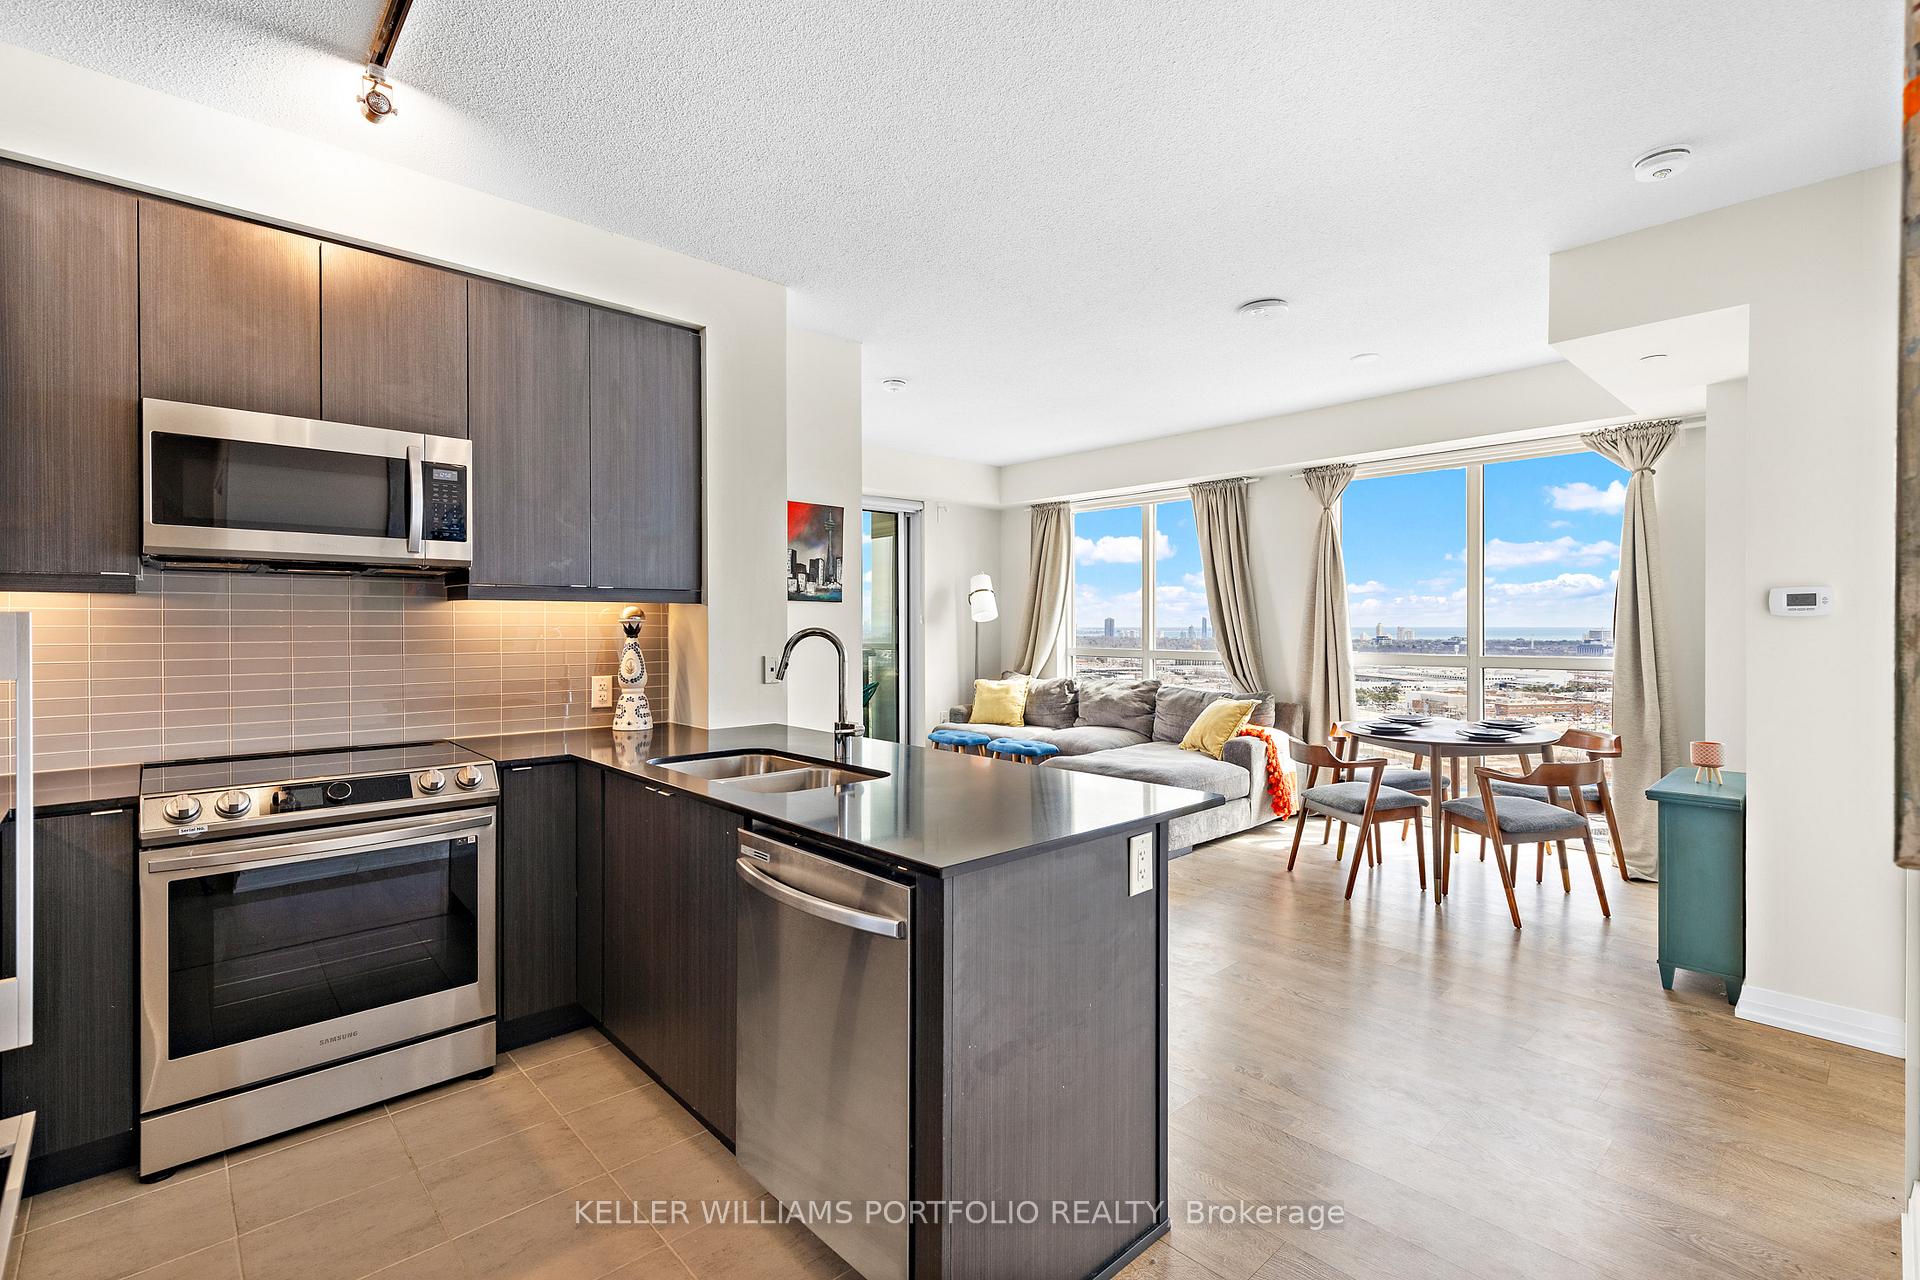
InsideWindow floor to ceiling, Ceramic, In-suite laundry, laundry closet, in hall, Built-in oven, carpet free
- Flooring: Window floor to ceiling, Ceramic
- Laundry: In-suite laundry, laundry closet, in hall
- Features: Built-in oven, carpet free
- Security: Concierge/security, security system, alarm system, carbon monoxide detectors, smoke detector
- Elevator: Yes
- Rooms above ground: 8
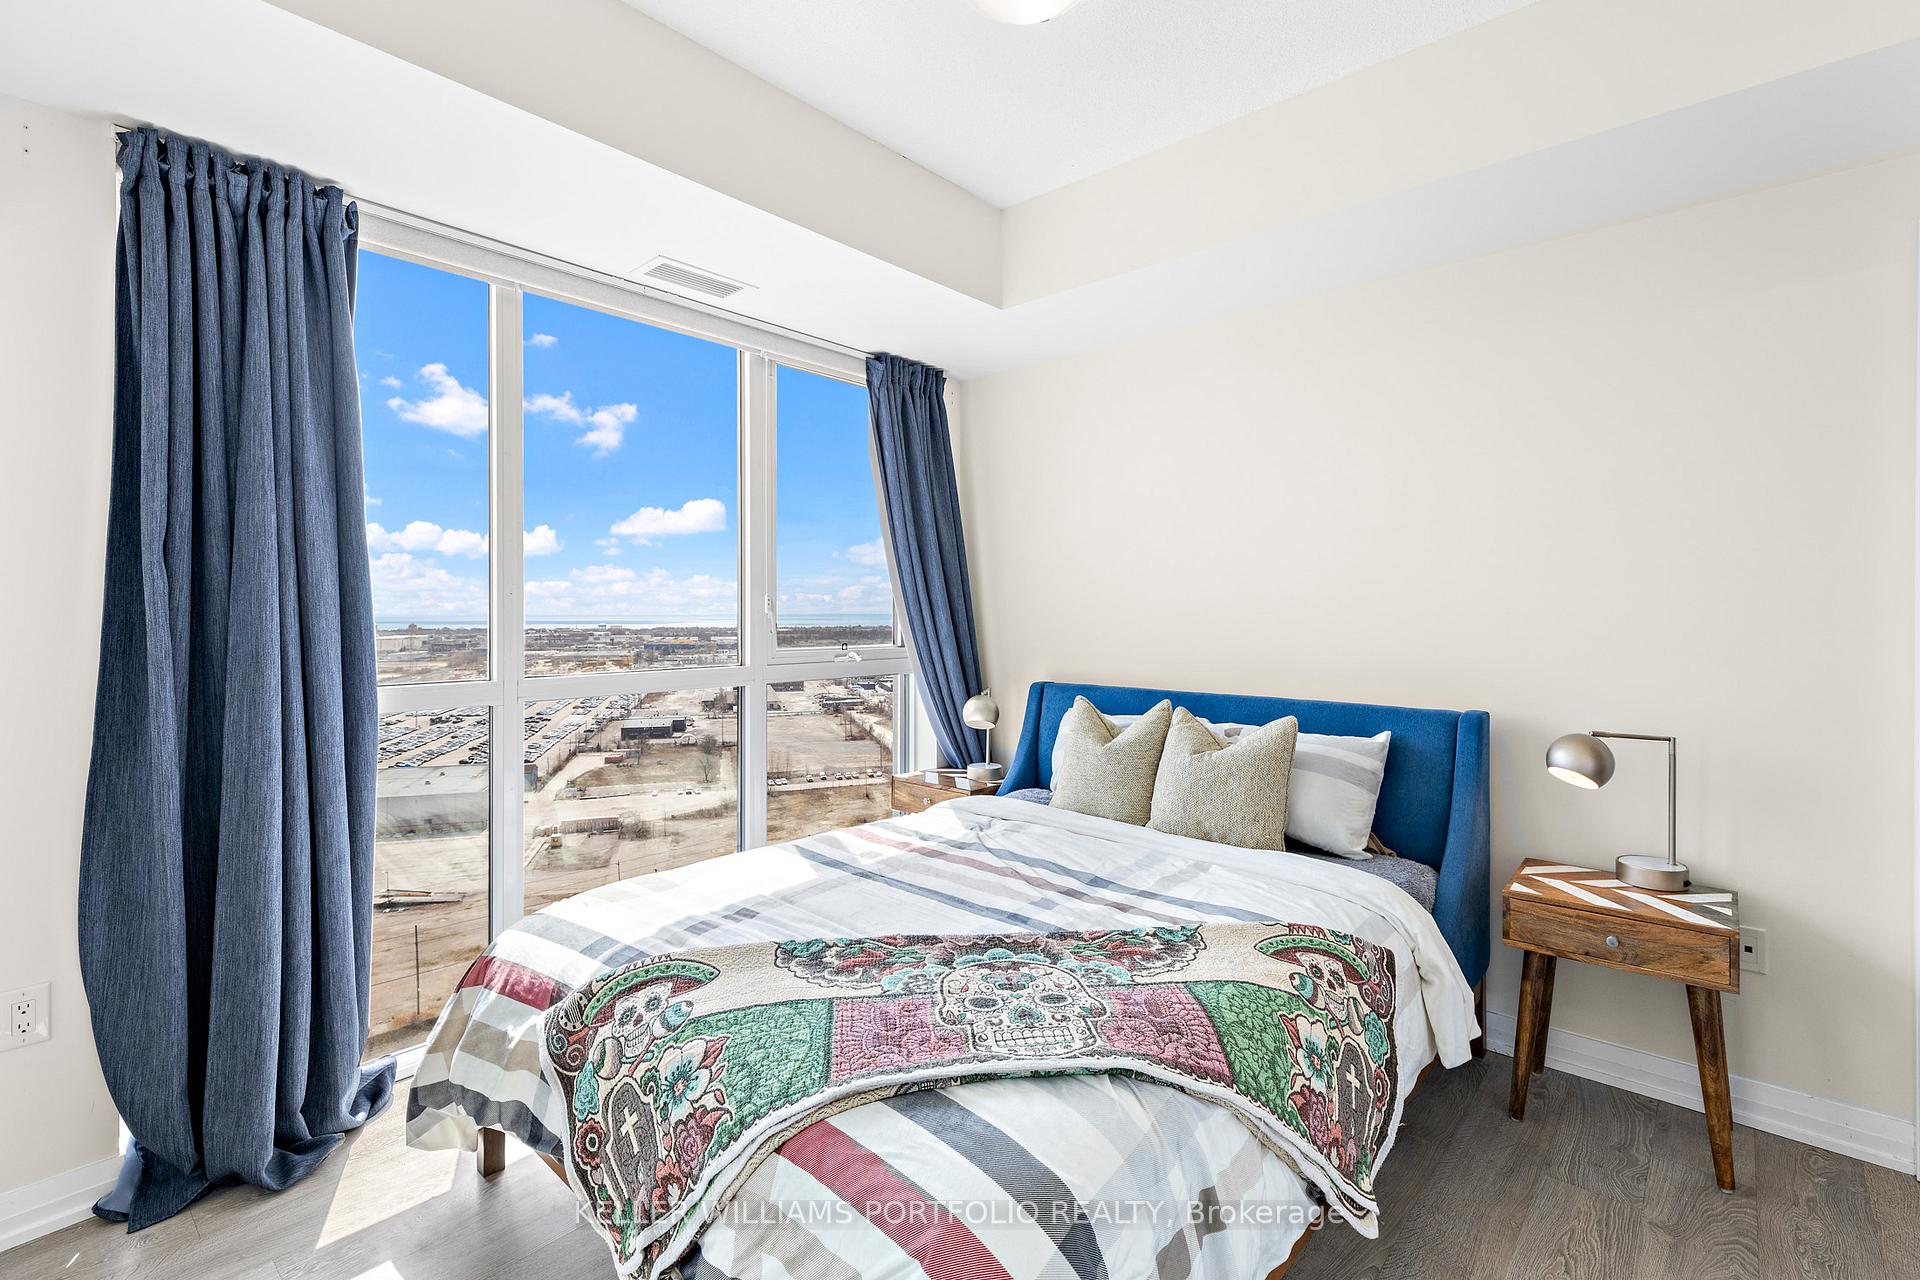
- Bedrooms: 2
- Bathrooms: 2
- Kitchens: 1
OutsideConcrete, metal/steel siding, Open
- Exterior: Concrete, metal/steel siding
- Balcony: Open
Parking and locker1 Parking, Underground, Parking type Owned
- Spaces: 1 Parking
- Garage: Underground
- Parking type: Owned
- Locker: Owned
- Locker unit: U136
- Locker level: P1
BuildingCypress at pinnacle etobicoke, Storeys 25, Units 288
- Name: Cypress at pinnacle etobicoke
- Storeys: 25
- Units: 288
- Registered: 2020
- Condo corporation: 2969
- Amenities: Bike storage, community bbq, concierge, playground, rooftop deck/garden, gym
- Pets: Allowed
Heating, water and powerForced air, gas, Central air
- Heating: Forced air, gas
- Cooling: Central air
Costs and taxesTaxes $2,897 a year, Condo fee $775 a month, Water included, common elements included, building insurance included, parking included, cable tv included
- Taxes, 2024: $2,897 a year
- Condo fee: $775 a month
- Fee includes: Water included, common elements included, building insurance included, parking included, cable tv included
- HST: HST included in the price
Included in the saleAll electrical & lighting fixtures. all window coverings. all stainless steel kitchen appliances. stacked washer & dryer.
- Included: All electrical & lighting fixtures. all window coverings. all stainless steel kitchen appliances. stacked washer & dryer.
Listing detailsW12076352, Terminated, Apr 10, 2025
- MLS® number: W12076352
- Status: Terminated
- Listed on: Apr 10, 2025
- Days on market: 62
- Updated: Jun 11, 2025
- Possession: 1-29 days
- Occupied by: Owner
- Listing brokerage: KELLER WILLIAMS PORTFOLIO REALTY
About this home
Unit 1902, 50 Thomas Riley Road, Etobicoke (Islington-City Centre West), ON M9B 0C5
Tantalizing Thomas Riley! Swagger meets Sophistication, Function & Flow. Kick off your shoes in the foyer of Suite 1902 as it seamlessly combines comfort & style, with panoramic views of the city, lake, & beyond. Soaked in sunlight through floor-to-ceiling southeast-facing windows, wrapped in warmth, this residence features motorized light-filtering shades, chef-inspired kitchen w/ quartz countertops, designer soft-close cabinetry, new appliances, under-cabinet lighting, and a glass backsplash with a stylish dining bar, ensuring efficient meal prep & execution. Try not to gloat while guests enjoy open-concept living & dining that extends to a private balcony showcasing the exquisite skyline. Retreat to a serene primary bedroom w/ dreamy vistas, Ensuite Bathroom, while guests enjoy comfort in a spacious second bedroom or the soaker tub in the spa-like additional bathroom. Pinnacle at Cypress Etobicoke pampers residents w/ Warm Modern common area aesthetics & friendly staff. Exceptional amenities are in no shortage: 24hr concierge, sprawling rooftop terrace w/ padded kids play area, BBQ's, indoor party and dining rooms, an artists' workspace, co-working hub, theatre/party room & bike lockers. Bright well equipped gym, yoga studio, kids' playroom, ample visitor parking w/ internet access throughout the building & in suite private internet and cable included in the Maintenance fees. Of course owning your own parking and locker gives you piece of mind and ensures a smart investment. Located in vibrant Six Points area, w/ a walk score of 88 and transit score of 93, Kipling Terminal offers a plethora of transit options for all destinations throughout the city. Easy access to as much shopping, groceries, dinning & services you will ever require. W/ much anticipated opening of new parks & green spaces, access to top schools, major highways, Eclectic & Prestigious neighbourhoods & much much more, this is living in the heart of Bountiful Islington City Centre. Welcome home!
Ask about this home
A HOMEH agent will answer your questions about this home.
Know more about Cypress at Pinnacle
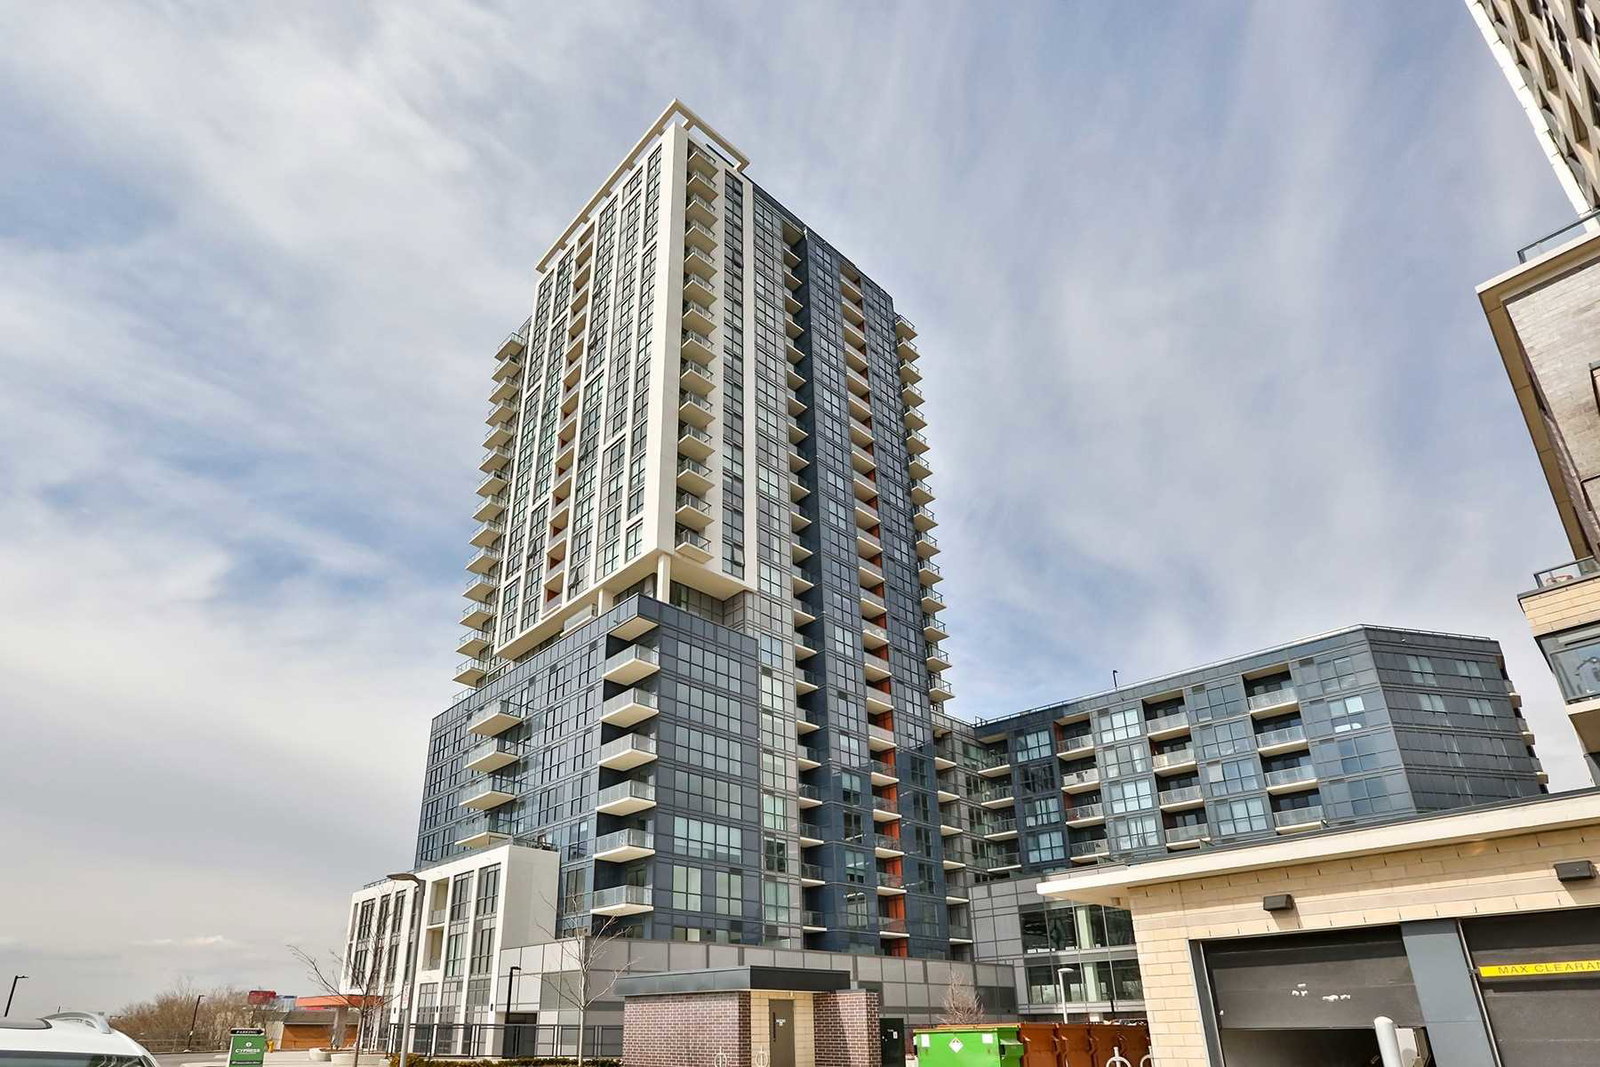
Condo building · 5475 Dundas Street W
Cypress at Pinnacle is a 25-storey condo with 288 suites, built in 2020 by Pinnacle International. Right now 6 for sale and 8 for rent are on the market here.
- 25storeys
- 288suites
- $763/sq ft
- 2020built
No similar units for sale in Cypress at Pinnacle right now.
Around this home
Daily convenience, out of 100, from the distances below
Schools nearby
School rating, out of 10.
Helpful calculators
Your HOMEH agent

"I would see it this week."