

50 Wendover Road
50 Wendover Road
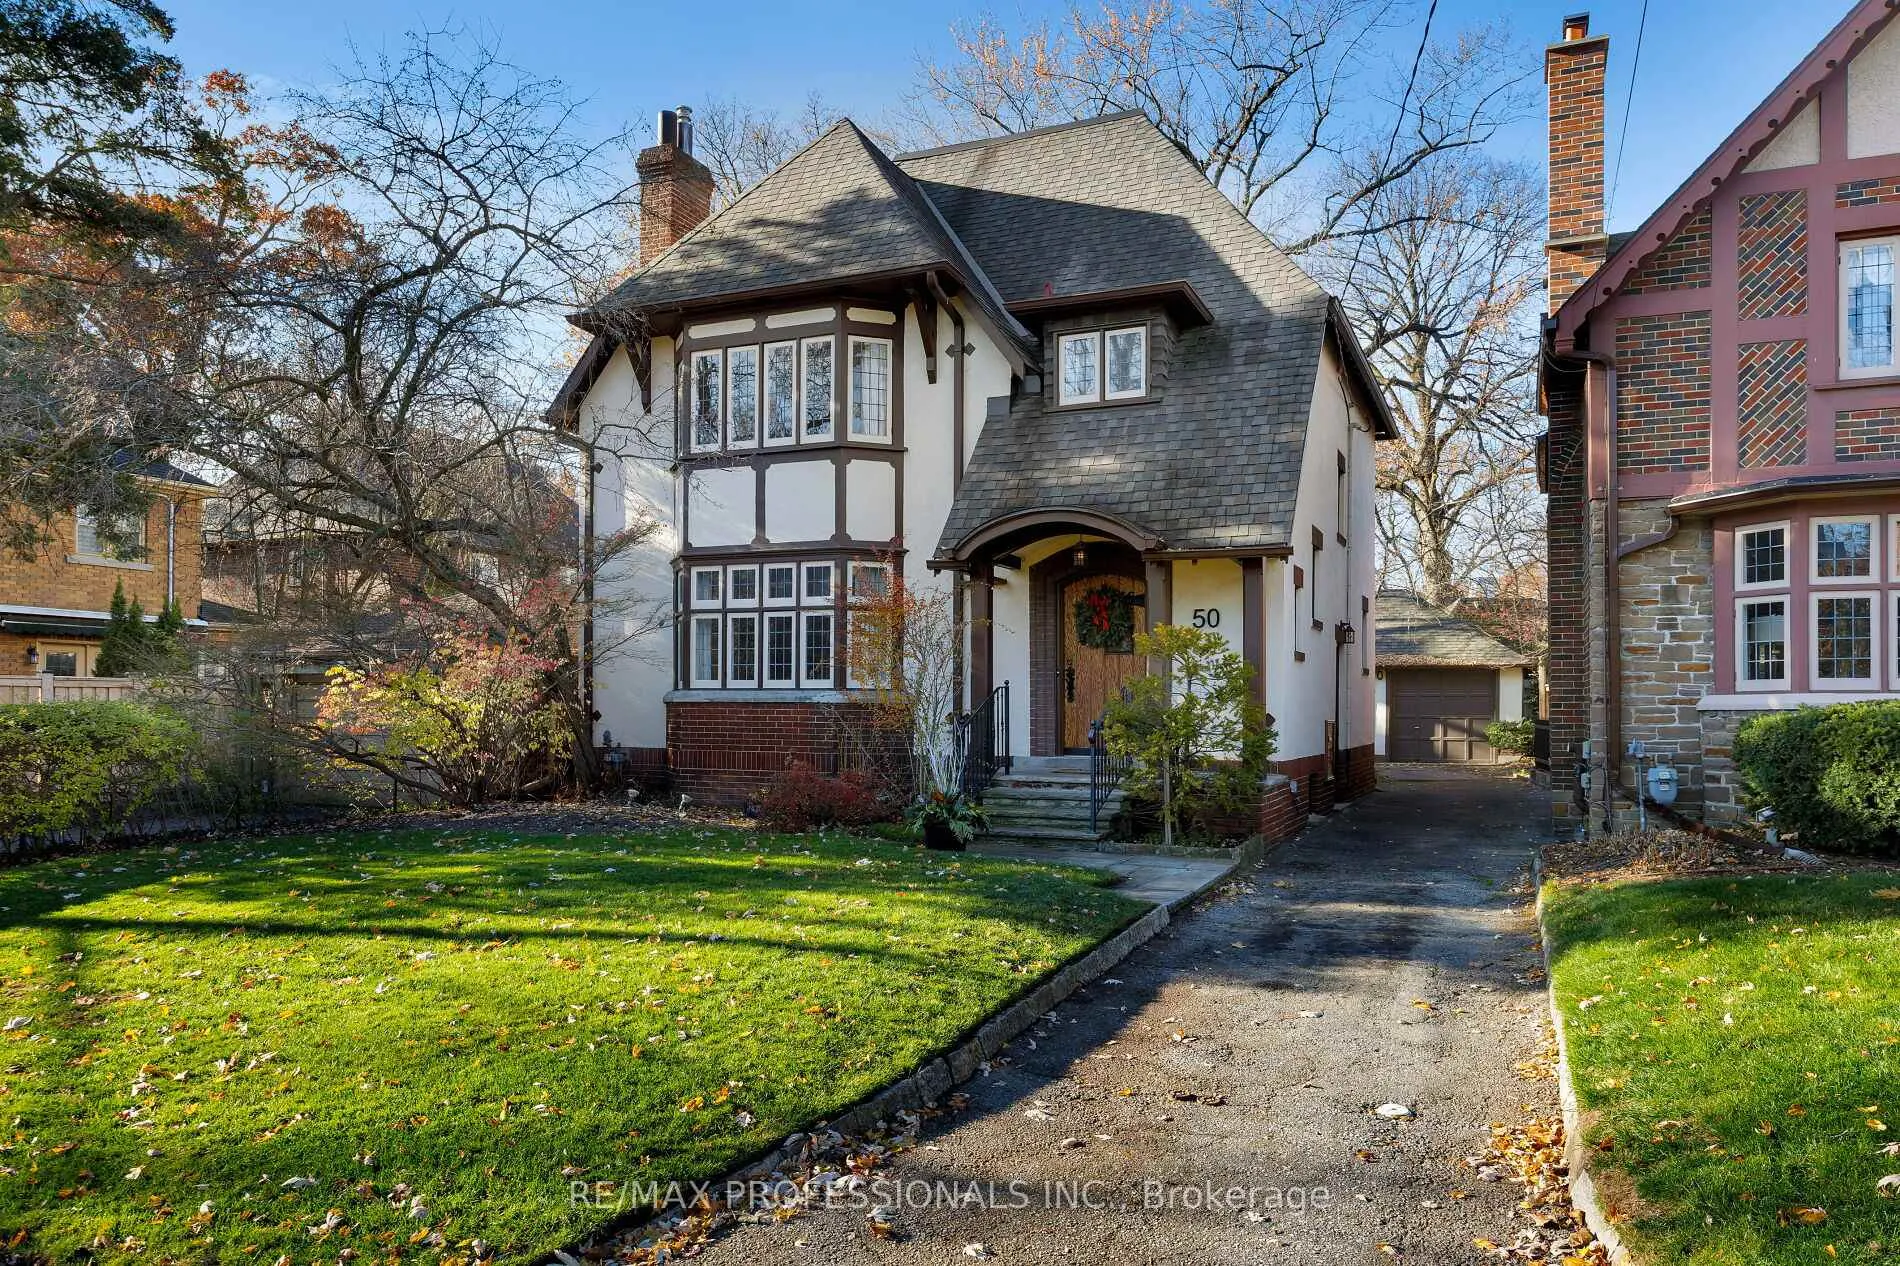 See all 49 photos
Property history
Facts and features
- BasementFinished
- Age of home51–99 years
- Water, sewerMunicipal
- Lot shapeIrregular
- Separate entrance
- Hardwood floors
- Fireplace
The homeDetached, 2-storey, Age 51–99 years
- TypeDetached
- Style2-storey
- Age51–99 years
- Living space1,500–2,000 sq ft
- BasementFinished, separate entrance
InsideFireplace Yes, wood, Hardwood, Concrete, Broadloom, Tile, Lower level
- FireplaceYes, wood
- FlooringHardwood, Concrete, Broadloom, Tile
- LaundryLower level
- FeaturesFloor drain
- Rooms above ground8
- Rooms in the basement3
- Bedrooms3 + 1 in the basement
- Bathrooms2
- Kitchens1
- Family roomYes
Outside and lotBrick, stucco (plaster), Asphalt shingle, Unknown
- ExteriorBrick, stucco (plaster)
- RoofAsphalt shingle
- FoundationUnknown
- Size40 × 118 ft
- ShapeIrregular
- ZoningRD(f13.5;a510;d0.45*- 35), RD(f15;a555;d0.4
Parking2 Garage, Detached, Private
- Spaces2 Garage
- GarageDetached
- DrivewayPrivate
Heating, water and powerRadiant, gas, Wall unit(s), Municipal water
- HeatingRadiant, gas
- CoolingWall unit(s)
- WaterMunicipal water
- SewerMunicipal sewer
Costs and taxesTaxes $10,248 a year, HST included in the price, Rental items None
- Taxes, 2025$10,248 a year
- HSTHST included in the price
- Rental itemsNone
Included in the saleSs fridge, ss stove, ss dishwasher, washer, dryer, all wcs, all elfs, split unit ac, Entry door frame in basement rec rm
- IncludedSs fridge, ss stove, ss dishwasher, washer, dryer, all wcs, all elfs, split unit ac
- Not includedEntry door frame in basement rec rm
NearbyFenced yard, library, park, place of worship, school, public transit
- Close toFenced yard, library, park, place of worship, school, public transit
Listing detailsW12745016, Sold, Jan 31, 2026
- MLS® numberW12745016
- StatusSold
- Listed onJan 31, 2026
- Days on market29
- UpdatedMar 1, 2026
- PossessionFlexible
- Occupied byVacant
- Listing brokerageRE/MAX PROFESSIONALS INC.
About this home
50 Wendover Road, Etobicoke (Kingsway South), ON M8X 2L3
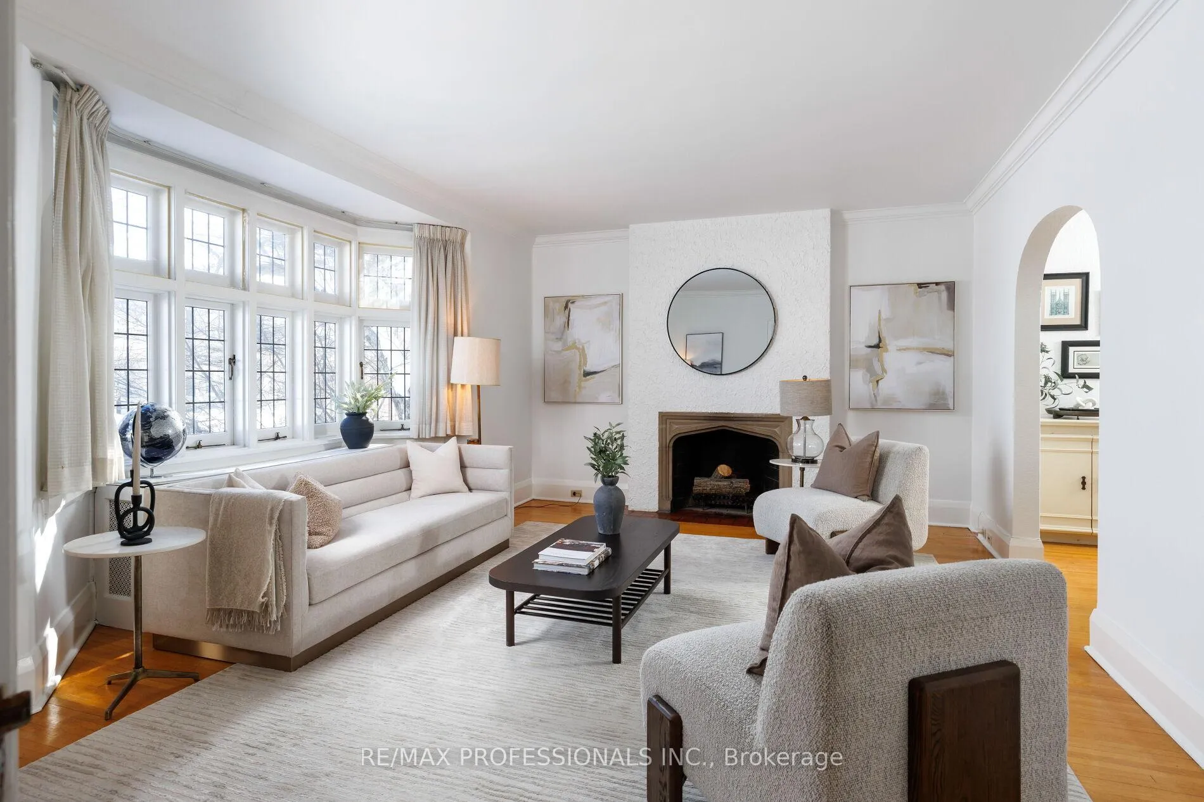
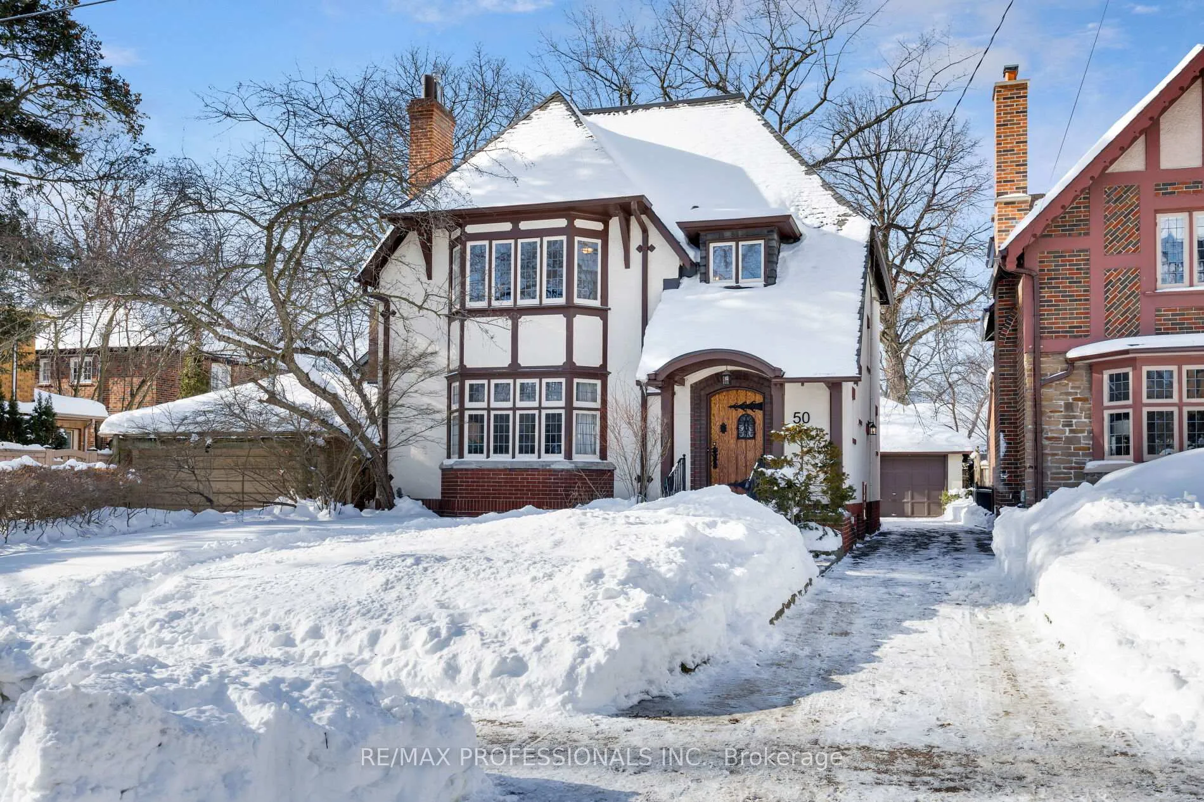
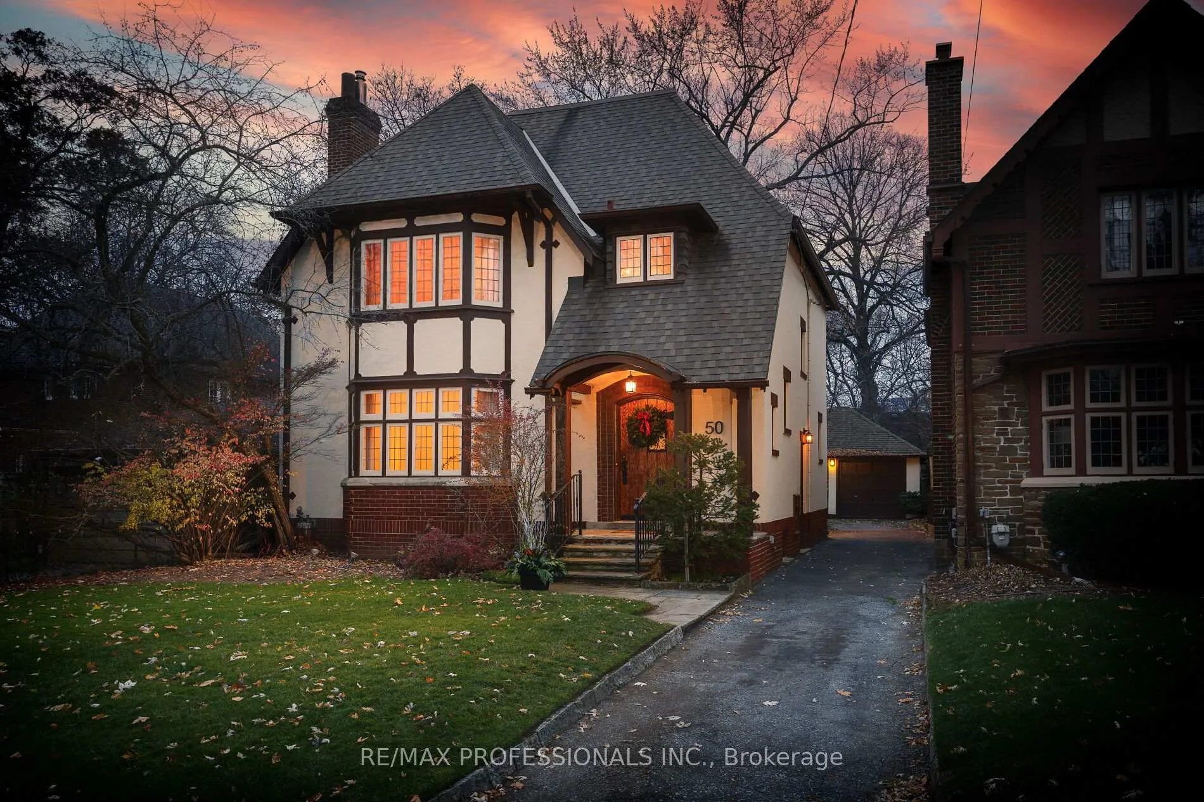
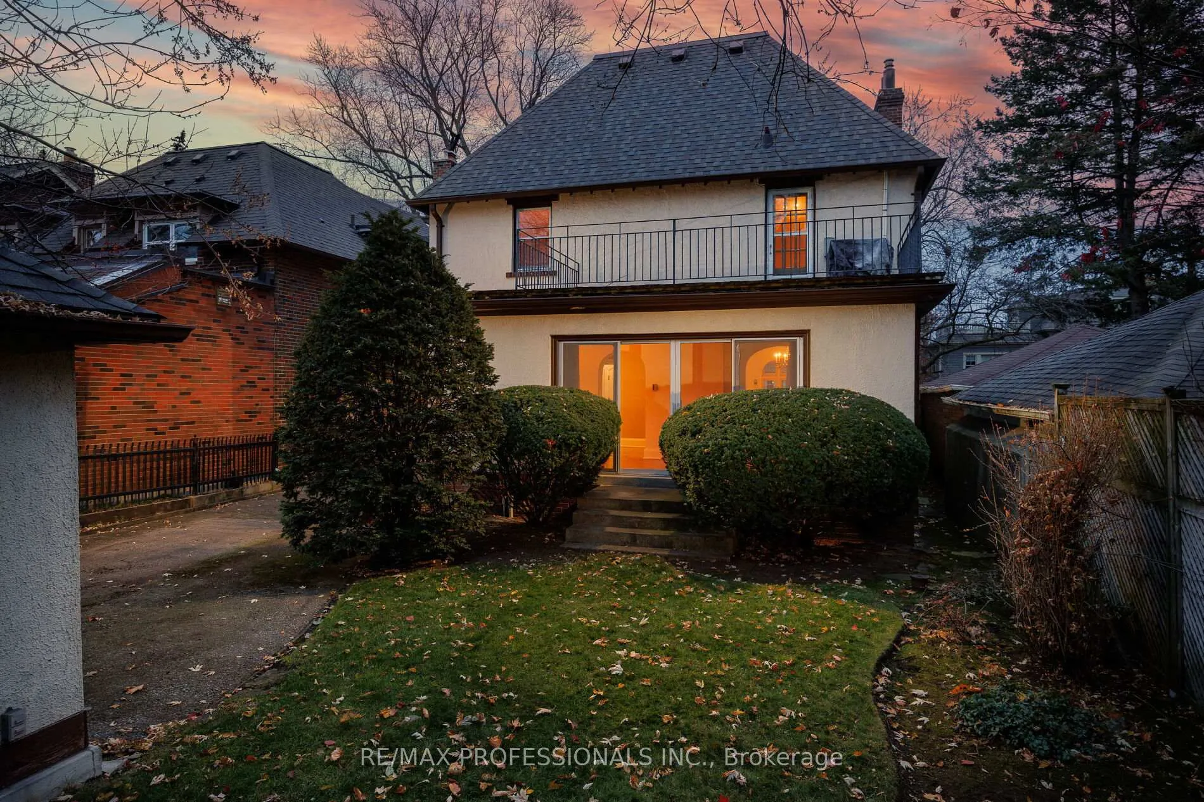
The Kingsway is a neighbourhood of enduring prestige and an aspirational neighbourhood to call home. As with any prime neighbourhood, there is a pocket of the most coveted homes and addresses - North of King Georges, and East of Royal York is home to the Old Kingsway, the most desirable part of the neighbourhood. 50 Wendover Road sits in that prime pocket, and it's stately Tudor facade has been admired since the home was commissioned by the renowned R Home Smith in 1933. Step inside to a true family home - the previous owners lived & raised their family here over 46 years, speaking volumes to the livability of the space. This home is unique in its original design, built with large formal & bedrooms, and ample storage & closet space. The main floor has been modernized with an updated kitchen, a large powder room, and finished family room with walkout to back garden. The 2nd floor features three sizeable bedrooms, a large bathroom, and a rear terrace spanning 3/4 of the width of the home - perfect for warm weather enjoyment or as an easy 2nd floor addition project. The backyard is private, flanked by other yards and garages, away from sight. Rare full-sized double detached garage & private driveway.
Ask about this home
A HOMEH agent will answer your questions about this home.
Around this home
Daily convenience, out of 100, from the distances below
Schools nearby
School rating, out of 10.
Helpful calculators
Your HOMEH agent

"I would see it this week."