
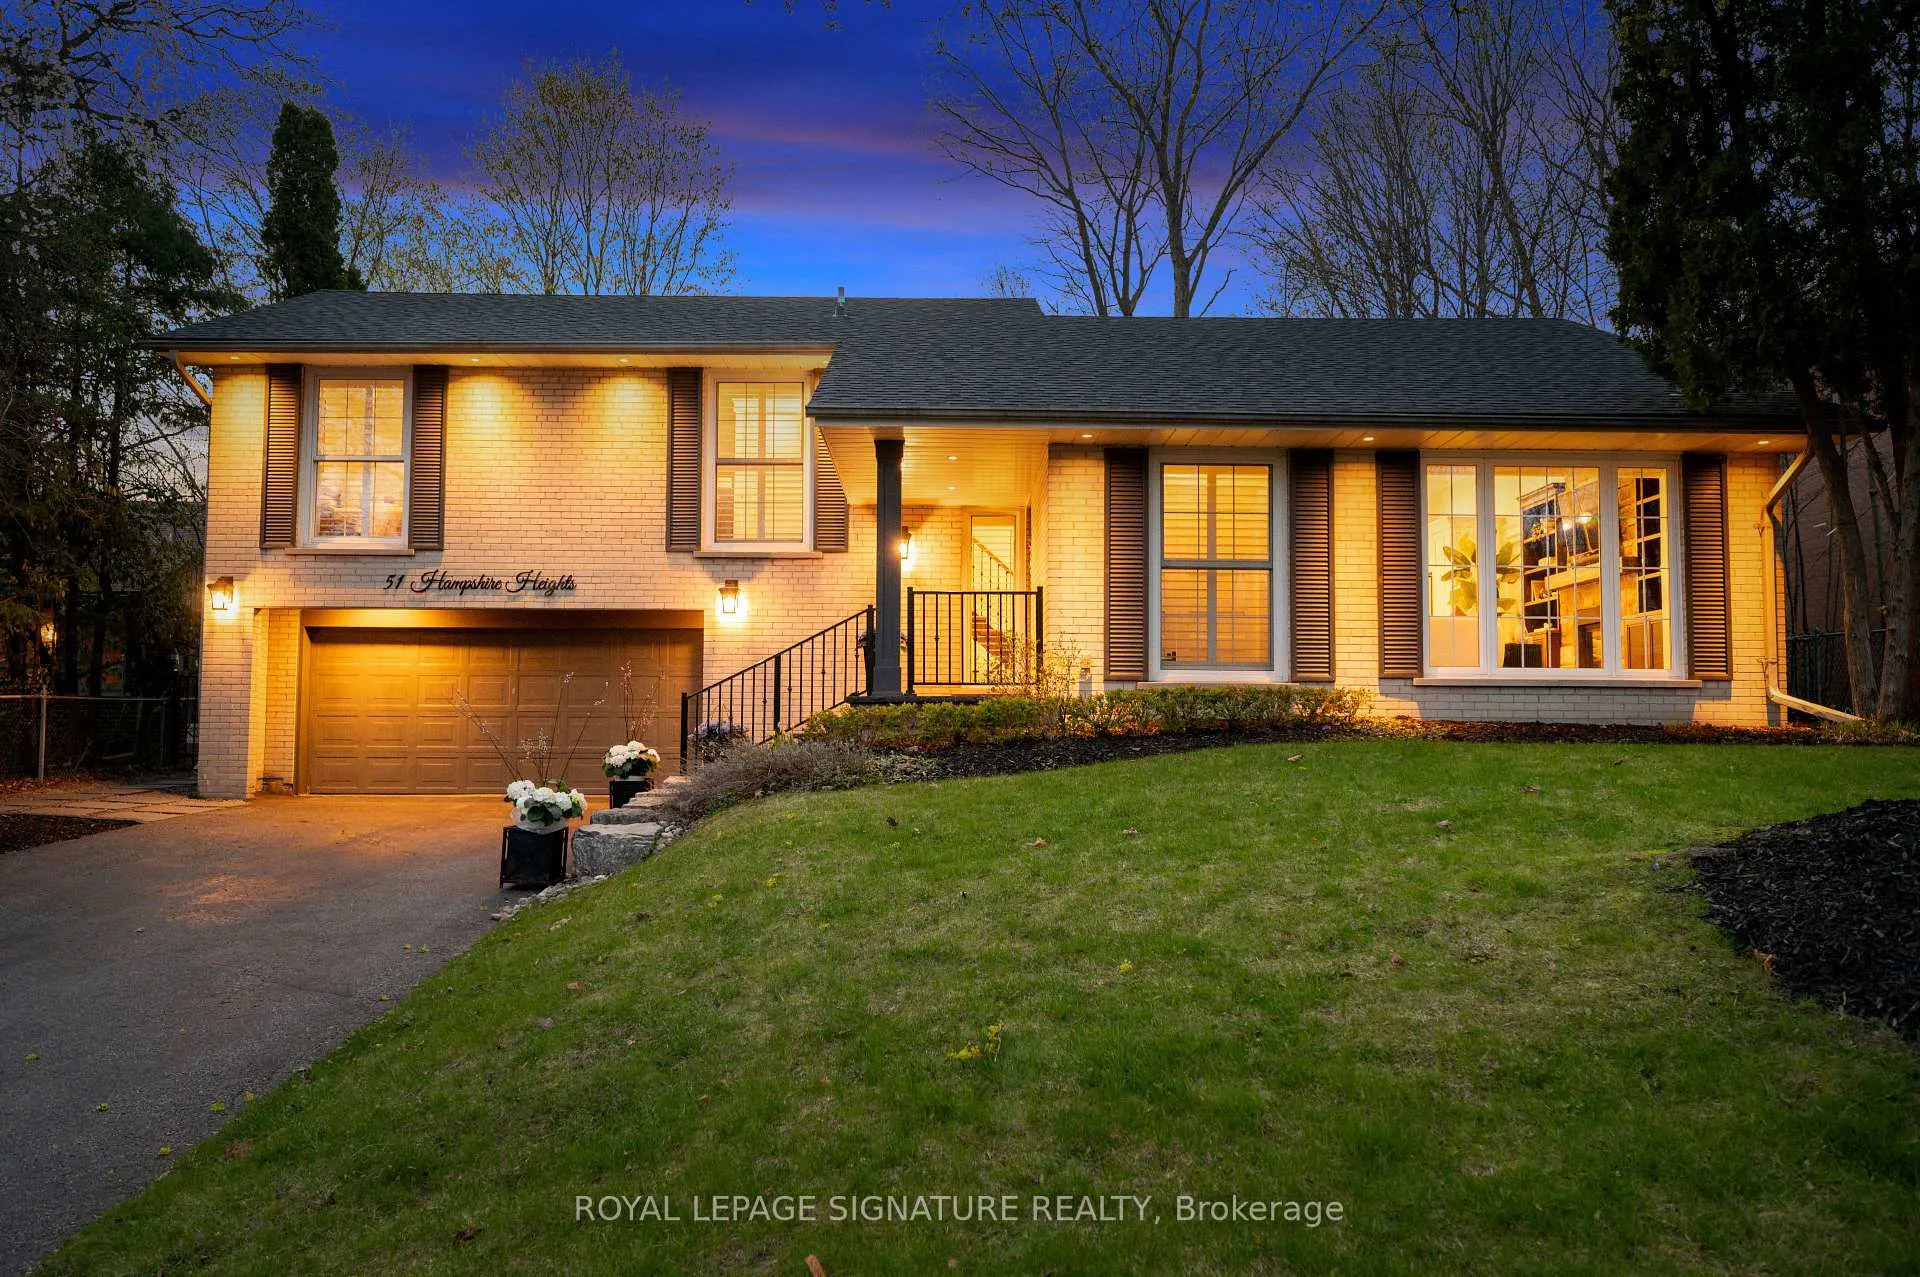
 See all 49 photos
Property history

This home has sold. It is no longer available.
Property not available for sale or for rent.
Book a viewing
Ask HOMEH
About this home
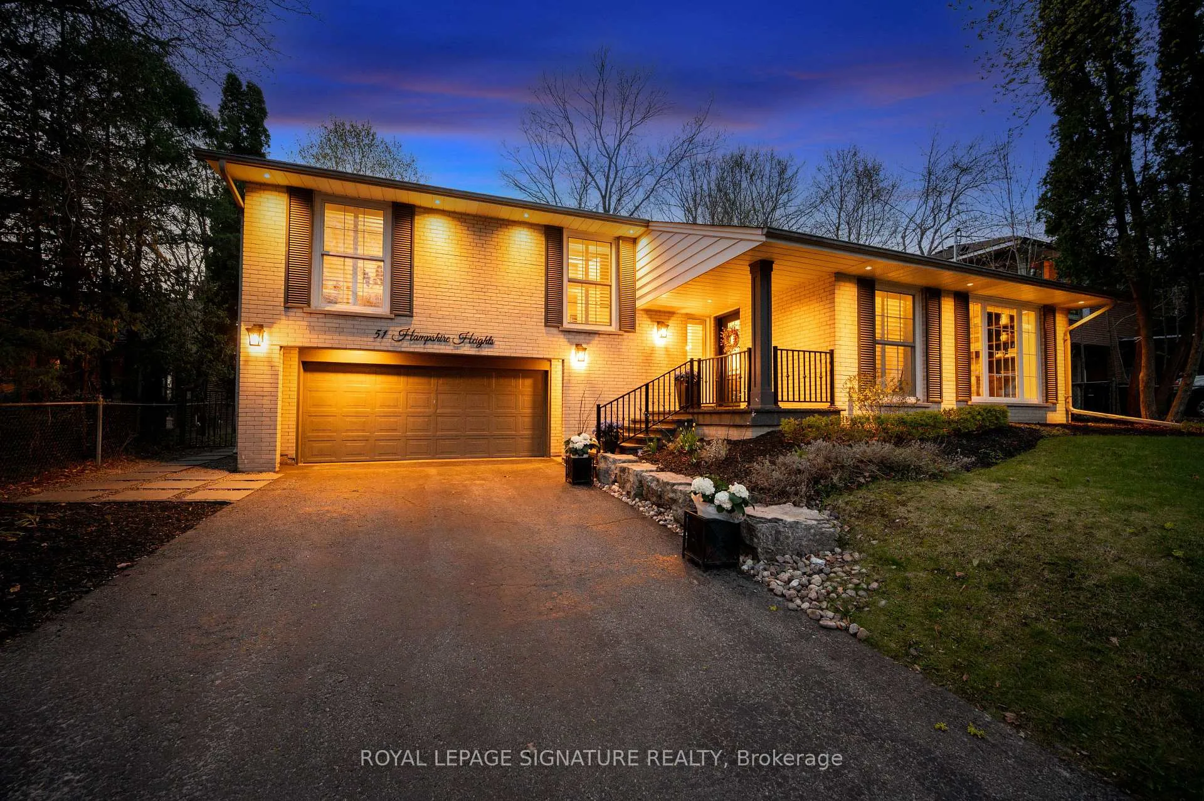
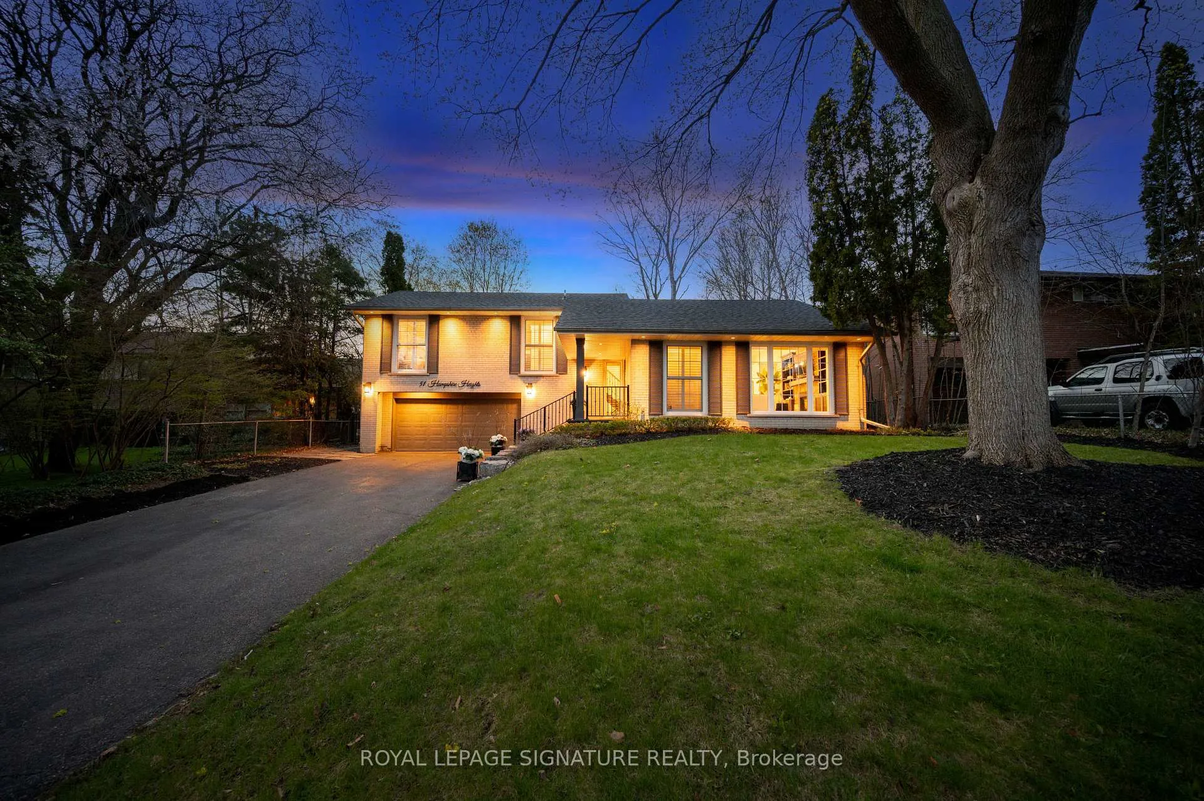
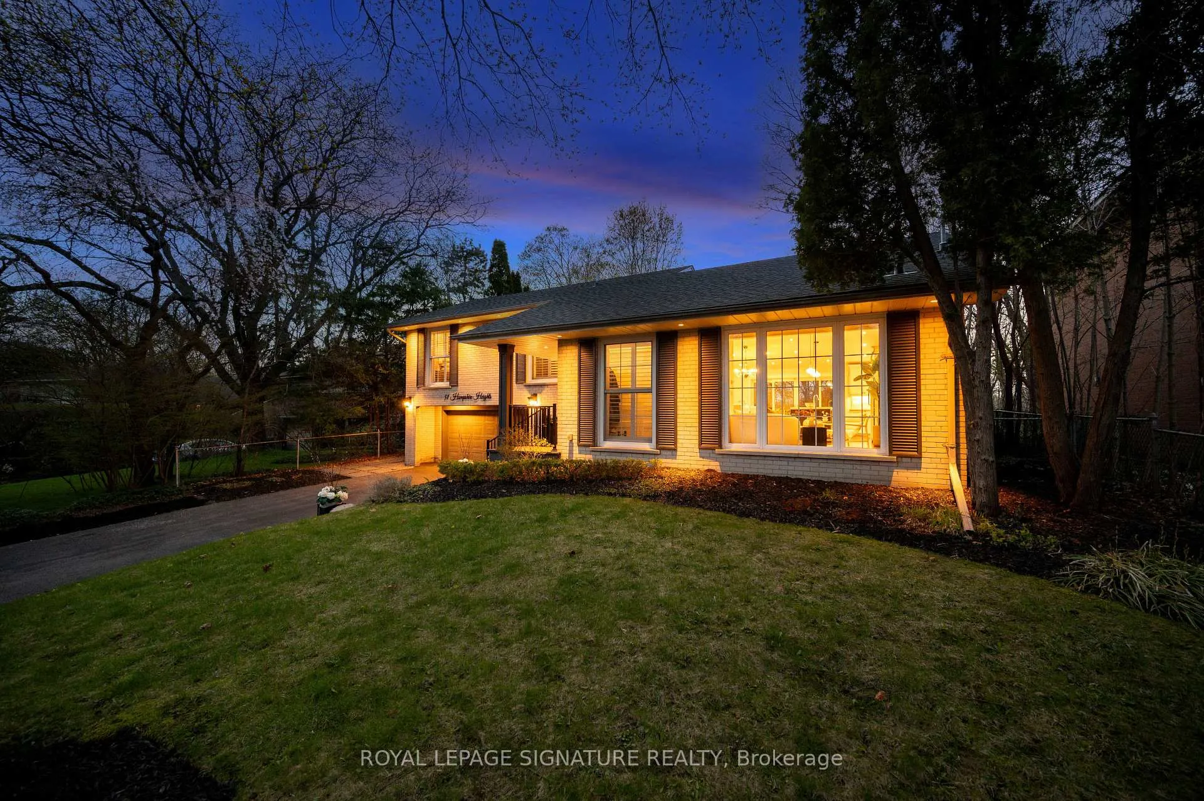
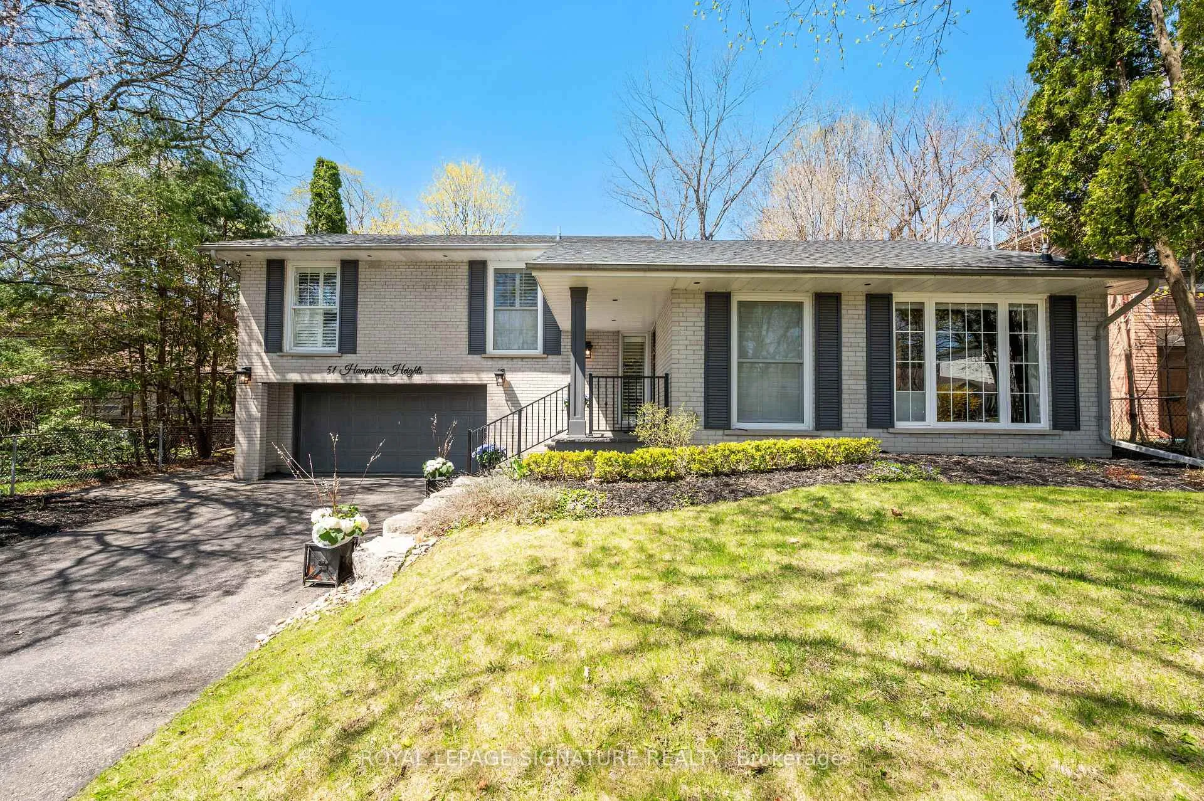
51 Hampshire Heights, Etobicoke
Fabulous Hampshire Heights home set on a premium 60-ft lot widening to a picturesque ravine backdrop. Located on a quiet court, this fully renovated, sun-filled family home offers exceptional privacy, space, and versatility in one of Etobicoke's most desirable neighbourhoods. Featuring 4 bedrooms, 3 full bathrooms, and a 2-piece powder room, this home is designed for modern family living. The open-concept main level boasts soaring 11-ft ceilings, large windows, and a stunning real stone gas fireplace with custom built-ins. The chef's kitchen is equipped with high-end appliances, including a 36" Wolf gas range, JennAir fridge, Bosch dishwasher, and Taj Mahal quartzite countertops-perfect for cooking and entertaining. The functional layout offers generous principal rooms filled with natural light, while the walk-out to a newly built rear deck (2026) overlooks a serene ravine setting, providing a private outdoor retreat. With two separate entrances and a walk-out basement, the home offers excellent potential for an in-law suite, multi-generational living, or income potential. Additional features include a true double car garage, extended driveway with ample parking, and a roof updated in 2020.Situated in the highly sought-after St. Gregory's and Rosethorn school district, and surrounded by parks, trails, and family-friendly pathways. Conveniently close to shopping, amenities, and major highways for easy commuting.A rare opportunity to own a turnkey ravine property combining luxury finishes, functional design, and prime location.
Facts & features
Book a viewing
Rooms
11 rooms · 4 bathrooms
- Foyer18′1″ × 9′10″178 sq.ft.
- Living room20′8″ × 13′1″271 sq.ft.
- Kitchen14′1″ × 20′4″286 sq.ft.
- Dining room14′1″ × 20′4″286 sq.ft.
- Primary bedroom13′7″ × 17′1″233 sq.ft.
- Bedroom 213′7″ × 9′5″128 sq.ft.
- Bedroom 38′11″ × 12′2″109 sq.ft.
- Bedroom 411′ × 10′6″115 sq.ft.
- Family room12′4″ × 20′1″248 sq.ft.
- Laundry9′5″ × 9′9″92 sq.ft.
- Furnace room11′4″ × 12′8″144 sq.ft.
Around this home
Schools nearby
School rating, out of 10.
Listing details
Helpful tools
Your HOMEH agent
"I would see it this week."
Ask HOMEH about this home
Price, neighbourhood, monthly cost. Ask anything.
HOMEH Intelligent Agent is an AI, not a licensed representative. Check anything important with your agent.