

Unit 304, 5101 Dundas Street W
Unit 304, 5101 Dundas Street W
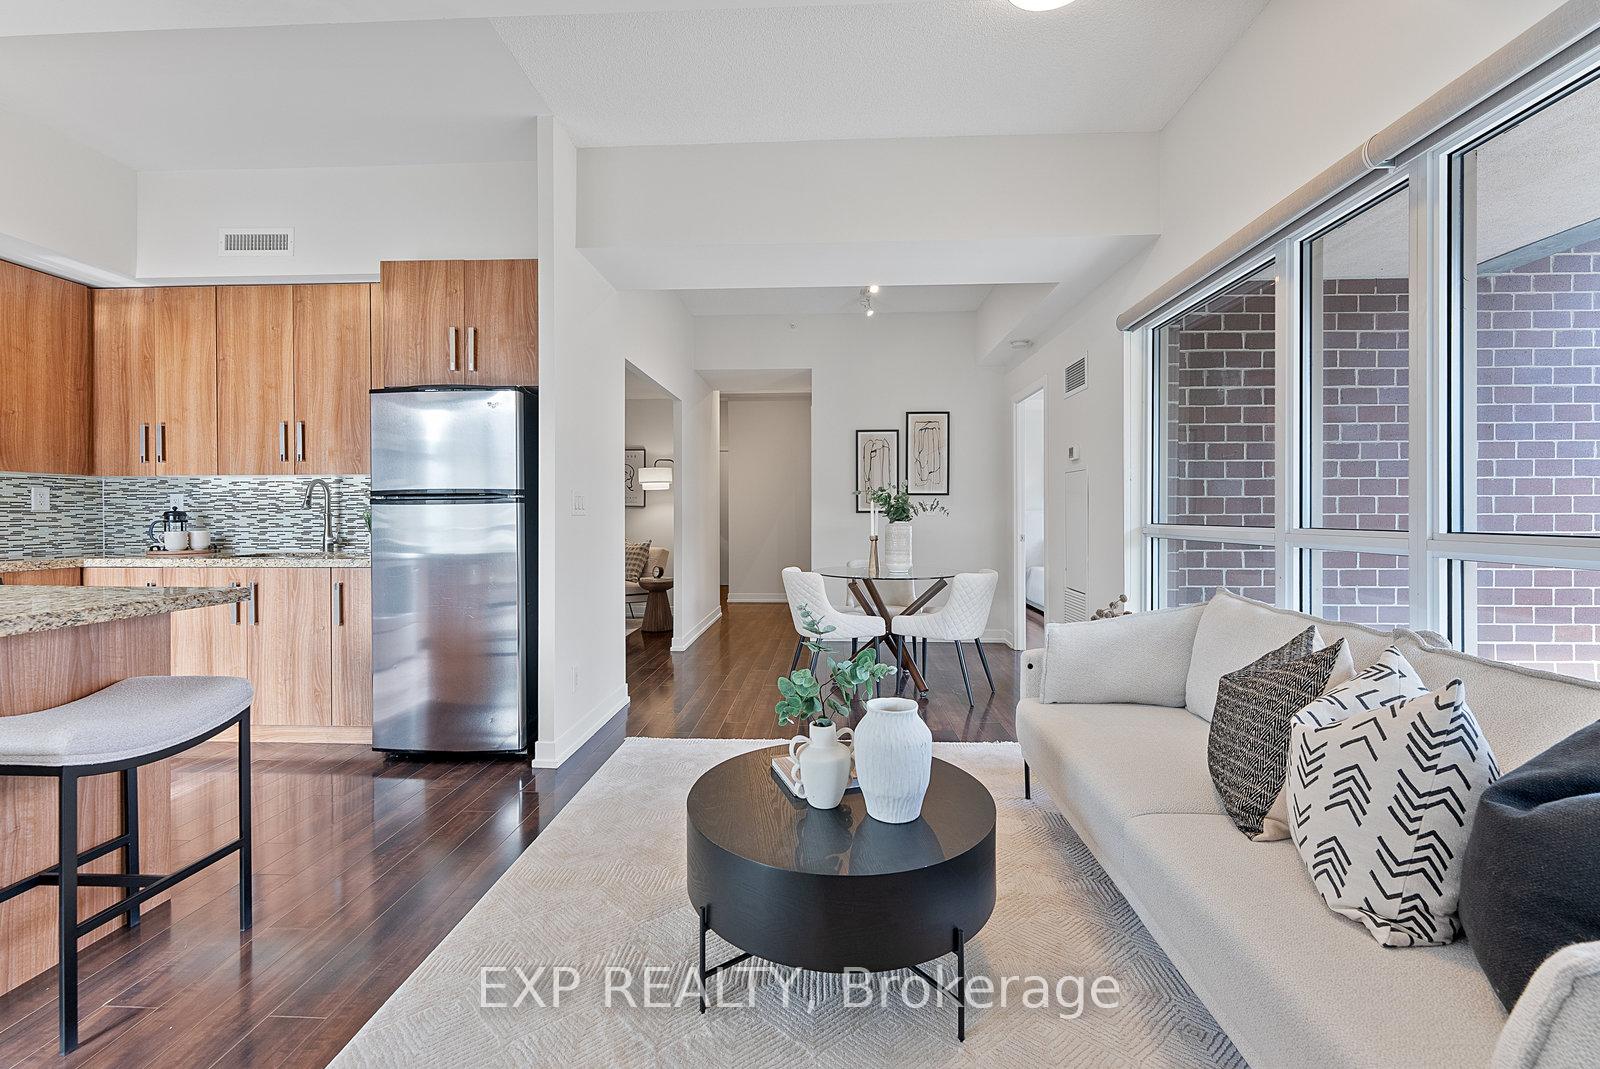 See all 32 photos
Property history
Facts and features
- ExposureSouth east
- LaundryIn-suite laundry, closet
- LockerOwned
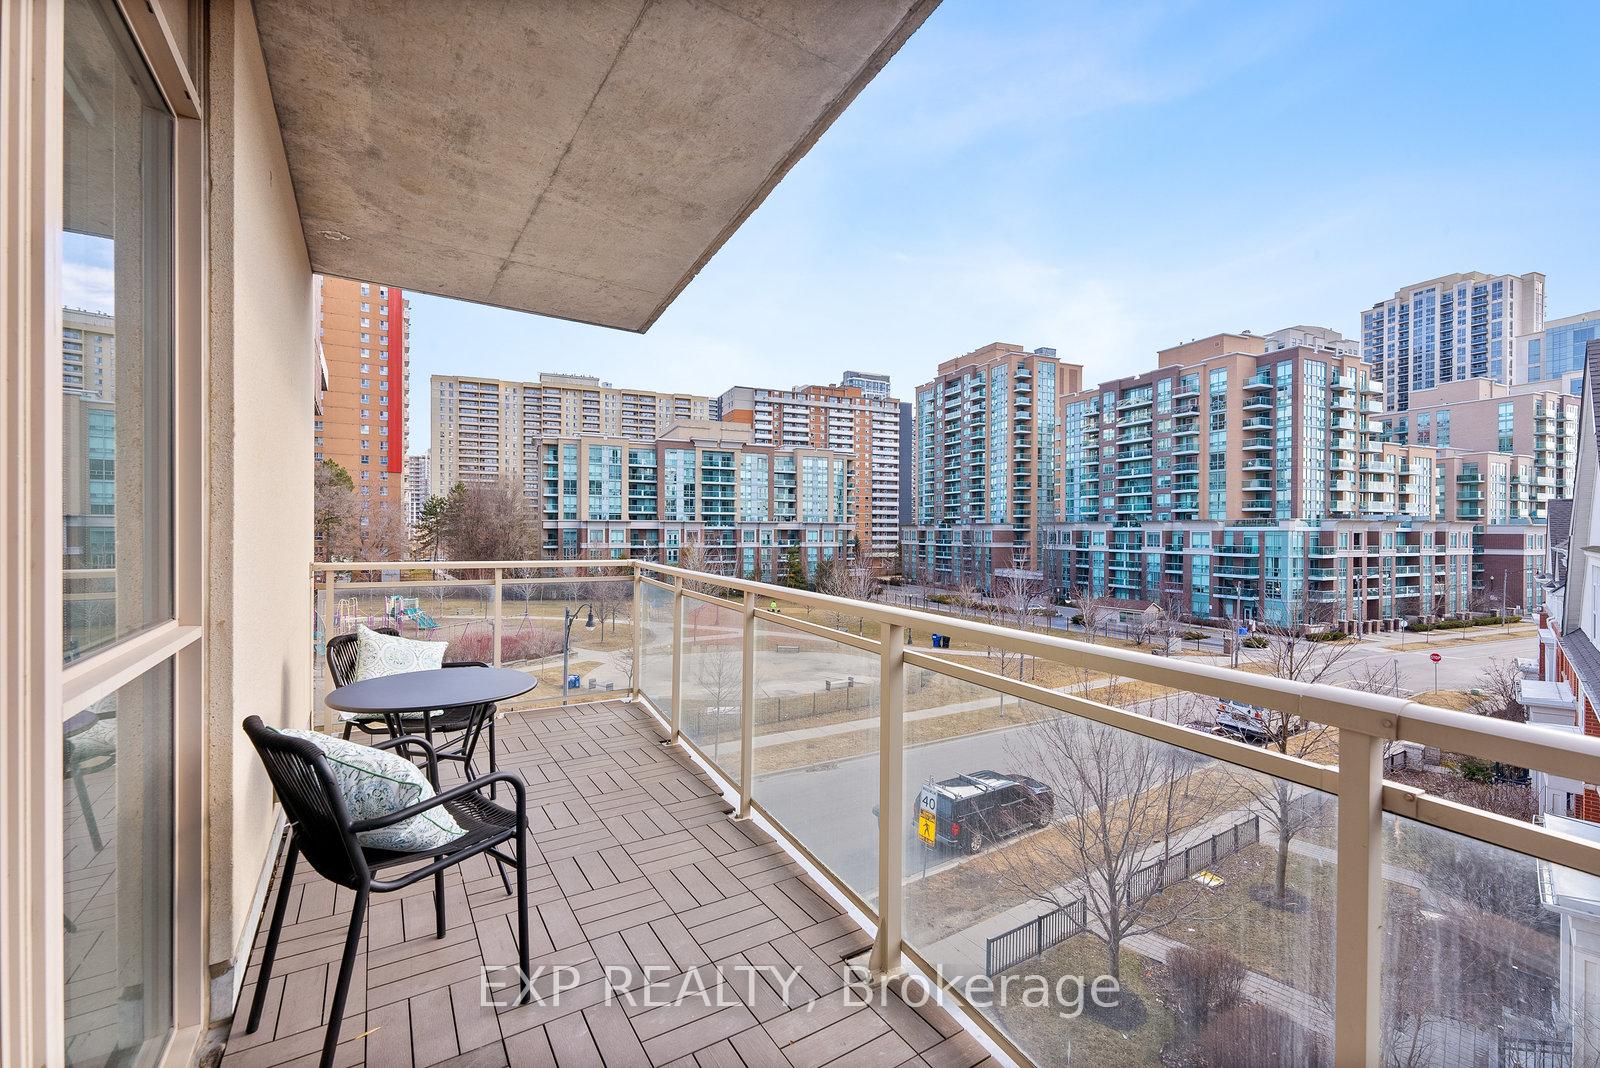
- BalconyOpen
- Central air
- Concierge
- Party room/meeting room
- Exercise room
The homeCondo Apartment, Apartment, 700–799 sq ft
- Type: Condo Apartment
- Style: Apartment
- Living space: 700–799 sq ft
- Basement: None
- Exposure: South East
InsideCarpet free, In-suite laundry, laundry closet, Carpet free
- Flooring: Carpet free
- Laundry: In-suite laundry, laundry closet
- Features: Carpet free
- Security: Concierge/security, security system
- Rooms above ground: 5
- Bedrooms: 1 + 1 in the basement
- Bathrooms: 1
- Kitchens: 1
OutsideBrick, Open
- Exterior: Brick
- Balcony: Open
Parking and locker1 Parking, Underground, Parking type Owned
- Spaces: 1 Parking
- Garage: Underground
- Parking type: Owned
- Driveway: Underground
- Spot: P1-27
- Locker: Owned
- Locker unit: 83
- Locker level: C
BuildingEvolution condos, Storeys 14, Units 145
- Name: Evolution condos
- Storeys: 14
- Units: 145
- Registered: 2014
- Condo corporation: 2353
- Amenities: Bike storage, concierge, party room/meeting room, exercise room, visitor parking, guest suites
- Pets: Allowed
Heating, water and powerForced air, gas, Central air
- Heating: Forced air, gas
- Cooling: Central air
Costs and taxesTaxes $2,575 a year, Condo fee $961 a month, Heat included, water included, cac included, common elements included, building insurance included, parking included
- Taxes, 2024: $2,575 a year
- Condo fee: $961 a month
- Fee includes: Heat included, water included, cac included, common elements included, building insurance included, parking included
- HST: HST included in the price
- Rental items: Nil.
Included in the saleSs fridge, stove, dishwasher, microwave, washer/dryer, all electrical light fixtures, all window coverings., All staging.
- Included: Ss fridge, stove, dishwasher, microwave, washer/dryer, all electrical light fixtures, all window coverings.
- Not included: All staging.
NearbyPark, public transit
- Close to: Park, public transit
Listing detailsW12029607, Sold, Mar 19, 2025
- MLS® number: W12029607
- Status: Sold
- Listed on: Mar 19, 2025
- Days on market: 29
- Updated: Apr 17, 2025
- Possession: 2025-03-19 / Immediate
- Occupied by: Vacant
- Listing brokerage: eXp Realty
About this home
Unit 304, 5101 Dundas Street W, Etobicoke (Islington-City Centre West), ON M9A 5G8
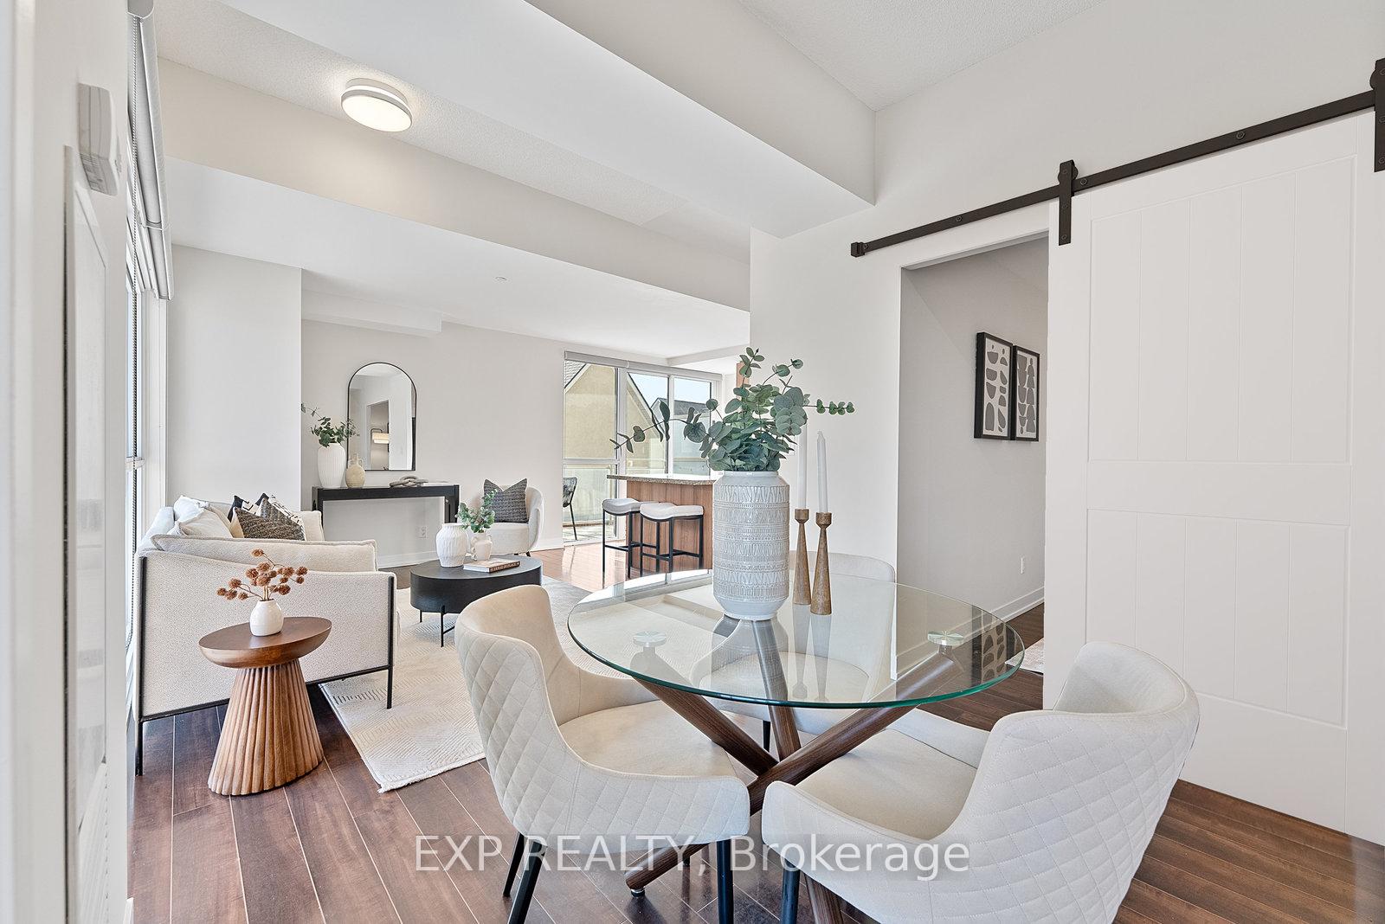
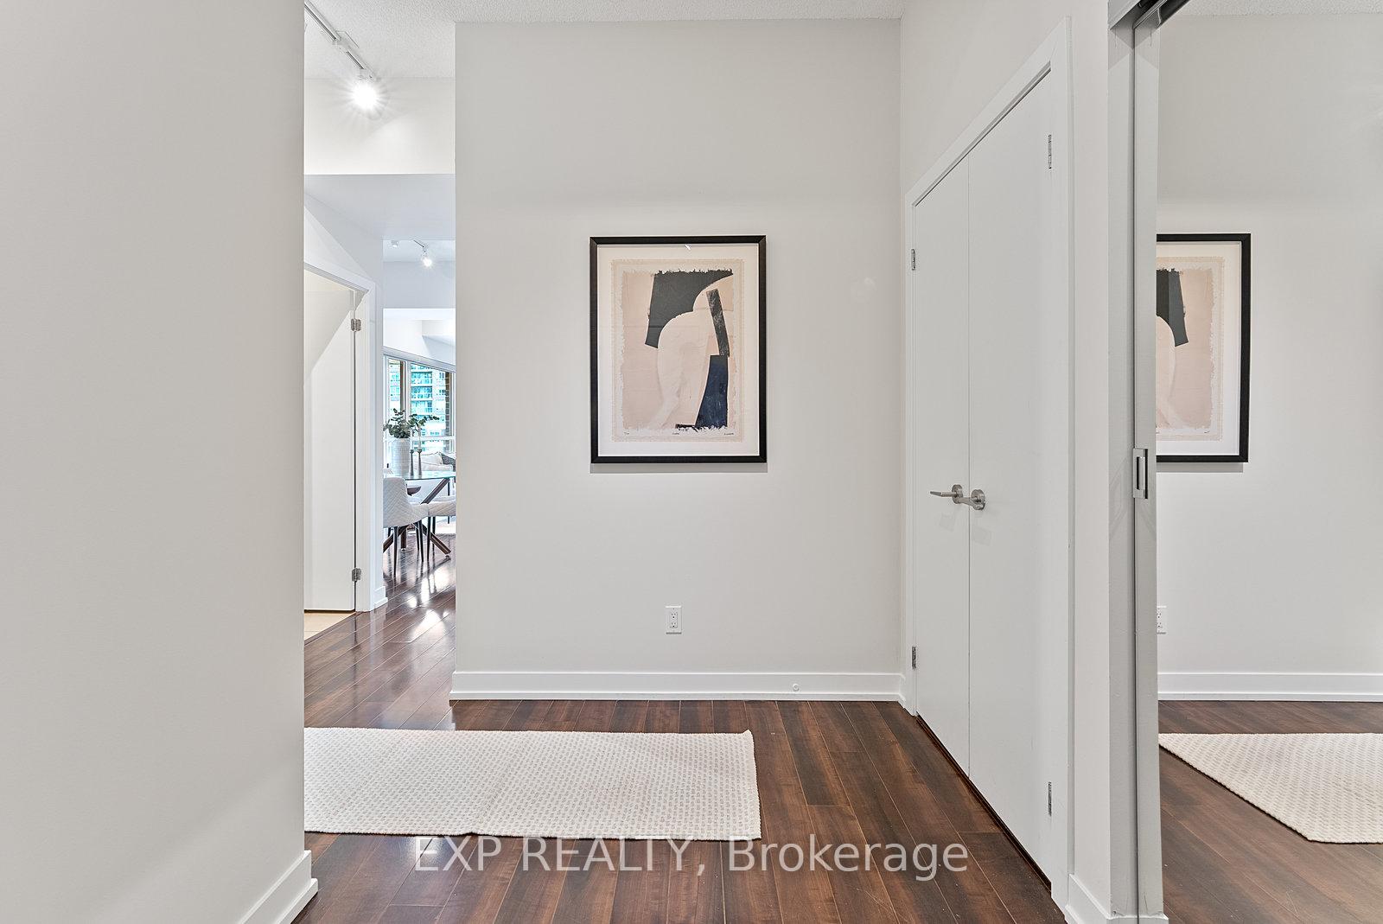
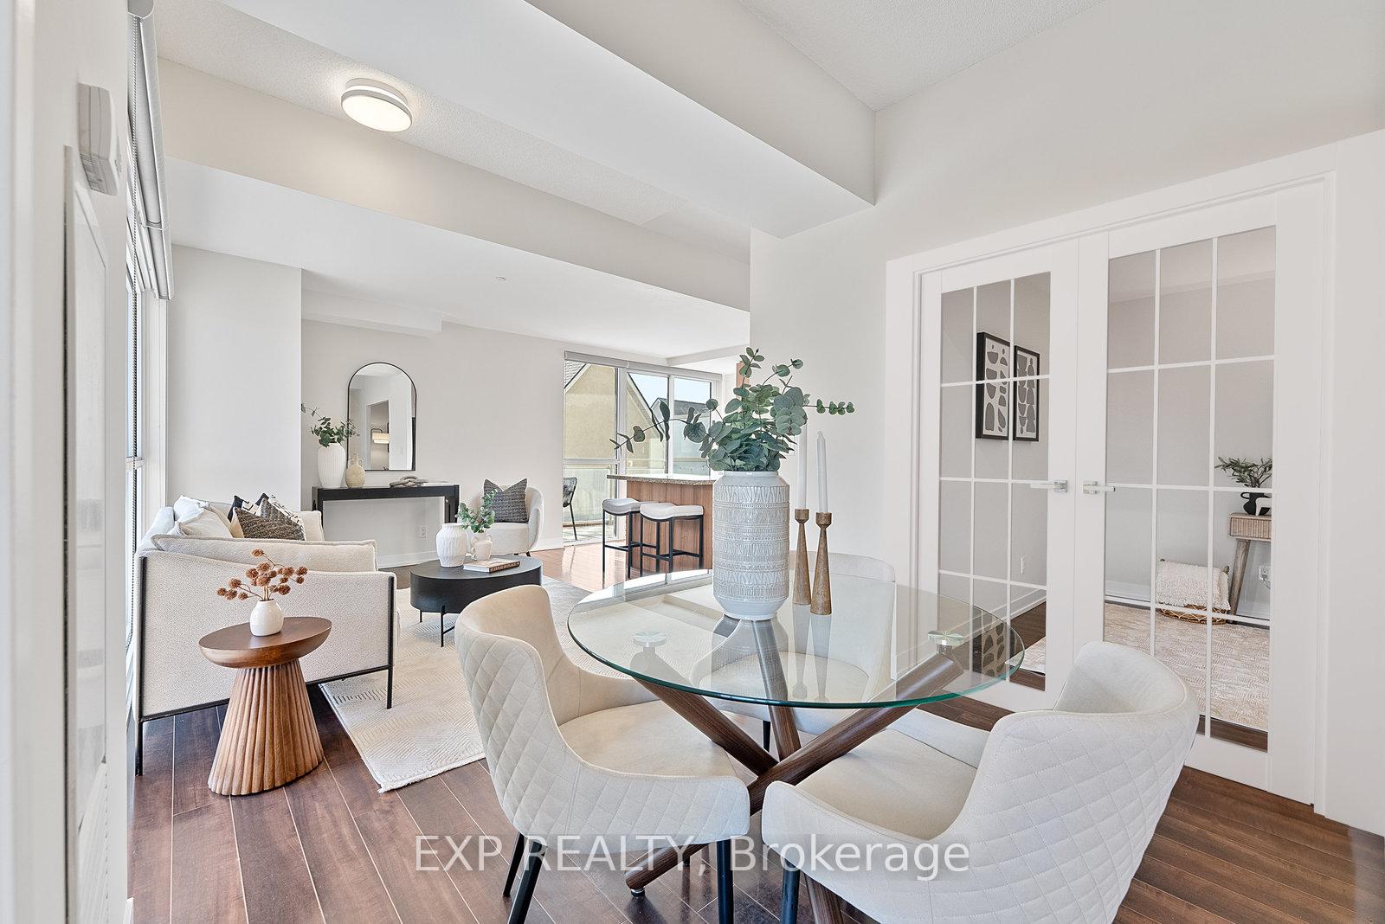
Welcome To Boutique Living At The Evolution Condos! Enjoy This Large And Versatile 1+1 Bedroom Condo In Central Etobicoke Where City Life Meets Convenience! This Sun-Filled, Corner Suite Offers 800+ Sqft Of Living Space With A Private 100+ Sqft Balcony Terrace, Boasting Unobstructed Views Of The Park And Quiet Cul-De-Sac On Michael Power Place. Featuring 9-Ft Ceilings And Large Floor-To-Ceiling Windows Throughout, This Unit Is Designed For Modern Living. The Open-Concept Kitchen Is Equipped With Full-Sized Stainless Steel Appliances, Quartz Countertops, A Stylish Backsplash, A Kitchen Island With A Breakfast Bar, And Ample Storage Perfect For Cooking And Entertaining.The Versatile Den Can Function As A Second Bedroom, Home Office, Or Additional Entertainment Area, Offering Flexibility To Suit Your Lifestyle. The Primary Bedroom Is Bright And Spacious, Featuring Remote-Controlled Blinds, A Double Mirrored Door Closet, And Easy Access To A Sleek 4-Piece Bath. Enjoy The Convenience Of Ensuite Laundry And A Freshly Painted Unit, Turn Key & Move-In Ready! Located In The Highly Walkable And Transit-Friendly Islington-City Centre West, You're Just Steps From Kipling And Islington TTC Subway & Go Station, Farm Boy, Sobeys, Rabba, F45, Goodlife Fitness, Cafes, Restaurants, And More. Outdoor Enthusiasts Will Love The Nearby Parks, Walking Trails, And Tennis Courts, While Commuters Benefit From Quick Access To Highway 427, The Gardiner Expressway, And Pearson Airport. Evolution Condos Is A Well-Managed Boutique Building Offering Top-Tier Amenities, Including A Large Party Room With A Kitchen, Dining Area, Lounge, And Terrace, An Exercise Room With Cardio Machines, Weights, And Strength Equipment, Guest Suites, Visitor Parking, And Secure Underground Parking. This Unit Is Perfect For First-Time Buyers, Downsizers, Or Investors Looking For An Ideal Blend Of Space, Style, And Location. Parking And A Locker Are Included. Don't Miss It! Book Your Private Showing Today!
Ask about this home
A HOMEH agent will answer your questions about this home.
Know more about Evolution Condos
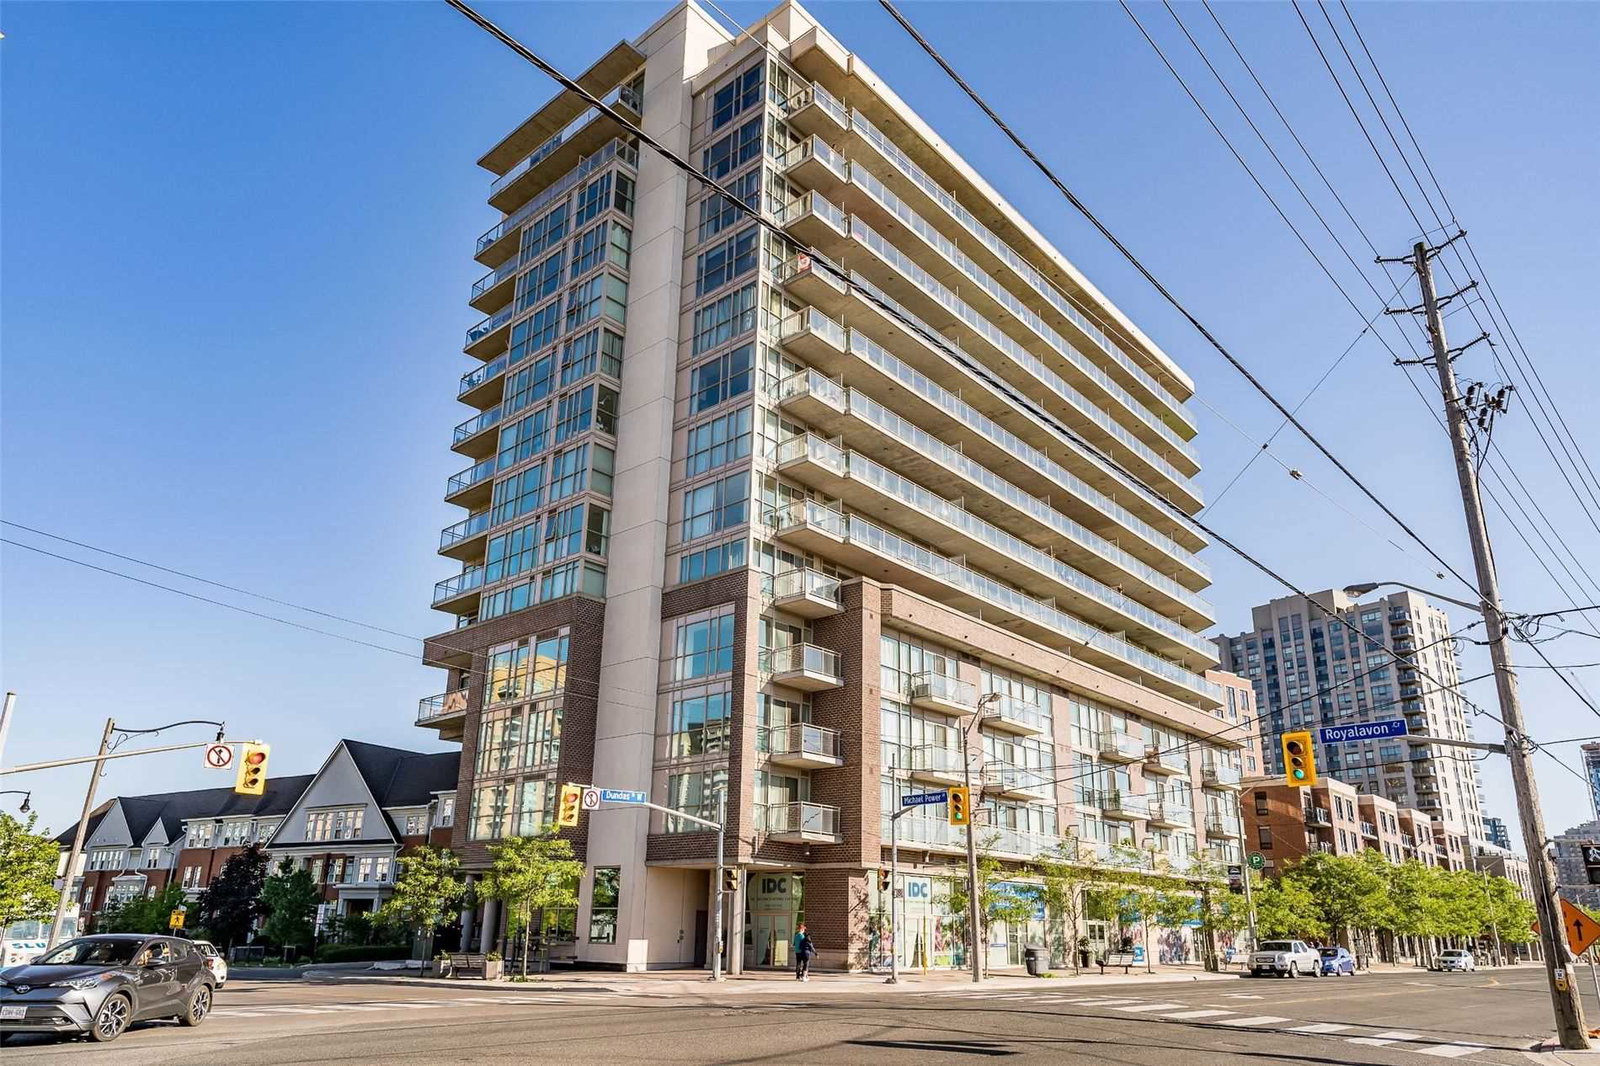
Condo building · 5101 Dundas Street W
Evolution Condos is a 14-storey condo with 145 suites, built in 2014 by Beaverbrook Homes. Right now 3 for sale are on the market here.
- 14storeys
- 145suites
- $611/sq ft
- 2014built
No similar units for sale in Evolution Condos right now.
Around this home
Daily convenience, out of 100, from the distances below
Schools nearby
School rating, out of 10.
Helpful calculators
Your HOMEH agent

"I would see it this week."