

Unit 406, 5101 Dundas Street W
Unit 406, 5101 Dundas Street W
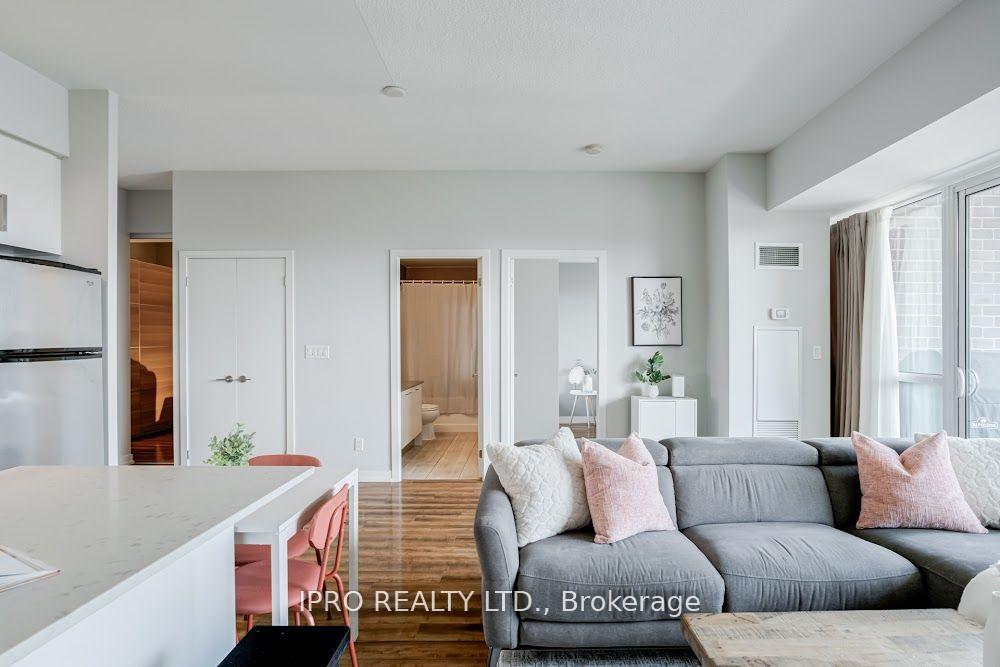 See all 31 photos
Property history
Facts and features
- ExposureSouth
- LaundryIn-suite
- LockerOwned
- BalconyOpen
- Central air
- Concierge
- Exercise room
- Party room/meeting room
The homeCondo Apartment, 1 storey/apt, 800–899 sq ft
- Type: Condo Apartment
- Style: 1 storey/apt
- Living space: 800–899 sq ft
- Basement: None
- Exposure: South
- View: Garden, park/greenbelt, trees/woods
InsideIn-suite laundry, Rooms above ground 5, 1 + 1 in the basement
- Laundry: In-suite laundry
- Rooms above ground: 5
- Bedrooms: 1 + 1 in the basement
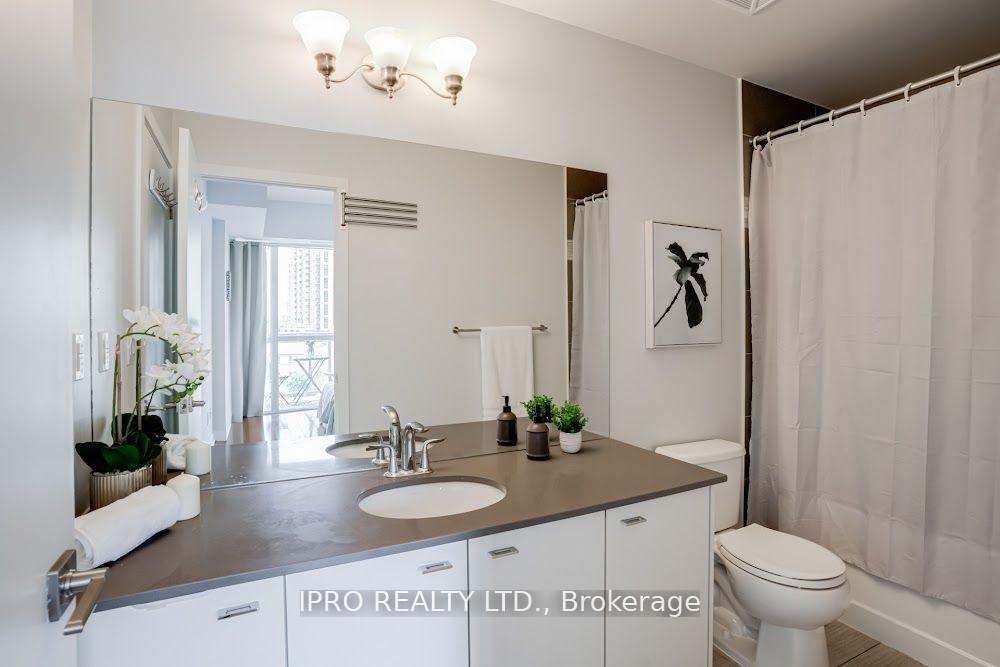
- Bathrooms: 1
- Kitchens: 1
- Family room: Yes
OutsideBrick, concrete, Open
- Exterior: Brick, concrete
- Balcony: Open
Parking and lockerParking type None, Locker Owned, Locker number 98
- Parking type: None
- Locker: Owned
- Locker number: 98
- Locker level: C
BuildingEvolution Condos, Storeys 14, Units 145
- Name: Evolution Condos
- Storeys: 14
- Units: 145
- Registered: 2014
- Condo corporation: 2353
- Amenities: Bbqs allowed, concierge, exercise room, party room/meeting room, recreation room, visitor parking
- Pets: Allowed
Heating, water and powerForced air, gas, Central air
- Heating: Forced air, gas
- Cooling: Central air
Costs and taxesTaxes $2,557 a year, Condo fee $818 a month, Heat included, water included, common elements included, building insurance included
- Taxes, 2024: $2,557 a year
- Condo fee: $818 a month
- Fee includes: Heat included, water included, common elements included, building insurance included
- HST: HST included in the price
- Rental items: None
Included in the saleCloset and shelves in the den to remain with the unit. additional storage located on the east side of the balcony also included., Not included None
- Included: Closet and shelves in the den to remain with the unit. additional storage located on the east side of the balcony also included.
- Not included: None
NearbyHospital, library, place of worship, public transit, rec./commun.centre, school
- Close to: Hospital, library, place of worship, public transit, rec./commun.centre, school
Listing detailsW12247492, Sold, Jun 26, 2025
- MLS® number: W12247492
- Status: Sold
- Listed on: Jun 26, 2025
- Days on market: 30
- Updated: Jul 26, 2025
- Possession: 2025-10-30 / Flexible
- Occupied by: Owner
- Listing brokerage: IPRO REALTY LTD.
About this home
Unit 406, 5101 Dundas Street W, Etobicoke (Islington-City Centre West), ON M9A 5G8
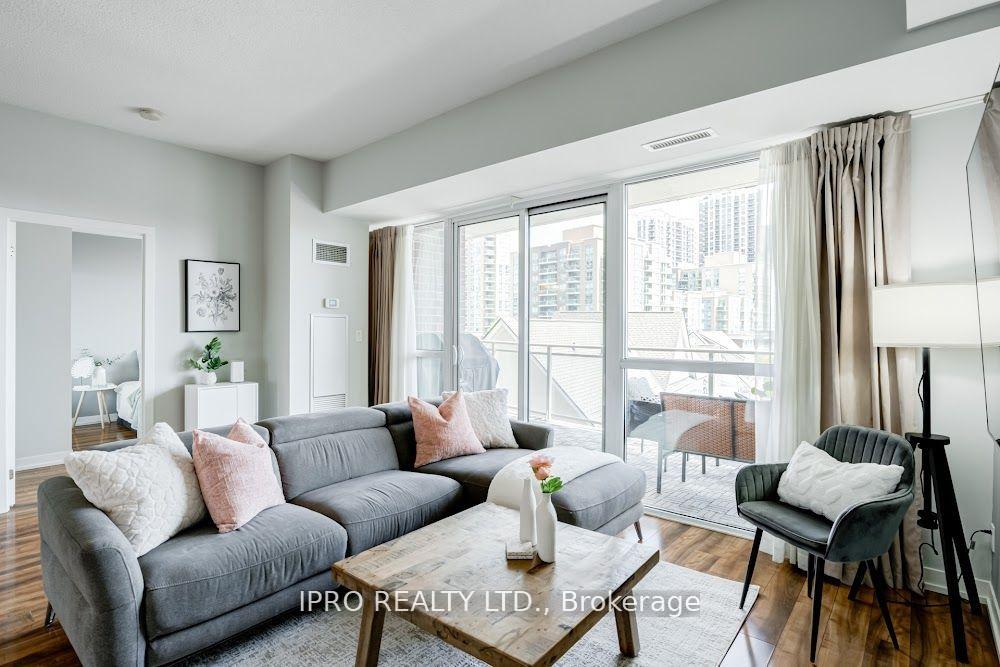
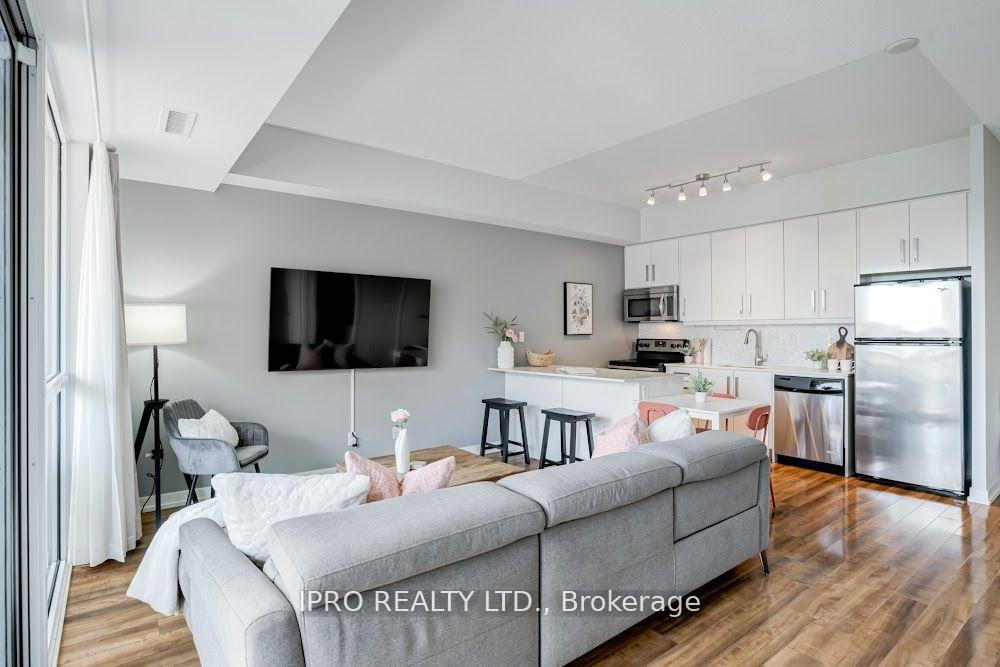
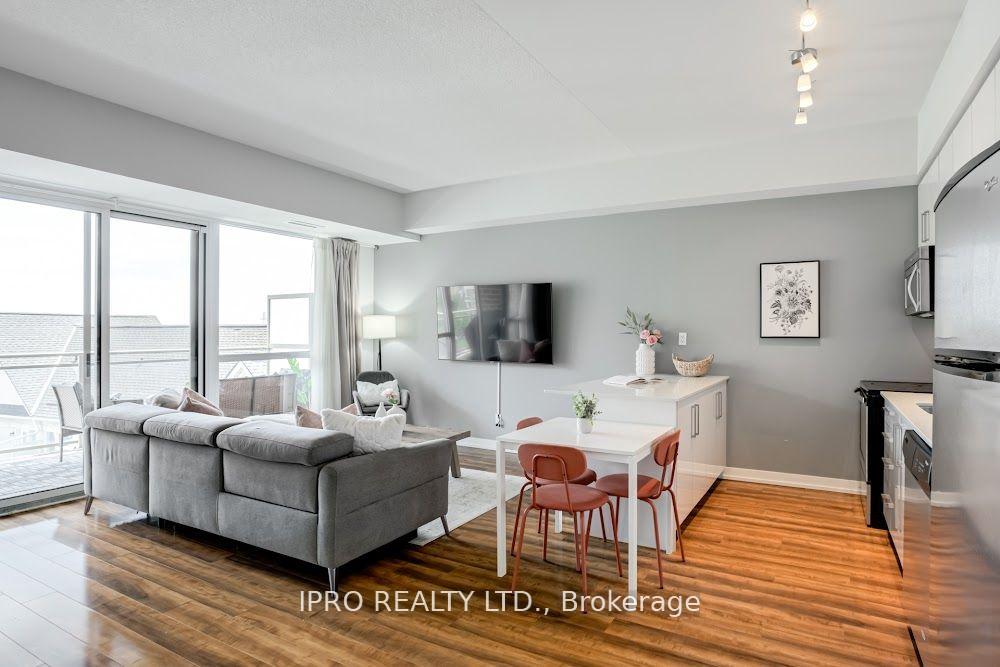
Welcome to your effortlessly cool, south-facing sanctuary where high design meets high vibes at Evolution Condos an urban oasis. Nestled at the epicenter of convenience, you are mere steps from Kipling GO Station and the Bloor subway line, plus a quick zip to the 427, Gardiner, QEW,401, and Pearson Airport. With an airy open-concept layout, and light-drenched windows, this space is an invitation to slow mornings with oat milk lattes and indie vinyl soundtracks. The oversized balcony complete with BBQ privileges sets the scene for al fresco dining, sunset musings, or growing that micro-herb garden you've been dreaming of. Modern, minimalist, and effortlessly inviting, this condo is more than a home, it's a lifestyle!
Ask about this home
A HOMEH agent will answer your questions about this home.
Know more about Evolution Condos
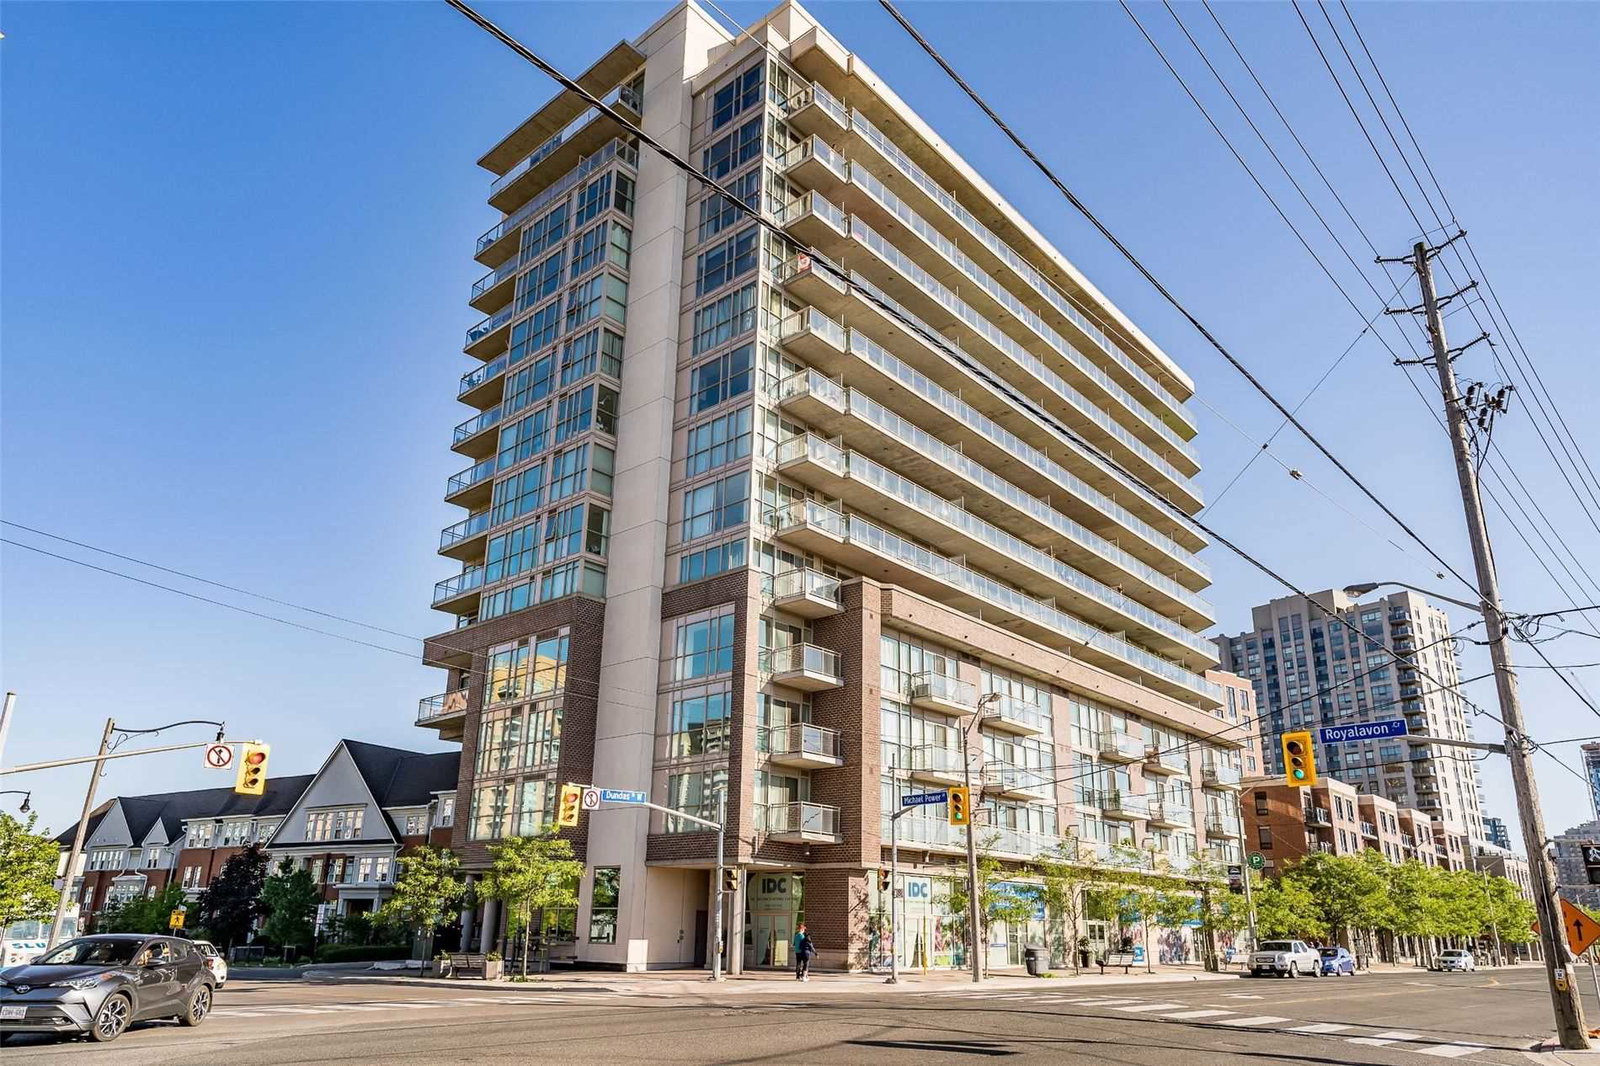
Condo building · 5101 Dundas Street W
Evolution Condos is a 14-storey condo with 145 suites, built in 2014 by Beaverbrook Homes. Right now 3 for sale are on the market here.
- 14storeys
- 145suites
- $611/sq ft
- 2014built
No similar units for sale in Evolution Condos right now.
Around this home
Daily convenience, out of 100, from the distances below
Schools nearby
School rating, out of 10.
Helpful calculators
Your HOMEH agent

"I would see it this week."