

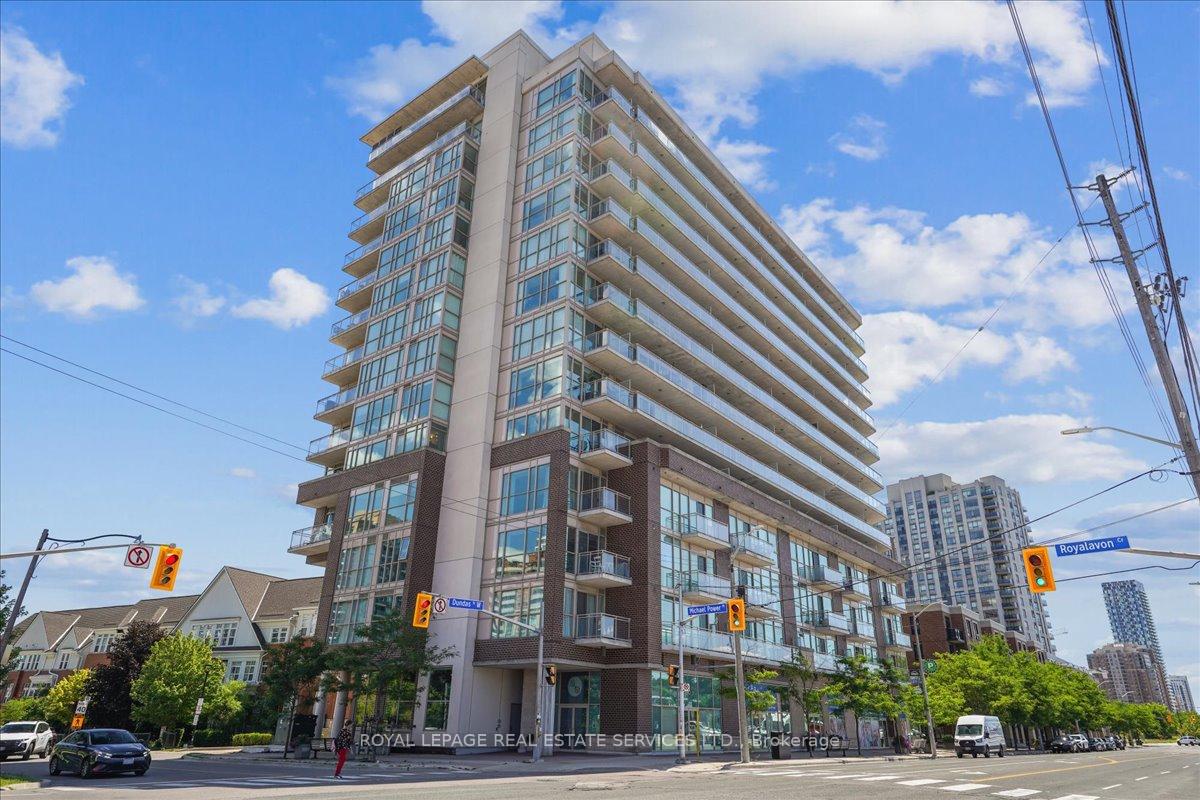
Unit 503, 5101 Dundas Street W
Unit 503, 5101 Dundas Street W
 See all 26 photos
Property history
Facts and features
- ExposureNorth west
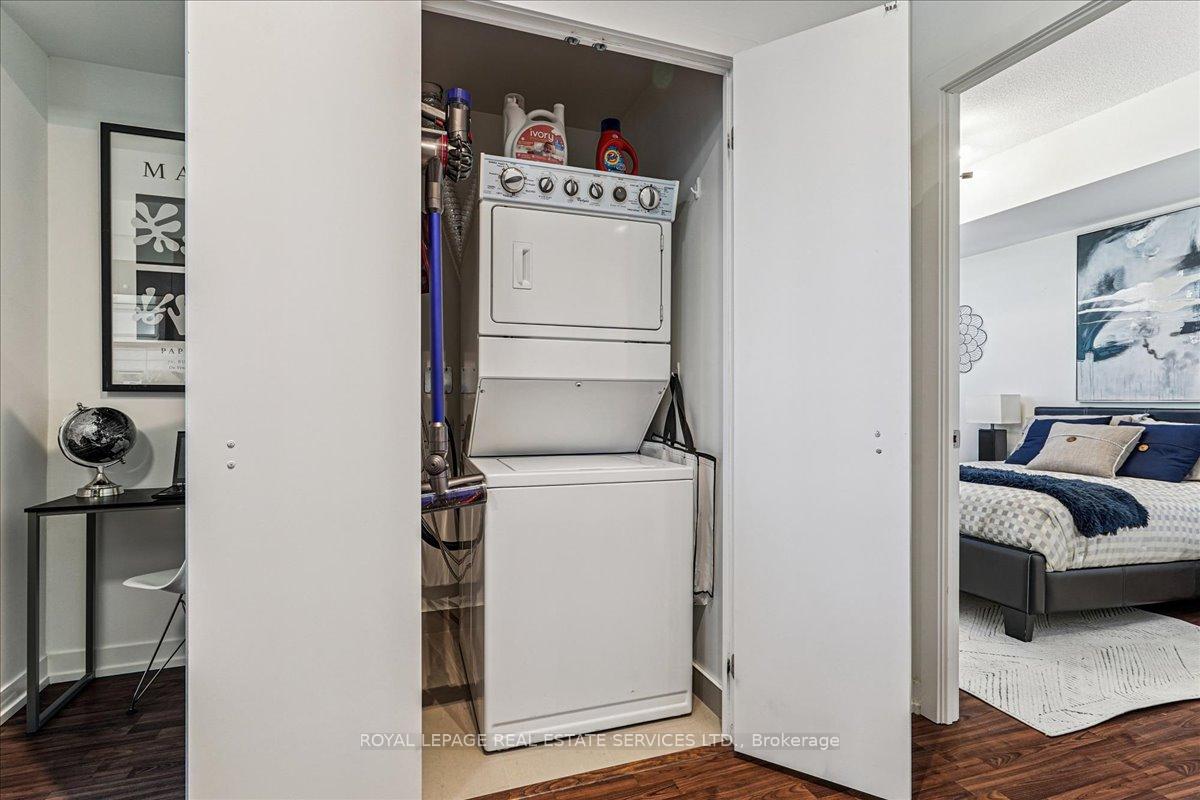
- LaundryIn-suite
- LockerOwned
- BalconyOpen
- Central air
The homeCondo Apartment, Apartment, Age 11–15 years
- Type: Condo Apartment
- Style: Apartment
- Age: 11–15 years
- Living space: 600–699 sq ft
- Basement: None
- Exposure: North West
- Special designation: Accessibility
InsideIn-suite laundry, Carpet free, other, Rooms above ground 4
- Laundry: In-suite laundry
- Features: Carpet free, other
- Rooms above ground: 4
- Bedrooms: 1
- Bathrooms: 1
- Kitchens: 1
OutsideBrick, Open
- Exterior: Brick
- Balcony: Open
Parking and locker1 Parking, Underground, Parking type Owned
- Spaces: 1 Parking
- Garage: Underground
- Parking type: Owned
- Driveway: Underground
- Spot: C-8
- Locker: Owned
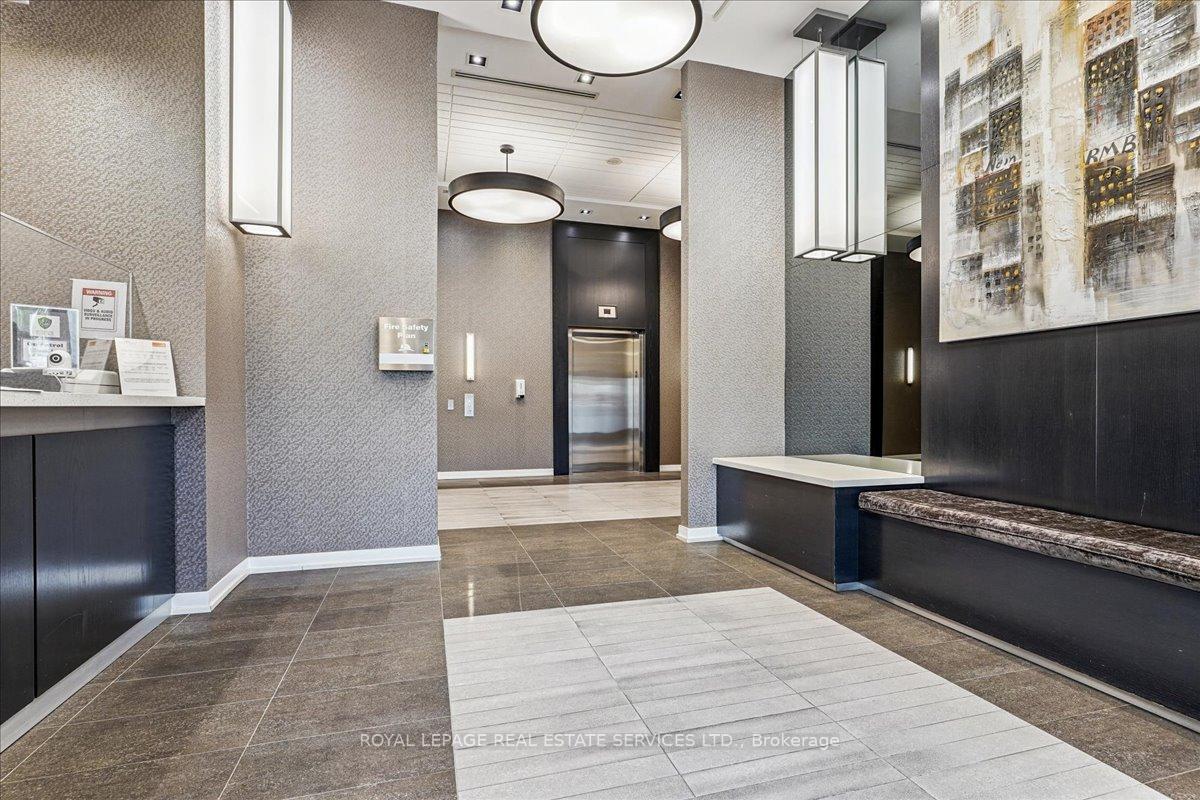
BuildingEvolution Condos, Storeys 14, Units 145
- Name: Evolution Condos
- Storeys: 14
- Units: 145
- Registered: 2014
- Condo corporation: 2353
- Pets: Allowed
Heating, water and powerForced air, gas, Central air
- Heating: Forced air, gas
- Cooling: Central air
Costs and taxesTaxes $2,036 a year, Condo fee $708 a month, Cac included, common elements included, heat included, building insurance included, parking included, water included
- Taxes, 2025: $2,036 a year
- Condo fee: $708 a month
- Fee includes: Cac included, common elements included, heat included, building insurance included, parking included, water included
- HST: HST included in the price
Included in the saleFridge, stove, dishwasher, microwave hood vent, stacked washer dryer, locker, 1 parking spot, movable table/island, all elf's, all window coverings., Not included None
- Included: Fridge, stove, dishwasher, microwave hood vent, stacked washer dryer, locker, 1 parking spot, movable table/island, all elf's, all window coverings.
- Not included: None
Listing detailsW12300162, Sold, Jul 22, 2025
- MLS® number: W12300162
- Status: Sold
- Listed on: Jul 22, 2025
- Days on market: 100
- Updated: Oct 30, 2025
- Possession: 2025-09-01 / Immediate
- Occupied by: Partial
- Listing brokerage: ROYAL LEPAGE REAL ESTATE SERVICES LTD.
About this home
Unit 503, 5101 Dundas Street W, Etobicoke (Islington-City Centre West), ON M9A 1C1
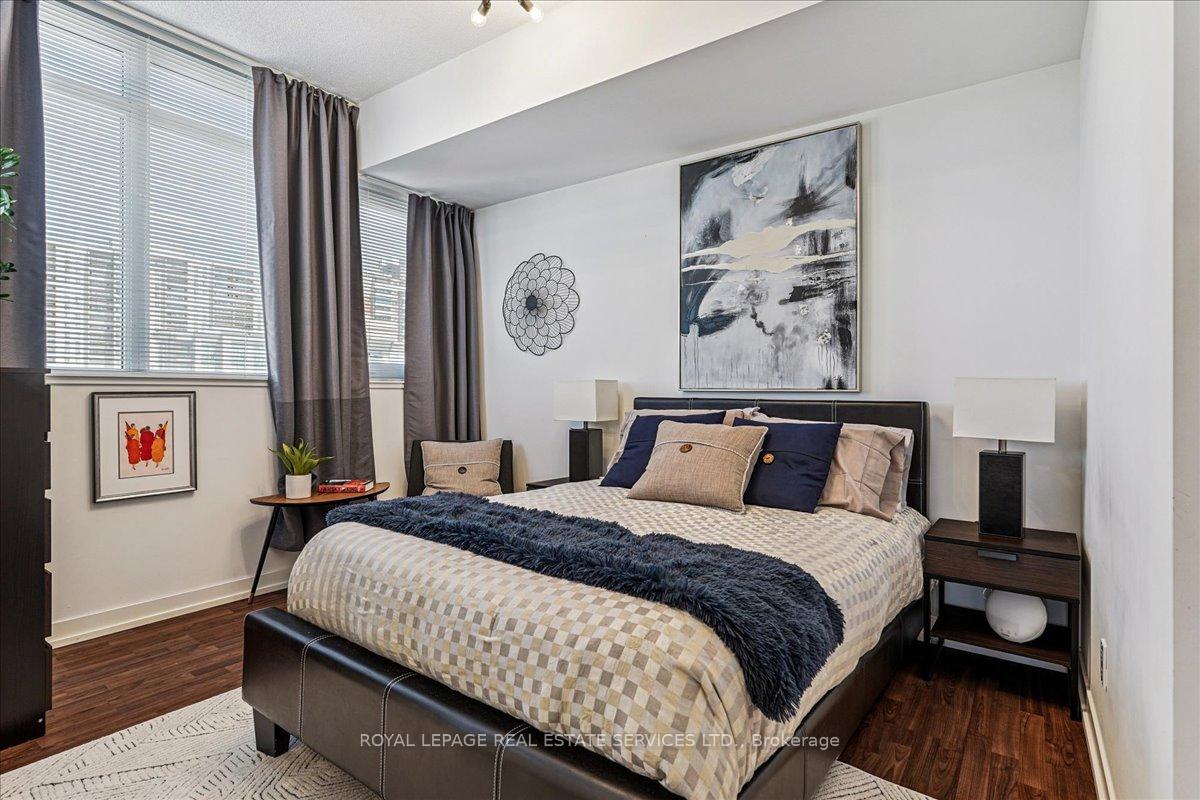
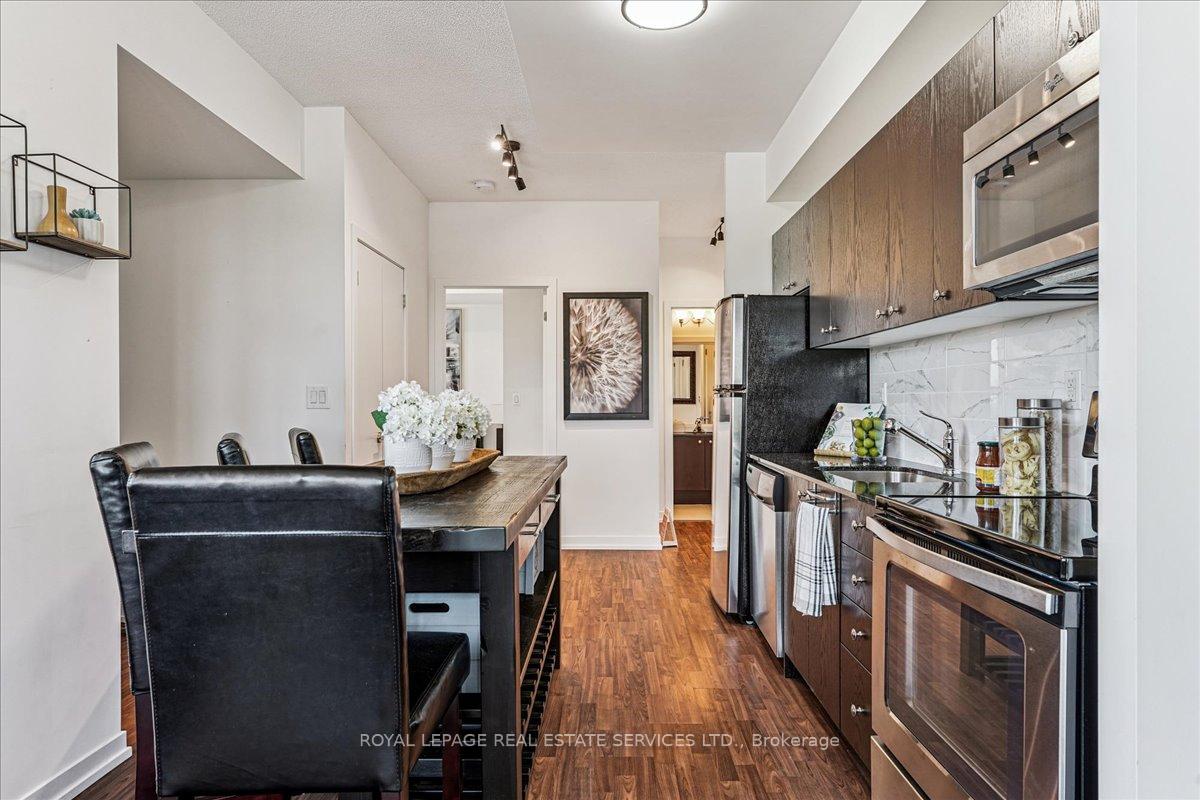
Welcome to this sun-filled 1-bedroom, 1-bathroom corner suite in a desirable boutique condo in central Etobicoke. With its northeast exposure, abundant windows, and 9-foot ceilings, this well-designed unit offers a bright, airy feel and excellent flow throughout.The open-concept living and dining area provides a comfortable space to relax or entertain. The kitchen is equipped with stainless steel appliances, a marble-look backsplash, and a breakfast barideal for casual dining or hosting friends. Laminate flooring and upgraded light fixtures add a stylish, cohesive touch.The spacious bedroom features generous closet space and corner windows that draw in beautiful natural light. A well-appointed 4-piece bathroom and in-suite laundry add to the comfort and convenience. Parking and locker are included.Located just minutes from Islington and Kipling subway stations, and close to parks, cafes, grocery stores, and dining, this location offers unbeatable connectivity and urban convenience. Easy access to Hwy 427, QEW, Gardiner, and 401 make commuting a breeze.Perfect for first-time buyers, investors, or downsizersthis turn-key suite offers comfort, style, and an exceptional location.
Ask about this home
A HOMEH agent will answer your questions about this home.
Know more about Evolution Condos
Condo building · 5101 Dundas Street W
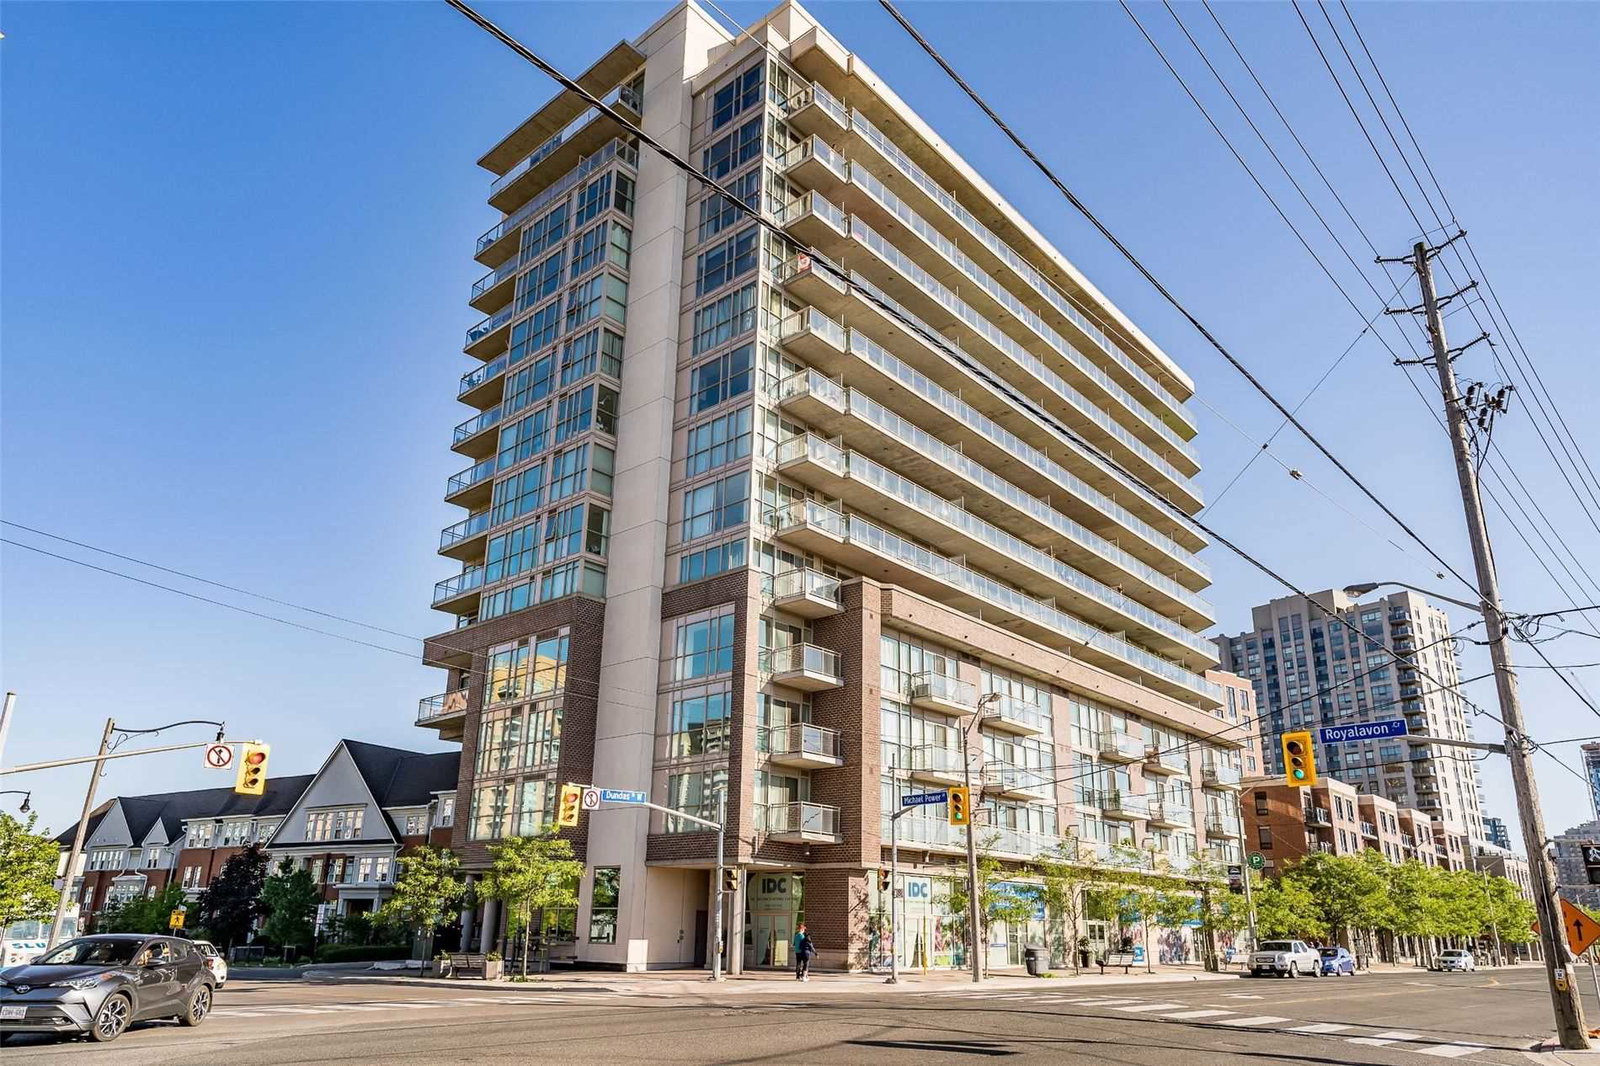
Evolution Condos is a 14-storey condo with 145 suites, built in 2014 by Beaverbrook Homes. Right now 3 for sale are on the market here.
- 14storeys
- 145suites
- $611/sq ft
- 2014built
No similar units for sale in Evolution Condos right now.
Around this home
Daily convenience, out of 100, from the distances below
Schools nearby
School rating, out of 10.
Helpful calculators
Your HOMEH agent

"I would see it this week."