

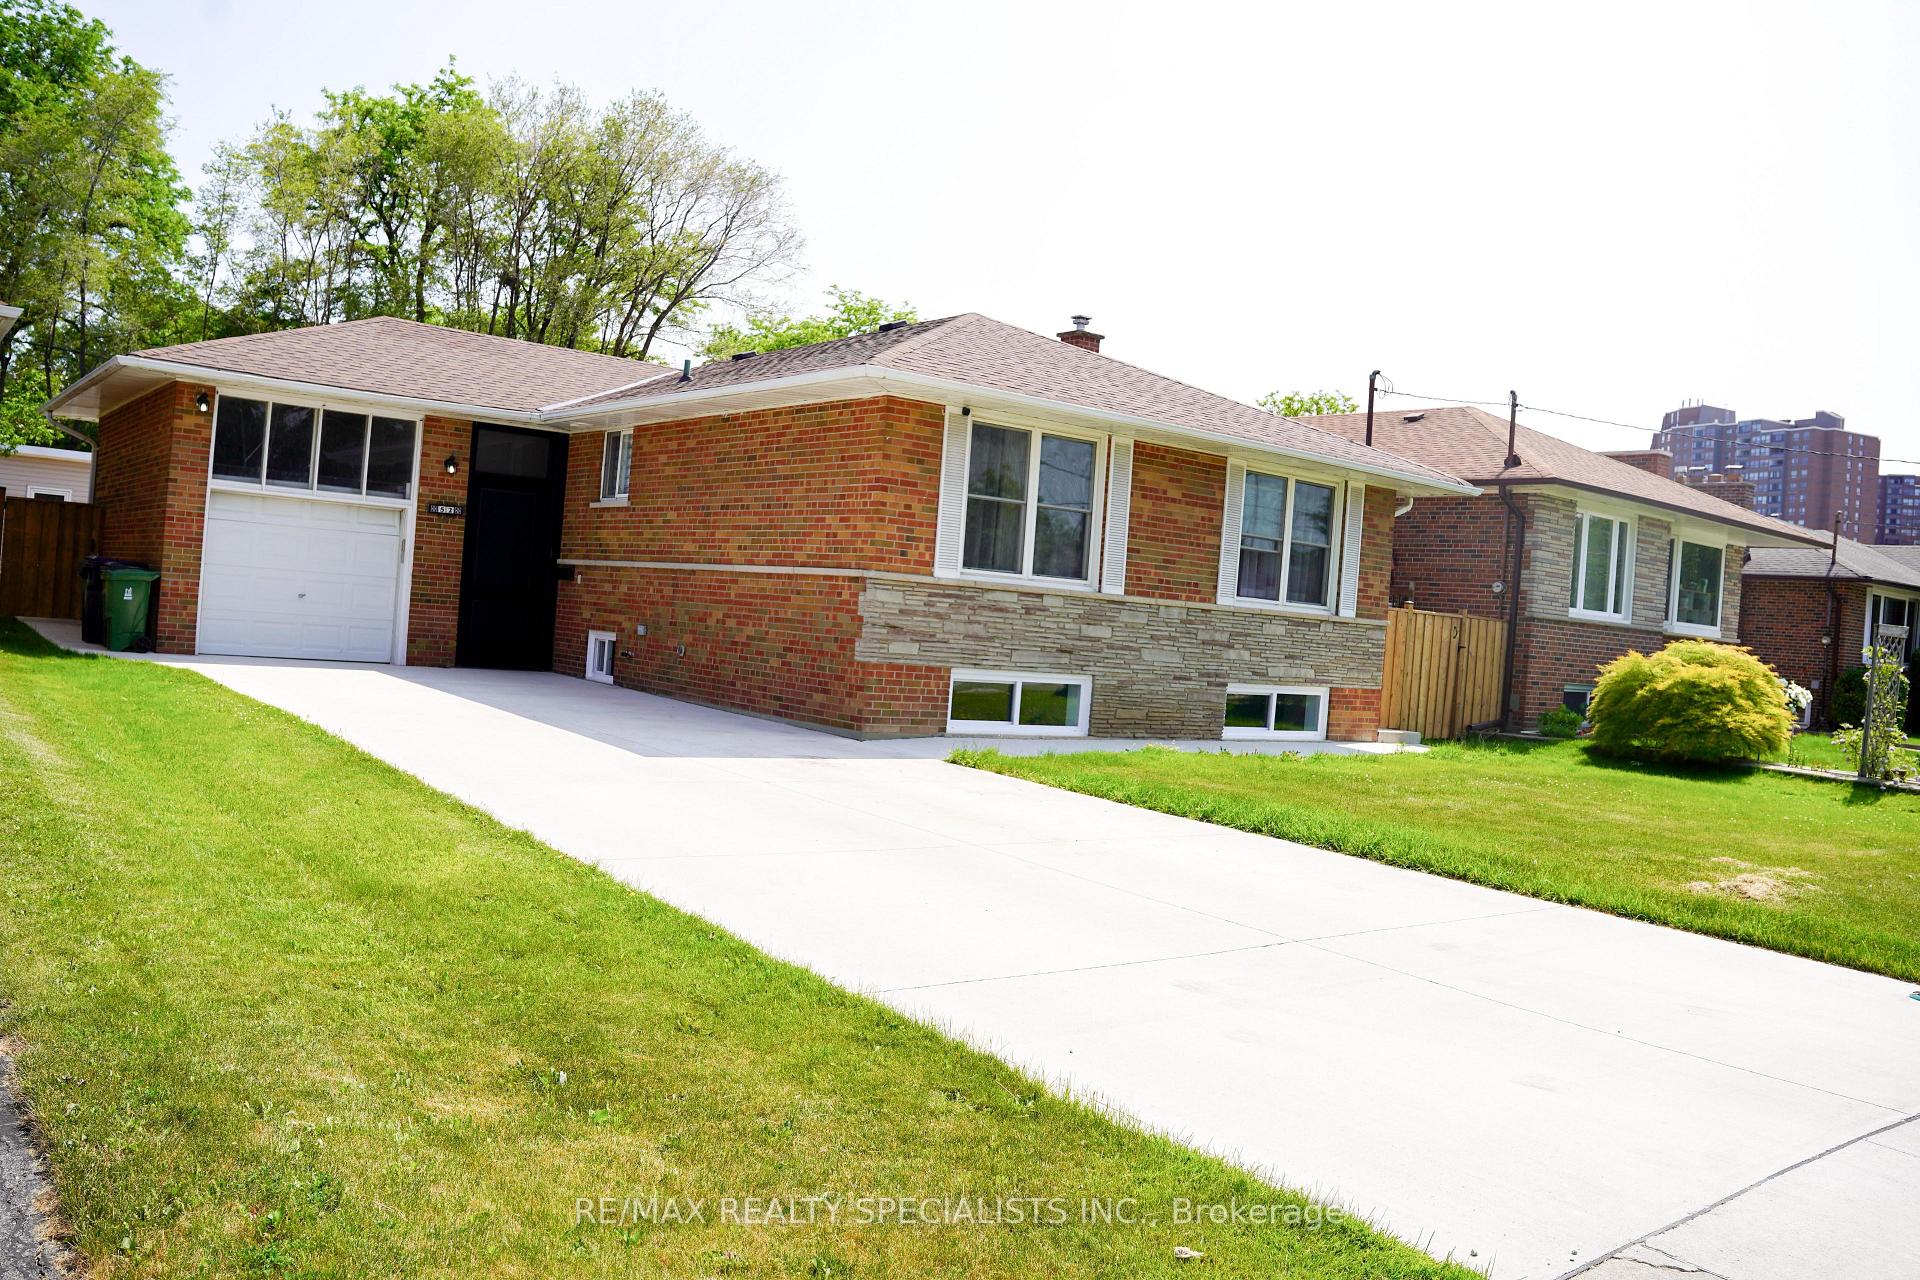
52 Robinglade Drive
52 Robinglade Drive
 See all 30 photos
Property history
- $1,350,000TerminatedList: 2025-06-16|End: 2025-09-09|85 daysW12224097
Facts and features
- BasementFinished
- Price per sq ft~$1,038
- Water, sewerMunicipal
- HeatingForced air
- Hardwood floors
- Fireplace
- Central air
The homeDetached, Bungalow, 1,100–1,500 sq ft
- TypeDetached
- StyleBungalow
- Living space1,100–1,500 sq ft
- BasementFinished
InsideFireplace Yes, Hardwood, Main level
- FireplaceYes
- FlooringHardwood
- LaundryMain level
- FeaturesAuto garage door remote
- Rooms above ground6
- Rooms in the basement3
- Bedrooms3 + 2 in the basement
- Bathrooms3
- Kitchens1
- Family roomYes
Outside and lotBrick, Asphalt shingle, Brick
- ExteriorBrick
- RoofAsphalt shingle
- FoundationBrick
- Size50 × 121 ft
Parking1 Garage, Attached, Private
- Spaces1 Garage
- GarageAttached
- DrivewayPrivate
Heating, water and powerForced air, gas, Central air, Municipal water
- HeatingForced air, gas
- CoolingCentral air
- WaterMunicipal water
- SewerMunicipal sewer
Costs and taxesTaxes $4,778 a year, HST included in the price
- Taxes, 2024$4,778 a year
- HSTHST included in the price
Included in the saleS/s fridges, s/s stoves, s/s dishwashers, s/s microwave, mini fridge,washer/dryer, all window coverings, 1 shed,, Basement samsung fridge
- IncludedS/s fridges, s/s stoves, s/s dishwashers, s/s microwave, mini fridge,washer/dryer, all window coverings, 1 shed,
- Not includedBasement samsung fridge
Listing detailsW12224097, Terminated, Jun 16, 2025
- MLS® numberW12224097
- StatusTerminated
- Listed onJun 16, 2025
- Days on market85
- UpdatedSep 9, 2025
- Possession2025-08-21 / 60-89 days
- Occupied byOwner
- Listing brokerageRE/MAX REALTY SPECIALISTS INC.
About this home
52 Robinglade Drive, Etobicoke (Eringate-Centennial-West Deane), ON M9B 2R1
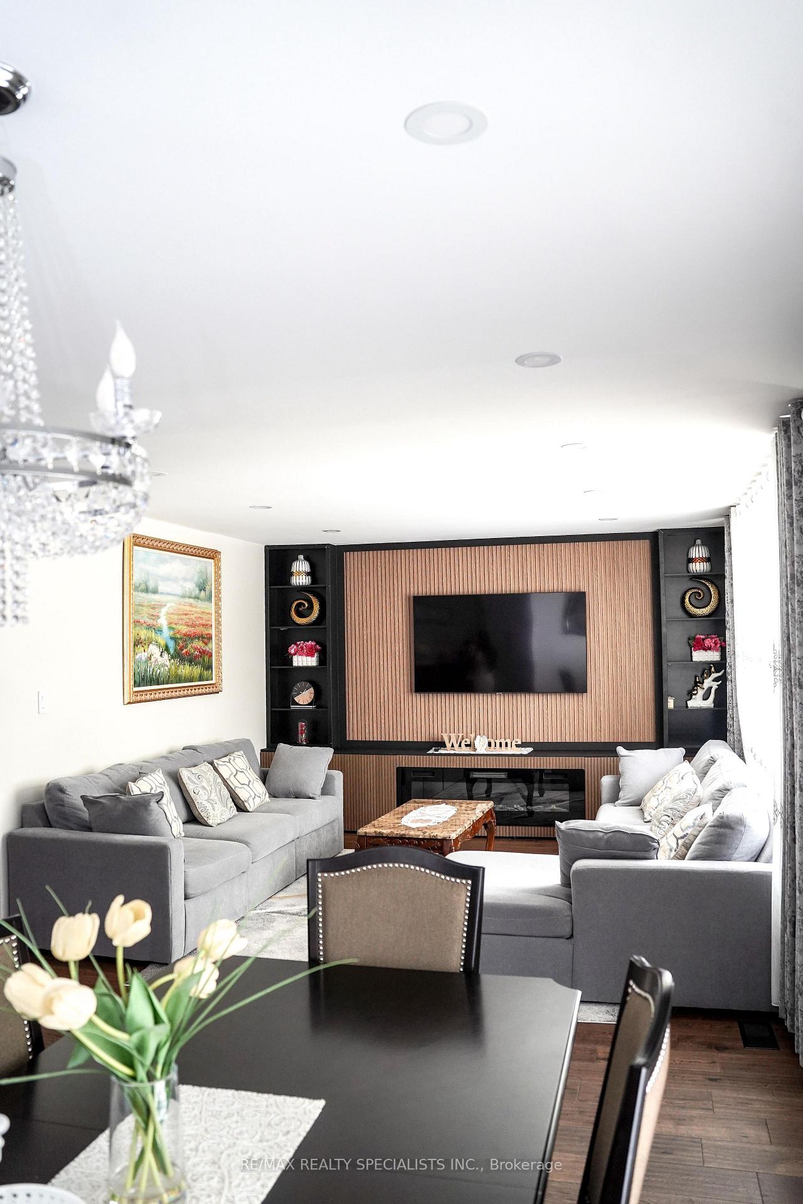
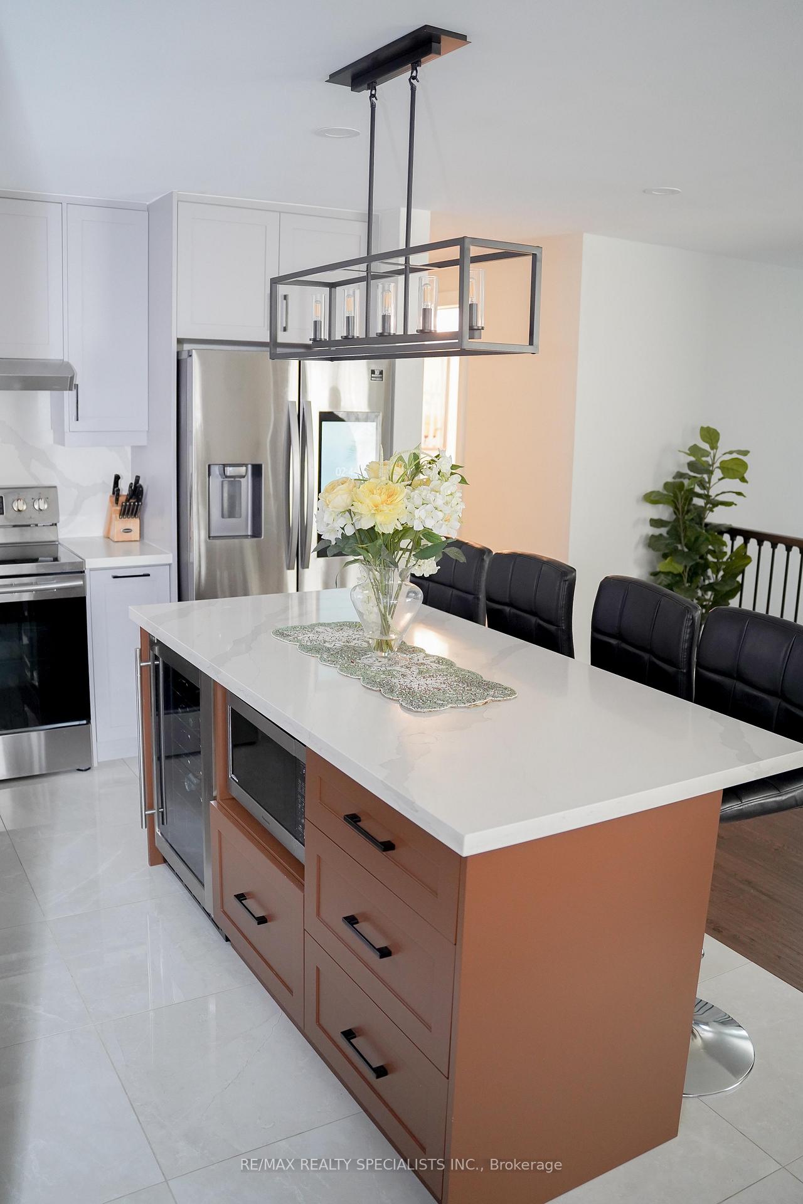
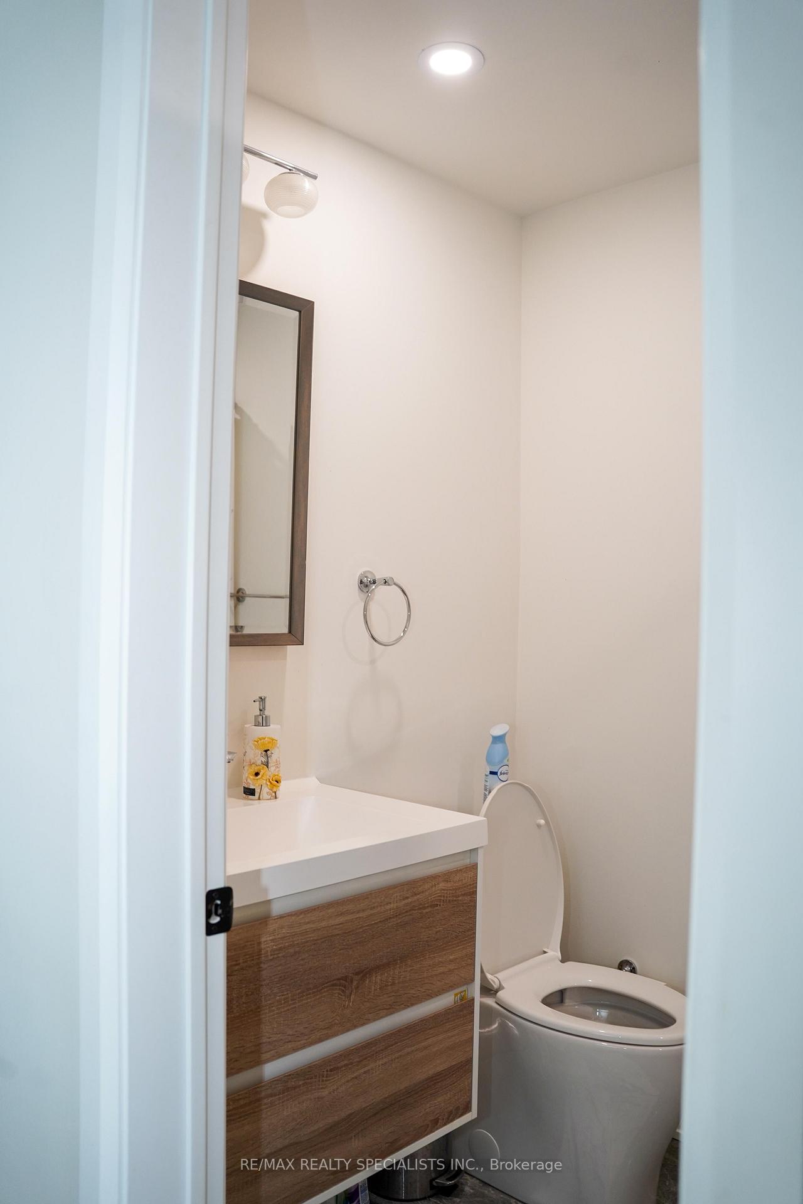
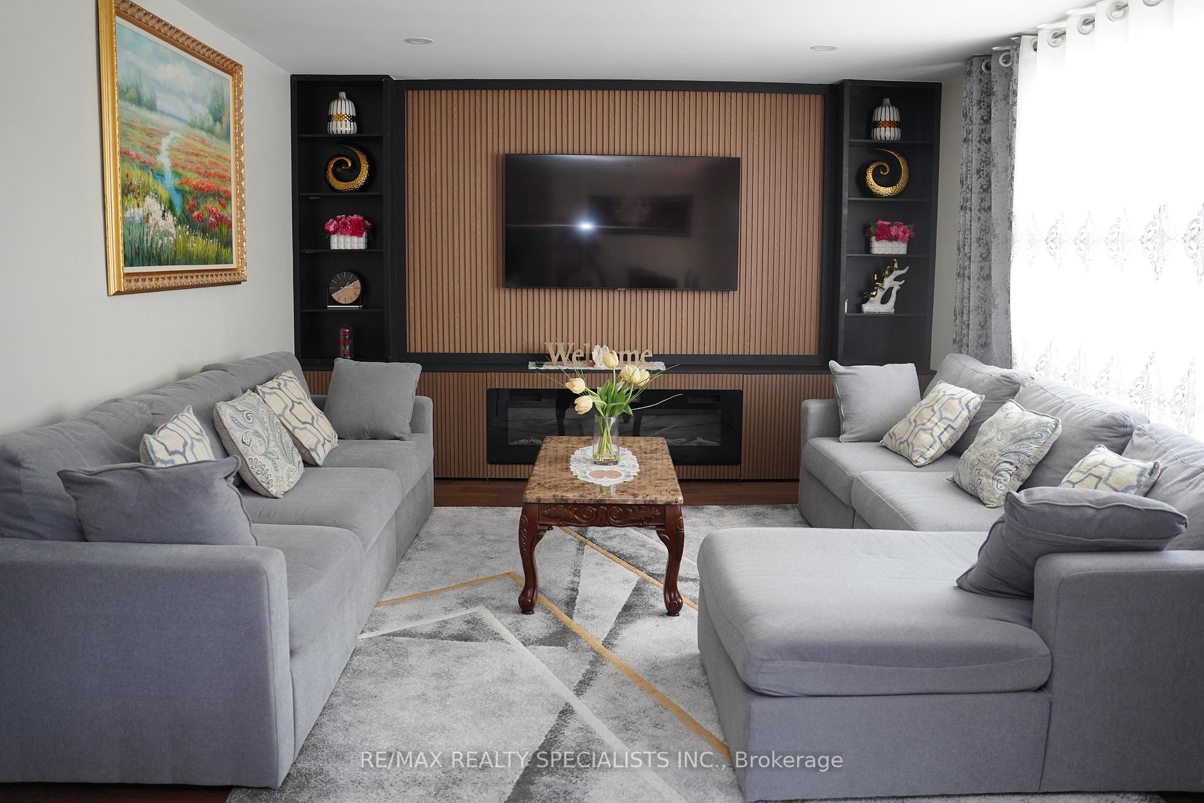
Welcome to this charming bungalow located in the heart of Etobicoke. This Beautifully Fully renovated And Lovingly Maintained Bungalow Features A Welcoming Open Concept Floor Plan Filled With Natural Light And Complimented By Modern Upgrades: hardwood flooring, pot lights, custom made kitchen, electric fireplace, luxury bathrooms and custom tv cabinet. The Finished Basement Floor Plan Features A Two Bedroom And A Spacious Living Area With Large Windows Giving The Space Lots Of Natural Lighting. Property Is Situated In A Perfect Location Close Proximity To Great Schools, Public Transit, Major HWYS, Toronto Int. Airport, Parks And Much Much More.
Ask about this home
A HOMEH agent will answer your questions about this home.
Around this home
Daily convenience, out of 100, from the distances below
Schools nearby
School rating, out of 10.
Helpful calculators
Your HOMEH agent

"I would see it this week."