

Unit 227, 5233 Dundas Street W
Unit 227, 5233 Dundas Street W
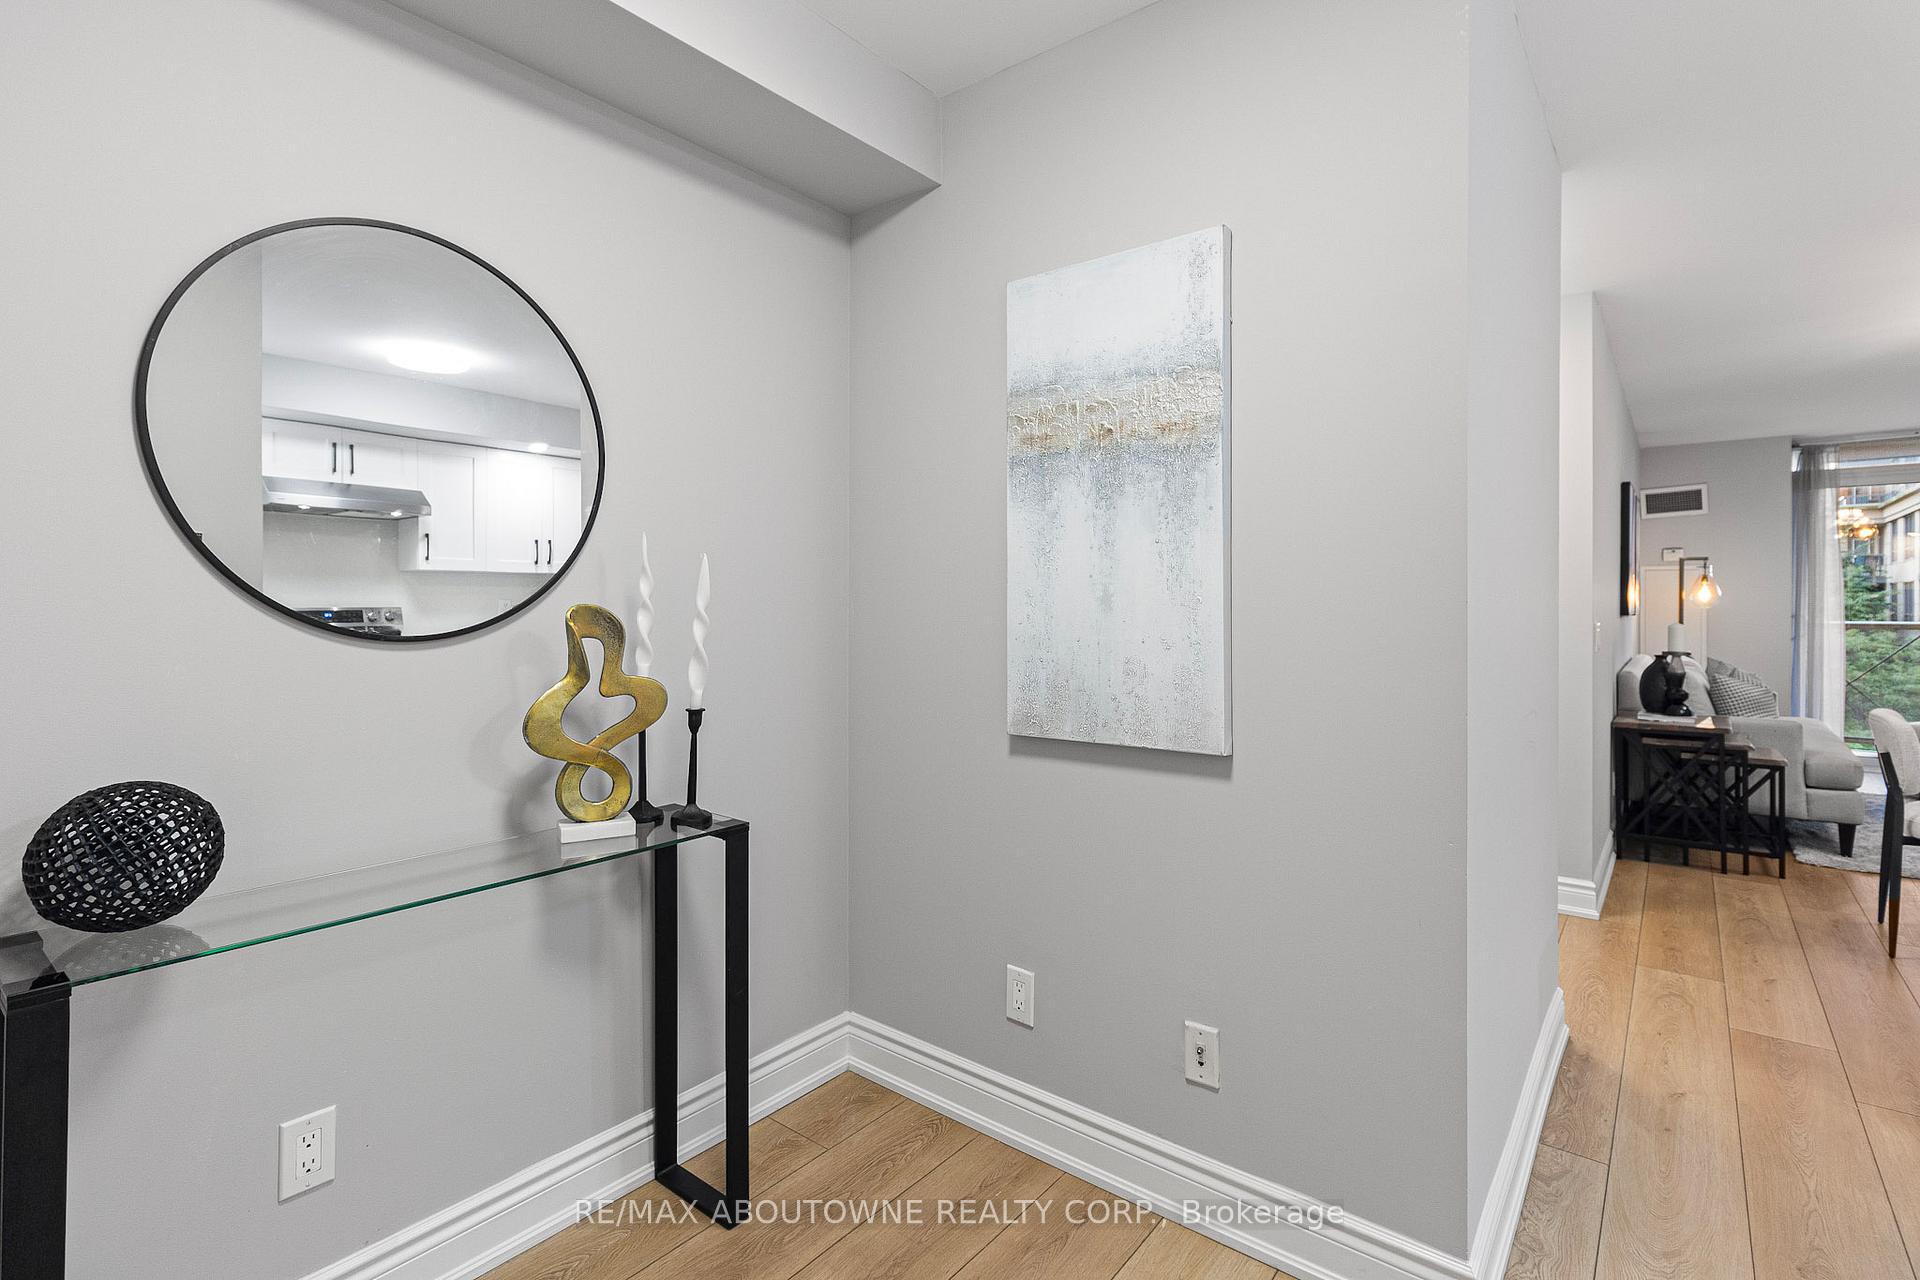 See all 34 photos
Property history
Facts and features
- ExposureEast
- LaundryEnsuite
- LockerOwned
- BalconyOpen
- Central air
The homeCommon Element Condo, 1 storey/apt, 600–699 sq ft
- Type: Common Element Condo
- Style: 1 storey/apt
- Living space: 600–699 sq ft
- Basement: None
- Exposure: East
InsideEnsuite, main level, Carpet free, Carbon monoxide detectors
- Laundry: Ensuite, main level
- Features: Carpet free
- Security: Carbon monoxide detectors
- Rooms above ground: 4
- Rooms in the basement: 1
- Bedrooms: 1 + 1 in the basement
- Bathrooms: 1
- Kitchens: 1
OutsideConcrete, Flat, Concrete
- Exterior: Concrete
- Roof: Flat
- Foundation: Concrete
- Balcony: Open
Parking and locker1 Parking, Underground, Parking type Owned
- Spaces: 1 Parking
- Garage: Underground
- Parking type: Owned
- Spot: 71
- Locker: Owned
- Locker level: 218
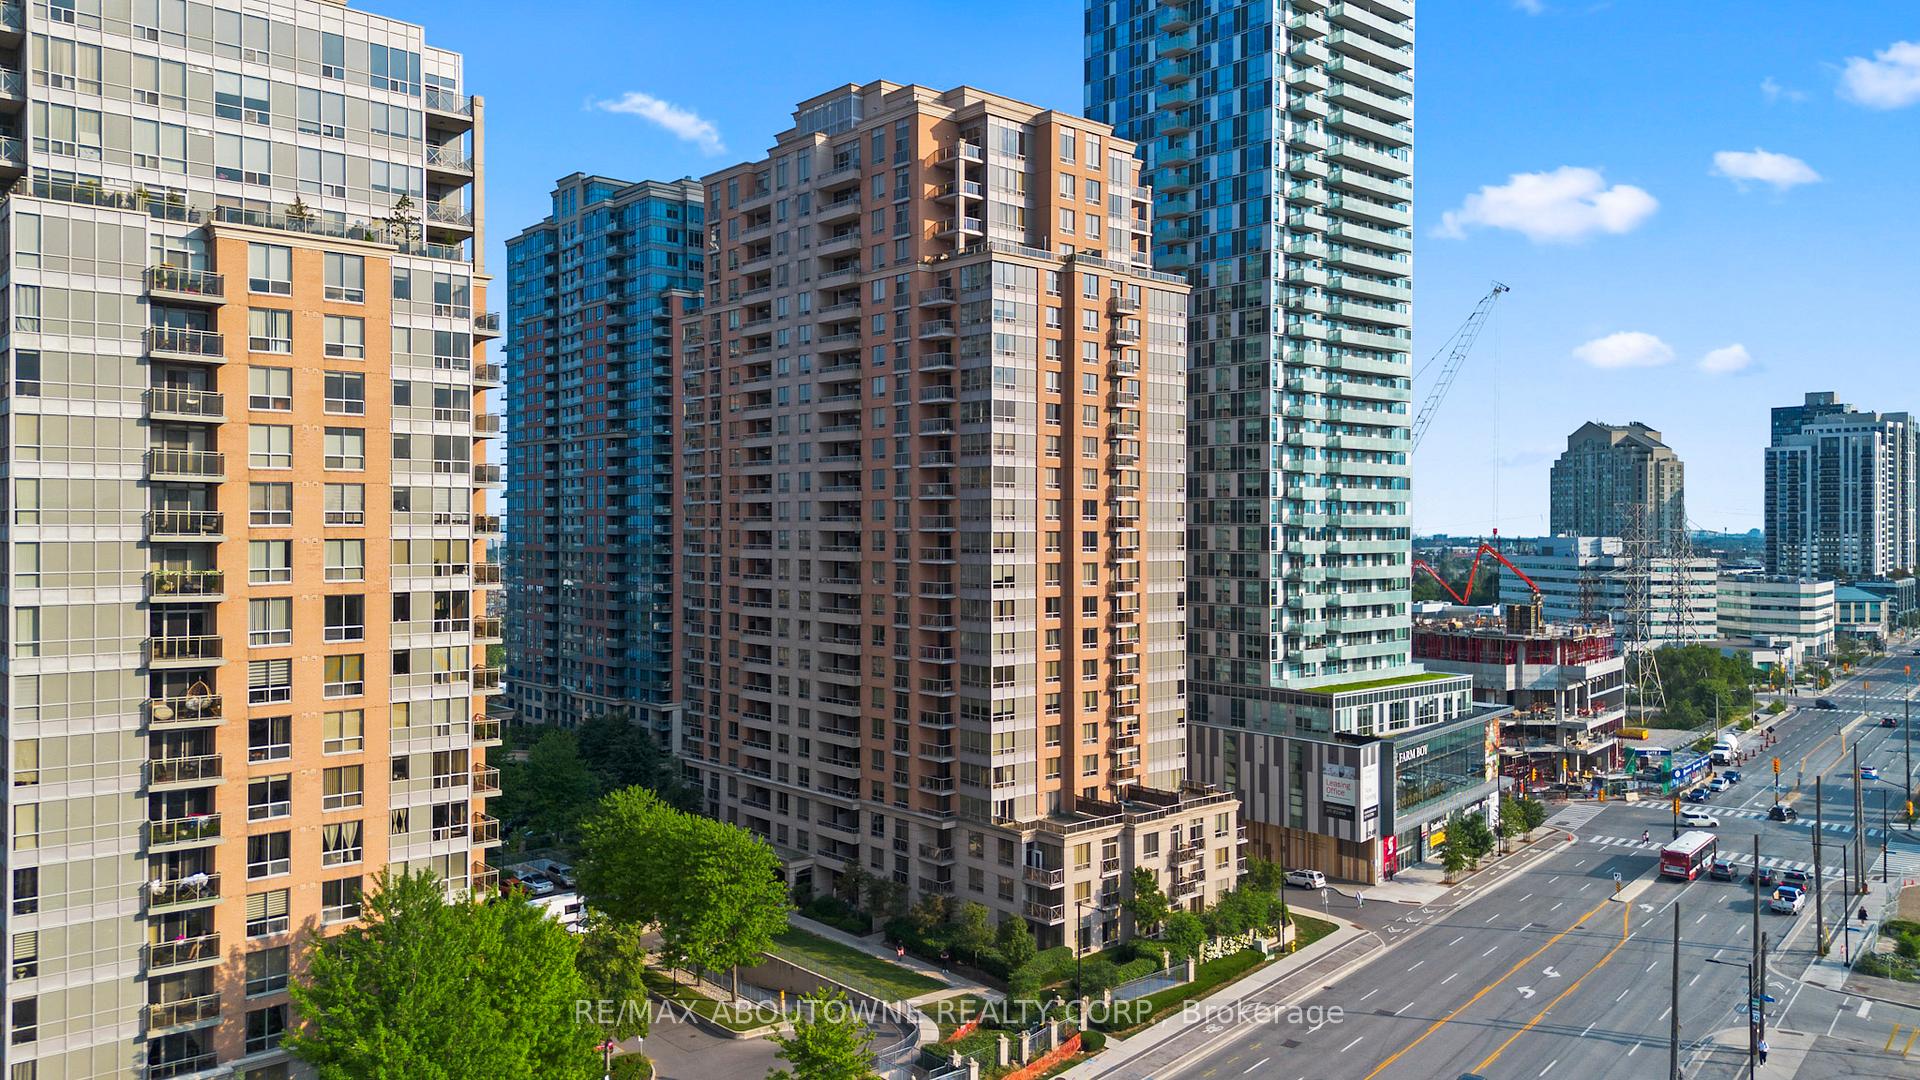
BuildingThe Essex II Condos, Storeys 24, Units 314
- Name: The Essex II Condos
- Storeys: 24
- Units: 314
- Registered: 2005
- Condo corporation: 1723
- Pets: Allowed
Heating, water and powerForced air, gas, Central air
- Heating: Forced air, gas
- Cooling: Central air
Costs and taxesTaxes $1,903 a year, Condo fee $558 a month, Heat included, common elements included, building insurance included, water included
- Taxes, 2024: $1,903 a year
- Condo fee: $558 a month
- Fee includes: Heat included, common elements included, building insurance included, water included
- HST: HST included in the price
Included in the saleStainless steel fridge, stove, dishwasher, hood vent, stacked washer and dryer, all existing window coverings. all existing electrical light fixtures, locker and parking spot.
- Included: Stainless steel fridge, stove, dishwasher, hood vent, stacked washer and dryer, all existing window coverings. all existing electrical light fixtures, locker and parking spot.
NearbyHospital, library, public transit, rec./commun.centre, school
- Close to: Hospital, library, public transit, rec./commun.centre, school
Listing detailsW12327330, Sold, Aug 6, 2025
- MLS® number: W12327330
- Status: Sold
- Listed on: Aug 6, 2025
- Days on market: 23
- Updated: Aug 29, 2025
- Possession: Immediate
- Occupied by: Vacant
- Listing brokerage: RE/MAX ABOUTOWNE REALTY CORP.
About this home
Unit 227, 5233 Dundas Street W, Etobicoke (Islington-City Centre West), ON M9B 6M1
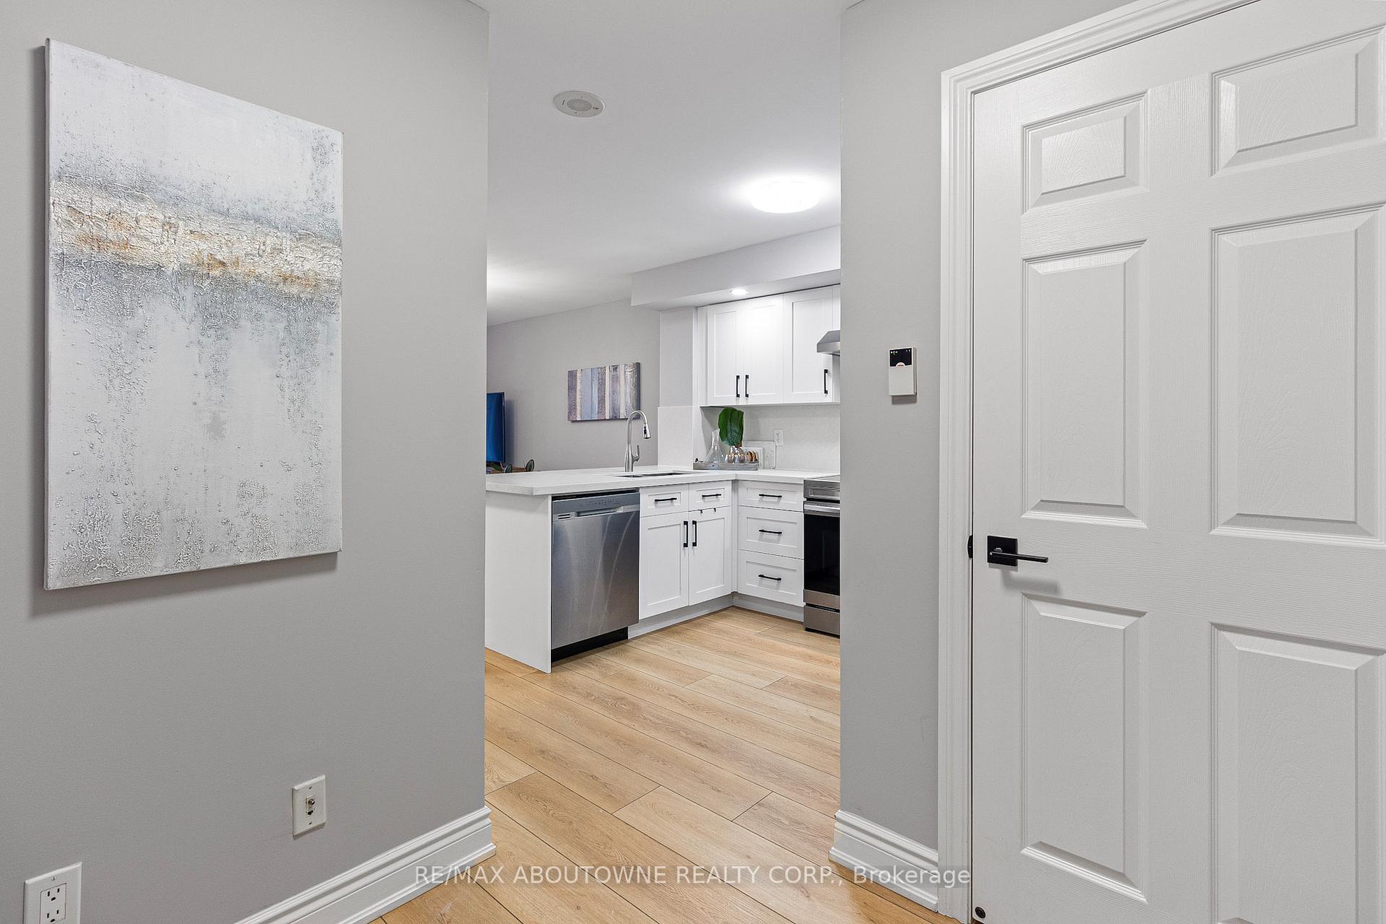
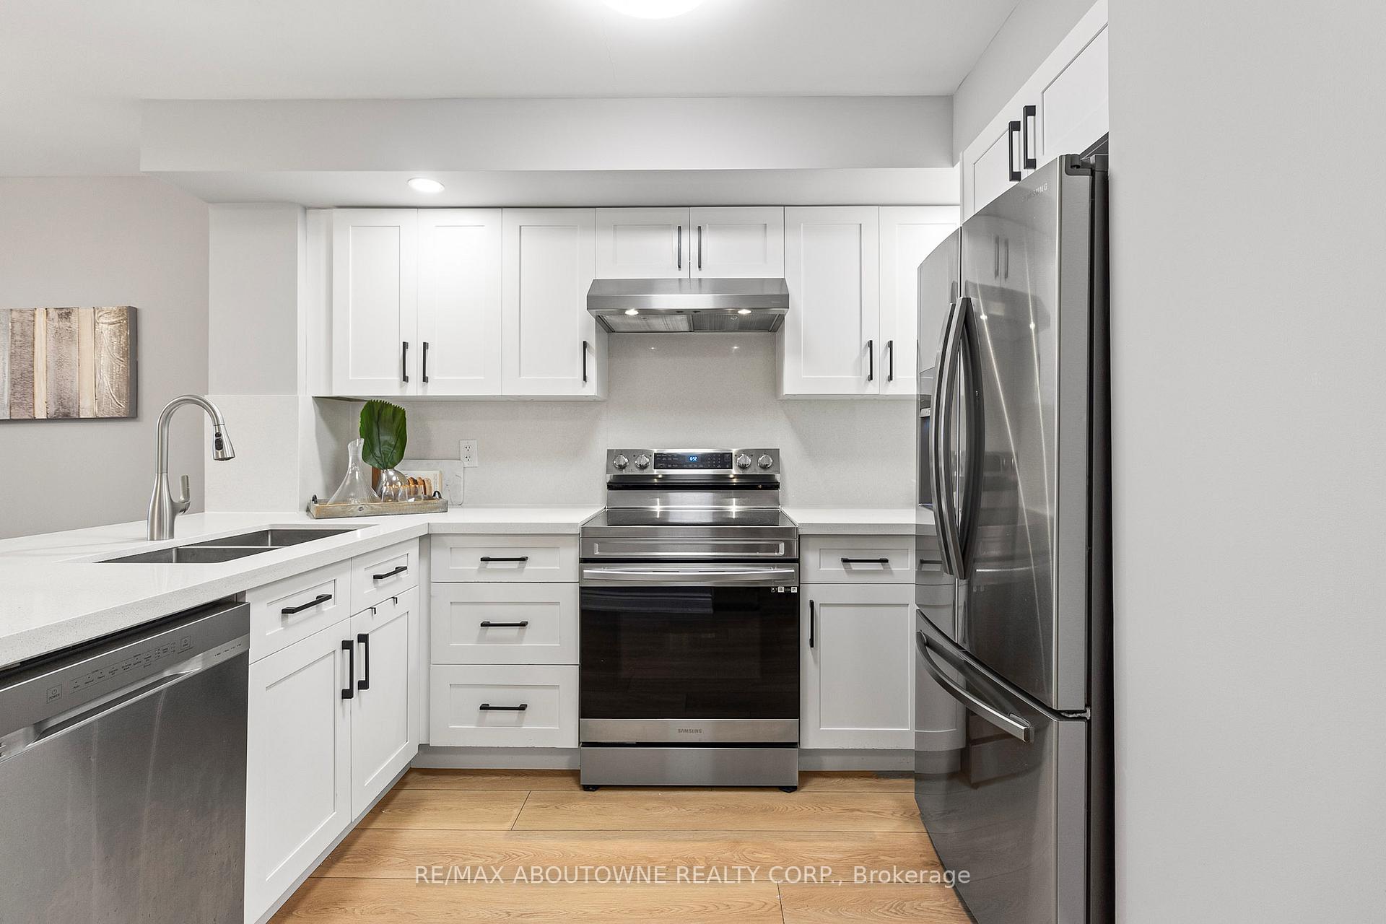
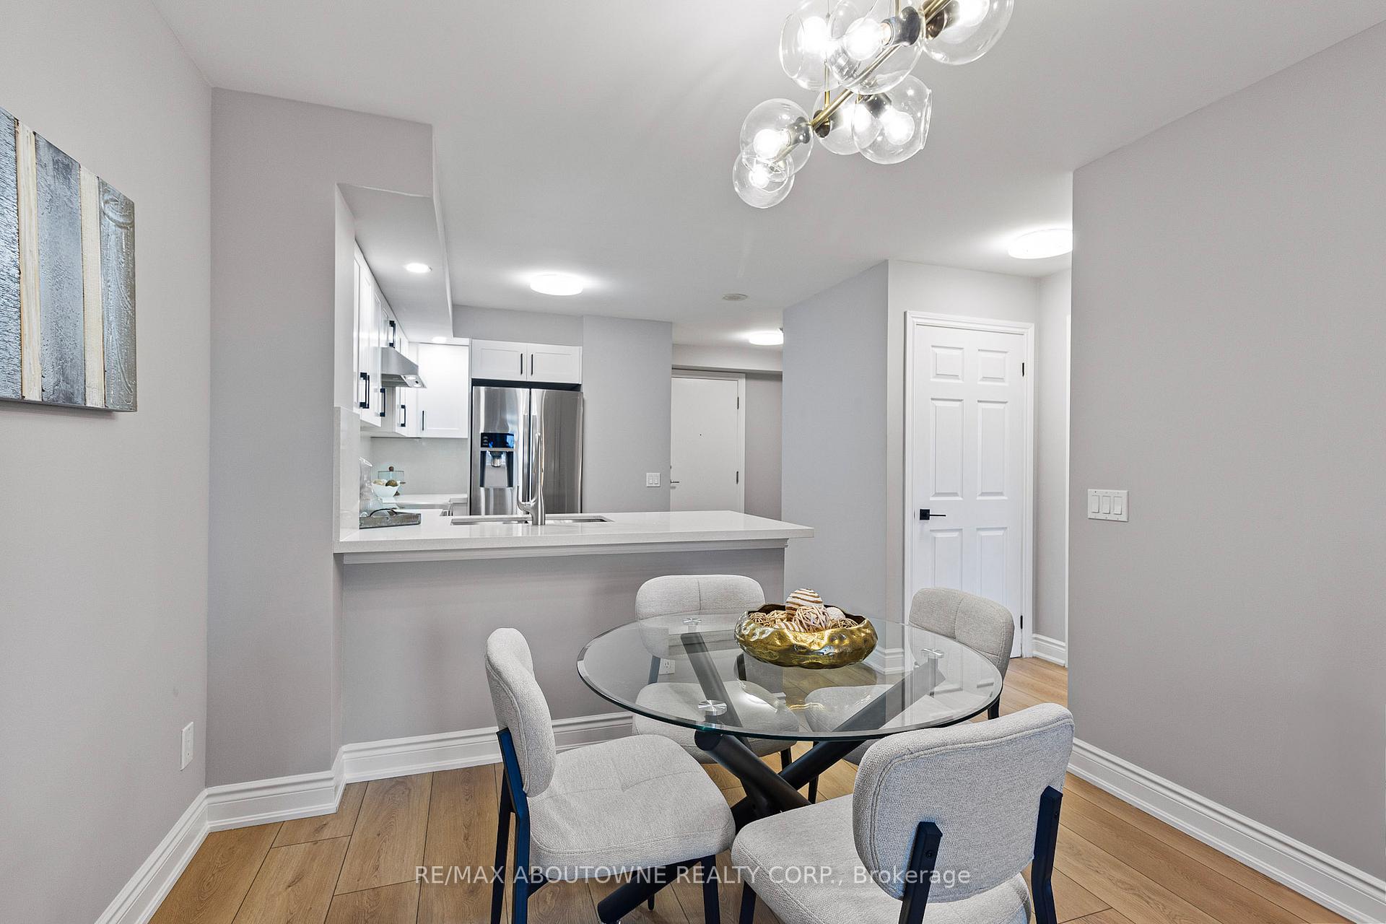
Welcome to this beautifully appointed one-bedroom plus den suite, ideally located just minutes from Kipling GO Station, TTC, and major highways offering exceptional connectivity for commuters and city dwellers alike. Thoughtfully designed with comfort and style in mind, this residence features a spacious open-concept layout that effortlessly combines form and function. Step into a bright and inviting living space where a custom kitchen takes centre stage, complete with quartz countertops, stainless steel appliances, a convenient breakfast bar, and ample cabinetry for storage. The kitchen flows seamlessly into the dining and living area, creating an ideal space for both everyday living and entertaining. From the living area, walk out to your private balcony perfect for enjoying your morning coffee or relaxing in the evening. The rare oversized primary bedroom easily accommodates a king-sized bed and features large windows that flood the room with natural light. A modern4-piece bathroom offers sleek finishes and thoughtful details for added comfort. The separate den provides a versatile bonus space that can be used as a home office, reading nook, or additional storage area tailored to suit your lifestyle. This unit comes complete with one underground parking space and a private storage locker for your convenience. Residents of this well-managed building enjoy a wide range of premium amenities including a fully equipped fitness centre, indoor swimming pool, media and party rooms, and the peace of mind provided by a 24-hourconcierge. Nestled in a highly sought-after neighbourhood, this prime location places you within walking distance of parks, schools, shopping centres, restaurants, and public transit ensuring all your daily needs are just moments away. Whether you're a first-time buyer, downsizer, or investor, this exceptional property presents a rare opportunity to enjoy modern urban living in a vibrant community.
Ask about this home
A HOMEH agent will answer your questions about this home.
Know more about The Essex II Condos
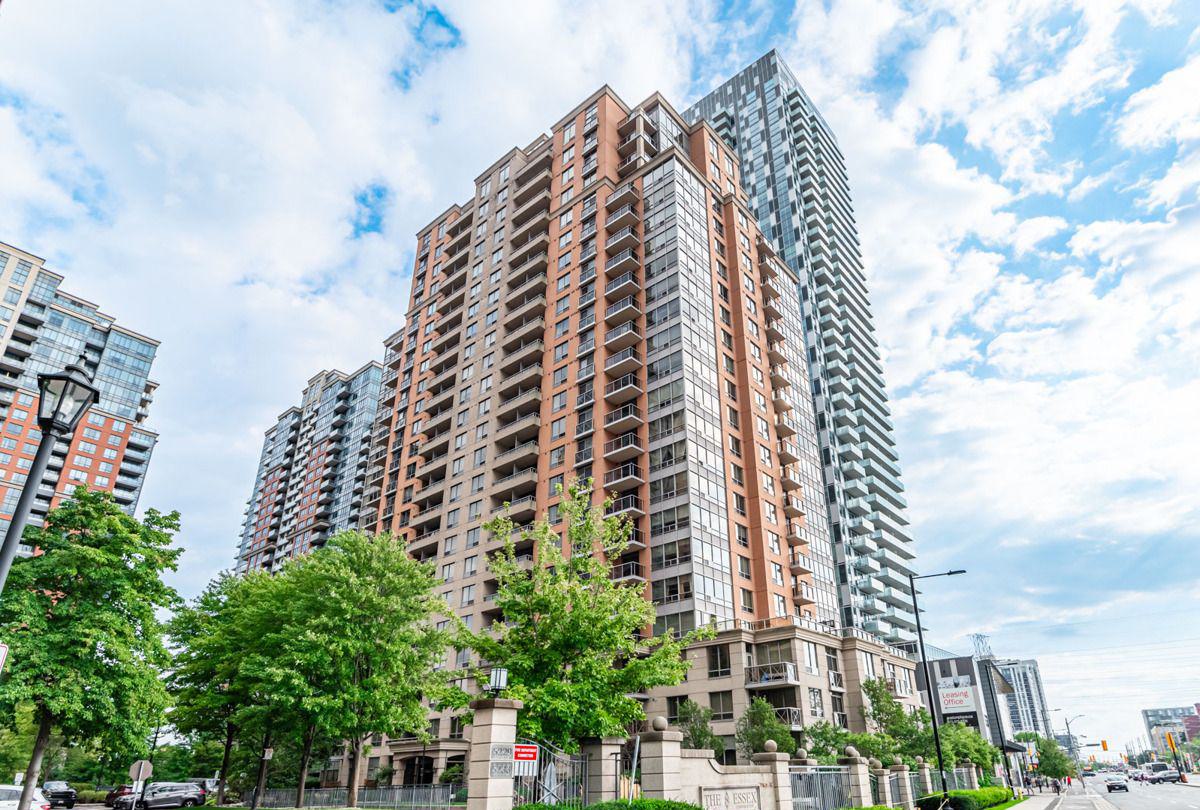
Condo building · 5233 Dundas Street W
The Essex II Condos is a 24-storey condo with 314 suites, built in 2005 by Tridel. Right now 4 for sale and 2 for rent are on the market here.
- 24storeys
- 314suites
- $680/sq ft
- 2005built
No similar units for sale in The Essex II Condos right now.
Around this home
Daily convenience, out of 100, from the distances below
Schools nearby
School rating, out of 10.
Helpful calculators
Your HOMEH agent

"I would see it this week."