

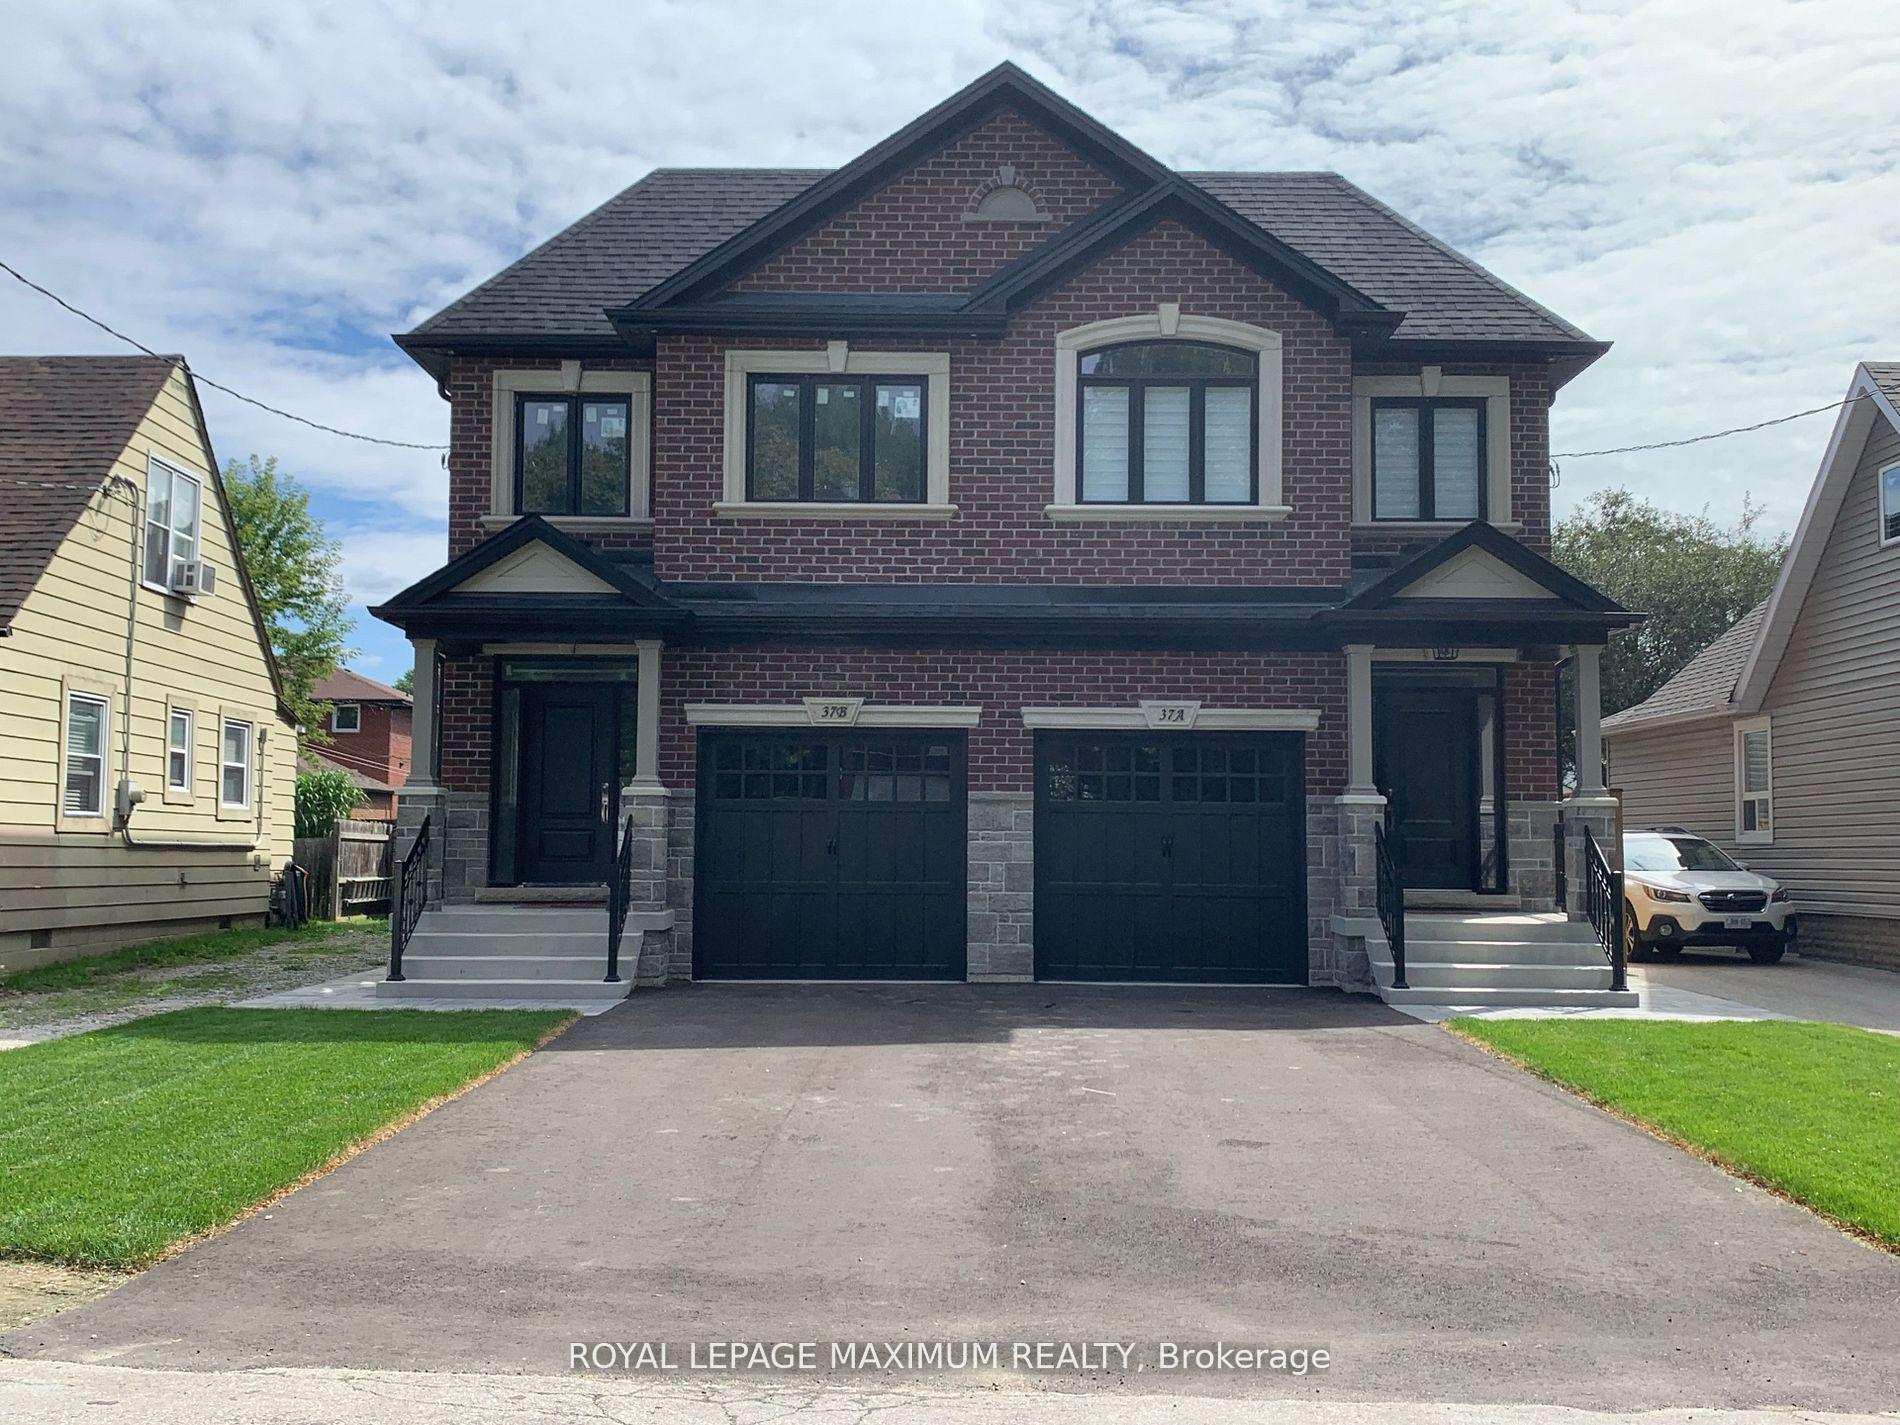
53 Fairfield Avenue
53 Fairfield Avenue
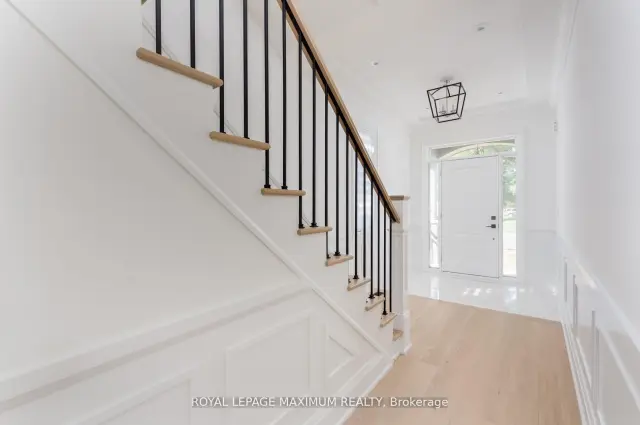
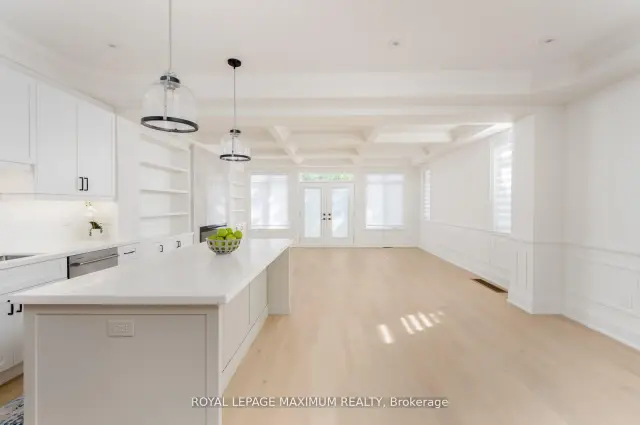
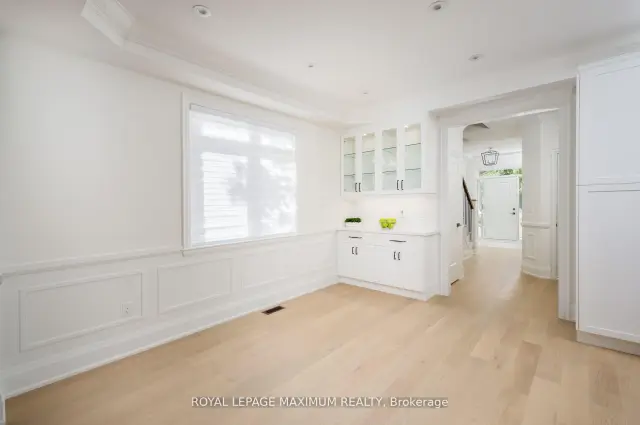
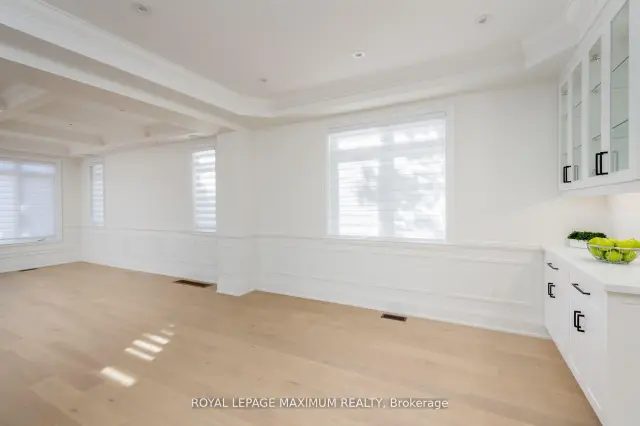 See all 31 photos
Facts and features
- BasementFinished
- Age of homeNew
- Price per sq ft~$856
- Water, sewerMunicipal
- Separate entrance
- Central air
The homeSemi-Detached, 2-storey, New
- Type: Semi-Detached
- Style: 2-storey
- Age: New
- Living space: 1,500–2,000 sq ft
- Basement: Finished, separate entrance
InsideBar fridge, Rooms above ground 7, Rooms in the basement 1
- Features: Bar fridge
- Rooms above ground: 7
- Rooms in the basement: 1
- Bedrooms: 4
- Bathrooms: 4
- Kitchens: 1
- Family room: Yes
Outside and lotBrick, Asphalt shingle, Concrete
- Exterior: Brick
- Roof: Asphalt shingle
- Foundation: Concrete
- Size: 22.5 × 113 ft
Parking1 Garage, Attached
- Spaces: 1 Garage
- Garage: Attached
Heating, water and powerForced air, gas, Central air, Municipal water
- Heating: Forced air, gas
- Cooling: Central air
- Water: Municipal water
- Sewer: Municipal sewer
Costs and taxesTaxes $6,000 a year, Plus HST
- Taxes, 2026: $6,000 a year
- HST: Plus HST
Included in the sale7 year tarion warranty, central air conditioning, central vacuum, stainless steel fridge, stove, dishwasher, washer, dryer, wine fridge, bbq gas outlet, window coverings.
- Included: 7 year tarion warranty, central air conditioning, central vacuum, stainless steel fridge, stove, dishwasher, washer, dryer, wine fridge, bbq gas outlet, window coverings.
Listing detailsW14134426, For Sale, Oct 30, 2026
- MLS® number: W14134426
- Status: For Sale
- Listed on: Oct 30, 2026
- Days on market: 22
- Updated: Nov 9, 2026
- Possession: 2027-10-13 / 90+ days
- Occupied by: Vacant
- Listing brokerage: ROYAL LEPAGE MAXIMUM REALTY
About this home
53 Fairfield Avenue, Etobicoke (Long Branch), ON M8W 1R6
53 Fairfield, to be built by Norbrook Homes. Ready October 2027! Take advantage of its incentives, boasting 4 bedrooms, 4 baths, a finished basement, and a separate entrance. Top of the line upgrades and exclusive finishes. Open concept, perfect for entertaining. Upgraded plank flooring throughout. Cathedral ceiling in the primary bedroom. Closet organizers in every bedroom. Completely finished basement with a separate entrance. Rental potential down the road, including a 4-piece bath and a separate laundry area. Too many upgrades to mention! Buyers are in time to choose their colours and finishes from builder samples. See Schedule C for the extensive list. Home pictured is a past model of Norbrook Homes. This sale is net of HST. Buyers must qualify for rebate.
Book a viewing
Around this home
Daily convenience, out of 100, from the distances below
Schools nearby
School rating, out of 10.
Helpful calculators

Your HOMEH agent
"Priced 4% over the Hestimate. I would see it this week."