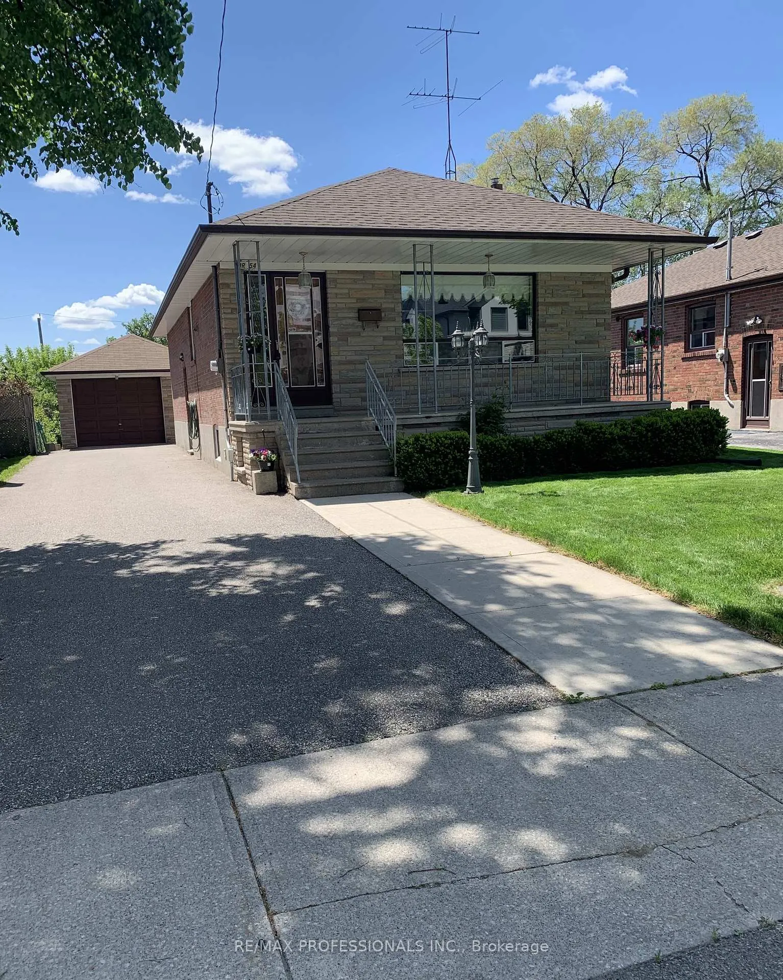
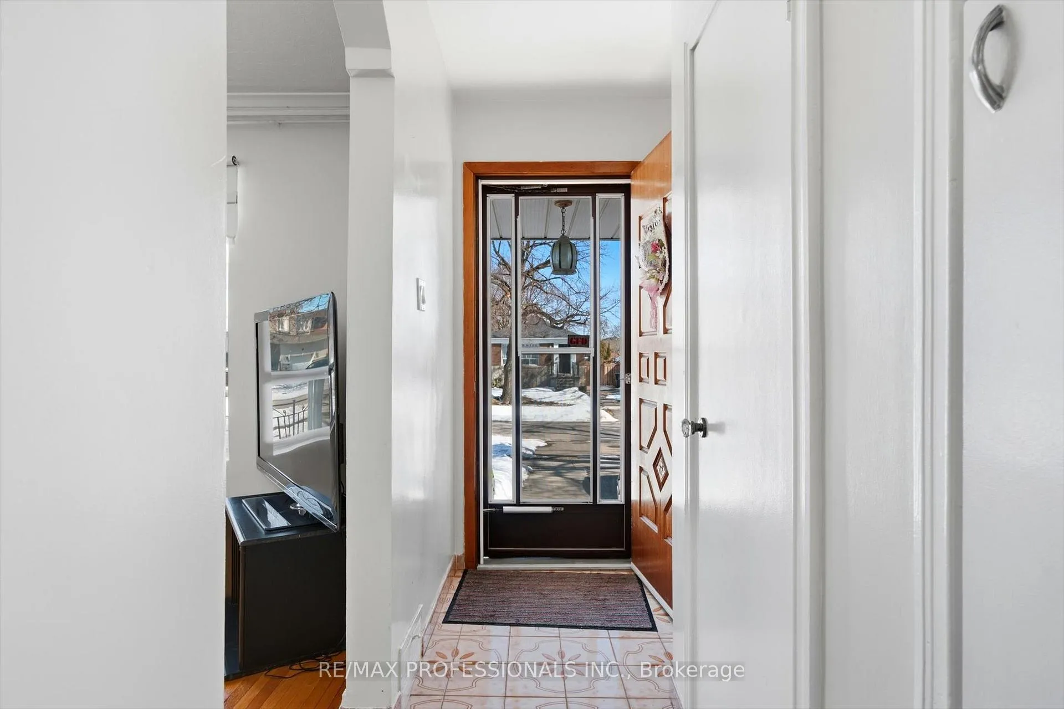
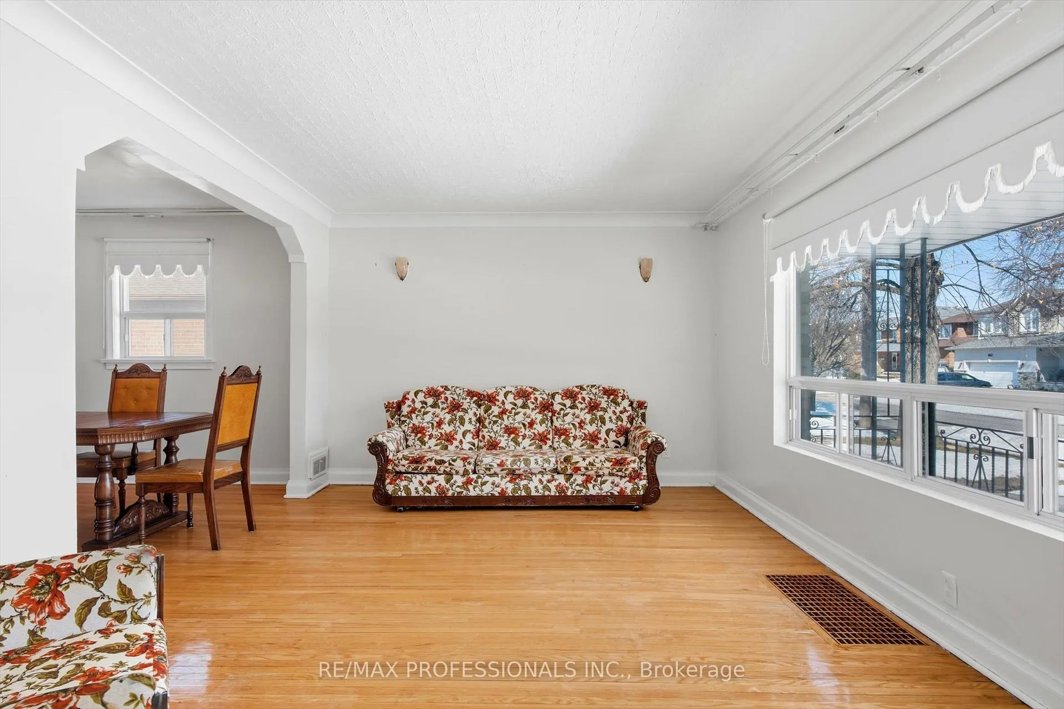
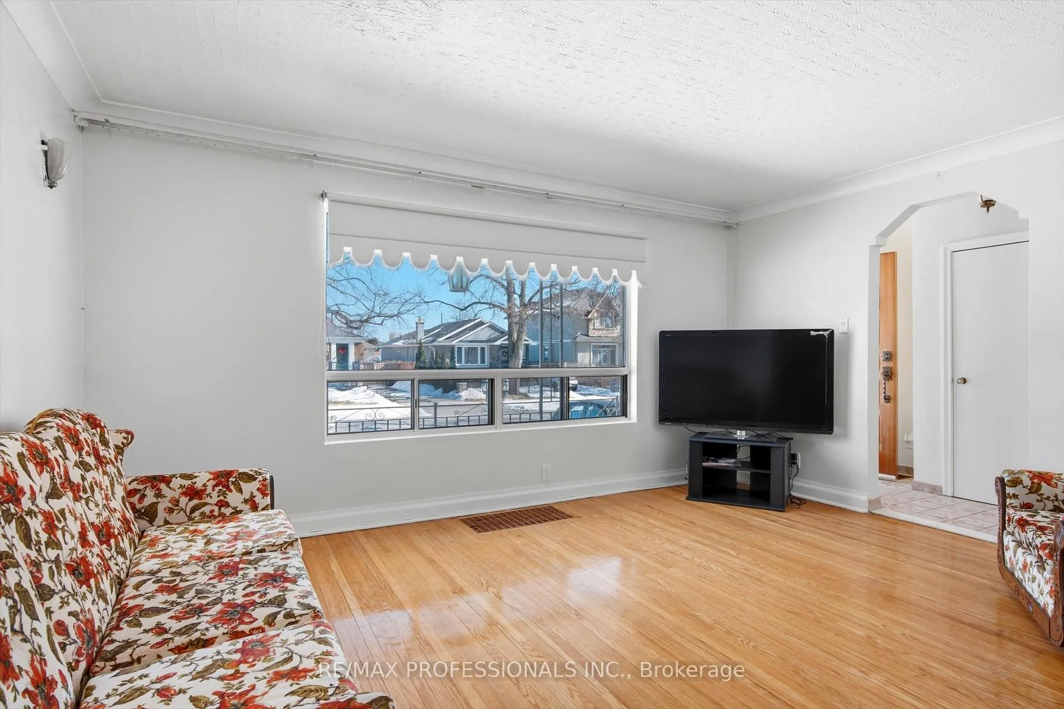
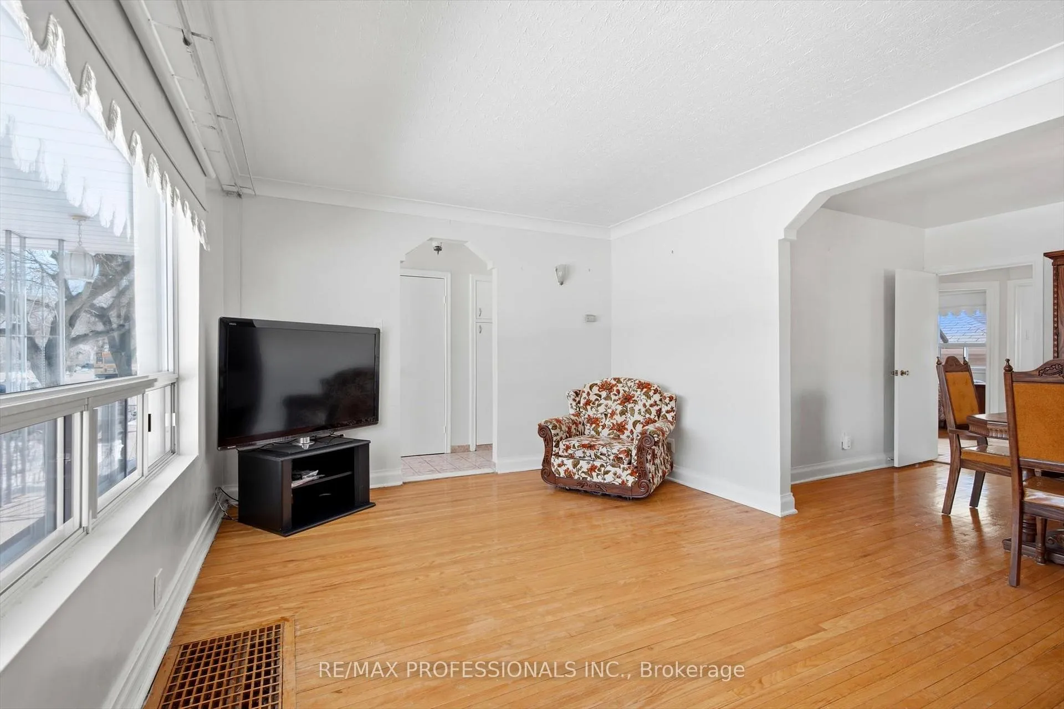
Welcome to 54 Culnan Ave, a well-loved brick bungalow in Etobicoke's most established family neighbourhoods. Owned and cared for by the same family for over 50 years, this solid home offers a warm sense of history and endless potential. The main level features 2 bedrooms, a bright living space, and dinning room, and a full 4 piece bathroom. A separate side entrance leads to a fully finished basement complete with an additional bedroom, a second 4 piece bathroom with a bidet, a full eat-in kitchen and a spacious recreation room highlighted by a charming stone fireplace with insert stove, ideal for extended family, in-law suite or rental possibilities. The property sits on a 40 X 142 Foot lot, one of the deepest lots in the area, offering exceptional outdoor space for growing your garden vegetables and flowers, play or future expansion. A private driveway accommodates 3+ cars, plus an oversized garage for additional parking and storage. The garage has its own breaker panel. There is also a shed built attached to the rear of the garage for your tools and lawnmower. Conveniently located near major highways (427, QEW, Gardiner), with quick access to downtown, the airport, parks, schools, TTC, and everyday amenities. A rare opportunity to own a home with both character and room to grow in a highly desirable pocket of the city.
Read more
Primary Bedroom - Main Floor
Facts & features
TypeDetached
StyleBungalow
Size700~1.1K Sq.Ft.
Lot40 x 142 ft
Tax$51,113 (2025)
HeatingForced air, gas
CoolingCentral air
BasementFinished, separate entrance
Parking3 drive
WaterMunicipal
Book a viewing
Wed28Oct
Thu29Oct
Fri30Oct
Sat31Oct
Sun1Nov
Pick a time
Rooms
11 rooms · 2 bathrooms
Main floor5 rooms
Living room11′9″ × 16′188 sq.ft.
Dining room9′7″ × 11′2″107 sq.ft.
Kitchen11′11″ × 9′9″116 sq.ft.
Primary bedroom13′5″ × 10′134 sq.ft.
Bedroom 210′1″ × 11′111 sq.ft.
Basement6 rooms
Kitchen12′2″ × 14′171 sq.ft.
Recreation20′7″ × 13′267 sq.ft.
Laundry8′4″ × 10′10″90 sq.ft.
Bedroom11′5″ × 8′11″102 sq.ft.
Bathroom8′2″ × 5′5″44 sq.ft.
Cold room/cantina20′9″ × 5′4″111 sq.ft.
Bathrooms2
4-pcMain4-pcBasement
Thinking of selling your home?See what your home is worth today.

 See all 26 photos
