
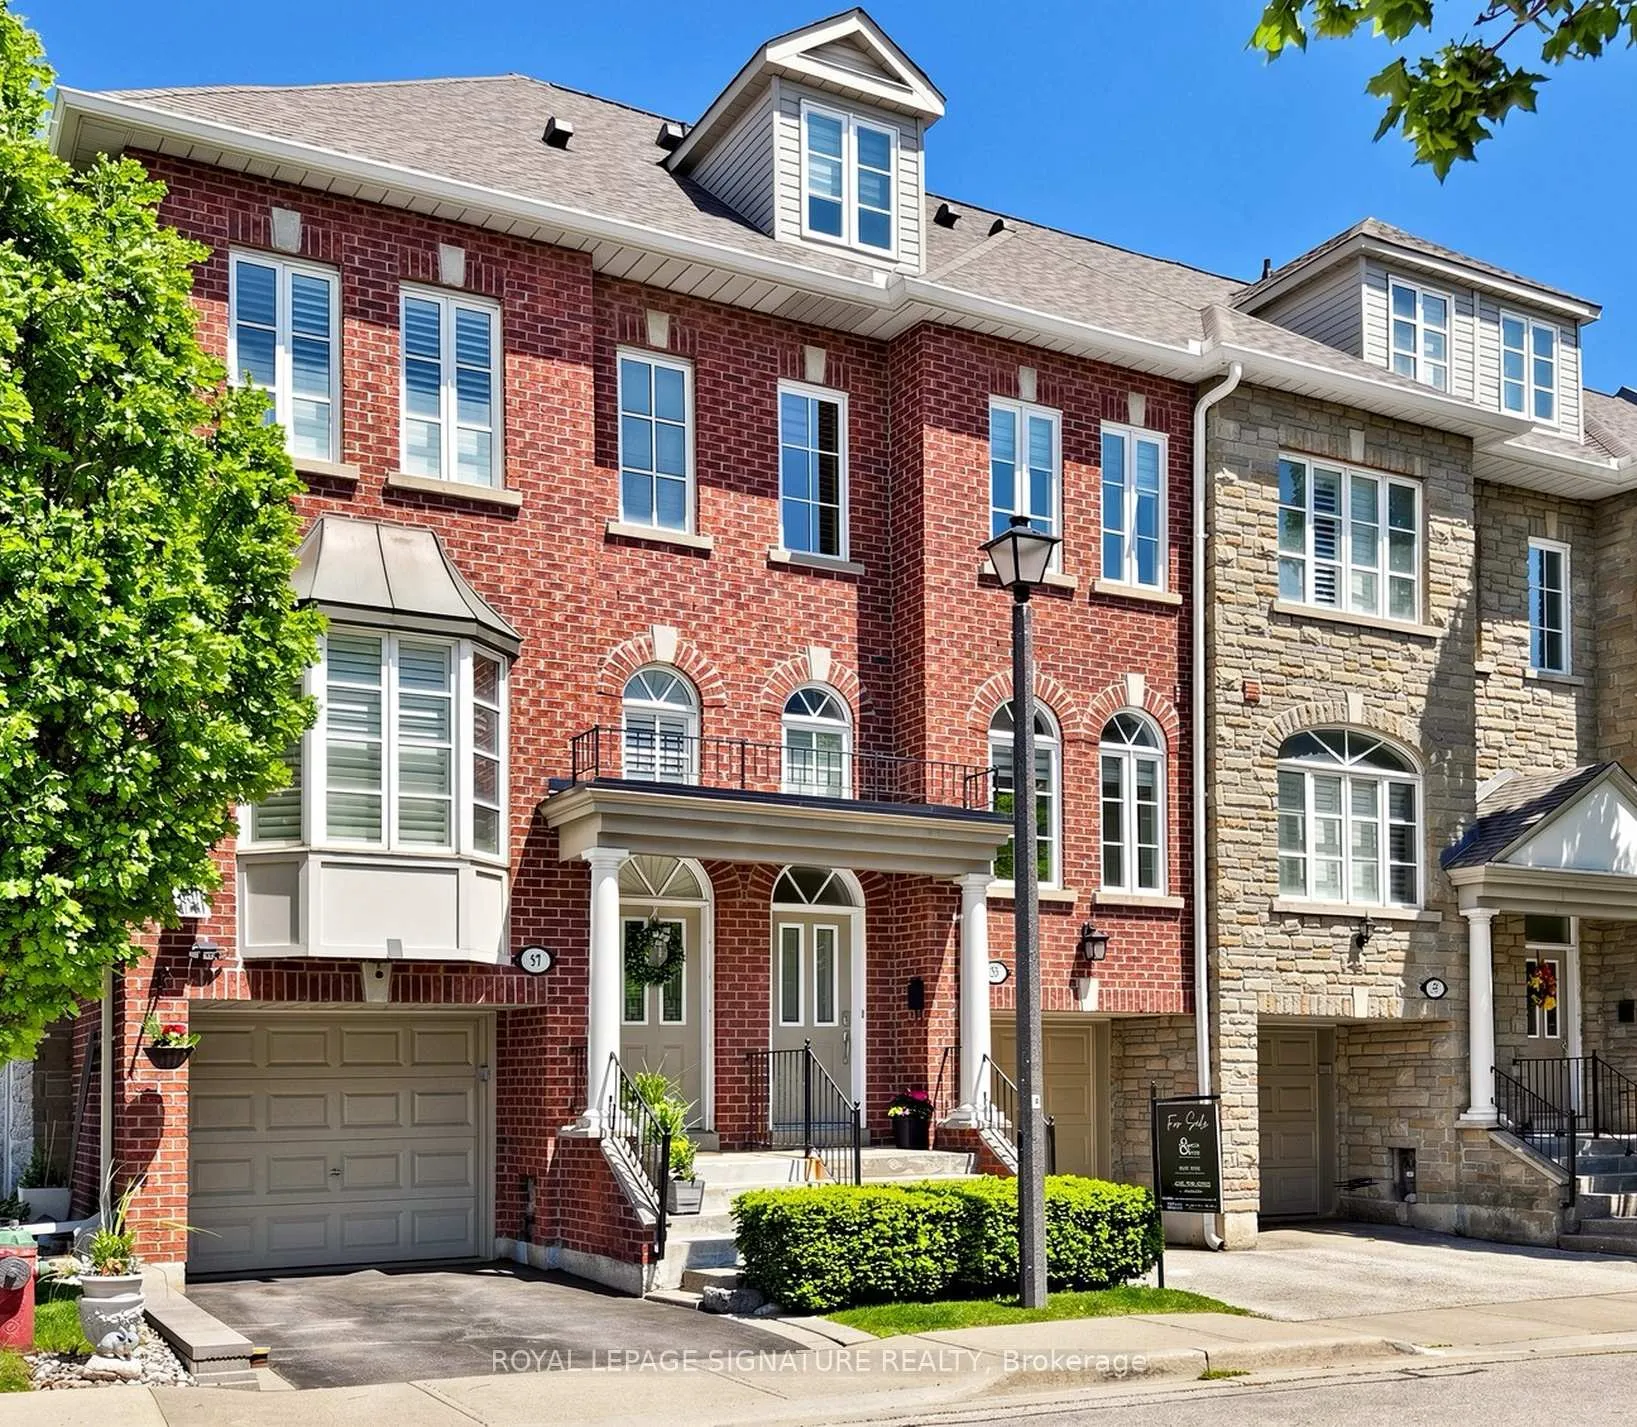
55 San Remo Terrace
Etobicoke (Mimico)55 San Remo Terrace
Etobicoke (Mimico)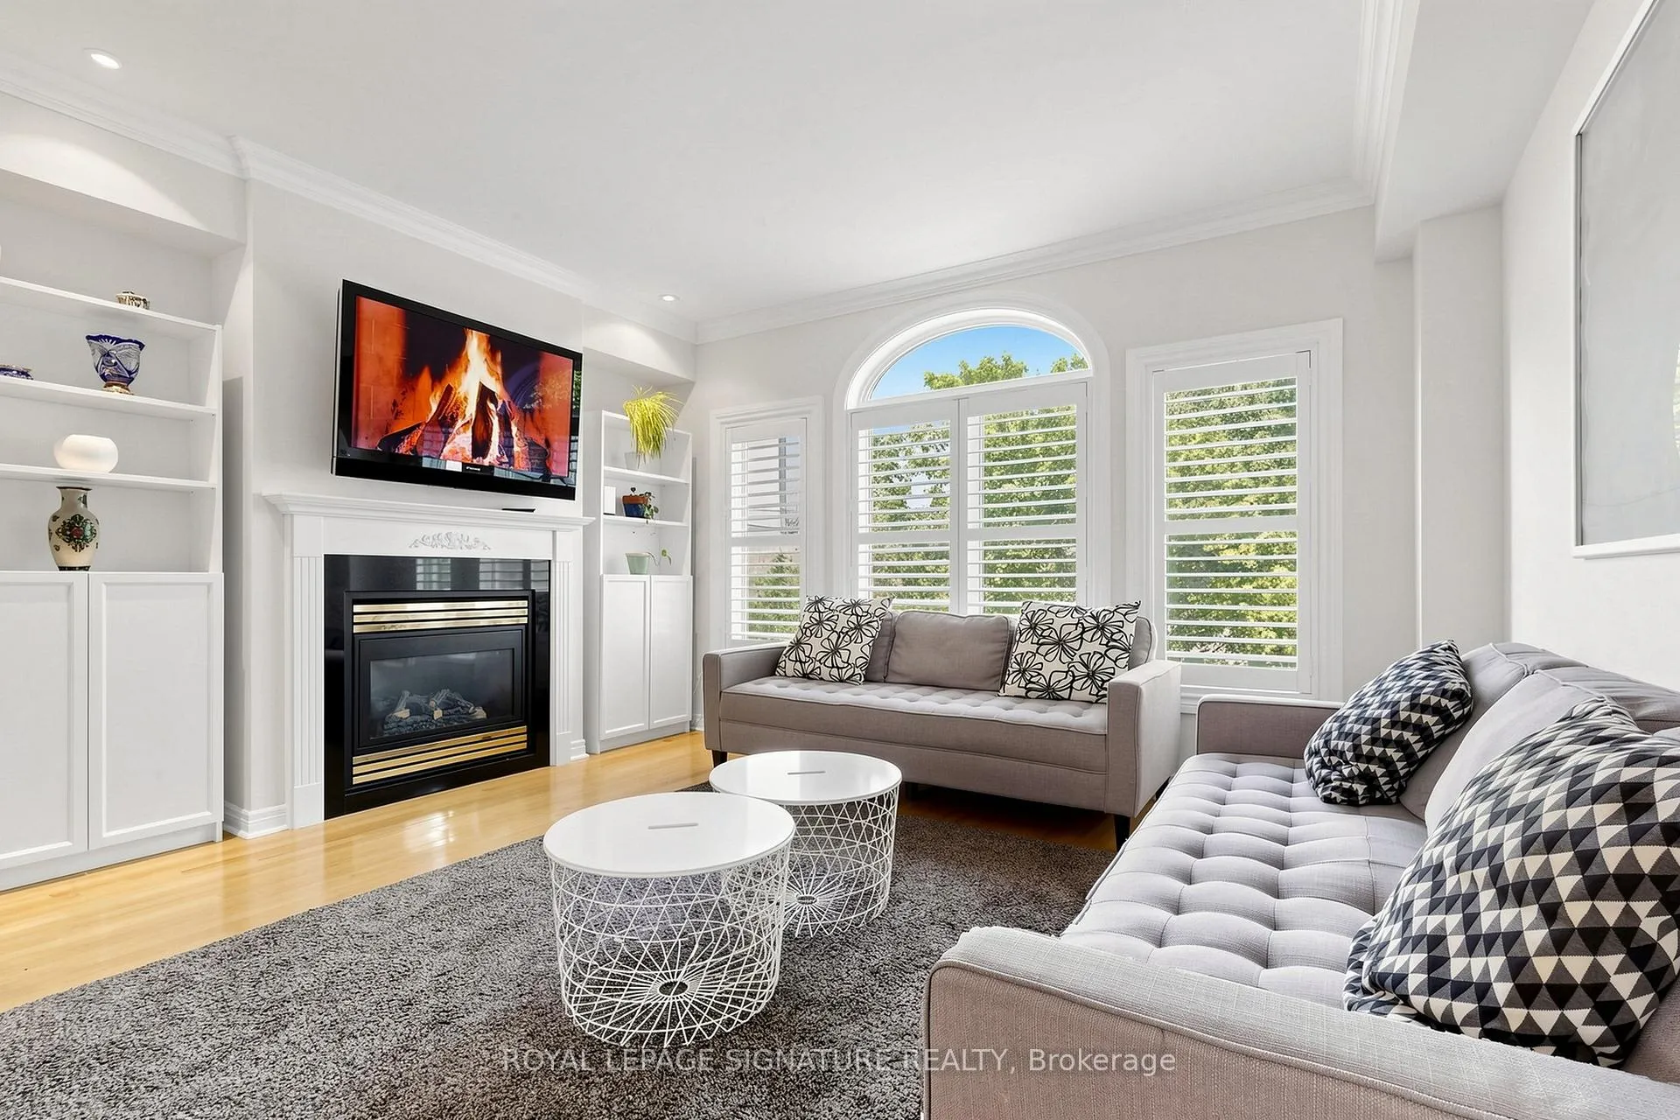
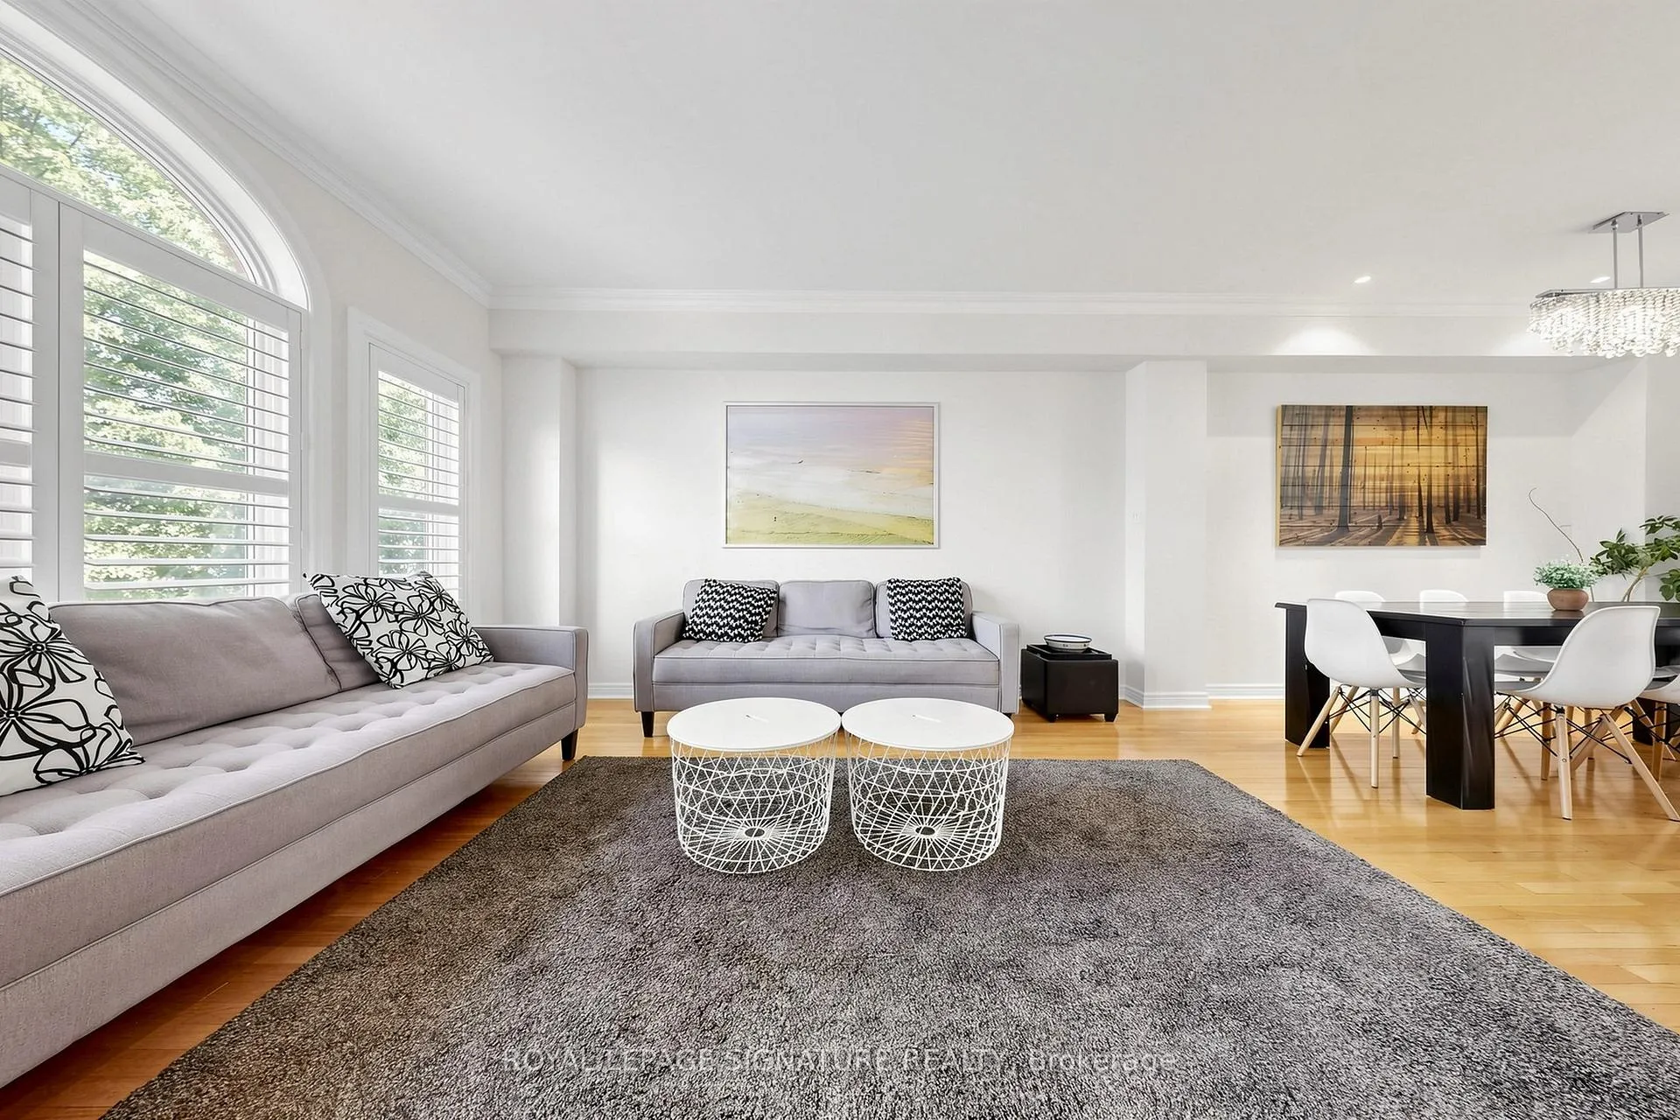 See all 47 photos
Property history

This listing has ended. It is no longer available.
Property not available for sale or for rent.
Ask about this home
A HOMEH agent will answer your questions about this home.Ask HOMEH
About this home
55 San Remo Terrace, Etobicoke
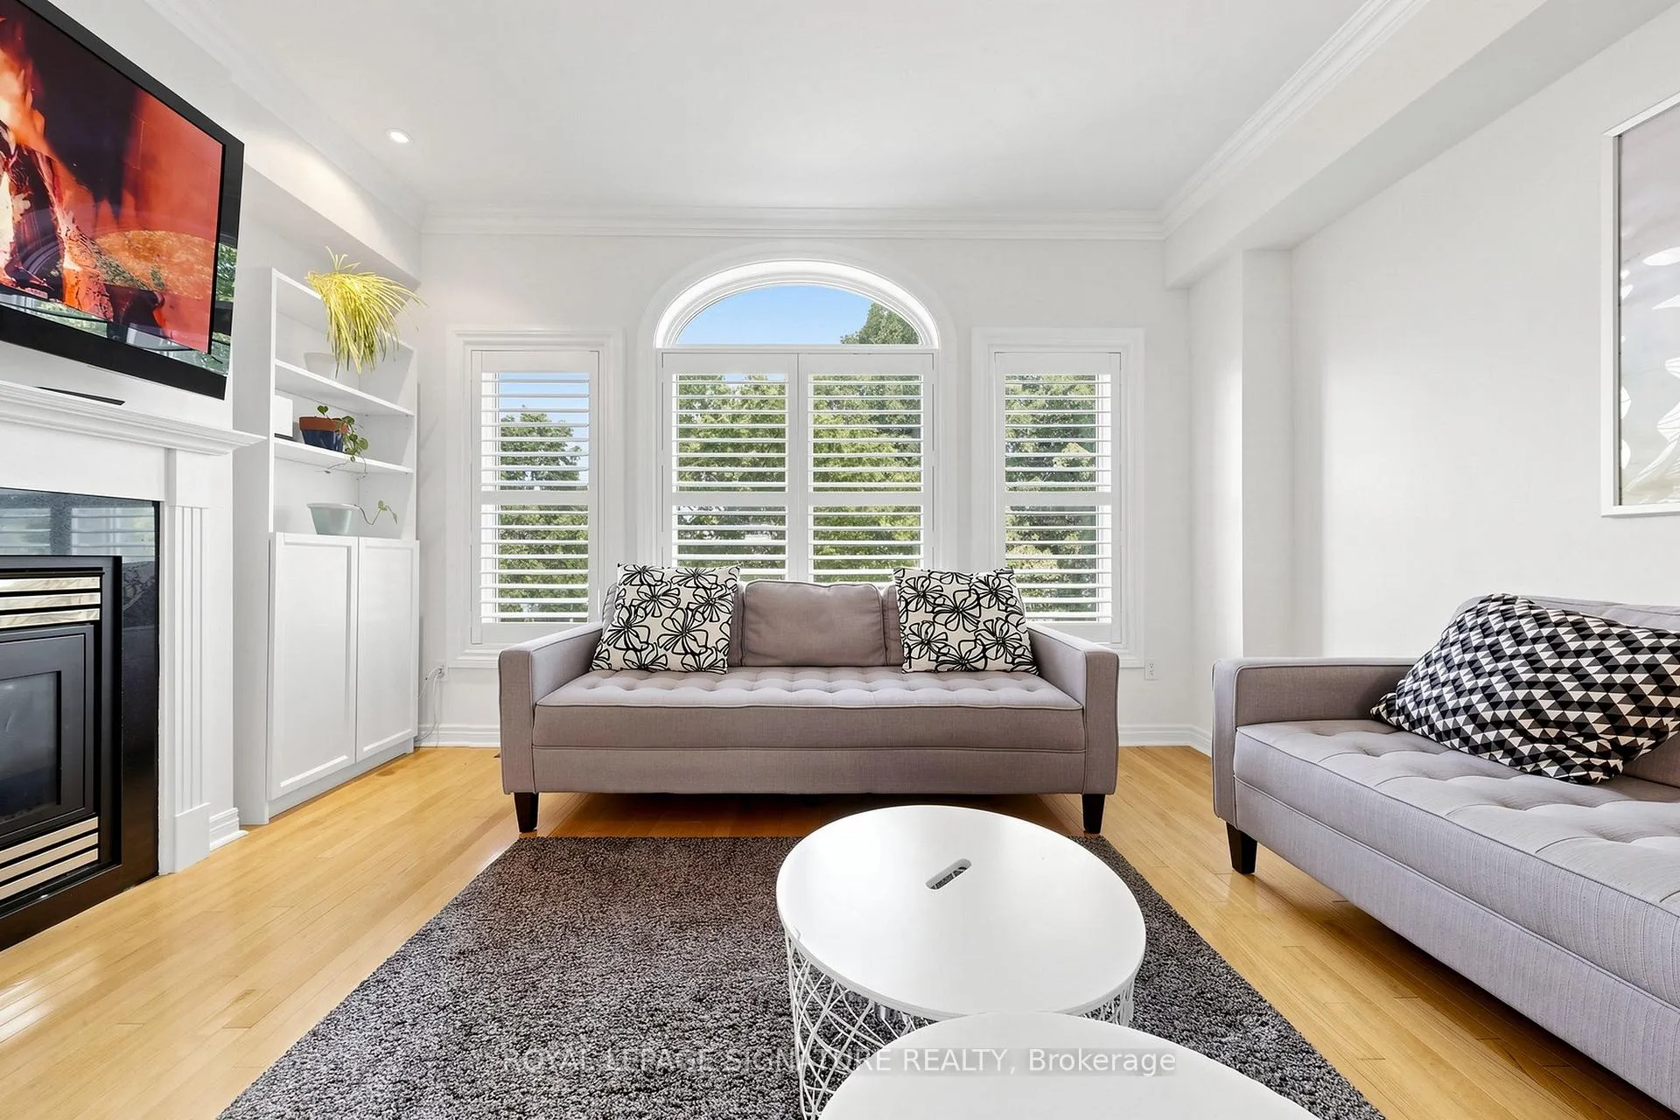
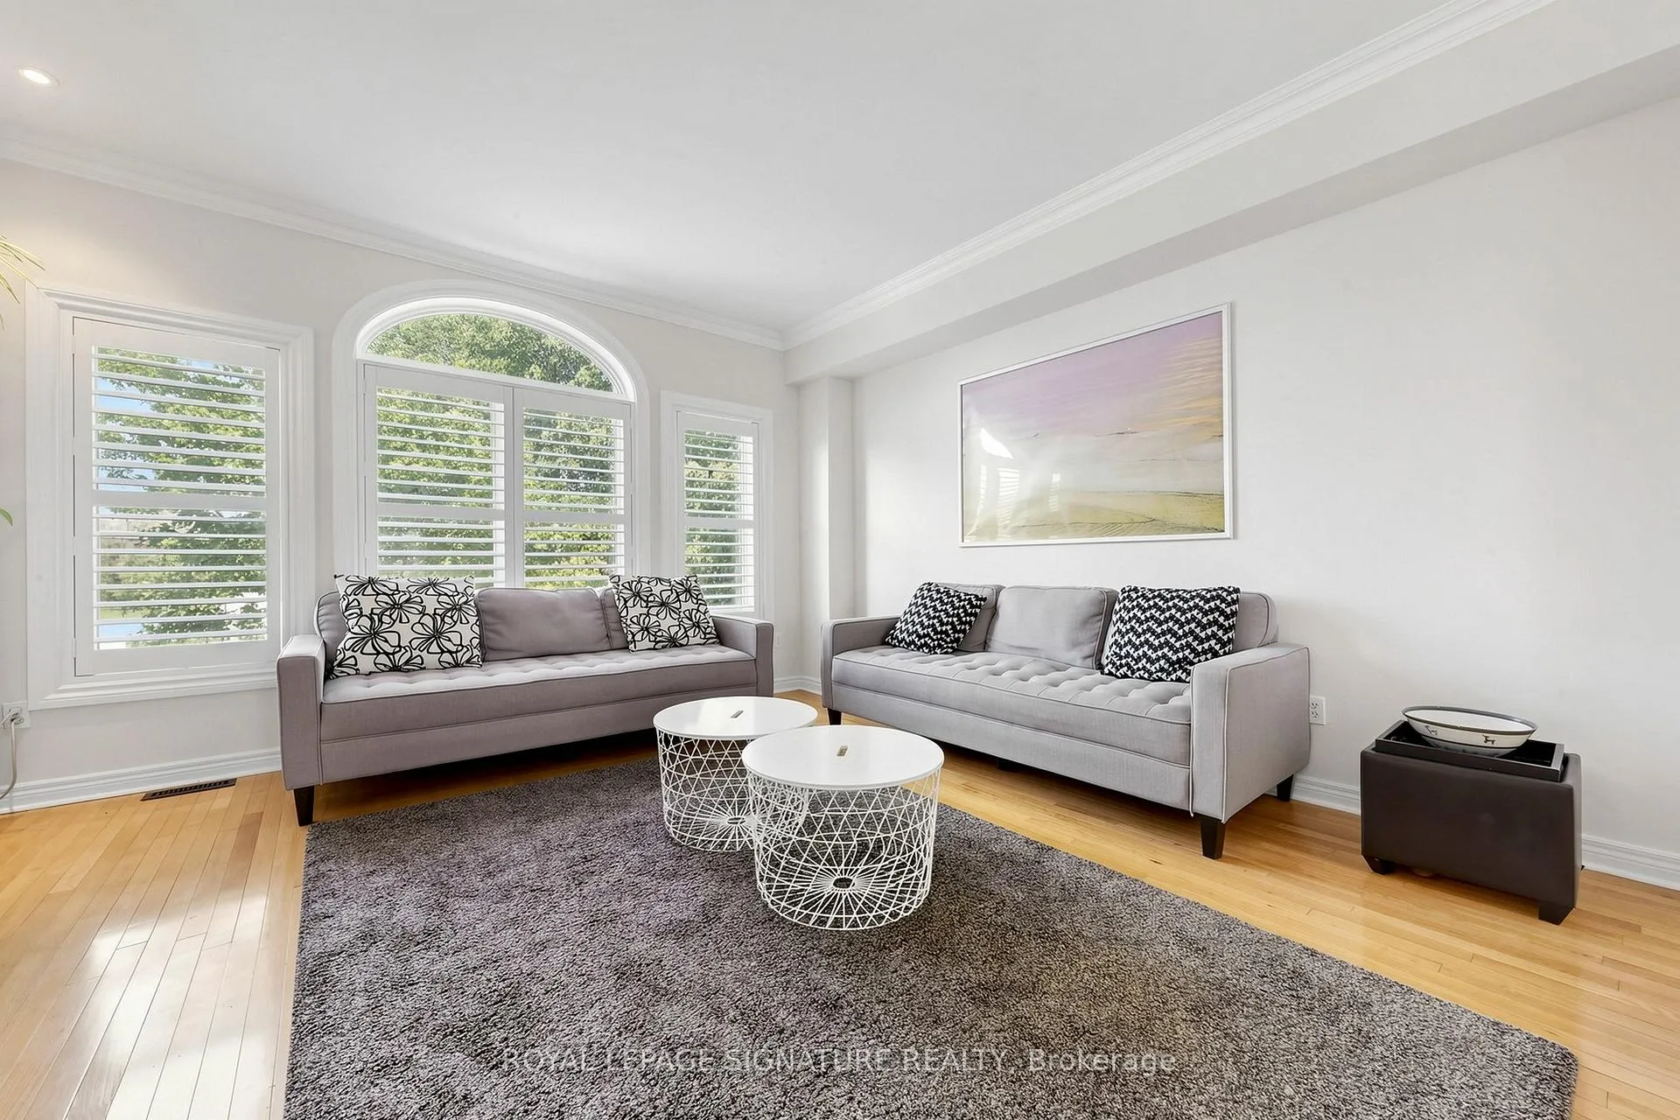
Welcome to one of South Etobicoke's most sought-after townhouse communities! This beautifully maintained executive townhome offers approximately 2,000 sq. ft. of thoughtfully designed living space with a functional multi-level layout ideal for families, professionals, or down sizers seeking style without compromise. Step inside to bright, open-concept living and dining areas designed for both everyday comfort and entertaining, featuring large windows, elegant finishes, and seamless flow throughout. The updated kitchen is the heart of the home, complete with granite countertops, ample cabinetry, and generous prep space perfect for hosting family and friends. The spacious primary retreat offers a true escape with generous closet space and a private ensuite, while two additional well-sized bedrooms provide flexibility for growing families, guests, or a home office setup. The finished lower level adds valuable living space ideal as a family room, gym, office, or media area, with walkout access to a private outdoor space perfect for relaxing or summer entertaining. Backing on to Alan Oxford Parkette. Enjoy the convenience of an attached garage with additional driveway parking, low-maintenance living, and a prime location just minutes to parks transit, shopping, restaurants, the lake, and major highways. Just a 15-minute walk to Mimico GO Train, 14 mins to Union station, 7 minutes to Exhibition station and equal distance to both airports. Great Schools: 2 public schools, 2 catholic elementary schools and two high schools all within walking distance. A rare opportunity to own a spacious and stylish townhome in a highly desirable community.
Facts & features
Ask about this home
A HOMEH agent will answer your questions about this home.
Rooms
7 rooms · 3 bathrooms
- Living room15′ × 14′2″213 sq.ft.
- Dining room12′7″ × 11′7″146 sq.ft.
- Kitchen13′5″ × 10′11″146 sq.ft.
- Bedroom 213′5″ × 12′8″170 sq.ft.
- Bedroom 315′6″ × 12′7″195 sq.ft.
- Primary bedroom20′8″ × 11′5″236 sq.ft.
- Family room14′6″ × 10′145 sq.ft.
Around this home
Schools nearby
School rating, out of 10.
Listing details
Helpful tools
Your HOMEH agent
"I would see it this week."
Ask HOMEH about this home
Price, neighbourhood, monthly cost. Ask anything.
HOMEH Intelligent Agent is an AI, not a licensed representative. Check anything important with your agent.