
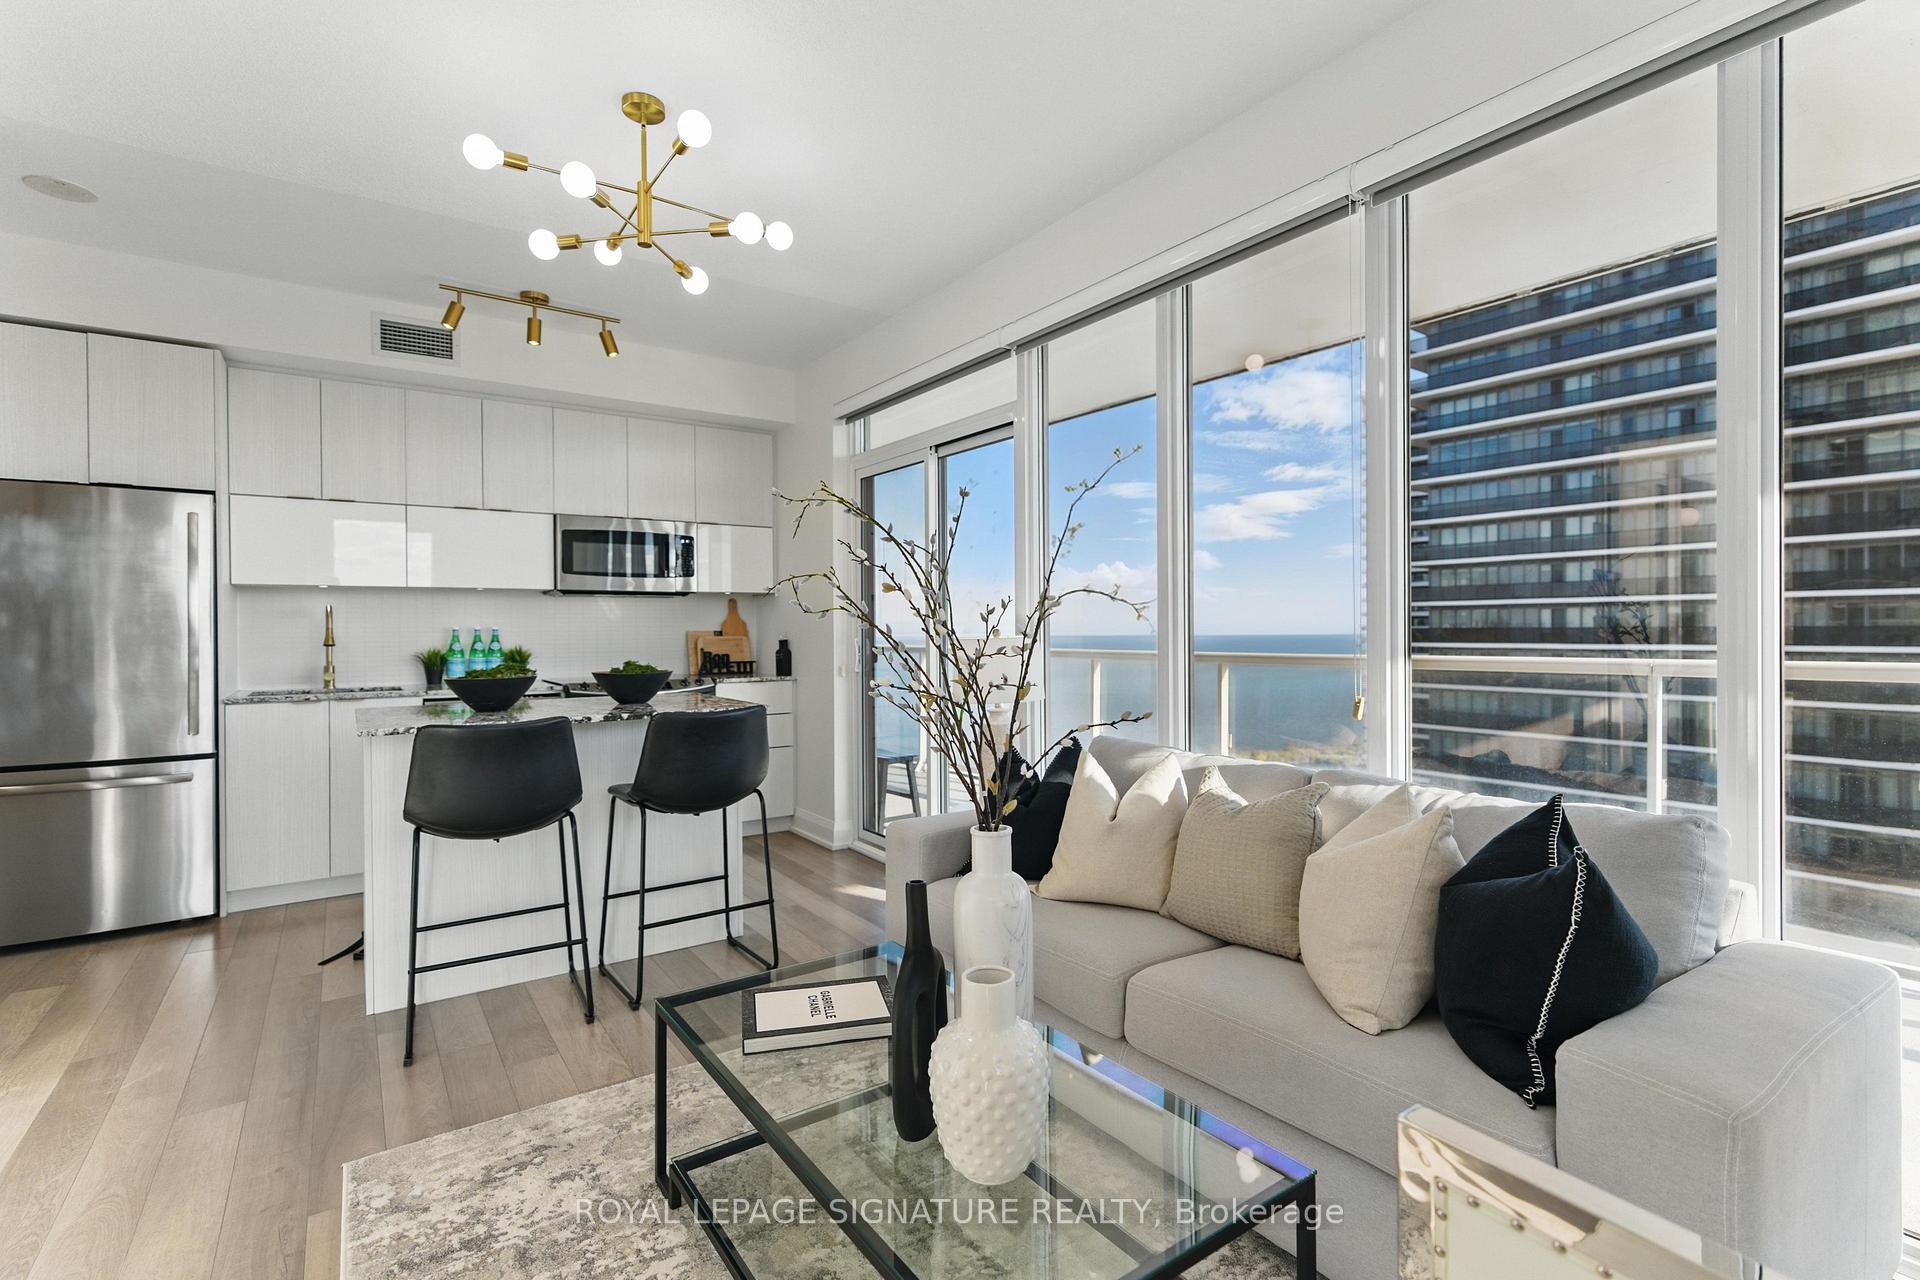
Unit 4104, 56 Annie Craig Drive
Etobicoke (Mimico)Unit 4104, 56 Annie Craig Drive
Etobicoke (Mimico)
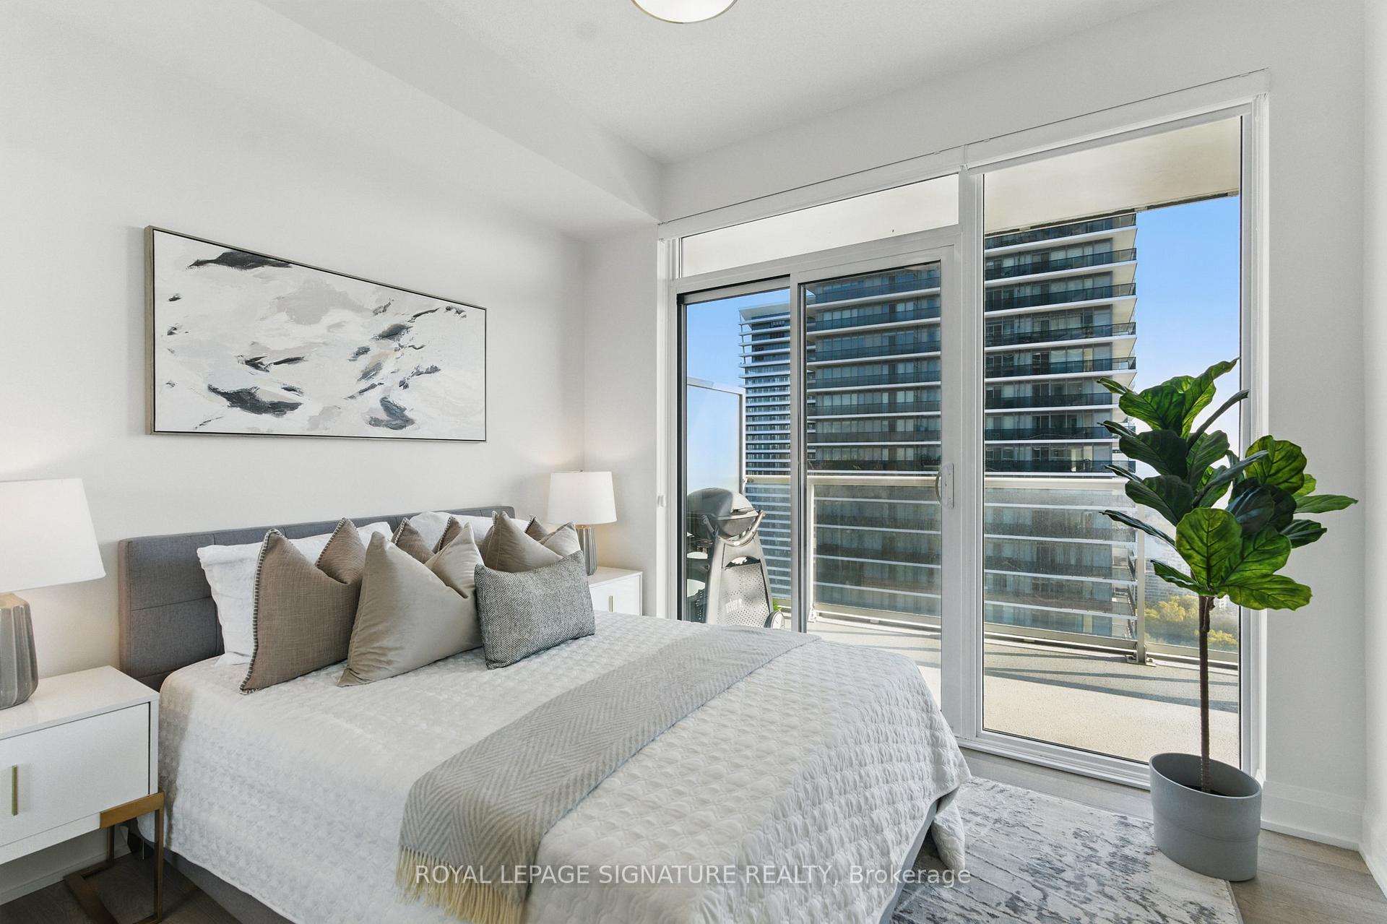
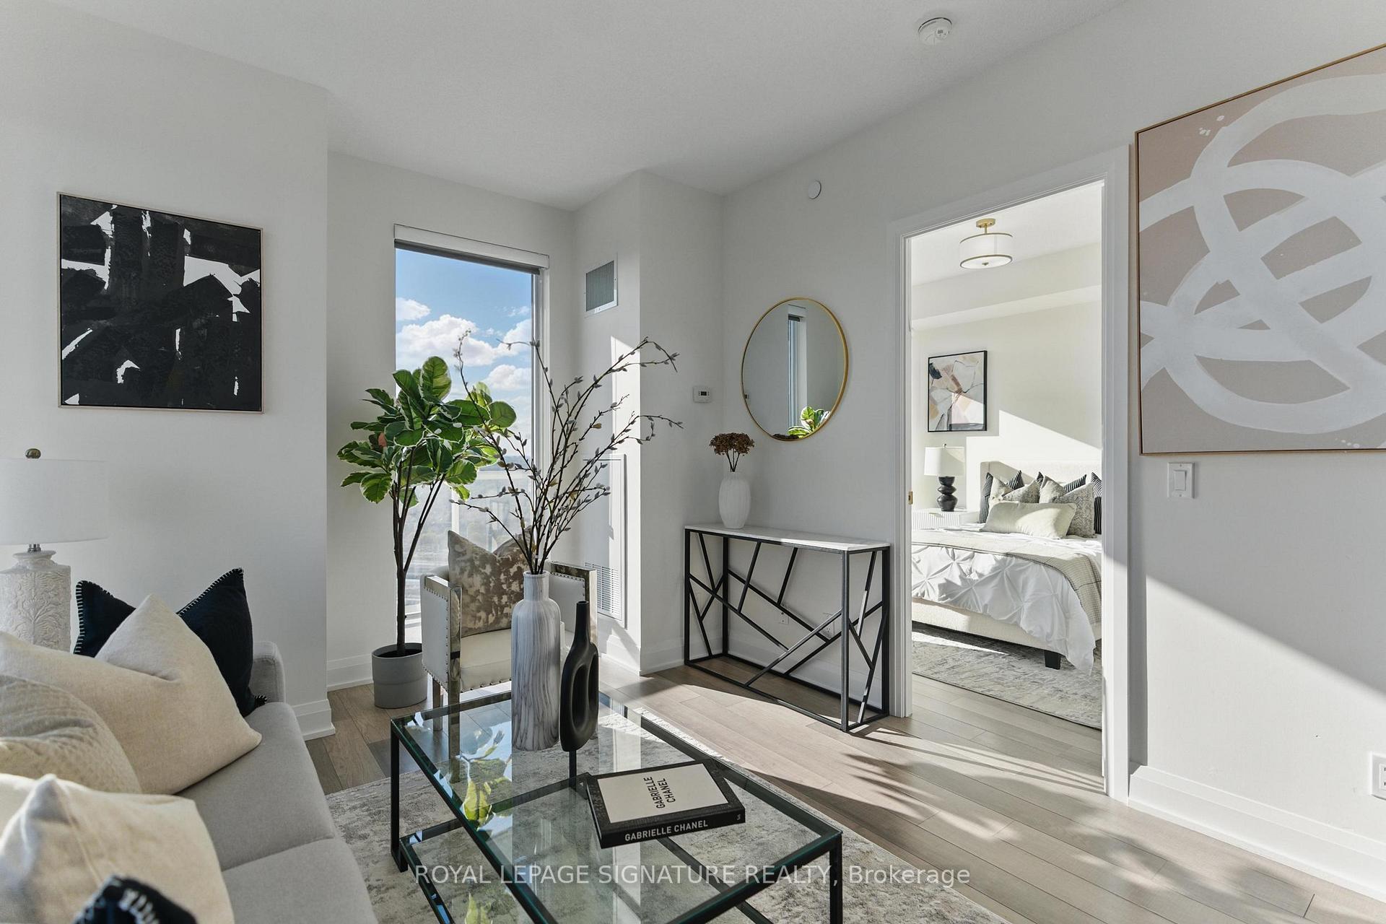
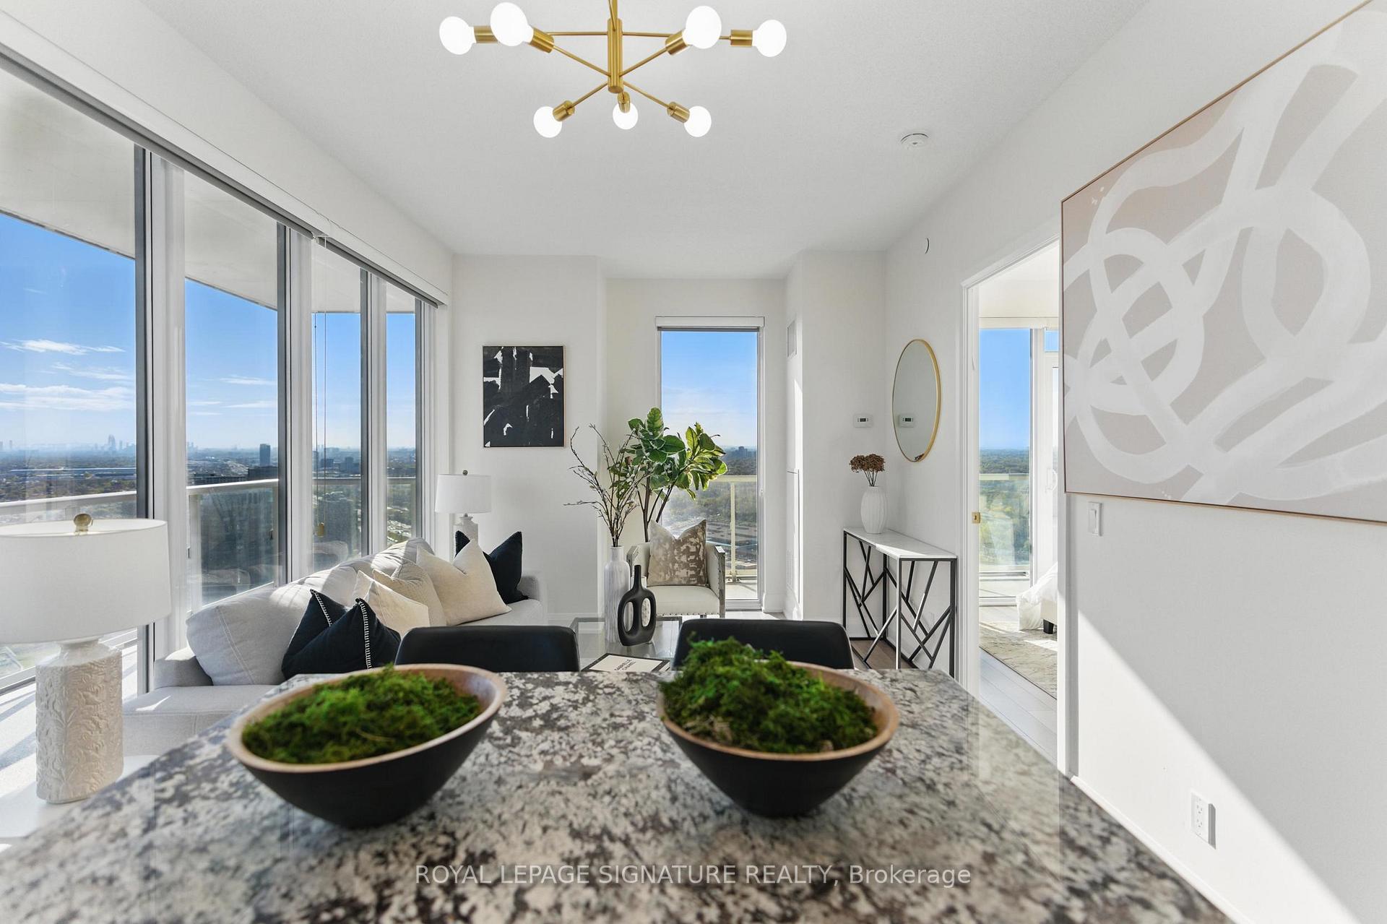 See all 21 photos
Property history

This listing has ended. It is no longer available.
Property not available for sale or for rent.
Ask about this home
A HOMEH agent will answer your questions about this home.Ask HOMEH
About this home
Unit 4104, 56 Annie Craig Drive, Etobicoke
Welcome to Lakeside Living in the Heart of Mimico! Step into this beautifully maintained waterfront condo, where natural light and panoramic lake views create a warm, inviting place to call home. This bright and airy 2-bedroom, 2-bathroom suite features two separate walkouts to a private wraparound balcony, perfect for enjoying serene mornings overlooking Lake Ontario and stunning sunset views. The unit includes a 3-piece ensuite and a 4-piece main bathroom, tinted balcony windows for added privacy, and custom window blinds. Recent upgrades include new faucets in both bathrooms and the kitchen, modern light fixtures throughout, and a fresh coat of paint. Bonus: the unit comes with a BBQ grill perfect for summer evenings. Ideally located just steps from the scenic boardwalk, you'll enjoy the vibrant waterfront lifestyle surrounded by cafés, restaurants, and nature. With the TTC at your doorstep and quick access to Pearson Airport, major highways such as QEW, 401, and 427, this location delivers unbeatable convenience. Building amenities include: Indoor pool, hot tub & sauna, fitness centre, Theatre room & partylounge, Outdoor entertaining area with BBQs, Dog washing station & car wash, Guest suites, visitor parking, 24-hour concierge, and so much more! Whether you're a first-time buyer or looking to downsize, this home offers the perfect blend of tranquility and urban convenience. This unit has been meticulously cared for and maintained. Don't miss your opportunity to enjoy lakeside living at its finest in one of Toronto's most desirable communities.
Facts & features
Ask about this home
A HOMEH agent will answer your questions about this home.
Rooms
7 rooms · 2 bathrooms
- Primary bedroom10′6″ × 9′7″101 sq.ft.
- Bedroom 210′1″ × 8′6″86 sq.ft.
- Living room10′ × 13′1″131 sq.ft.
- Dining room13′1″ × 10′131 sq.ft.
- Kitchen11′3″ × 7′79 sq.ft.
- Bathroom—
- Bathroom—
Around this home
Schools nearby
School rating, out of 10.
Listing details
Helpful tools
Your HOMEH agent
"Priced 8% over our estimate. I would see it this week."
Ask HOMEH about this home
Price, neighbourhood, monthly cost. Ask anything.
HOMEH Intelligent Agent is an AI, not a licensed representative. Check anything important with your agent.