

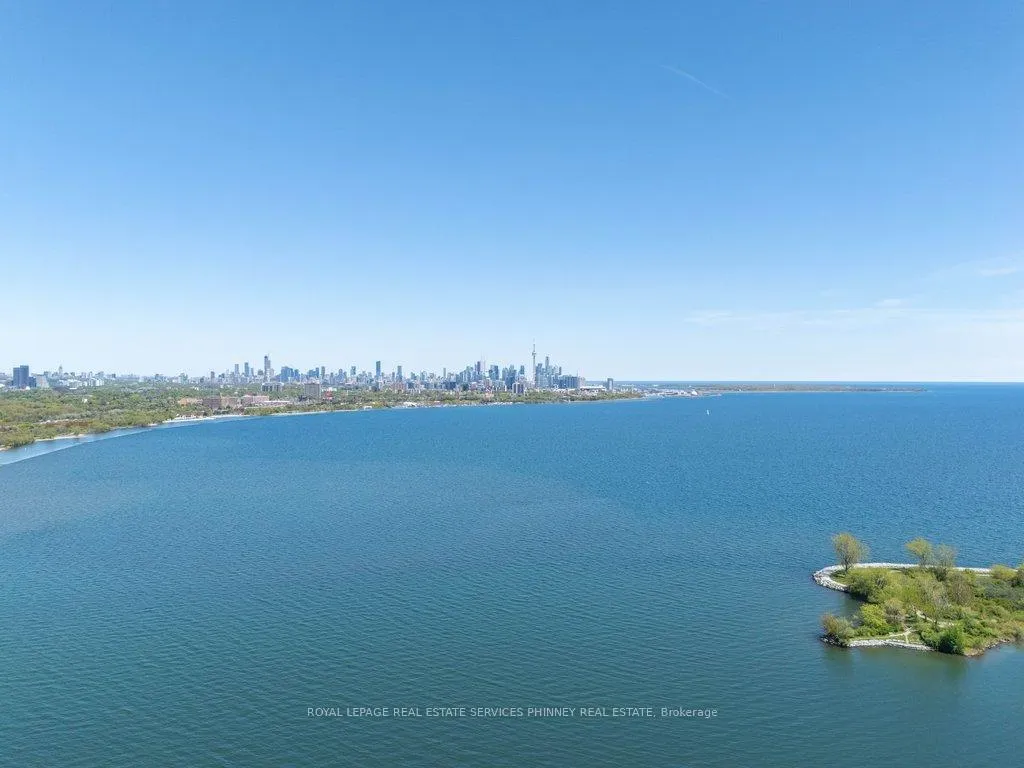
Unit 4502, 56 Annie Craig Drive
Unit 4502, 56 Annie Craig Drive
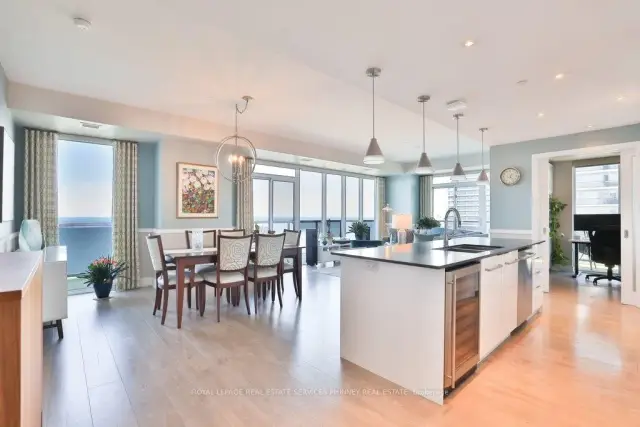 See all 43 photos
Property history
Facts and features
- ExposureSouth east
- LaundryEnsuite, sink, room
- LockerOwned
- BalconyOpen
- Central air
- Waterfront
- Gym
- Party room/meeting room
- Indoor pool
The homeCondo Apartment, 1 storey/apt, 1,400–1,599 sq ft
- Type: Condo Apartment
- Style: 1 storey/apt
- Living space: 1,400–1,599 sq ft
- Basement: None
- Exposure: South East
- View: City, lake, park/greenbelt, bay, skyline, panoramic, downtown
- Waterfront: Indirect, waterfrontcommunity
InsideWindow floor to ceiling, Ensuite, sink, laundry room, Auto garage door remote, built-in oven
- Flooring: Window floor to ceiling
- Laundry: Ensuite, sink, laundry room
- Features: Auto garage door remote, built-in oven
- Security: Concierge/security
- Rooms above ground: 6
- Bedrooms: 2 + 1 in the basement
- Bathrooms: 3
- Kitchens: 1
OutsideConcrete, Open
- Exterior: Concrete
- Balcony: Open
Parking and locker1 Parking, Underground, Parking type Owned
- Spaces: 1 Parking
- Garage: Underground
- Parking type: Owned
- Spot: 2160
- Locker: Owned
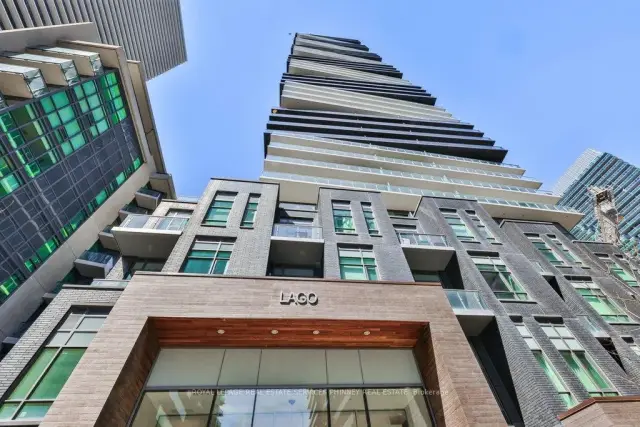
BuildingLago at the Waterfront Condos, Storeys 50, Units 448
- Name: Lago at the Waterfront Condos
- Storeys: 50
- Units: 448
- Registered: 2017
- Condo corporation: 2590
- Amenities: Guest suites, gym, media room, party room/meeting room, visitor parking, indoor pool
- Pets: Allowed
Heating, water and powerForced air, electric, Central air
- Heating: Forced air, electric
- Cooling: Central air
Costs and taxesTaxes $6,829 a year, Condo fee $1,264 a month, Water included, building insurance included, parking included
- Taxes, 2025: $6,829 a year
- Condo fee: $1,264 a month
- Fee includes: Water included, building insurance included, parking included
- HST: HST included in the price
Included in the saleGe fridge and freezer, bosch induction cooktop, bosch dishwasher, bosch oven and microwave, washer, dryer, upgraded remote window coverings, bar fridge
- Included: Ge fridge and freezer, bosch induction cooktop, bosch dishwasher, bosch oven and microwave, washer, dryer, upgraded remote window coverings, bar fridge
NearbyLake/pond, park, waterfront
- Close to: Lake/pond, park, waterfront
Listing detailsW13500942, Sold, Jun 29, 2026
- MLS® number: W13500942
- Status: Sold
- Listed on: Jun 29, 2026
- Days on market: 63
- Updated: Aug 31, 2026
- Possession: 60-89 days
- Occupied by: Owner
- Listing brokerage: ROYAL LEPAGE REAL ESTATE SERVICES PHINNEY REAL ESTATE
About this home
Unit 4502, 56 Annie Craig Drive, Etobicoke (Mimico), ON M8V 0C8
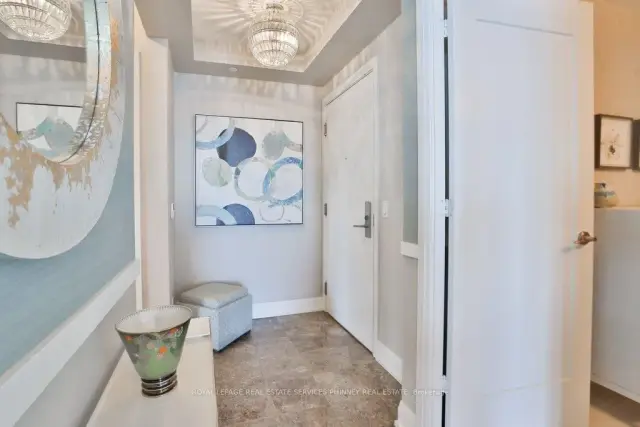
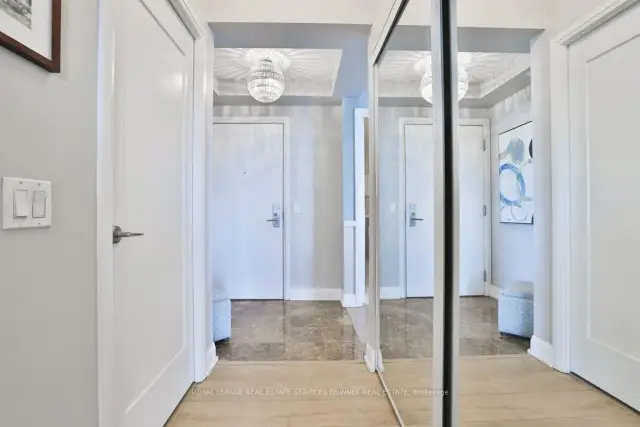
Nestled along the shores of Lake Ontario, the Humber Bay Shores waterfront community is one of Toronto's most coveted neighbourhoods, celebrated for its breathtaking views of the downtown skyline, the historic Waterfront Trail, acclaimed dining, and close proximity to the Humber Marina.Welcome to this exquisitely upgraded 2+1 bedroom corner suite in the prestigious Lago residence, offering nearly 1,500 square feet of refined living space with panoramic lake views from every room. Wake each morning to stunning sunrises over the glistening water from the serene east-facing primary retreat. Both generously sized bedrooms feature beautifully appointed four-piece ensuites, creating an atmosphere of comfort and sophistication.Designed for both everyday living and elegant entertaining, the open-concept kitchen with elongated centre island inspires culinary creativity against a spectacular waterfront backdrop, while the living and dining areas are bathed in natural light through floor to ceiling windows with upgraded window coverings. A spacious enclosed den with both a window and door provides the ideal setting for a private office, guest space, or quiet retreat. Unit includes one underground parking and three lockers, perfect for down sizers or those who need ample storage. Residents of Lago enjoy an exceptional collection of hotel-like amenities, including an indoor pool, hot tub, sauna, fitness centre, party room, guest suites, theatre and stylish lounge.Perfectly situated with convenient access to downtown Toronto and the QEW, Humber Bay Shores continues to evolve as one of the city's most dynamic waterfront communities, with long-term plans tentatively including a future GO station to further enhance connectivity and growth.
Ask about this home
A HOMEH agent will answer your questions about this home.
Know more about Lago at the Waterfront Condos
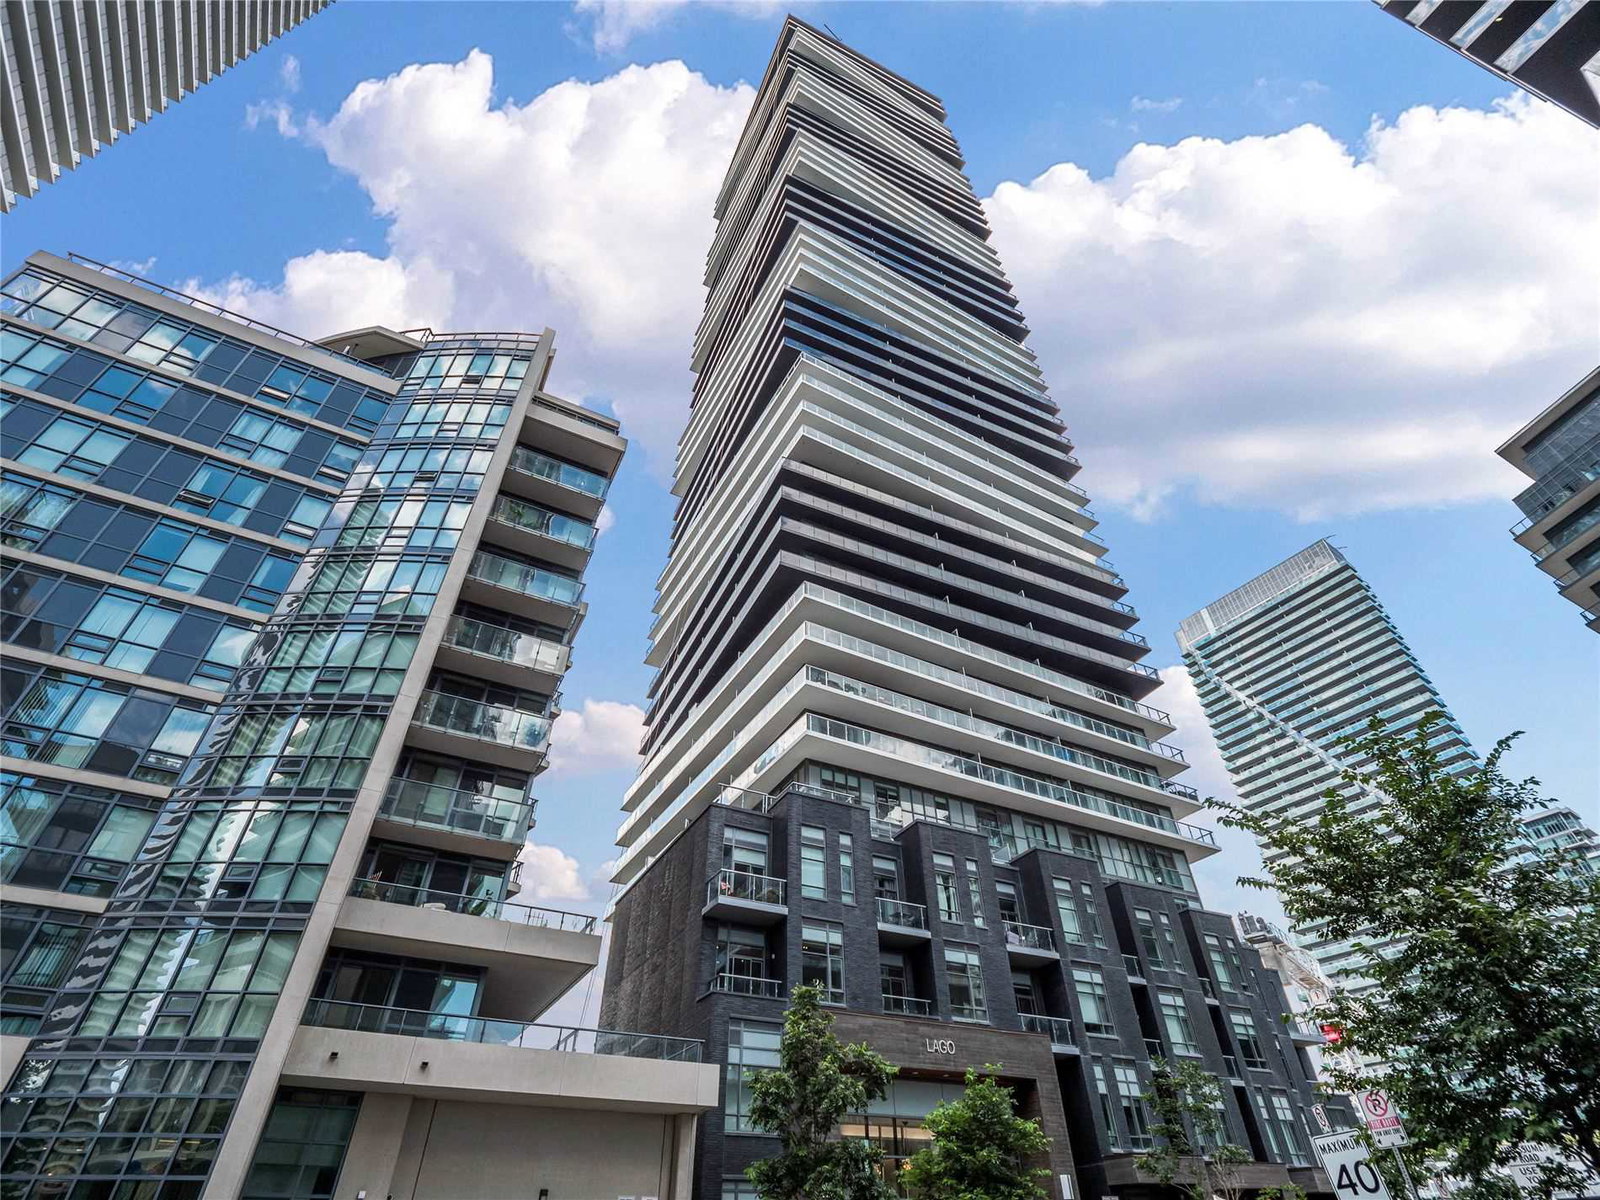
Condo building · 56 Annie Craig Drive
Lago at the Waterfront Condos is a 50-storey condo with 448 suites, built in 2017 by Mattamy Homes Canada. Right now 5 for sale and 10 for rent are on the market here.
- 50storeys
- 448suites
- $863/sq ft
- 2017built
No similar units for sale in Lago at the Waterfront Condos right now.
Around this home
Daily convenience, out of 100, from the distances below
Schools nearby
School rating, out of 10.
Helpful calculators
Your HOMEH agent

"Priced 16% over the Hestimate. I would see it this week."