
 See all 31 photos
Property history

This listing has ended. It is no longer available.
Property not available for sale or for rent.
Ask about this home
A HOMEH agent will answer your questions about this home.Ask HOMEH
About this home
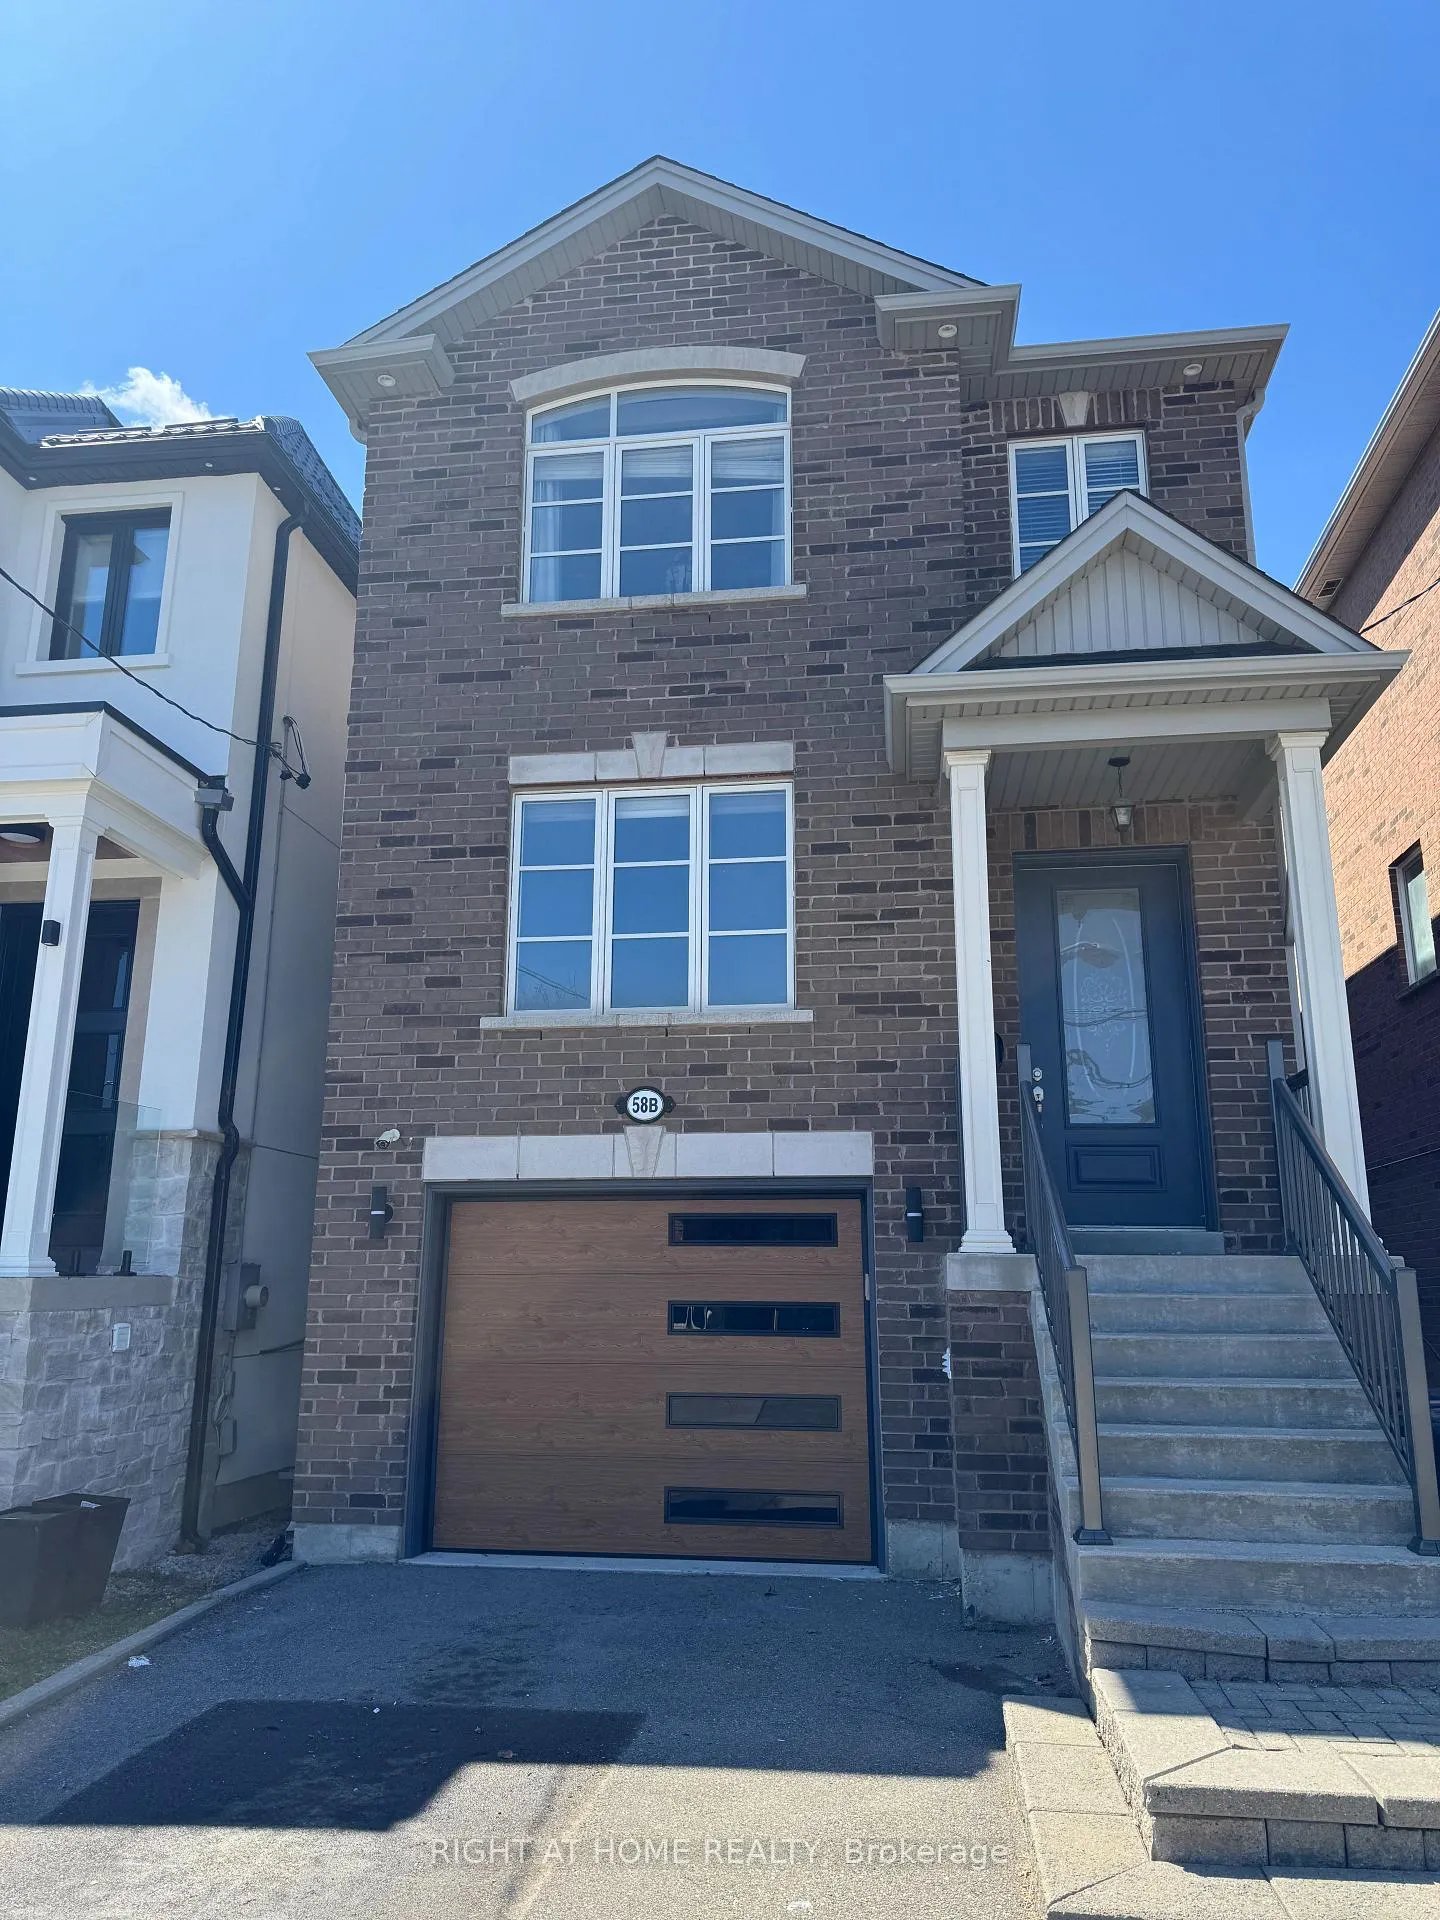
58B Thirty Second Street, Etobicoke
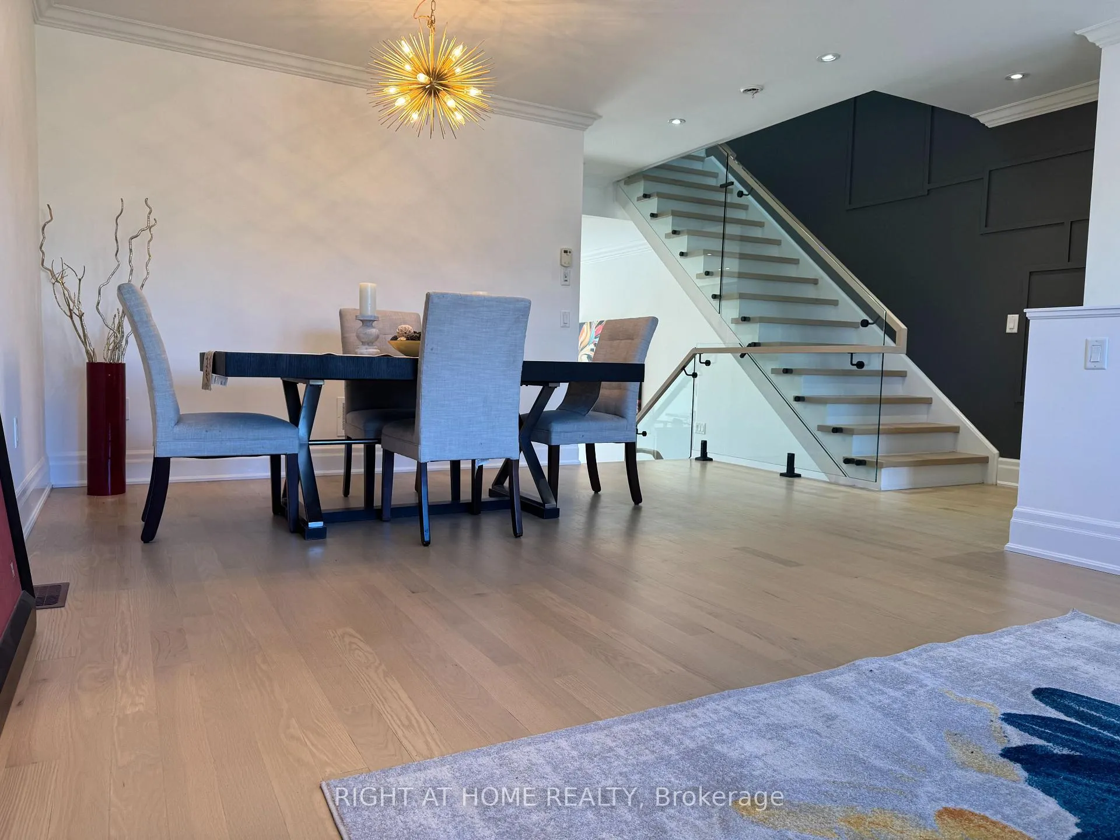
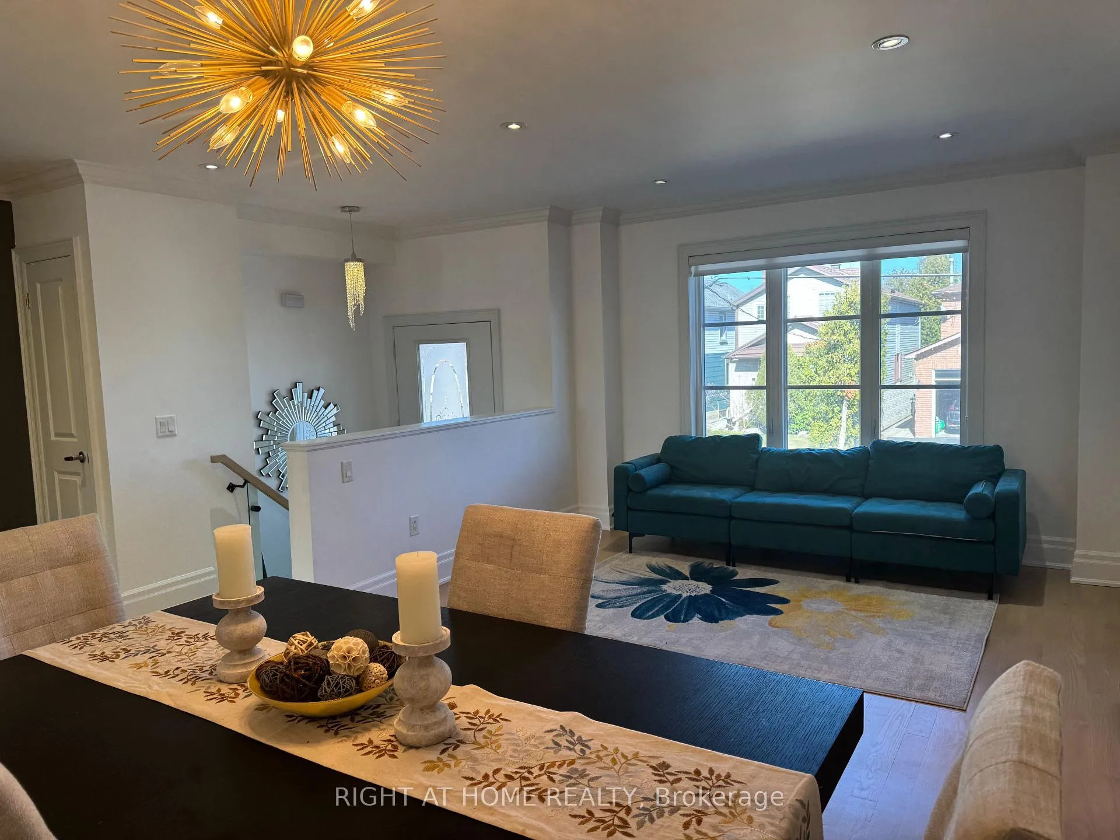
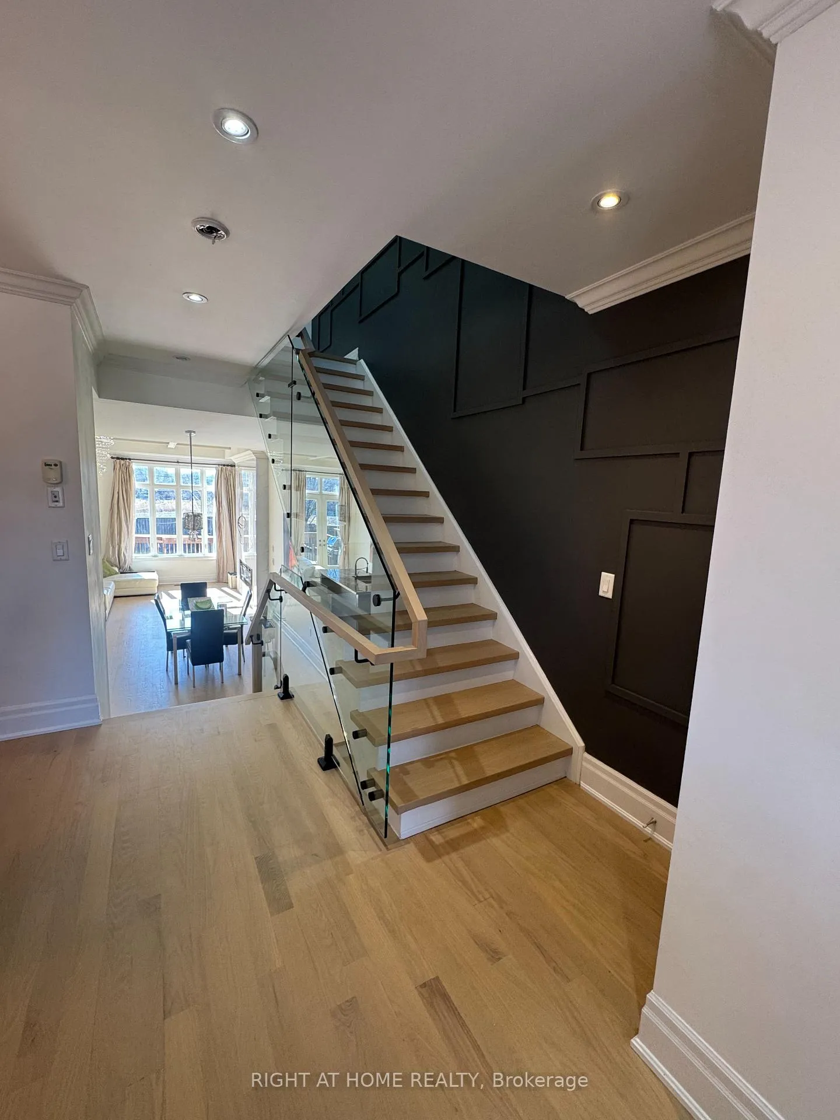
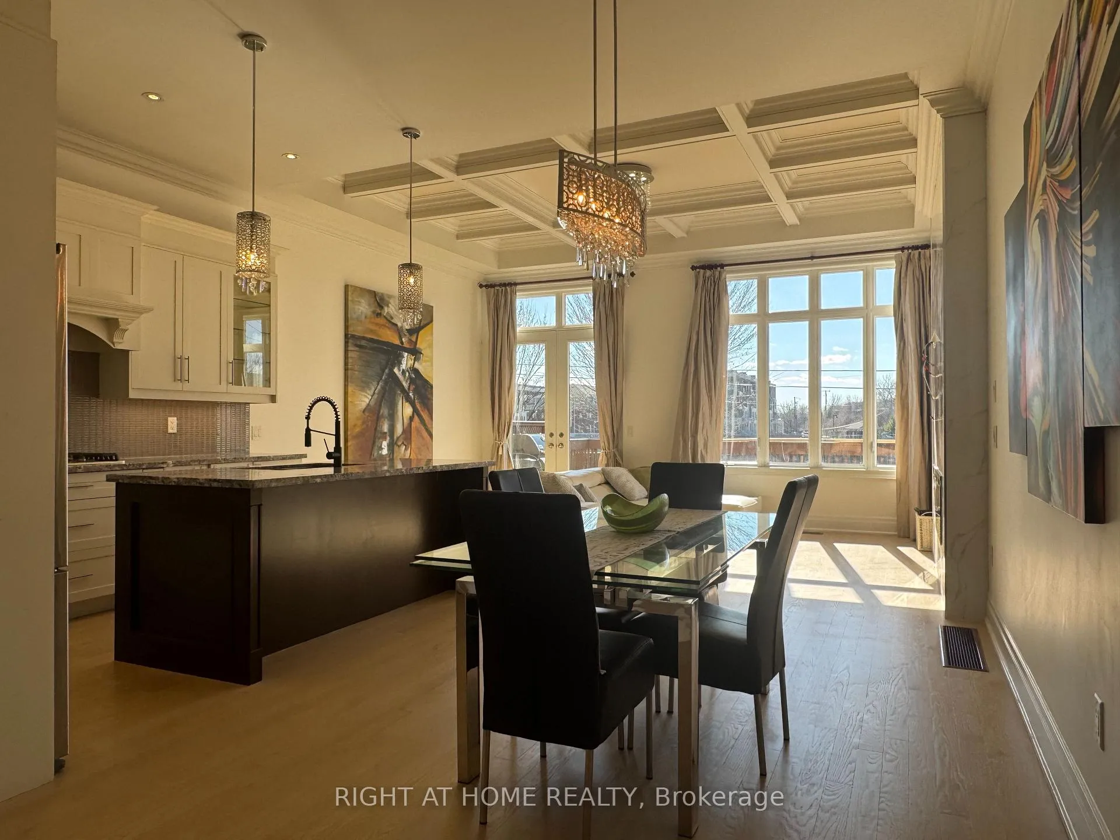
A rare offering on a quiet, family-friendly dead-end street (ideal for families seeking low traffic and a safe, peaceful home), this custom-built residence sits on a deep lot and showcases refined design, elevated finishes, and a fully renovated interior (Apr/2026).From the moment you enter, you're greeted by soaring ceilings, rich natural light, and a seamless blend of modern sophistication and timeless craftsmanship. Freshly painted in the 2026 Pantone Colour of the Year ("Cloud Dancer"), the home features newly refinished genuine hardwood flooring and sleek glass railings that enhance its clean architectural lines. The open-concept main level is anchored by a dramatic family room with 11.5-ft coffered ceilings, a new bespoke fireplace feature wall, and integrated ceiling speakers- ideal for intimate evenings and upscale entertaining. Western exposure bathes the space in golden afternoon light, culminating in stunning sunset views. The chef's kitchen is equally impressive - 10-ft ceilings, large island, with high-end finishes designed for function and style. Upstairs, a statement staircase wall featuring custom wainscoting leads to a serene private retreat. Three (!) skylights further elevate the ambiance, filling the upper level with natural light. The primary suite exudes comfort and sophistication with 9-ft beveled ceilings, a spacious walk-in closet, and a spa-inspired ensuite featuring a double vanity, deep soaker tub, and a glass shower. Fully finished lower level, complete with a separate entrance, is thoughtfully appointed with SS appliances and a granite counter-ideal for a private guest suite, executive home office, or income-generating opportunity. Outdoors, the expansive (135ft lot) backyard offers privacy & scale-perfect for entertaining, relaxation, or family living. Perfectly positioned steps from boutique shops, dining, transit, parks, and major commuter routes, this home delivers a seamless balance of luxury, lifestyle, and convenience.
Facts & features
Ask about this home
A HOMEH agent will answer your questions about this home.
Rooms
7 rooms · 4 bathrooms
- Living room19′11″ × 11′10″235 sq.ft.
- Dining room19′11″ × 11′10″235 sq.ft.
- Kitchen18′2″ × 12′2″221 sq.ft.
- Family room18′3″ × 13′3″241 sq.ft.
- Primary bedroom18′3″ × 13′236 sq.ft.
- Bedroom 212′ × 10′11″131 sq.ft.
- Bedroom 311′2″ × 12′3″137 sq.ft.
Around this home
Schools nearby
School rating, out of 10.
Listing details
Helpful tools
Your HOMEH agent
"Priced 3% under our estimate. I would see it this week."
Ask HOMEH about this home
Price, neighbourhood, monthly cost. Ask anything.
HOMEH Intelligent Agent is an AI, not a licensed representative. Check anything important with your agent.