

Unit 2908, 59 Annie Craig Drive
Unit 2908, 59 Annie Craig Drive
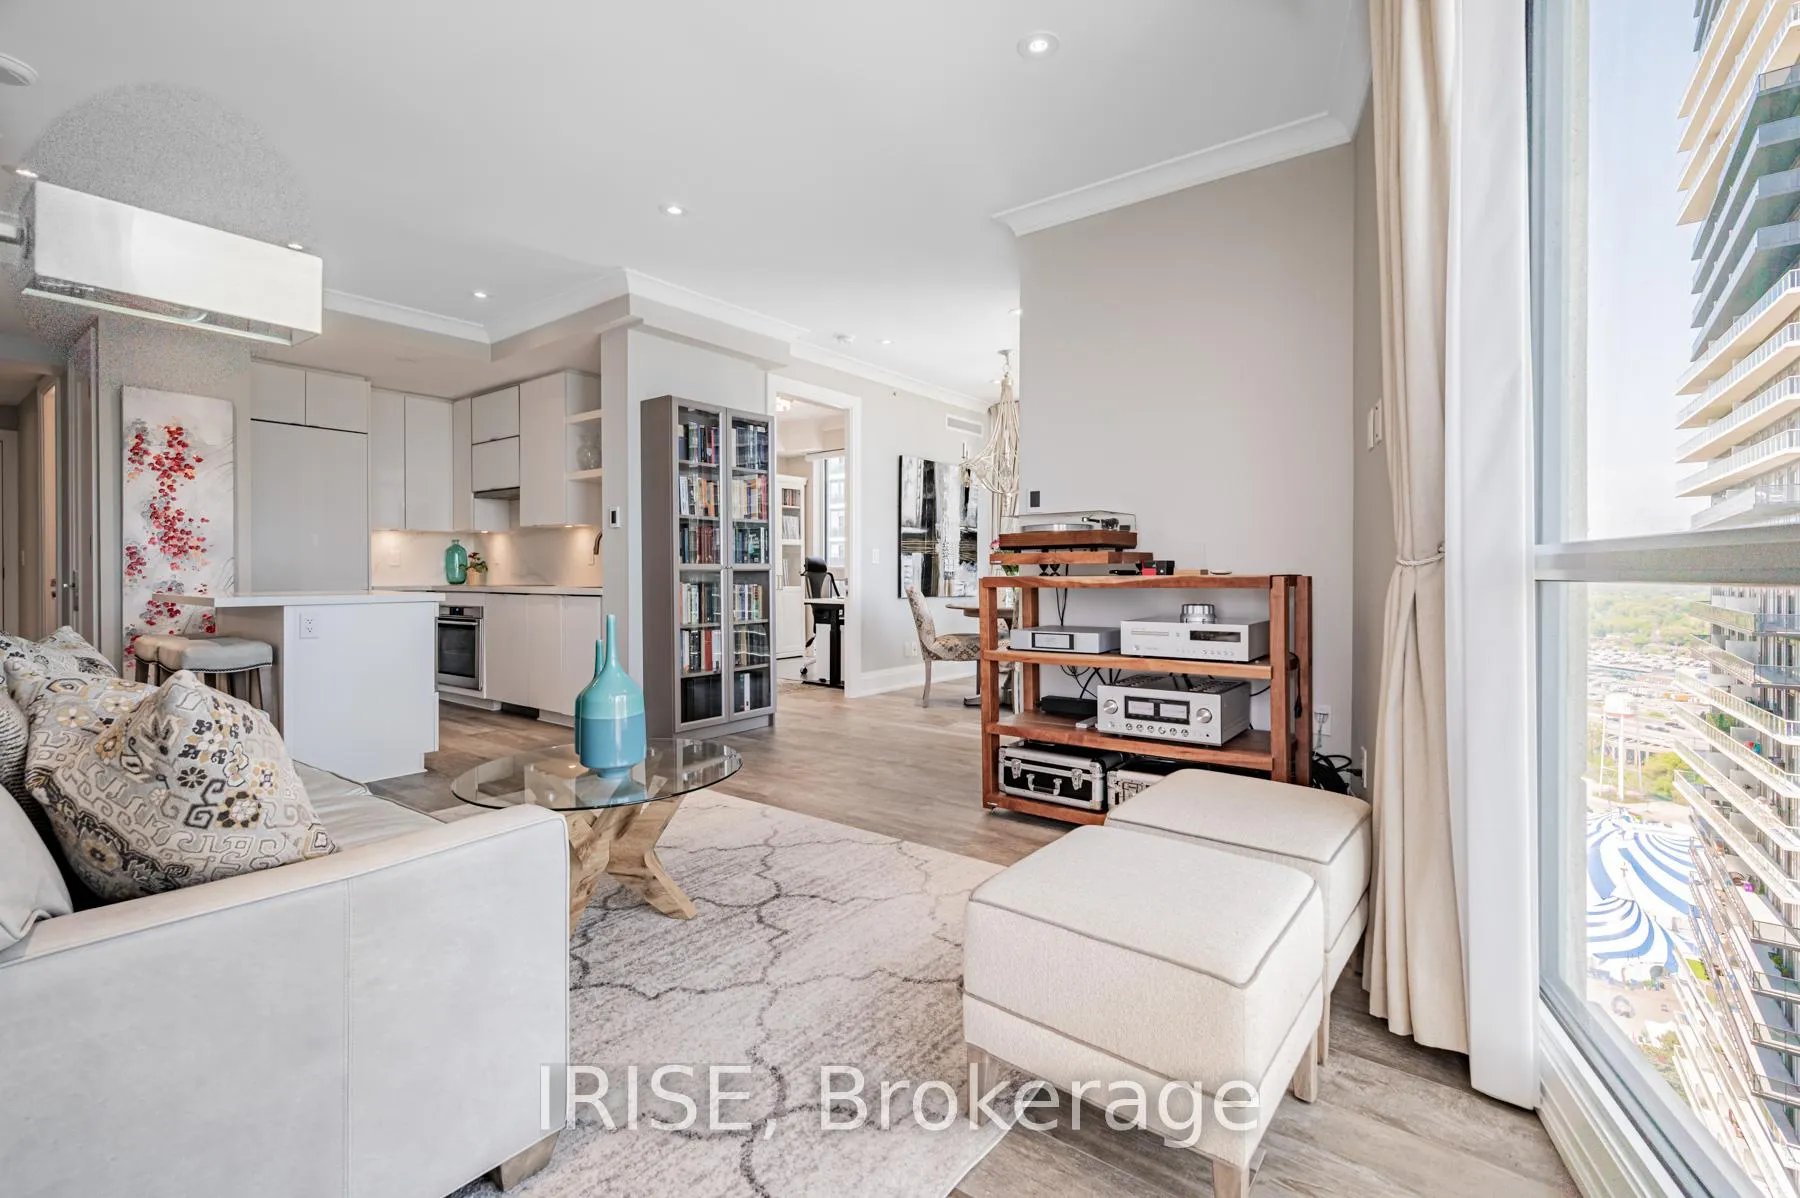 See all 40 photos
Property history
Facts and features
- ExposureSouth east
- LaundryIn-suite laundry, closet
- LockerOwned
- BalconyOpen
- Central air
- Exercise room
- Gym
- Indoor pool
- Party room/meeting room
The homeCondo Apartment, Apartment, Age 6–10 years
- Type: Condo Apartment
- Style: Apartment
- Age: 6–10 years
- Living space: 900–999 sq ft
- Basement: None
- Exposure: South East
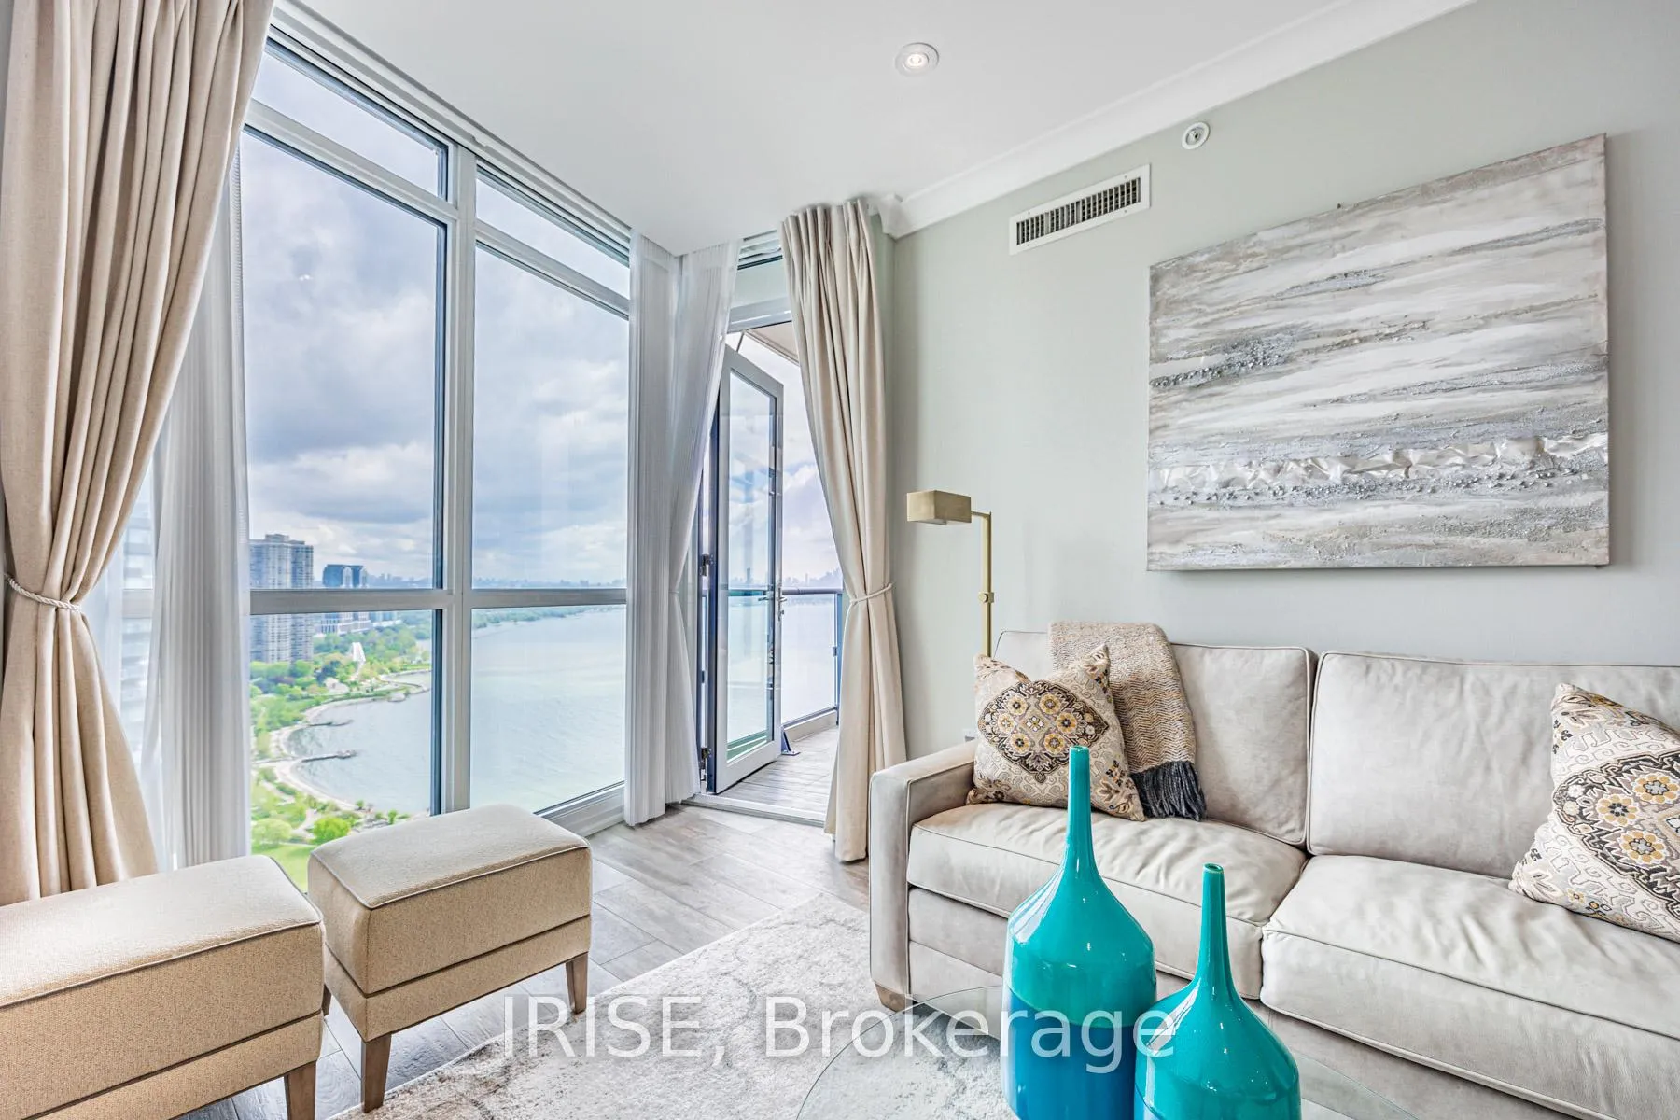
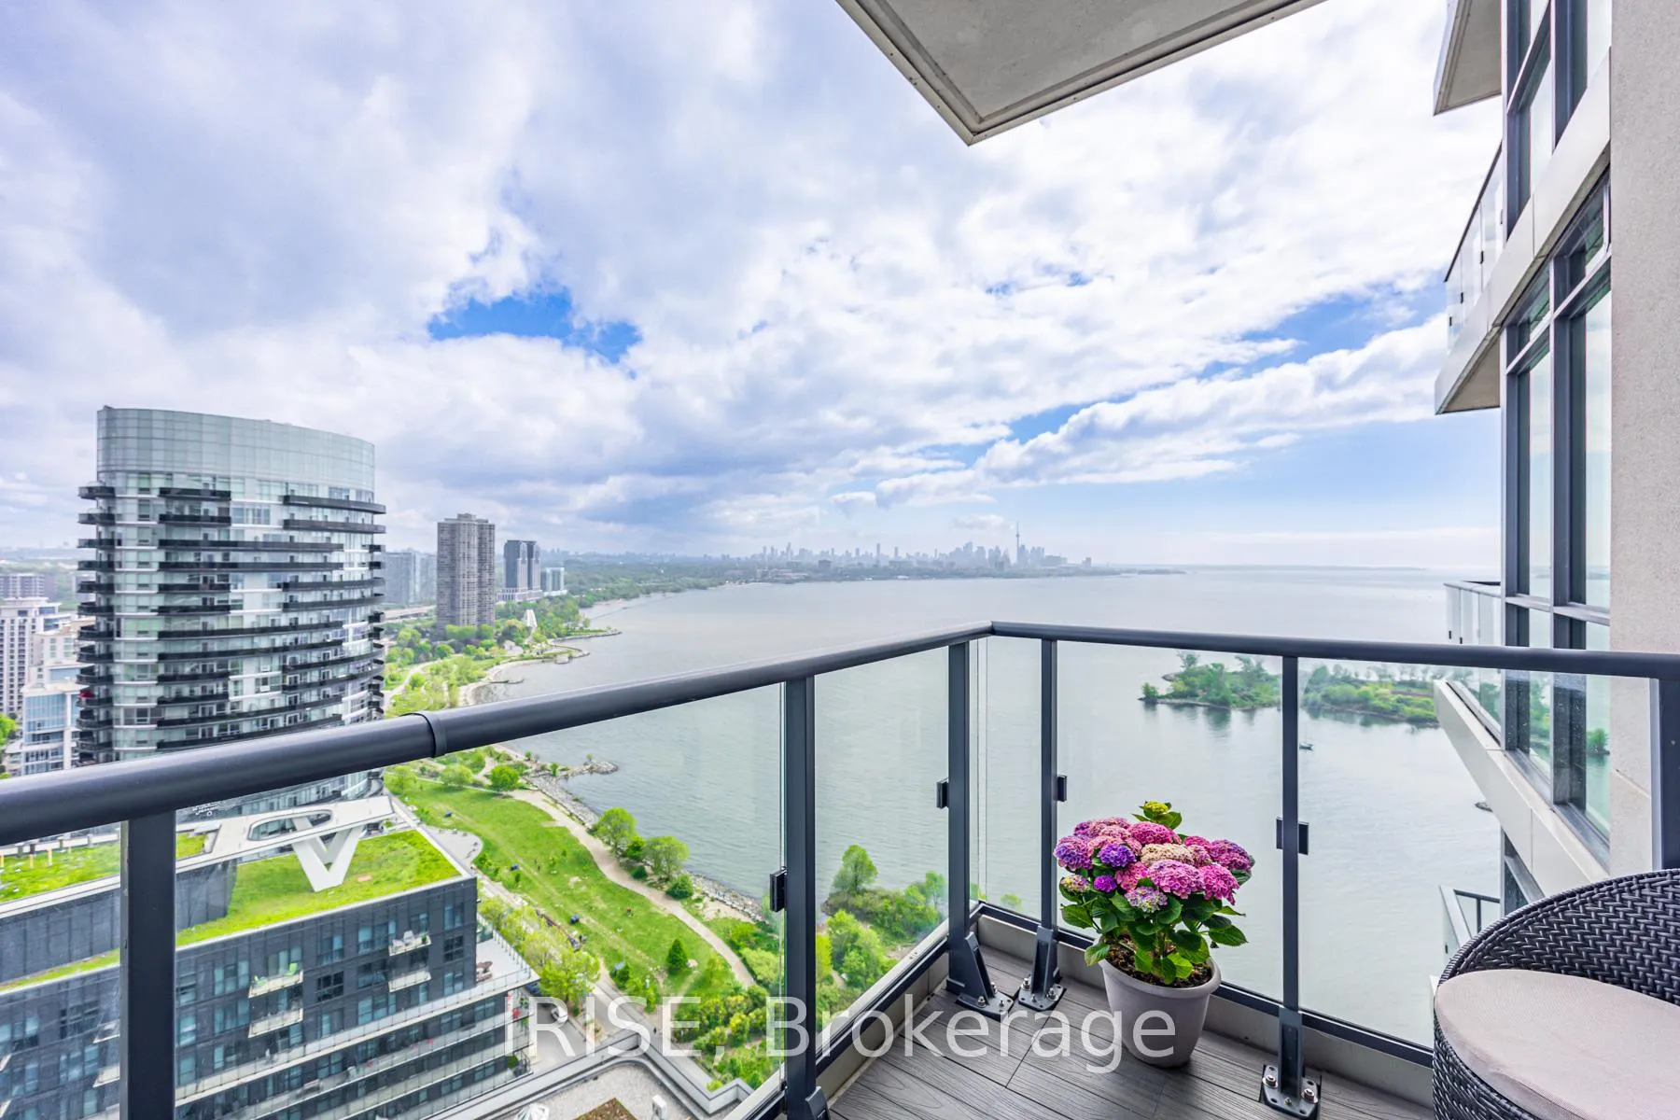
- View: Clear, water, city, lake, park/greenbelt
InsideTile, In-suite laundry, laundry closet, main level, Built-in oven, carpet free, countertop range, separate heating controls
- Flooring: Tile
- Laundry: In-suite laundry, laundry closet, main level
- Features: Built-in oven, carpet free, countertop range, separate heating controls
- Rooms above ground: 5
- Bedrooms: 2 + 1 in the basement
- Bathrooms: 2
- Kitchens: 1
OutsideConcrete, Open, Patio
- Exterior: Concrete
- Balcony: Open
- Features: Patio
Parking and locker1 Parking, Underground, Parking type Owned
- Spaces: 1 Parking
- Garage: Underground
- Parking type: Owned
- Driveway: Underground
- Spot: 24
- Locker: Owned
- Locker unit: 43
- Locker number: 43
- Locker level: A
BuildingOcean club, Storeys 39, Units 519
- Name: Ocean club
- Storeys: 39
- Units: 519
- Registered: 2015
- Condo corporation: 2496
- Amenities: Exercise room, guest suites, gym, indoor pool, party room/meeting room, visitor parking
- Pets: Allowed
Heating, water and powerForced air, gas, Central air
- Heating: Forced air, gas
- Cooling: Central air
Costs and taxesTaxes $3,576 a year, Condo fee $613 a month, Heat included, water included, cac included, common elements included, building insurance included, parking included
- Taxes, 2024: $3,576 a year
- Condo fee: $613 a month
- Fee includes: Heat included, water included, cac included, common elements included, building insurance included, parking included
- Rental items: None
Included in the saleFridge, stove top, built-in oven, built-in microwave, hood fan, built-in dishwasher, washer/dryer, built-in book shelves, all window coverings and electronice blinds, underfloor heating, all light fixtures, smart kitchen faucet., Not included None
- Included: Fridge, stove top, built-in oven, built-in microwave, hood fan, built-in dishwasher, washer/dryer, built-in book shelves, all window coverings and electronice blinds, underfloor heating, all light fixtures, smart kitchen faucet.
- Not included: None
NearbyGreenbelt/conservation, park, public transit
- Close to: Greenbelt/conservation, park, public transit
Listing detailsW10418146, Sold, Nov 11, 2024
- MLS® number: W10418146
- Status: Sold
- Listed on: Nov 11, 2024
- Days on market: 14
- Updated: Nov 25, 2024
- Possession: 2024-12-31 / December 31, 2024
- Occupied by: Owner
- Listing brokerage: IRISE
About this home
Unit 2908, 59 Annie Craig Drive, Etobicoke (Mimico), ON M8V 0C4
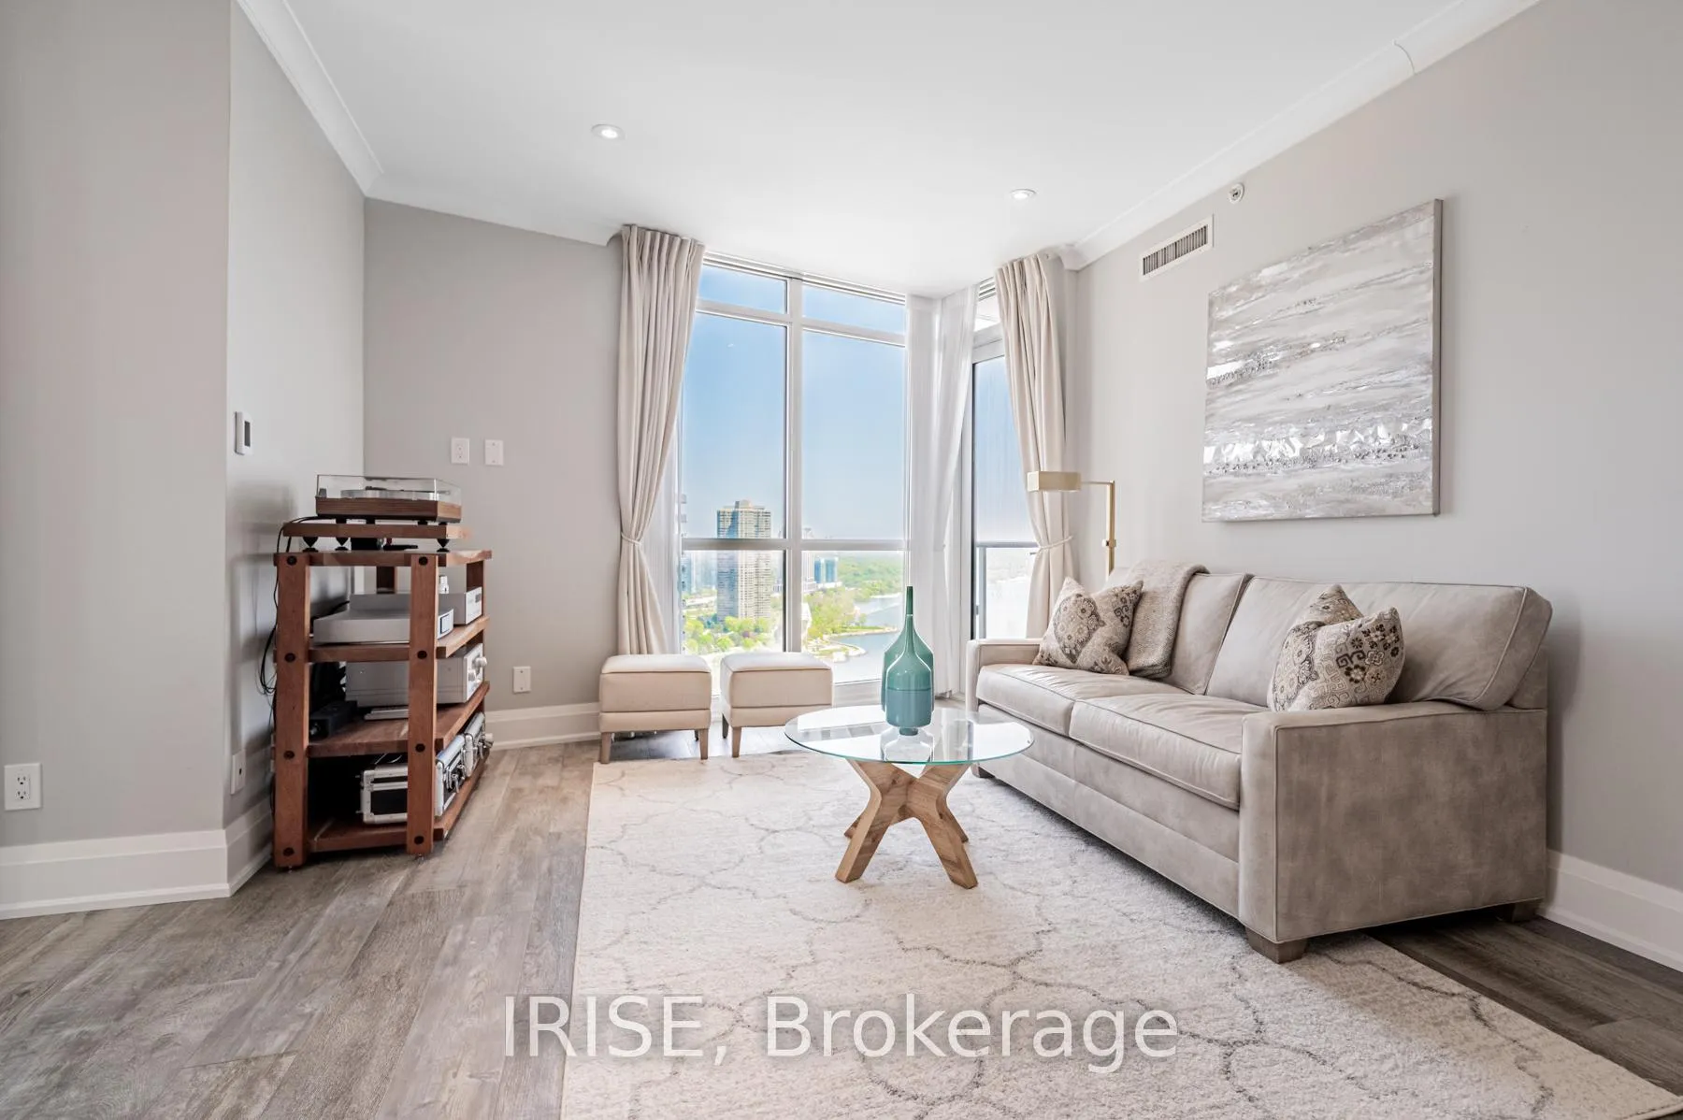
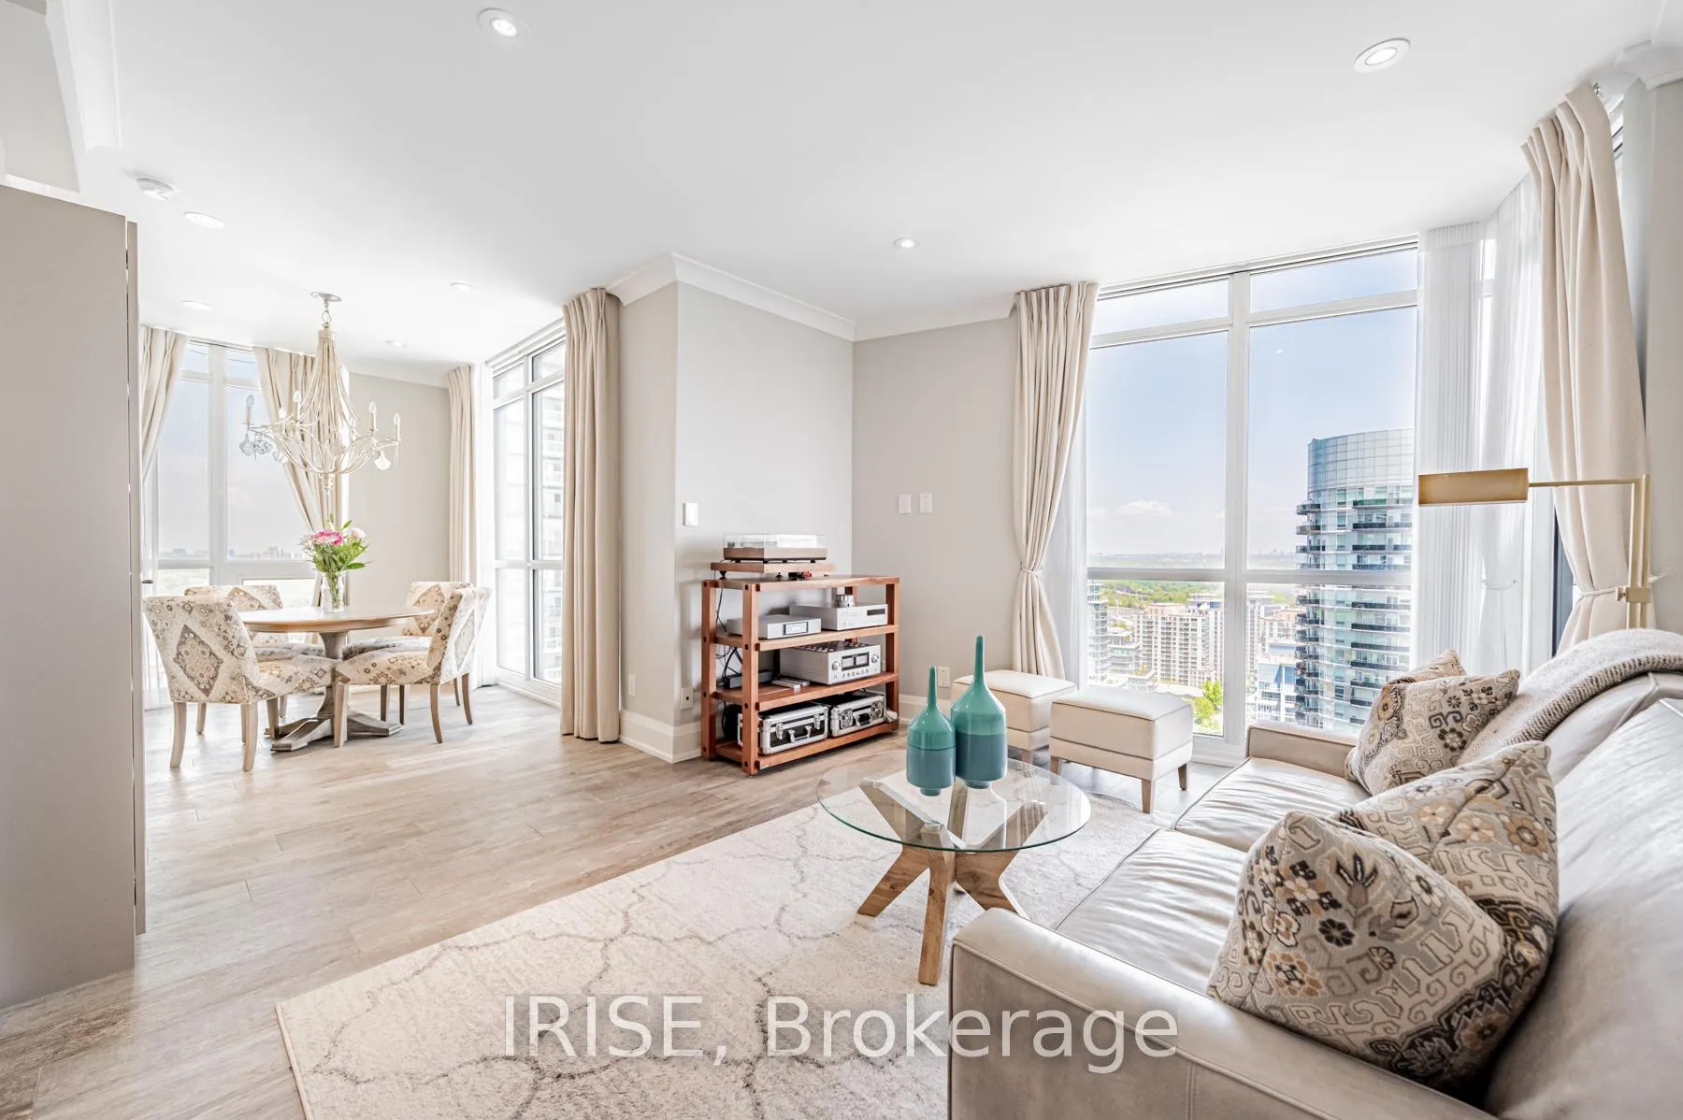
A unique and elegant waterview unit with thoughtful design and superior renovations. 100k spent upgrading the unit with top quality finishes and design. Awe-inspiring fully unobstructed view of the water and city skyline from the 29th floor. Enjoy forever views from the living room, den and Primary bedroom. Ocean Club Condos is arguably one of the best and well maintained buildings in Humber Bay, located right on the water's edge! A truly unique floor plan. Ultra functional with a large den with corner windows. 2 full bathrooms with glass showers. Split bedrooms. Large open kitchen with all built-in appliances, newer stone countertops and stone backsplash. Attention to detail in the quality renovations. All floors with underfloor heating in every room. Renovated bathrooms with standing glass showers. All electronic Hunter Douglas blinds on every window, with blackout blinds in both bedrooms. All solid wood 7 foot interior doors. Pot lights, smooth ceilings and crown molding in all rooms. Primary bedroom with custom closets. 2nd bedroom with corner book shelves. Ocean Club Condos is luxury waterfront living at it's finest with a pool overlooking the water, gym, party room, rooftop garden with BBQ, concierge and a grand elegance lobby. Walk right out the building door to the waterfront trails and park. Easy walk to street car, shops, restaurants, and full grocery. Enjoy Superb sunrises over the city skyline.
Ask about this home
A HOMEH agent will answer your questions about this home.
Know more about Ocean Club Waterfront Condominiums
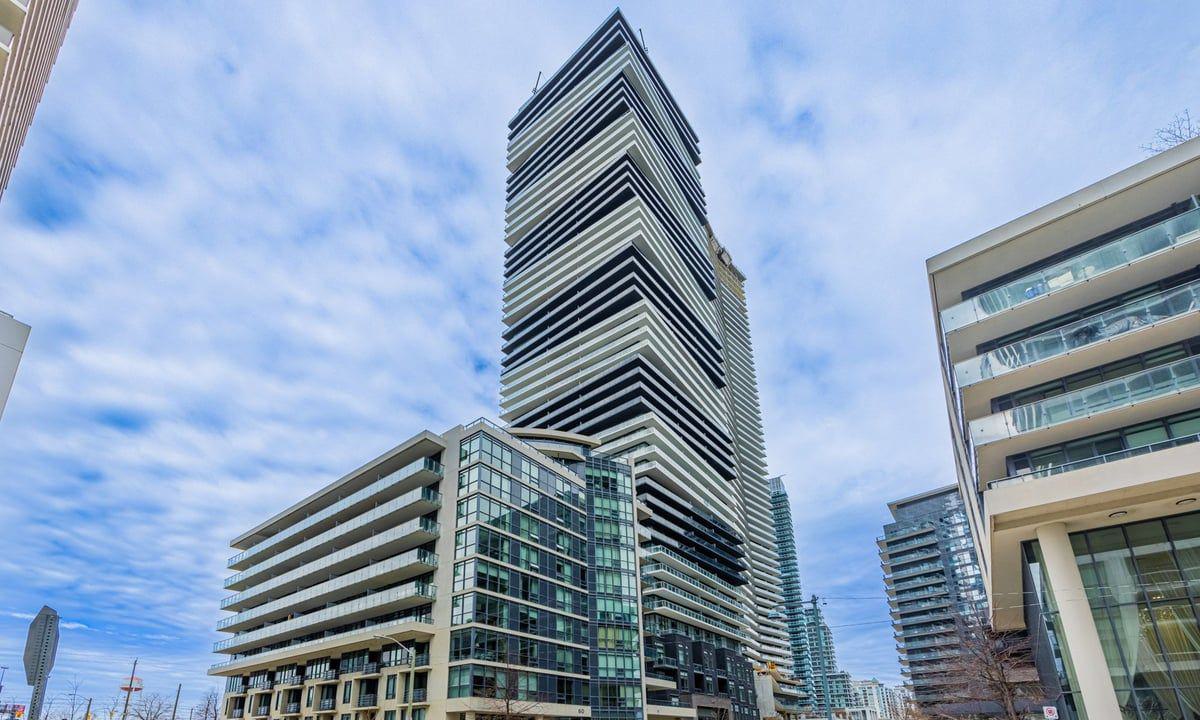
Condo building · 59 Annie Craig Drive
Ocean Club Waterfront Condominiums is a 39-storey condo with 519 suites, built in 2015 by Beaverhall Homes. Right now 4 for sale and 8 for rent are on the market here.
- 39storeys
- 519suites
- $904/sq ft
- 2015built
No similar units for sale in Ocean Club Waterfront Condominiums right now.
Around this home
Daily convenience, out of 100, from the distances below
Schools nearby
School rating, out of 10.
Helpful calculators
Your HOMEH agent

"I would see it this week."