

59 Lobo Mews
59 Lobo Mews
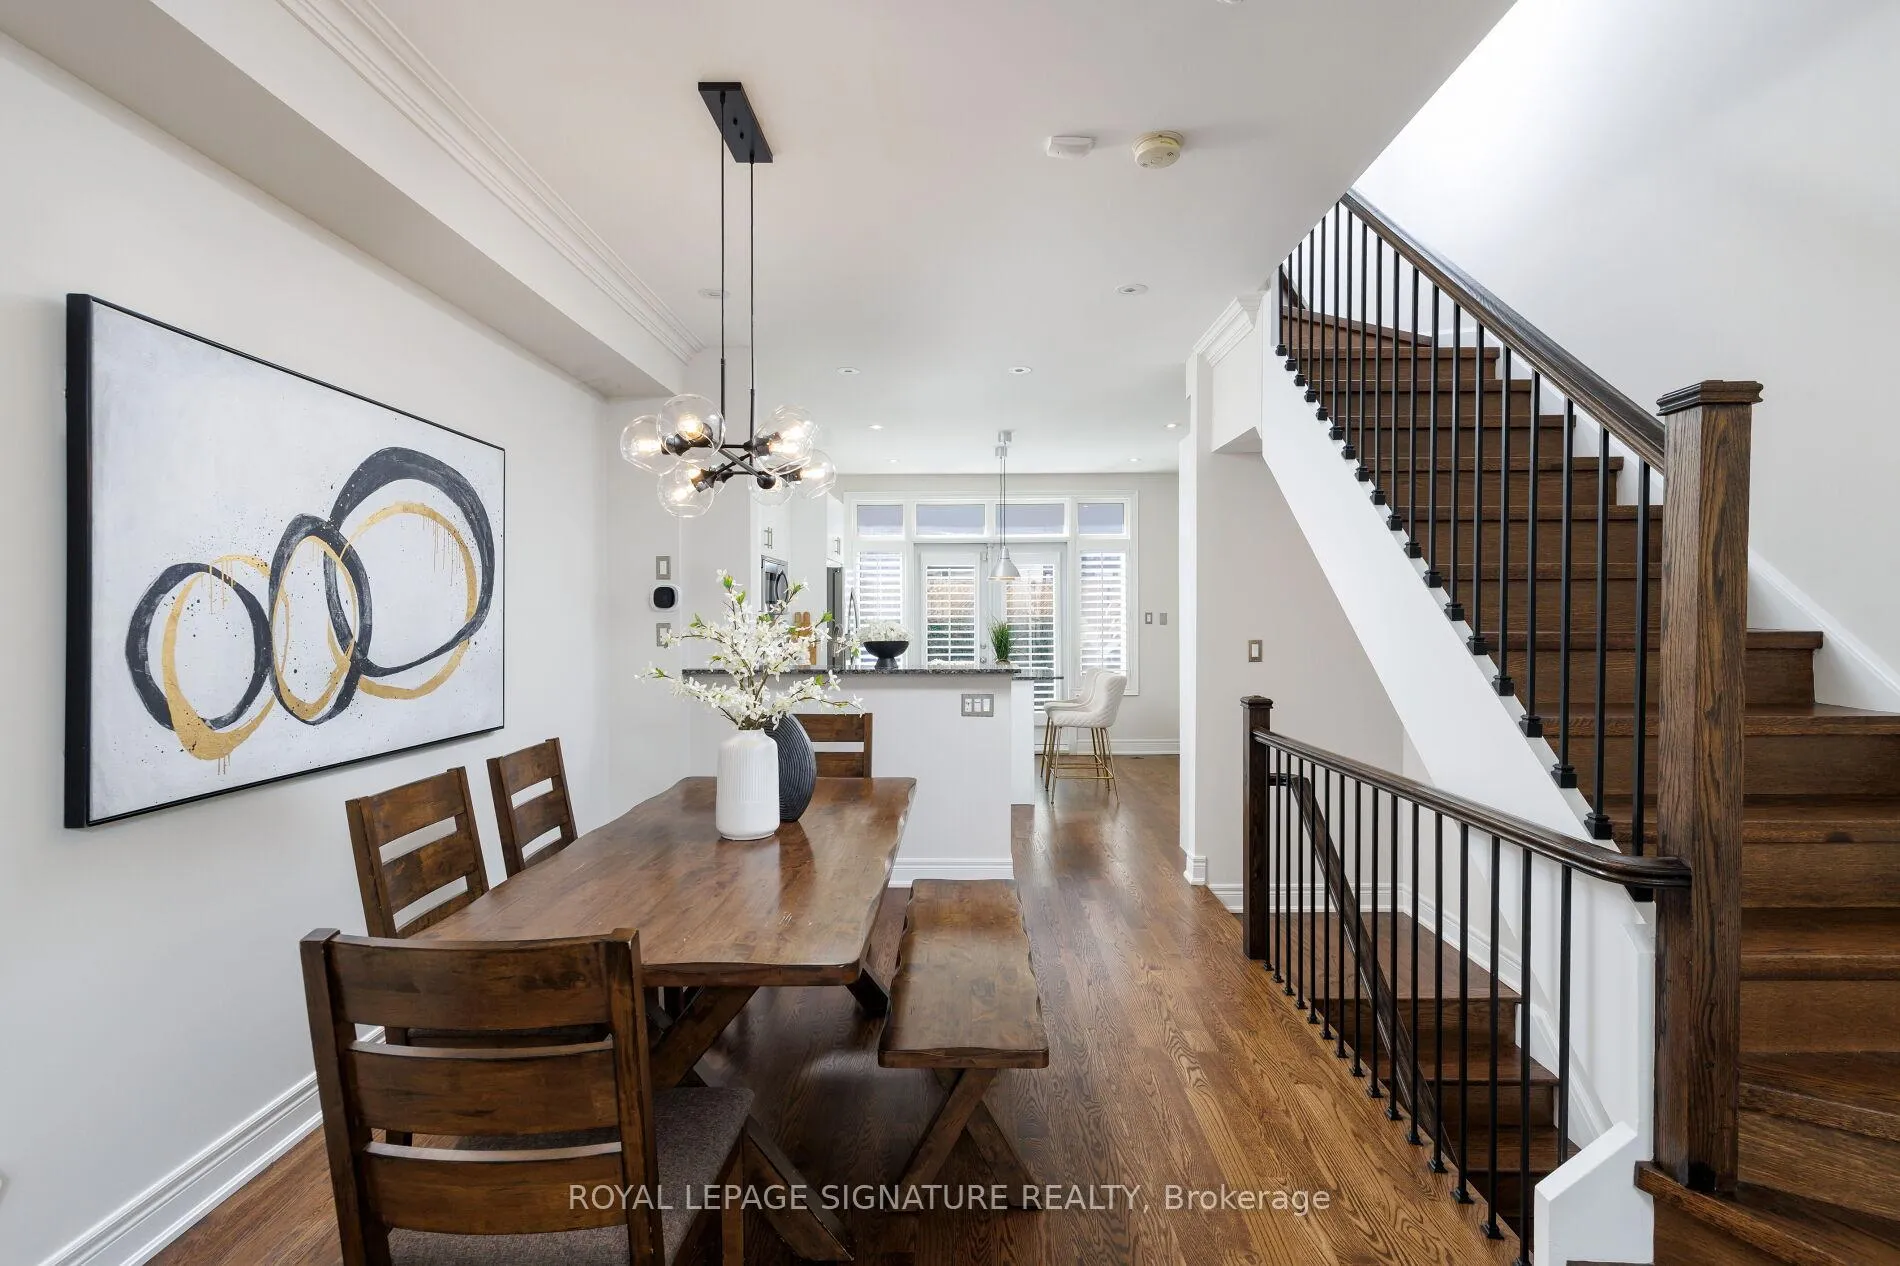 See all 38 photos
Property history
Facts and features
- BasementNone
- Water, sewerMunicipal
- HeatingForced air
- CoolingCentral air
- Hardwood floors
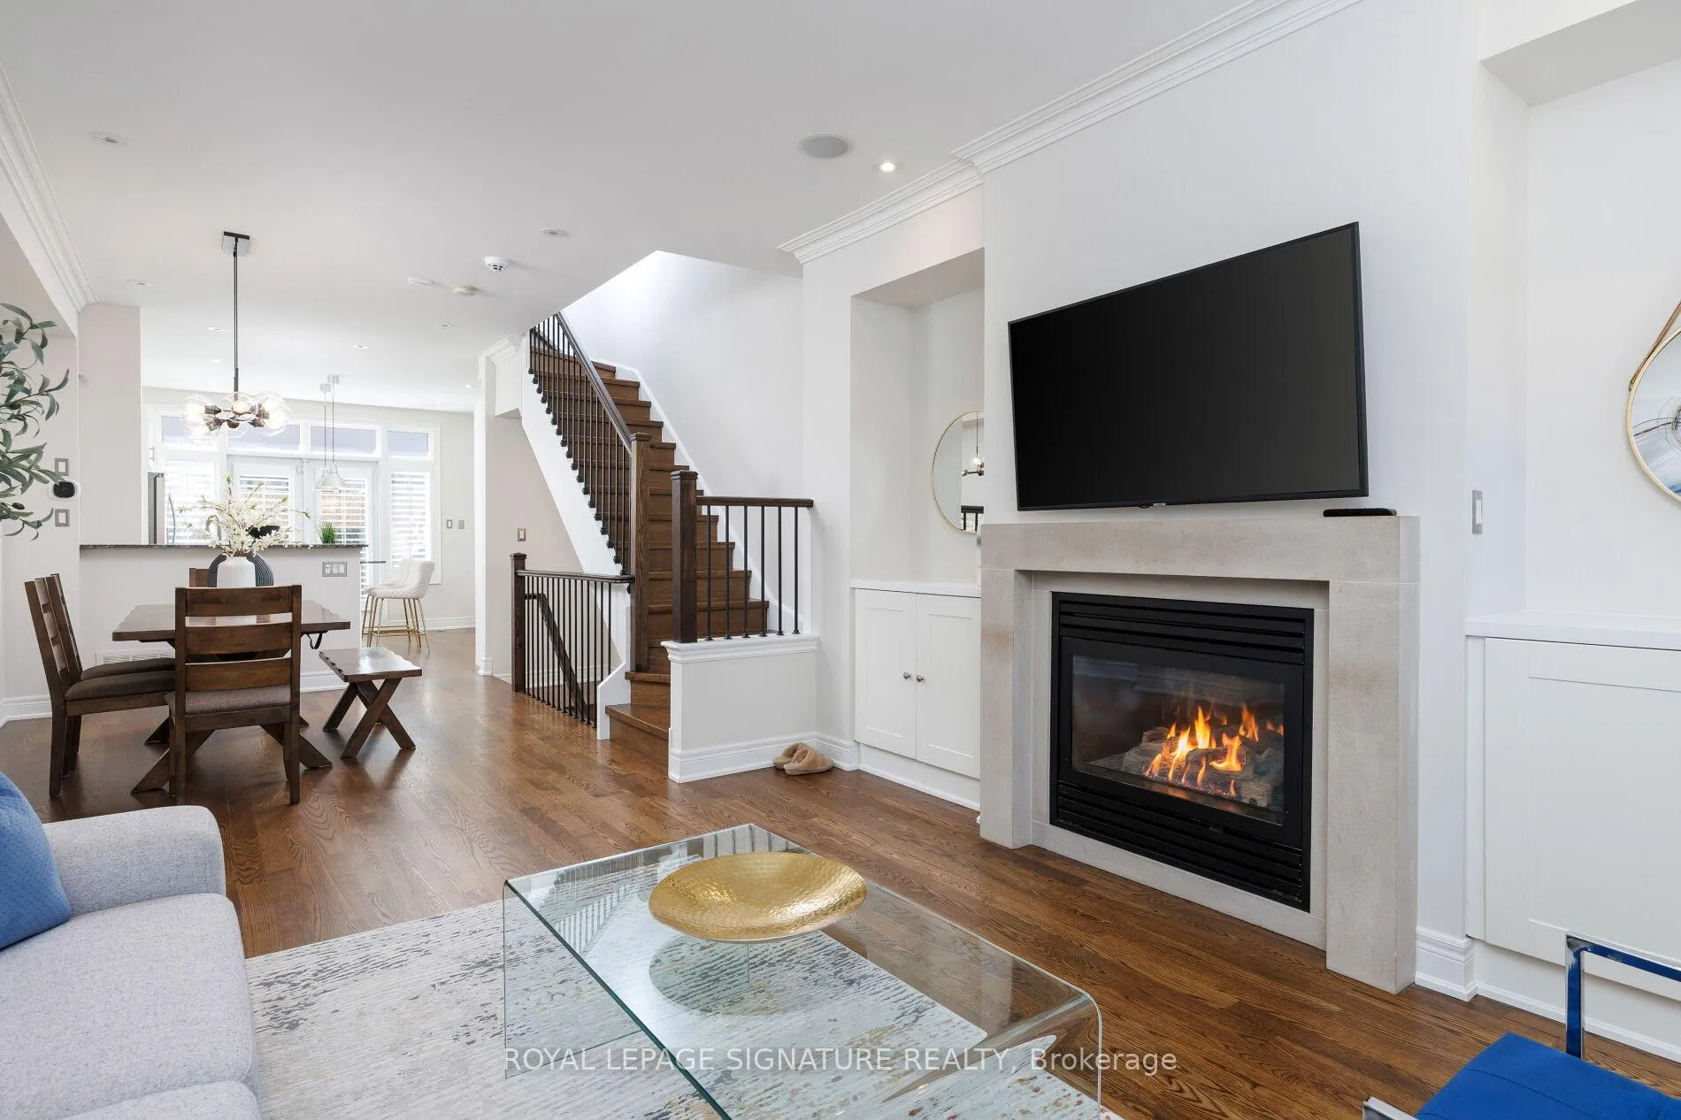
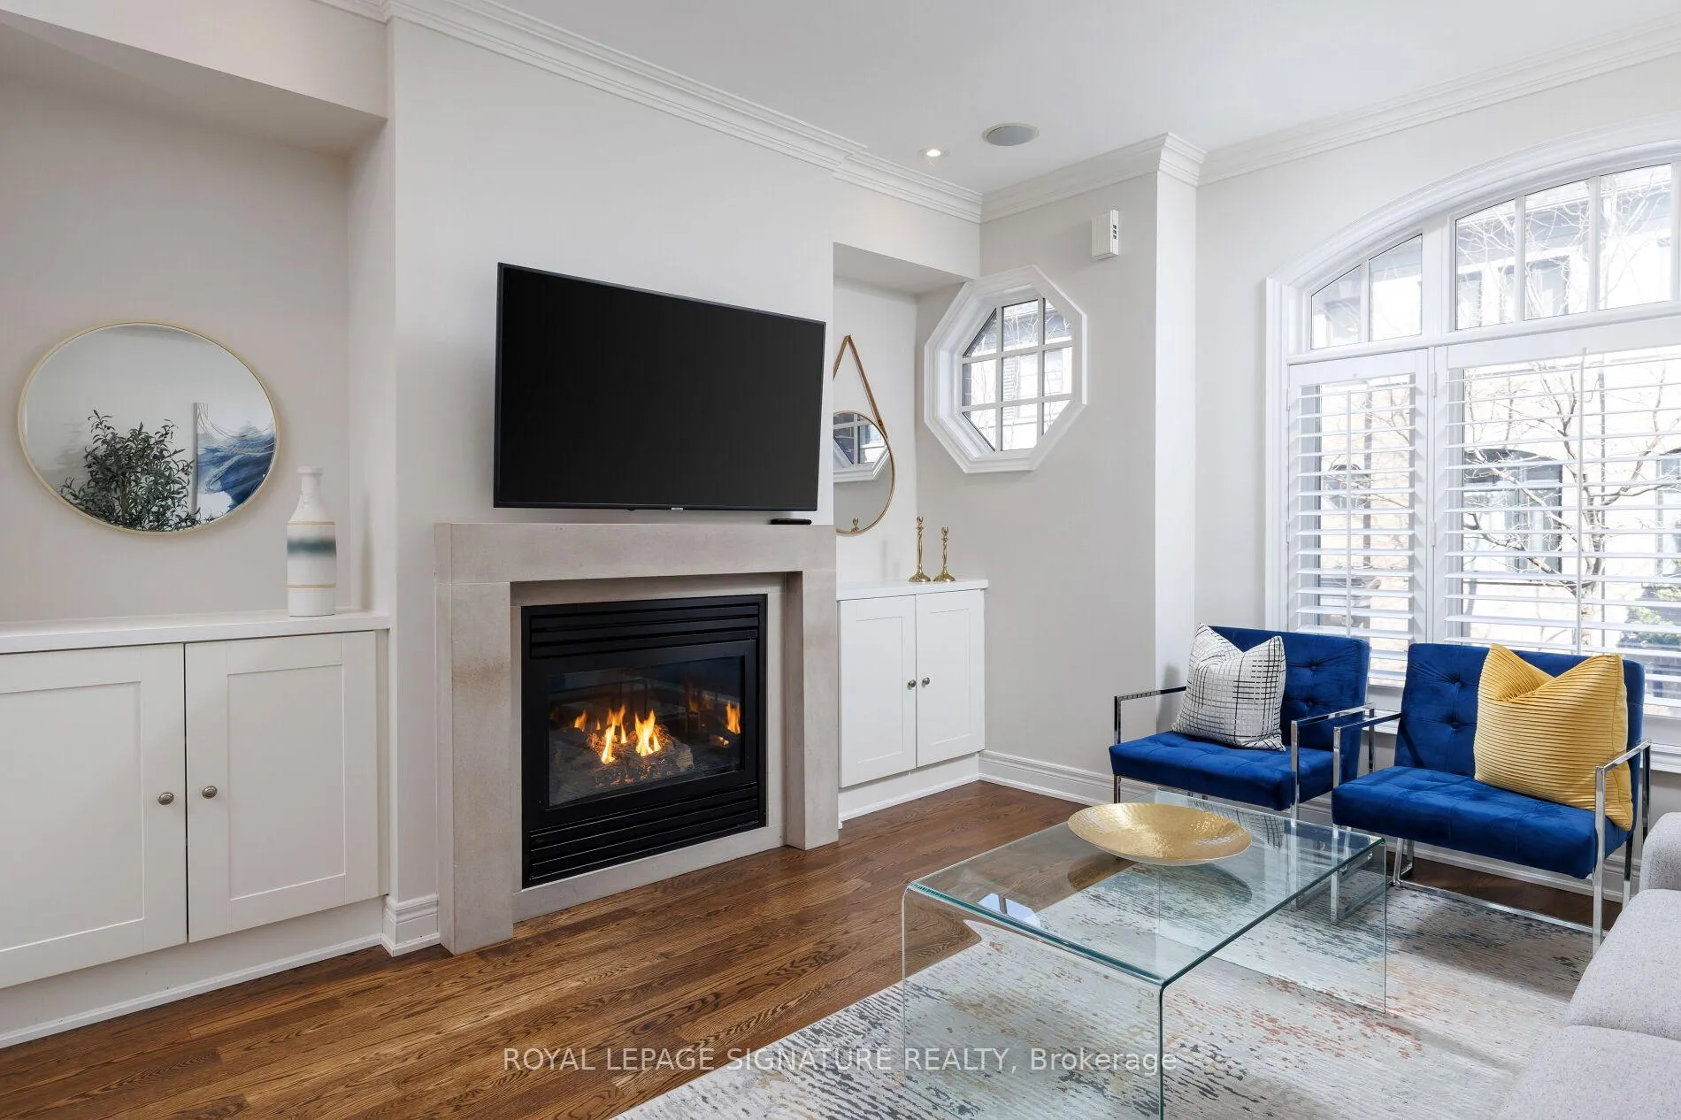
- Fireplace
- Central air
The homeFreehold Townhouse, 3-storey, 2,000–2,500 sq ft
- Type: Freehold Townhouse
- Style: 3-storey
- Living space: 2,000–2,500 sq ft
- Basement: None
InsideFireplace Yes, living room, Hardwood, Tile, Upper level
- Fireplace: Yes, living room
- Flooring: Hardwood, Tile
- Laundry: Upper level
- Features: Auto garage door remote, water heater
- Rooms above ground: 8
- Bedrooms: 3 + 1 in the basement
- Bathrooms: 3
- Kitchens: 1
Outside and lotBrick, stone, Unknown, Unknown
- Exterior: Brick, stone
- Roof: Unknown
- Foundation: Unknown
- Features: Awnings, deck, patio
- Size: 14.01 × 61.12 ft
Parking2 Garage, Built-in
- Spaces: 2 Garage
- Garage: Built-in
Heating, water and powerForced air, gas, Central air, Municipal water
- Heating: Forced air, gas
- Cooling: Central air
- Water: Municipal water
- Sewer: Municipal sewer
Costs and taxesTaxes $5,829 a year, HST No HST, Hot water boiler system - $169.49 per month. air handler is owned.
- Taxes, 2025: $5,829 a year
- HST: No HST
- Rental items: Hot water boiler system - $169.49 per month. air handler is owned.
Included in the saleAll exisiting stainless steel appliances - double door fridge, built in microwave, built in dishwasher, gas stove. washer, dryer. all electrical light fixtures, built in speakers, california shutters. all window coverings. potl fees include snow removal, water, landscaping and garbage collection.
- Included: All exisiting stainless steel appliances - double door fridge, built in microwave, built in dishwasher, gas stove. washer, dryer. all electrical light fixtures, built in speakers, california shutters. all window coverings. potl fees include snow removal, water, landscaping and garbage collection.
Listing detailsW12992522, Sold, Apr 13, 2026
- MLS® number: W12992522
- Status: Sold
- Listed on: Apr 13, 2026
- Days on market: 9
- Updated: Apr 22, 2026
- Possession: Flexible
- Occupied by: Owner
- Listing brokerage: ROYAL LEPAGE SIGNATURE REALTY
About this home
59 Lobo Mews, Etobicoke (Islington-City Centre West), ON M8Z 0B2
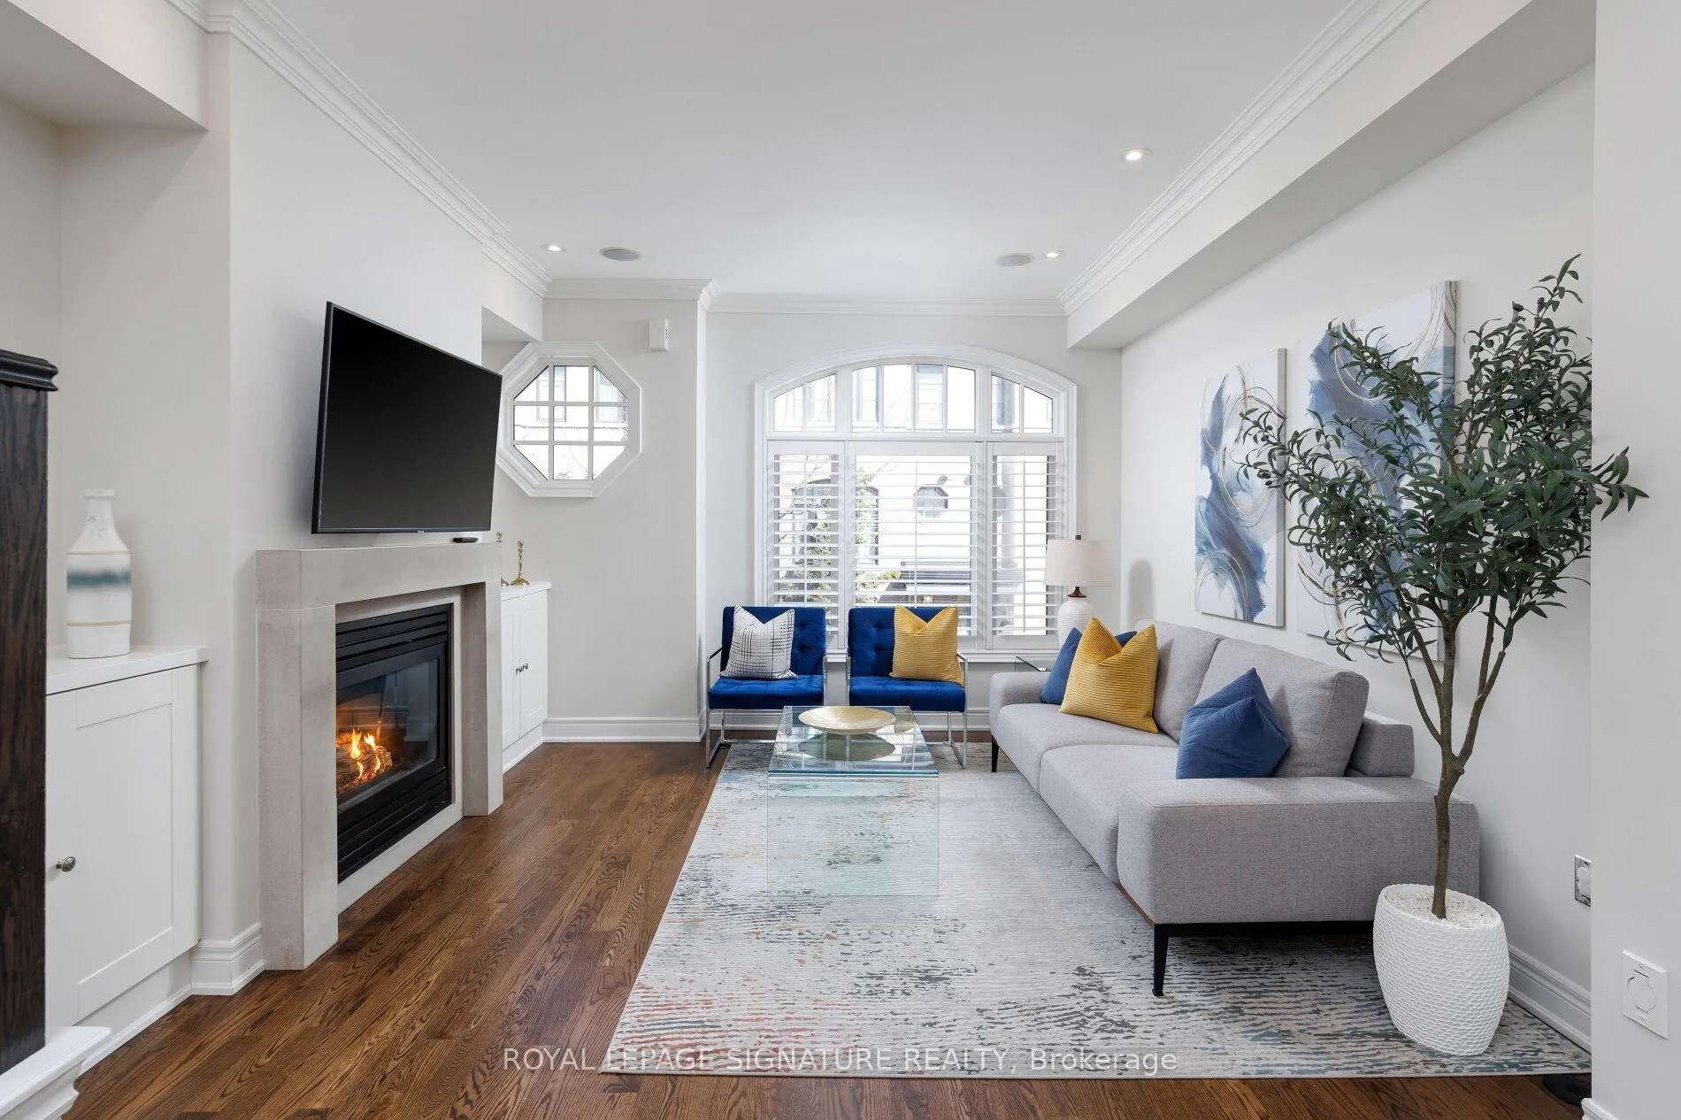
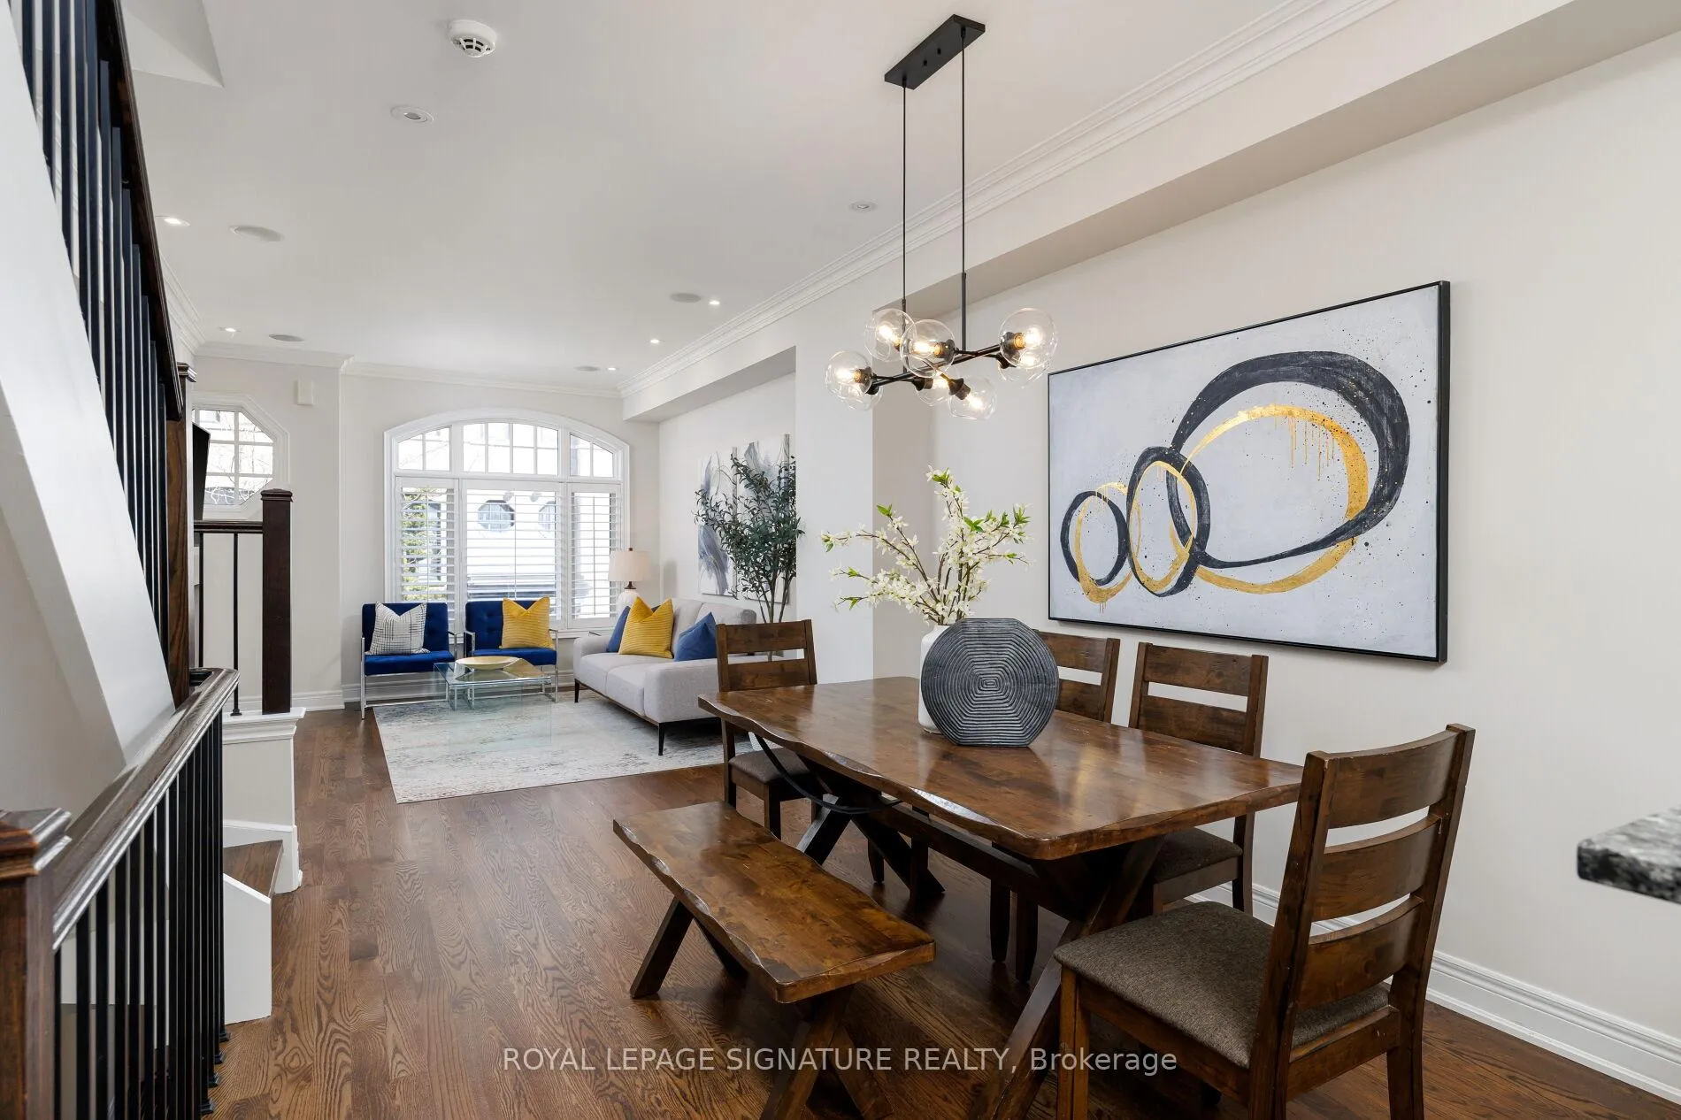
Welcome to this Freehold and beautifully upgraded townhome tucked away in a quiet and highly desirable Etobicoke community. This move in ready home offers a perfect blend of comfort, functionality, and lifestyle, with thoughtful upgrades throughout. The main floor features a private office with a door, ideal for working from home, along with an open concept layout enhanced by engineered hardwood floors, flat ceilings, and pot lights. The upgraded kitchen showcases renovated cabinetry with soft closing mechanisms, granite countertops, stainless steel appliances, an under-mount double sink, and a pantry extension for additional storage. Walk out to your private south facing patio oasis, bringing in abundant natural sunlight and complete with a gas hookup and awning, perfect for entertaining. The living and dining areas are elevated with crown molding, an upgraded light fixture, built in speakers, a gas fireplace, and custom cabinetry for added storage. All staircases have been fully renovated with red oak finishes and wrought iron pickets. Upstairs, the primary bedroom offers a true retreat with nine foot ceilings, two walk in closets, and a private balcony. The ensuite features a double sink, five piece layout, pot lights, and a jacuzzi whirlpool tub. Additional bedrooms include hardwood flooring and California shutters throughout. Recent updates include freshly painted areas with low VOC paint, refurbished floors and stairs, and updated grout work. The home also features a tankless system for hot water and heating.The roof has been proactively maintained with flat roof sections resealed using modified bitumen membrane, vents and stacks re caulked, and dormer valleys upgraded with ice and water shield. Located just steps to Islington subway, Kipling GO, parks, schools, and everyday amenities, with low POTL fees covering water, snow removal, garbage, recycling, and landscaping. A rare opportunity to own a turnkey home in a prime location.
Ask about this home
A HOMEH agent will answer your questions about this home.
Around this home
Daily convenience, out of 100, from the distances below
Schools nearby
School rating, out of 10.
Helpful calculators
Your HOMEH agent

"I would see it this week."