

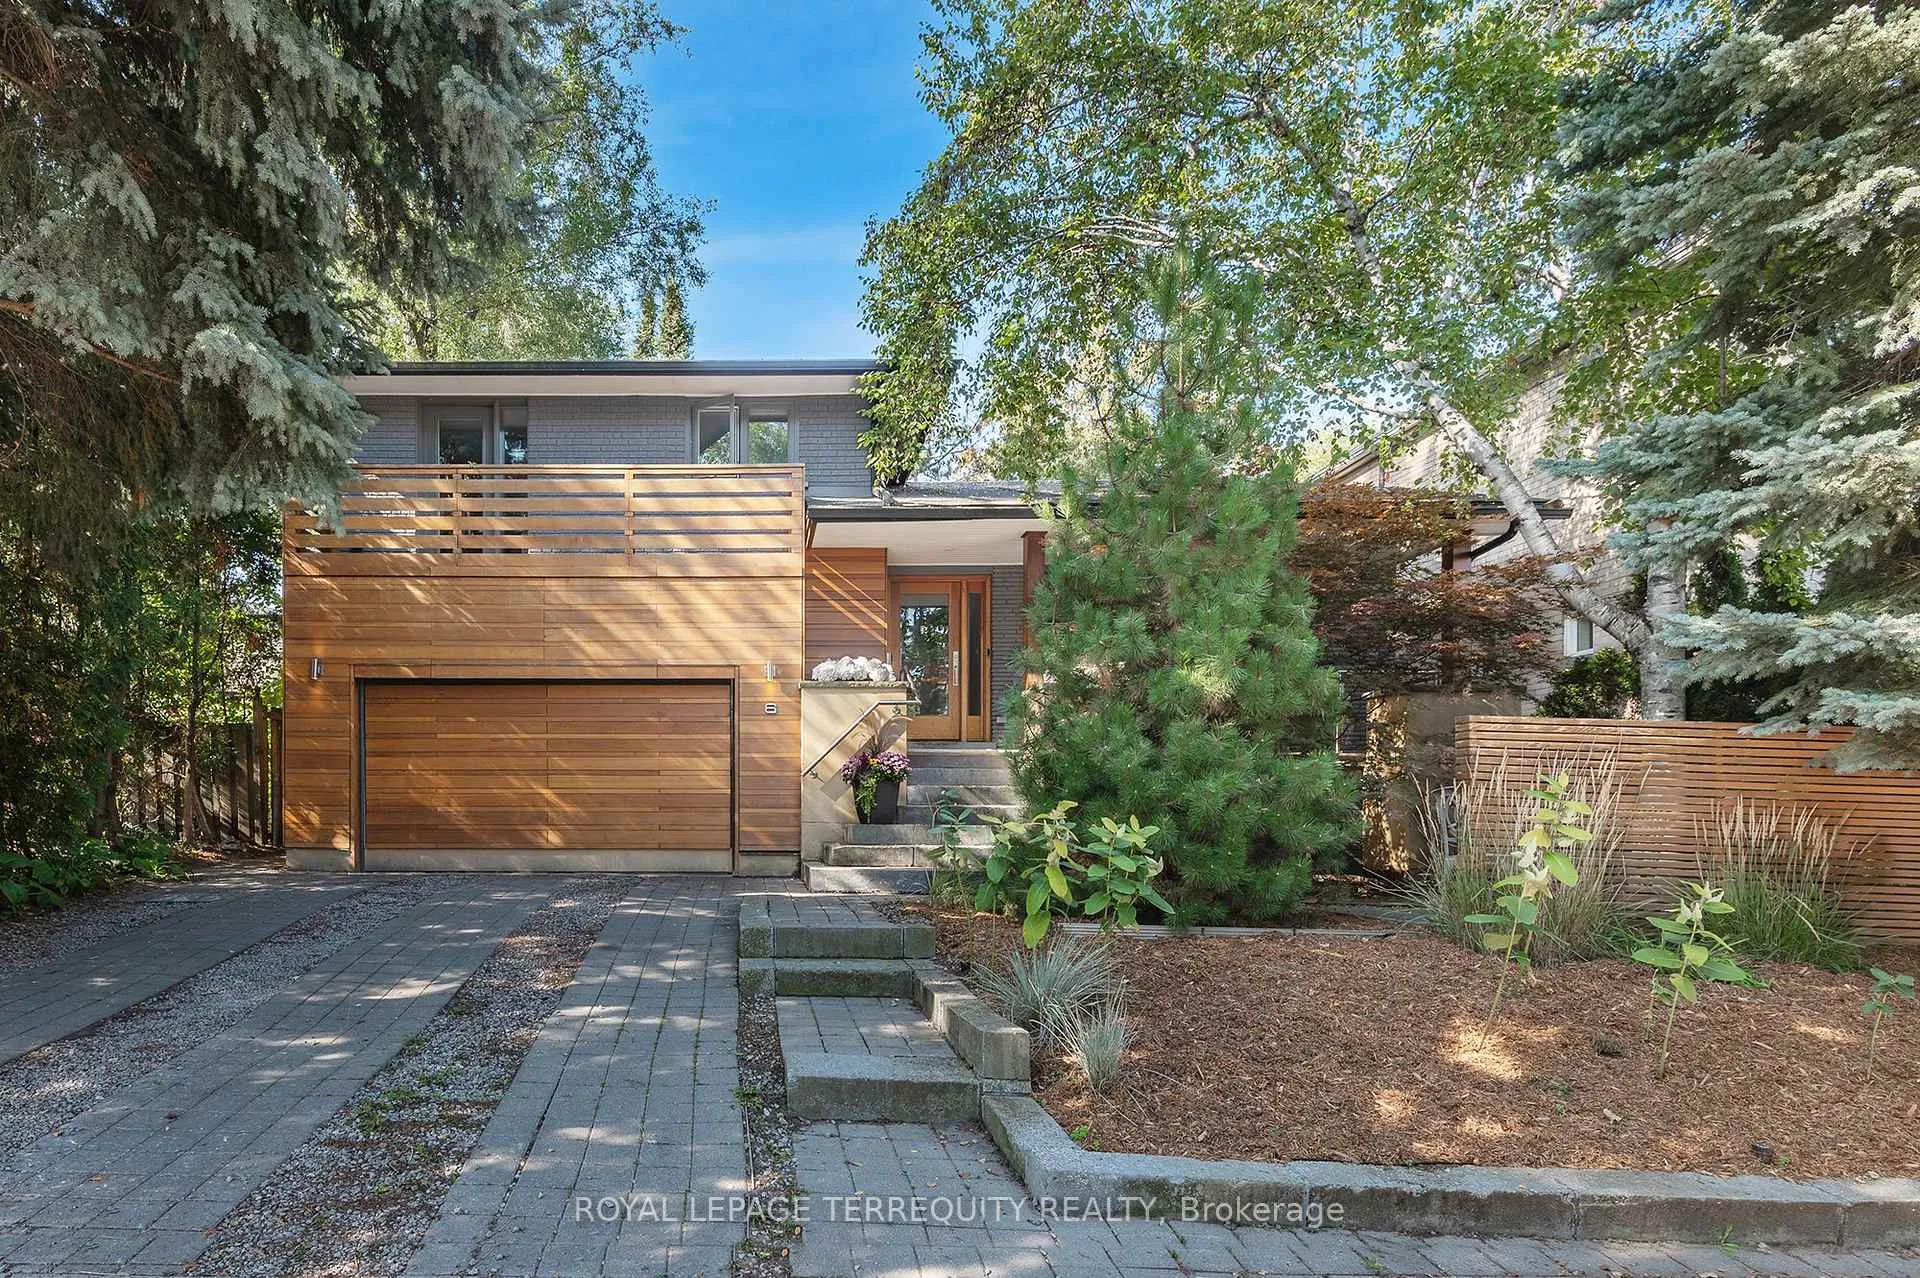
6 Earlington Avenue
6 Earlington Avenue
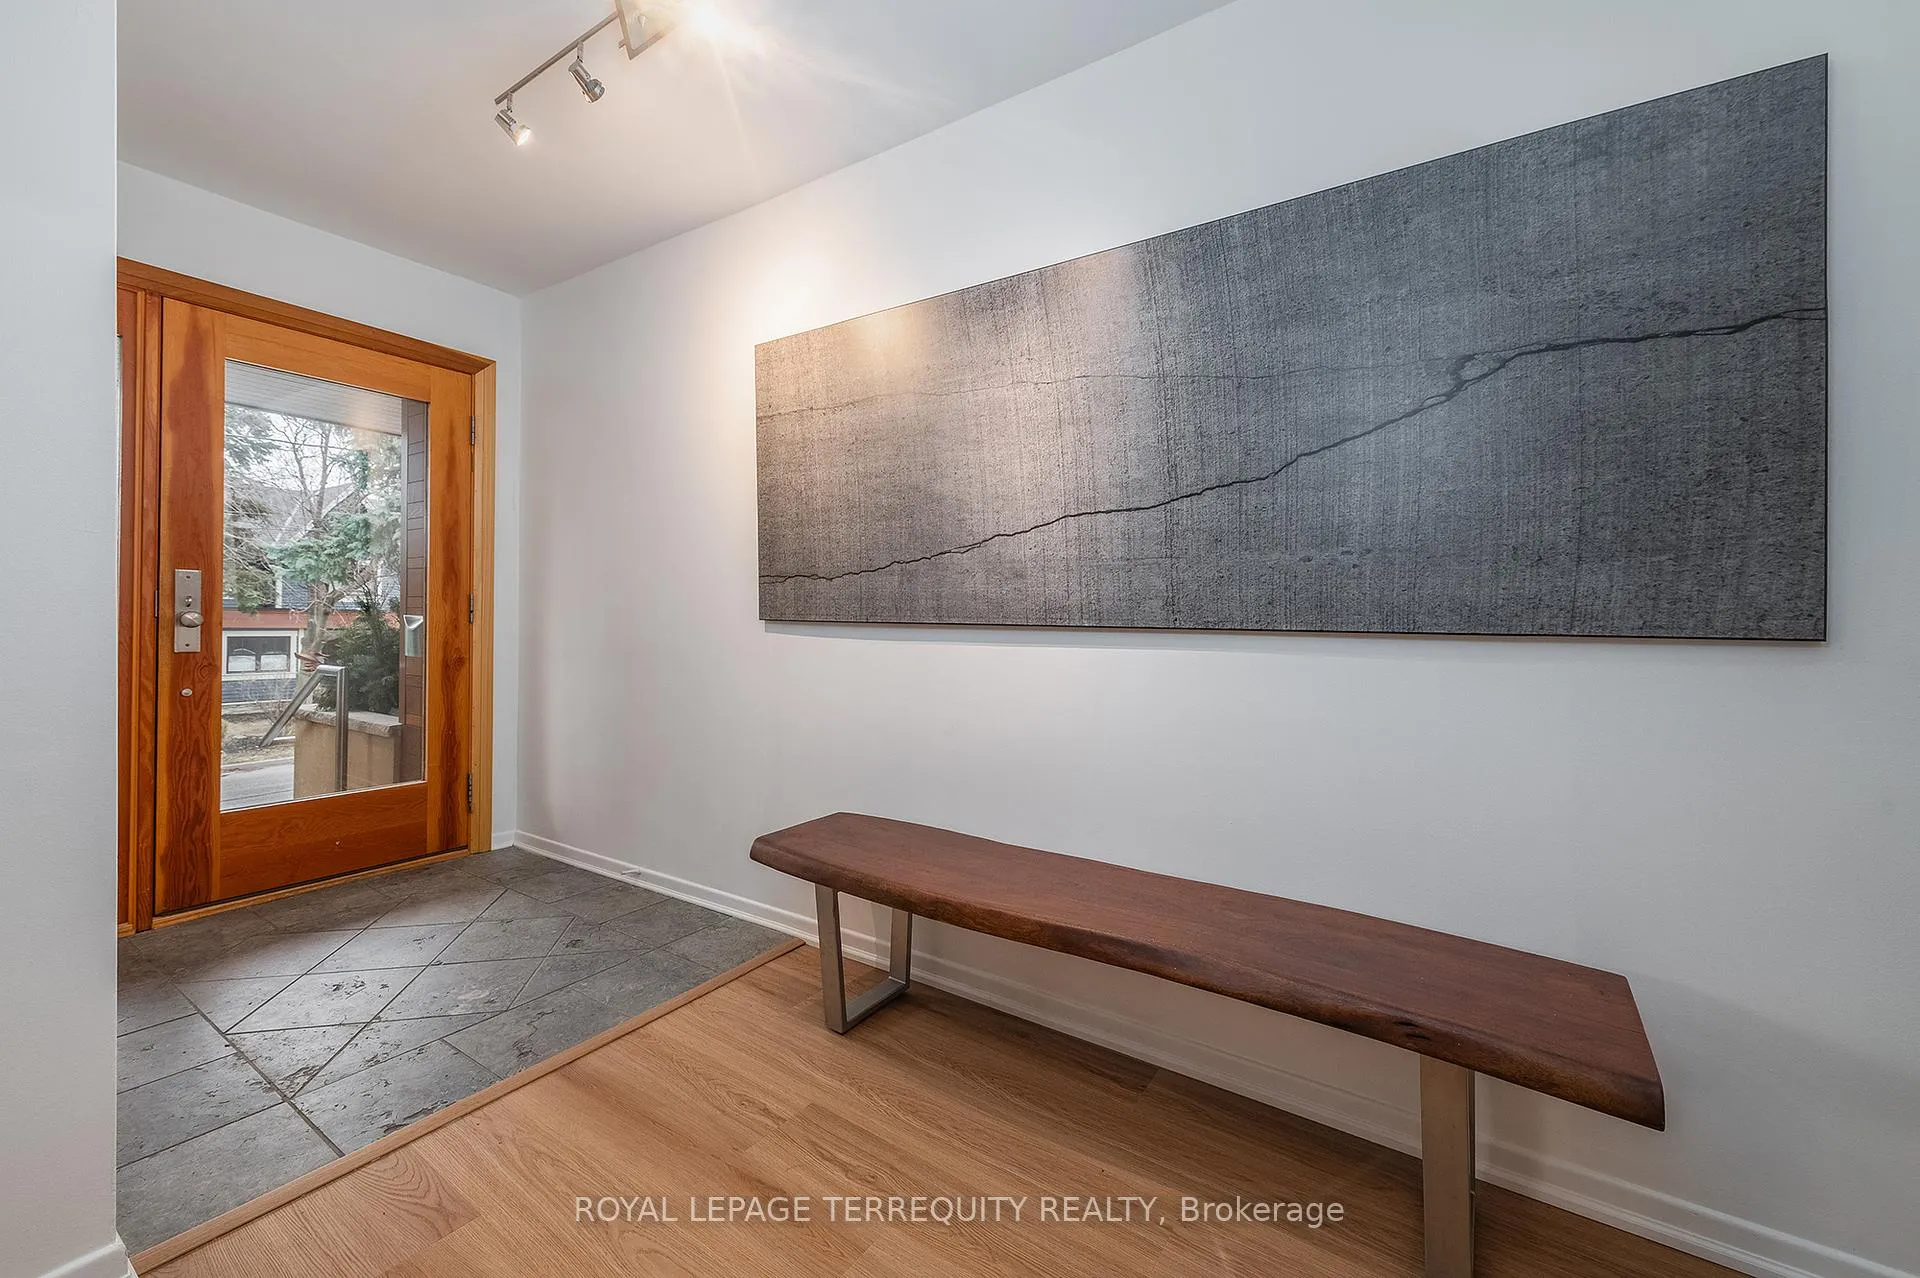 See all 44 photos
Property history
Facts and features
- BasementPart finished
- Age of home51–99 years
- Water, sewerMunicipal
- HeatingForced air
- Fireplace
- Central air
The homeDetached, Sidesplit 4, Age 51–99 years
- TypeDetached
- StyleSidesplit 4
- Age51–99 years
- Living space2,000–2,500 sq ft
- BasementFinished, partial basement
InsideFireplace Yes, family room, fireplace insert, living room, natural gas, wood, Stone, Ceramic, Parquet, Lower level
- FireplaceYes, family room, fireplace insert, living room, natural gas, wood
- FlooringStone, Ceramic, Parquet
- LaundryLower level
- FeaturesAuto garage door remote, built-in oven, countertop range, floor drain, solar tube, storage
- SecuritySecurity system
- Rooms above ground9
- Rooms in the basement2
- Bedrooms4
- Bathrooms4
- Kitchens1
- Family roomYes
Outside and lotBrick, wood, Asphalt shingle, Block
- ExteriorBrick, wood
- RoofAsphalt shingle
- FoundationBlock
- FeaturesCanopy, deck, lawn sprinkler system, patio, porch
- Size50 × 150 ft
Parking2 Garage, Built-in, Private double
- Spaces2 Garage
- GarageBuilt-in
- DrivewayPrivate double
Heating, water and powerForced air, gas, Central air, Municipal water
- HeatingForced air, gas
- CoolingCentral air
- WaterMunicipal water
- SewerMunicipal sewer
Costs and taxesTaxes $10,014 a year, HST included in the price, Gas hot water tank
- Taxes, 2025$10,014 a year
- HSTHST included in the price
- Rental itemsGas hot water tank
Included in the saleStainless steel refrigerator, built-in dishwasher, all oven, wall microwave, rangehood, ceran cooktop, washer, dryer, electric light fixtures, window coverings, fireplace grate, wall caddy, ring door bell, garage door opener & remote, gas burner, central air conditioner, front inground sprinkler system, radon mitigation system. negotiable: pool table and accessories
- IncludedStainless steel refrigerator, built-in dishwasher, all oven, wall microwave, rangehood, ceran cooktop, washer, dryer, electric light fixtures, window coverings, fireplace grate, wall caddy, ring door bell, garage door opener & remote, gas burner, central air conditioner, front inground sprinkler system, radon mitigation system. negotiable: pool table and accessories
NearbyGolf, hospital, public transit, rec./commun.centre, river/stream, school
- Close toGolf, hospital, public transit, rec./commun.centre, river/stream, school
Listing detailsW13017402, Sold, Apr 19, 2026
- MLS® numberW13017402
- StatusSold
- Listed onApr 19, 2026
- Days on market75
- UpdatedJul 3, 2026
- Possession60-89 days
- Occupied byOwner
- Listing brokerageROYAL LEPAGE TERREQUITY REALTY
About this home
6 Earlington Avenue, Etobicoke (Kingsway South), ON M8X 2N5
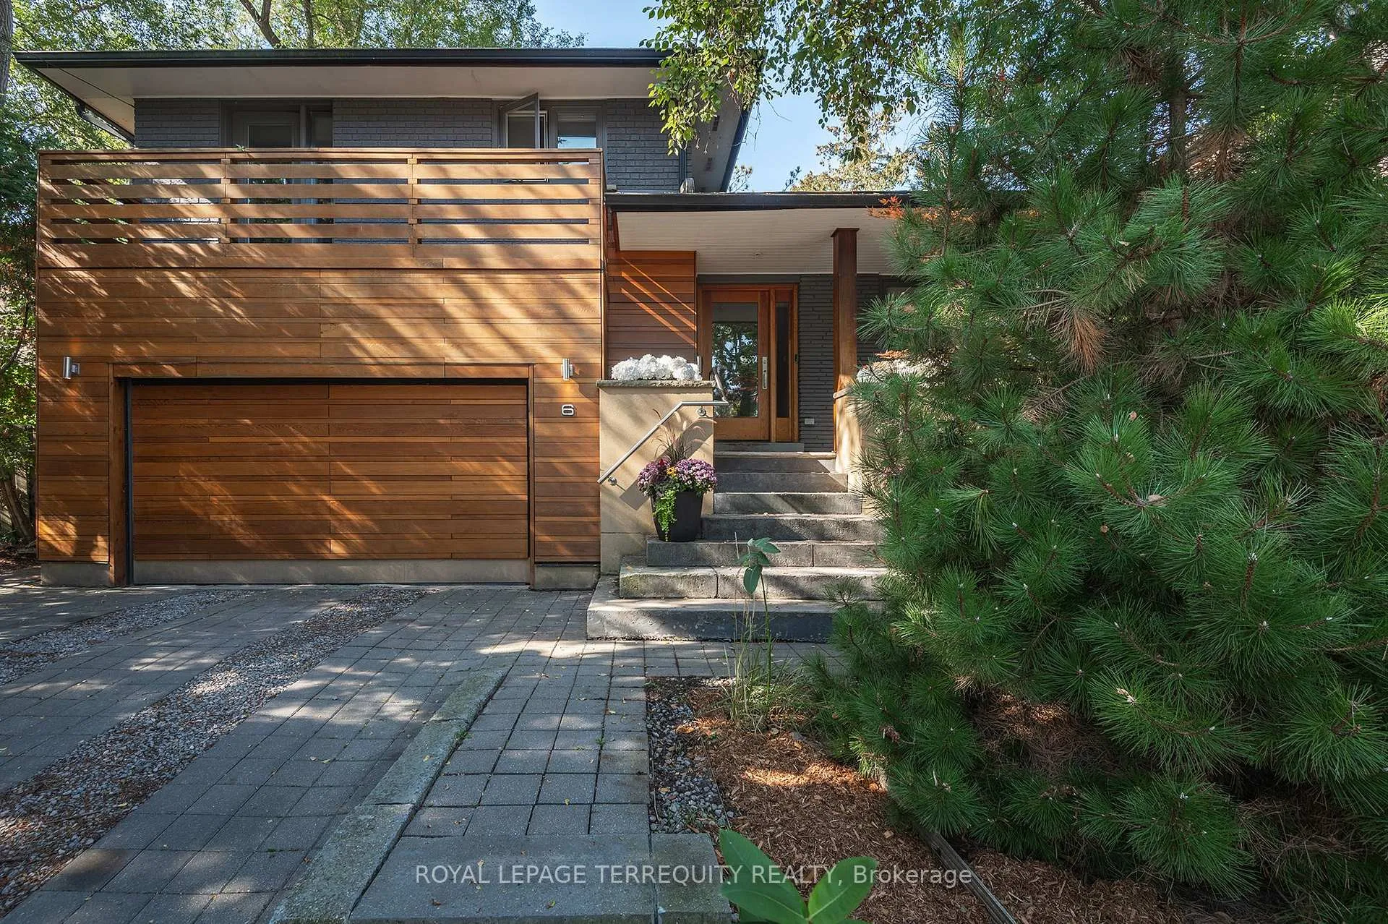
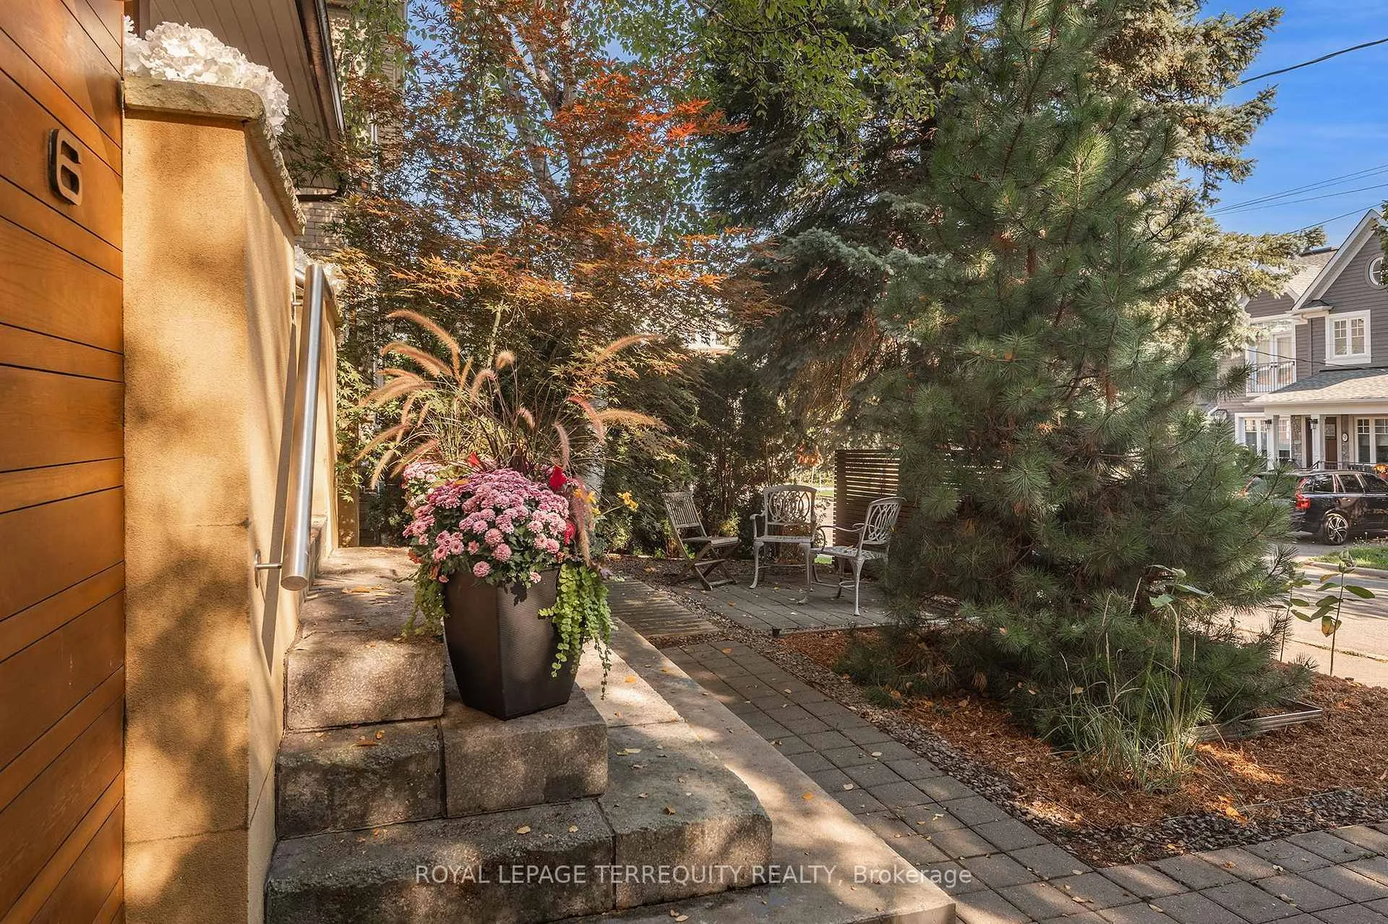
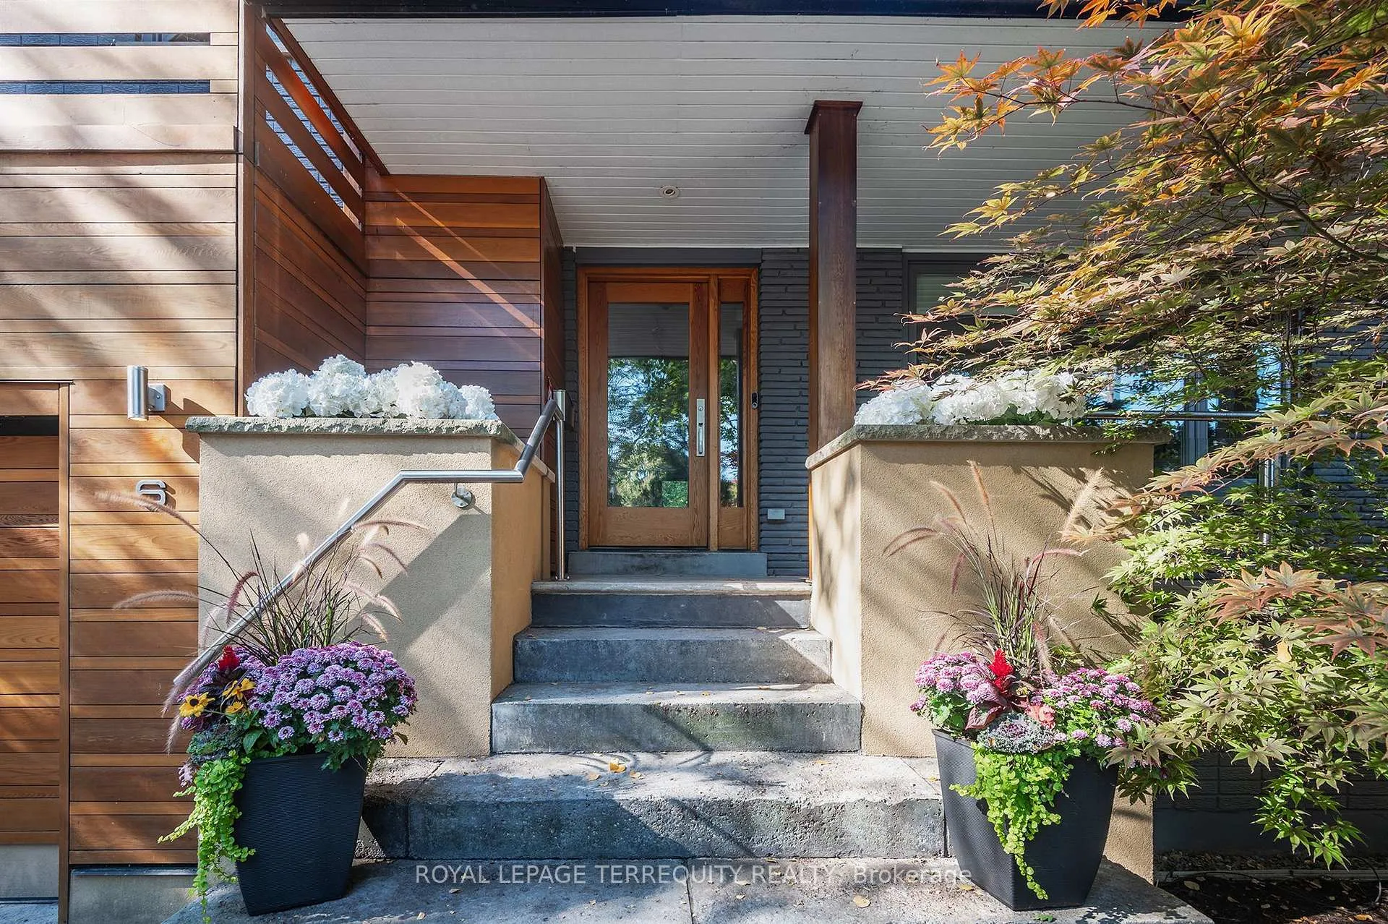
Mid-century modern sanctuary in the heart of the Kingsway, set on a rare private 50 x 150 ft park-like lot. Thoughtfully remodeled by a local architect, this home blends clean contemporary lines with the warmth and functionality of classic 1970s design. Step into a light-filled living and dining area anchored by a striking gas fireplace and oversized picture window overlooking the hard-landscaped front courtyard. The sleek kitchen with stainless steel appliances opens toward the expansive, west facing backyard, creating an effortless connection between cooking, dining, and outdoor living. An inviting tandem breakfast room flows into the ground-level family room, where a wood-burning fireplace and multiple walkouts make the garden feel like an extension of your living space. Upstairs, four generous bedrooms and two bathrooms, including a primary ensuite, offer plenty of room for a growing family. The finished lower level adds flexible space, currently configured as an exercise and games area, with four-piece bathroom including jacuzzi tub, laundry cupboard, and the potential to create an additional bedroom. Storage is exceptional, with a massive crawl space, cold room, and a convenient double car garage with side by side driveway parking. Situated in the highly sought-after Lambton Kingsway School district, this home is steps to the school, park, playing field, winter toboggan hill, tennis courts, and city pool. Your children can comfortably leave the house at 8:15 a.m. and make the first bell. Enjoy weekend strolls to the Humber River Trail, nearby Lambton Mills Plaza, and easy access to two subway stations (Old Mill and Royal York). A rare combination of sustainability, privacy, and everyday convenience, this spacious Kingsway home is ready for you to move in and enjoy.
Ask about this home
A HOMEH agent will answer your questions about this home.
Around this home
Daily convenience, out of 100, from the distances below
Schools nearby
School rating, out of 10.
Helpful calculators
Your HOMEH agent

"Priced 8% under the Hestimate. I would see it this week."