

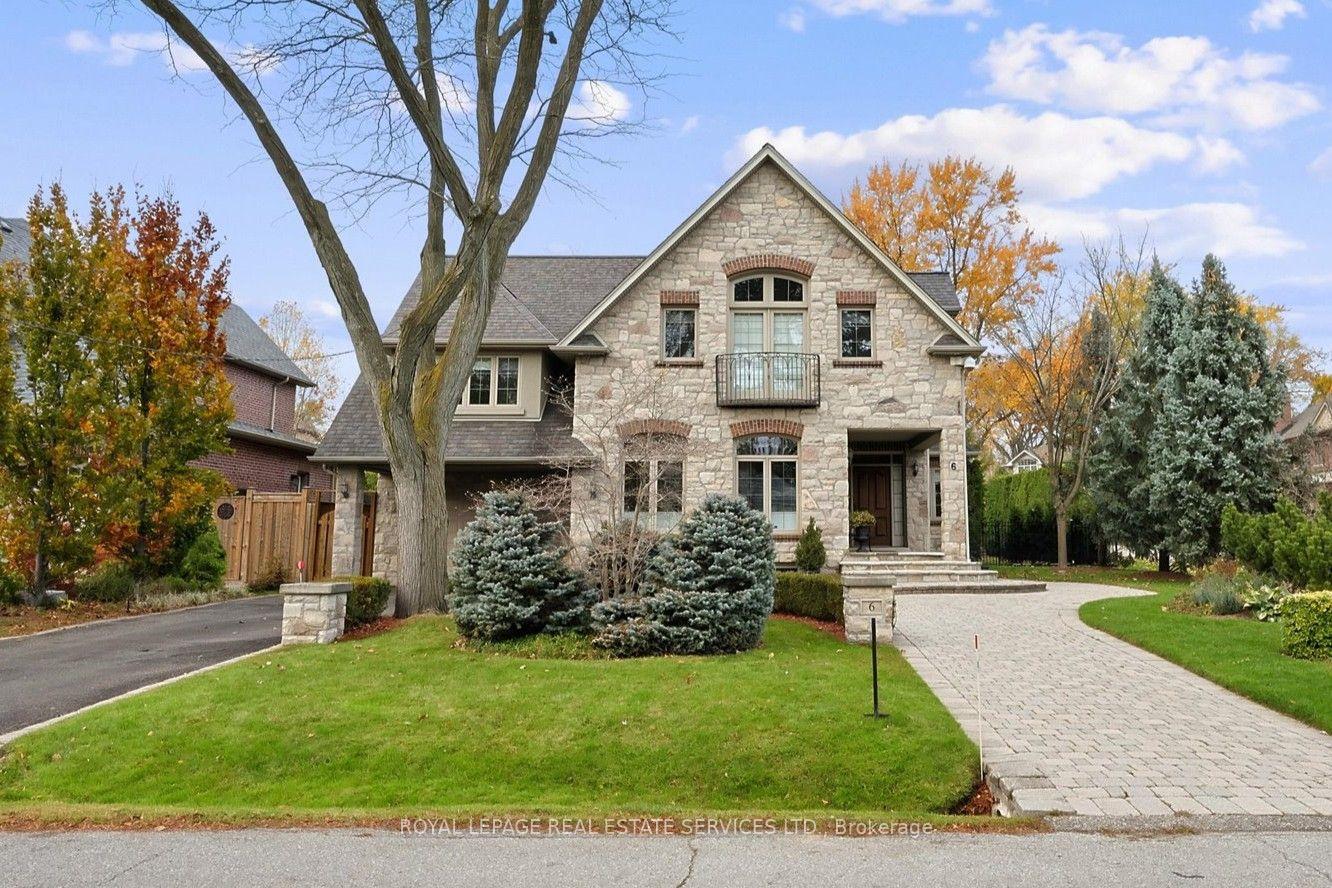
6 Golfcrest Road
6 Golfcrest Road
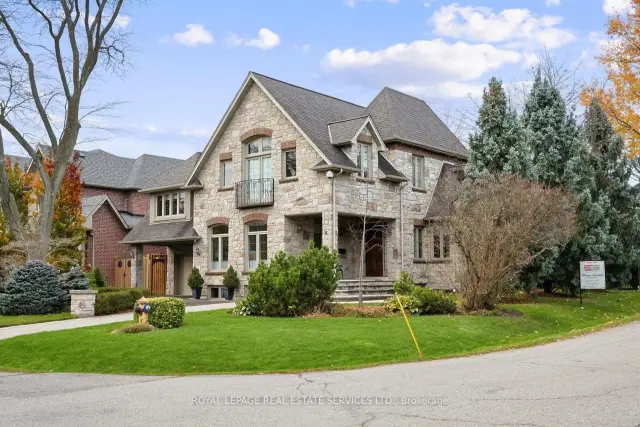
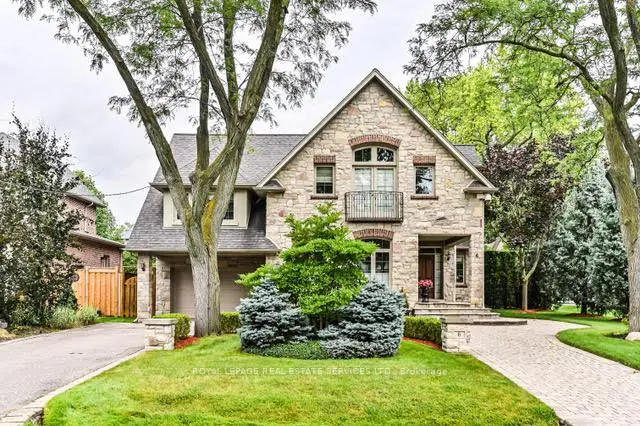
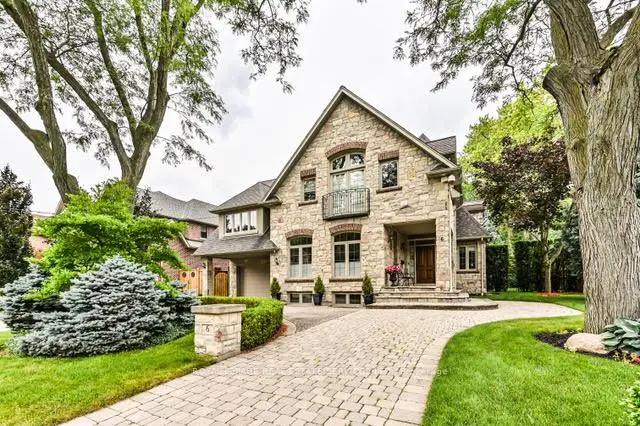
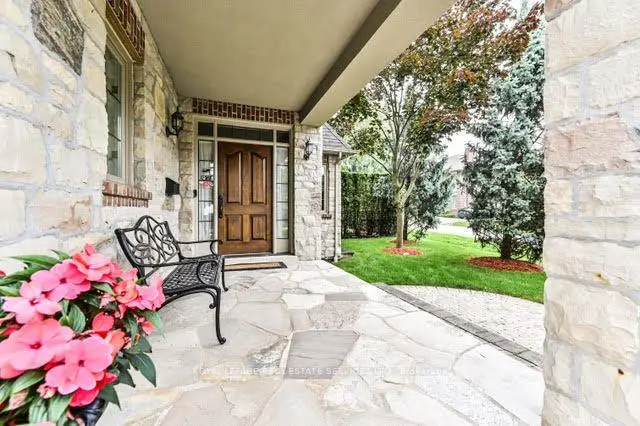 See all 50 photos
Facts and features
- BasementFinished
- Price per sq ft~$1,000
- Water, sewerMunicipal
- HeatingForced air
- Hardwood floors
- Fireplace
- Central air
- Inground pool
The homeDetached, 2-storey, 3,000–3,500 sq ft
- Type: Detached
- Style: 2-storey
- Living space: 3,000–3,500 sq ft
- Basement: Finished, full
InsideFireplace Yes, Tile, Hardwood, Built-in oven, central vacuum, storage, sump pump, water heater owned
- Fireplace: Yes
- Flooring: Tile, Hardwood
- Features: Built-in oven, central vacuum, storage, sump pump, water heater owned
- Rooms above ground: 9
- Rooms in the basement: 4
- Bedrooms: 4
- Bathrooms: 5
- Kitchens: 1
- Family room: Yes
Outside and lotBrick, stucco (plaster), Shingles, Concrete
- Exterior: Brick, stucco (plaster)
- Roof: Shingles
- Foundation: Concrete
- Pool: Inground
- Size: 64 × 115.81 ft
Parking1 Garage, Attached, Circular drive
- Spaces: 1 Garage
- Garage: Attached
- Driveway: Circular drive
Heating, water and powerForced air, gas, Central air, Municipal water
- Heating: Forced air, gas
- Cooling: Central air
- Water: Municipal water
- Sewer: Municipal sewer
Costs and taxesTaxes $13,190 a year, HST included in the price
- Taxes, 2026: $13,190 a year
- HST: HST included in the price
Included in the saleInclusions: kitchen aid stainless steel: fridge, built-in convection oven, built-in microwave: miele dishwasher ; washer/dryer; all electric light fixtures; broadloom where laid (stairs); window coverings and rods: central vacuum and attachments; central air conditioning; gas furnace and equipment; hot water tank (owned). several additional ipe hardwood boards; landscape lighting; security cameras; irrigation system; low-salt saltwater pool and equipment; robotic pool cleaner., Tesla ev charging station/ primary ensuite bathroom makeup mirror
- Included: Inclusions: kitchen aid stainless steel: fridge, built-in convection oven, built-in microwave: miele dishwasher ; washer/dryer; all electric light fixtures; broadloom where laid (stairs); window coverings and rods: central vacuum and attachments; central air conditioning; gas furnace and equipment; hot water tank (owned). several additional ipe hardwood boards; landscape lighting; security cameras; irrigation system; low-salt saltwater pool and equipment; robotic pool cleaner.
- Not included: Tesla ev charging station/ primary ensuite bathroom makeup mirror
Listing detailsW14189464, For Sale, Nov 17, 2026
- MLS® number: W14189464
- Status: For Sale
- Listed on: Nov 17, 2026
- Days on market: 4
- Updated: Nov 18, 2026
- Possession: 2027-01-05 / 30-59 days
- Occupied by: Owner
- Listing brokerage: ROYAL LEPAGE REAL ESTATE SERVICES LTD.
About this home
6 Golfcrest Road, Etobicoke (Princess-Rosethorn), ON M9A 1L3
Welcome to 6 Golfcrest Road, where refined living meets everyday comfort in the heart of the well-established Princess-Rosethorn neighbourhood. This beautifully appointed 4-bedroom, 5-washroom residence combines exceptional craftsmanship, contemporary design and elegant spaces for both family living and entertaining. The home features beautiful hardwood flooring throughout, soaring cathedral ceilings, including in all bedrooms, transom windows, skylights and decorative wrought-iron railings. The stunning maple kitchen offers granite countertops, built-in stainless steel appliances and quality finishes. Luxurious bathrooms feature separate glass-enclosed showers and marble countertops. A striking two-way fireplace, two walkouts and a fully finished lower level add to the home's comfort and versatility. Outside, the circular driveway and manicured grounds provide impressive curb appeal, complemented by a 1.5-car garage, wired for an EV charger. The professionally landscaped backyard is a private oasis, complete with a low-salt saltwater in-ground pool and premium Ipe hardwood decking. Imagine summer afternoons by the pool, outdoor gatherings with family and friends, or simply relaxing in your own peaceful retreat. Situated in Rosethorn Junior School district, one of Etobicoke's highest-ranked schools, and close to 2 subway stations. A distinctive home offering quality craftsmanship, elegant surroundings and exceptional indoor and outdoor living.
Book a viewing
Around this home
Daily convenience, out of 100, from the distances below
Schools nearby
School rating, out of 10.
Helpful calculators
Your HOMEH agent

"Priced 2% over the Hestimate. I would see it this week."