
 See all 44 photos
Property history

This listing has ended. It is no longer available.
Property not available for sale or for rent.
Ask about this home
A HOMEH agent will answer your questions about this home.Ask HOMEH
About this home
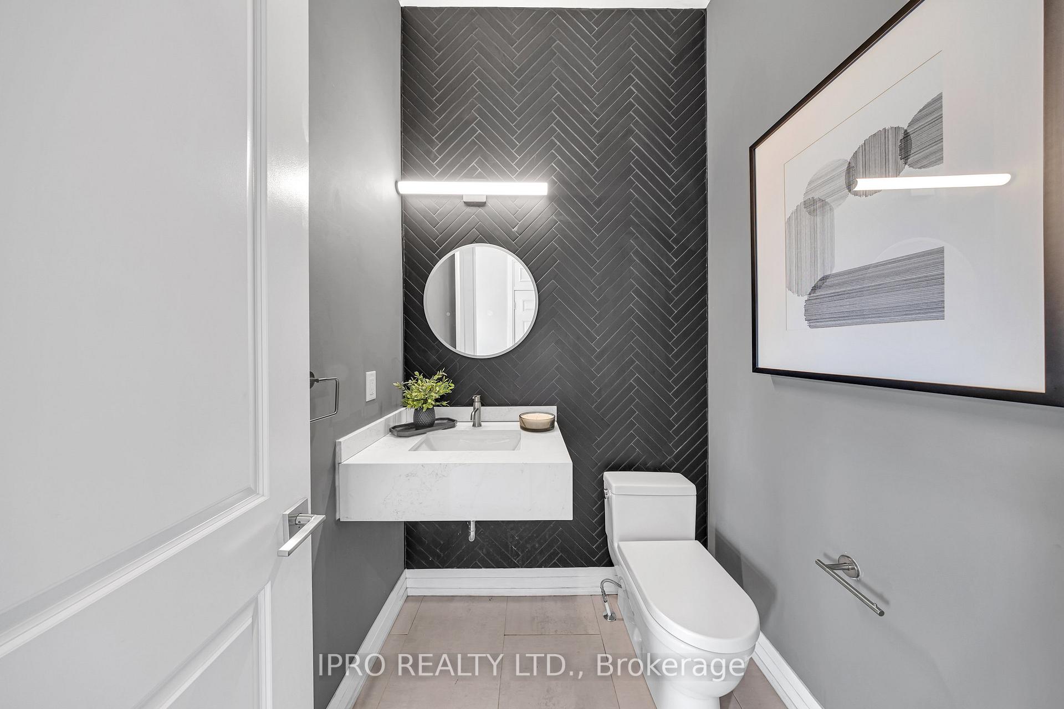
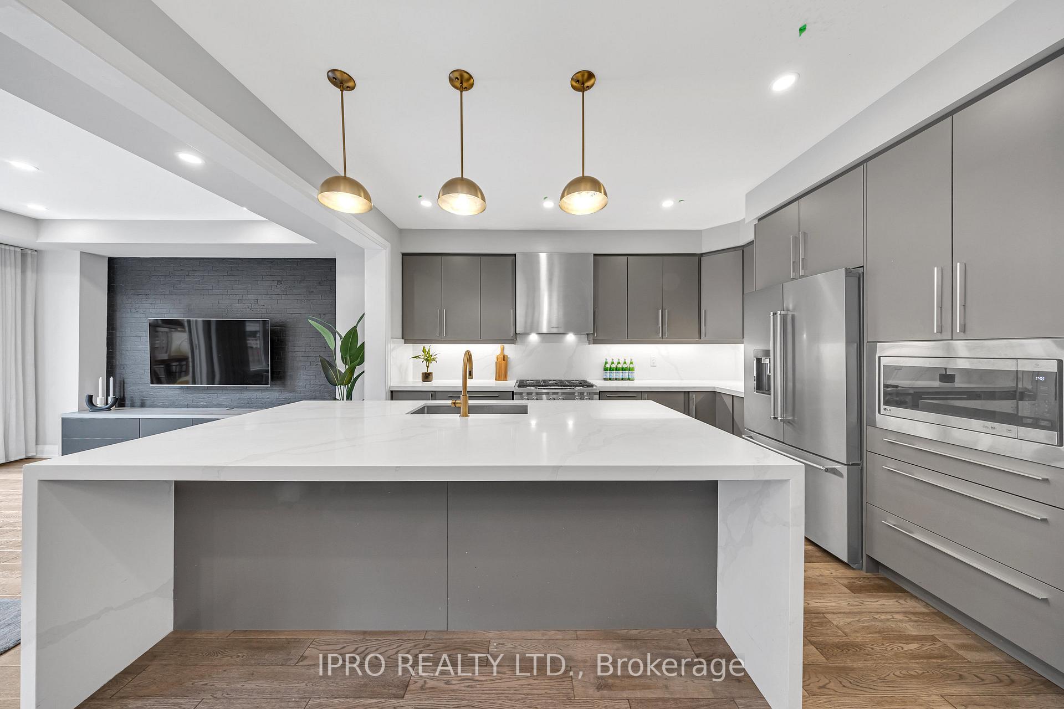
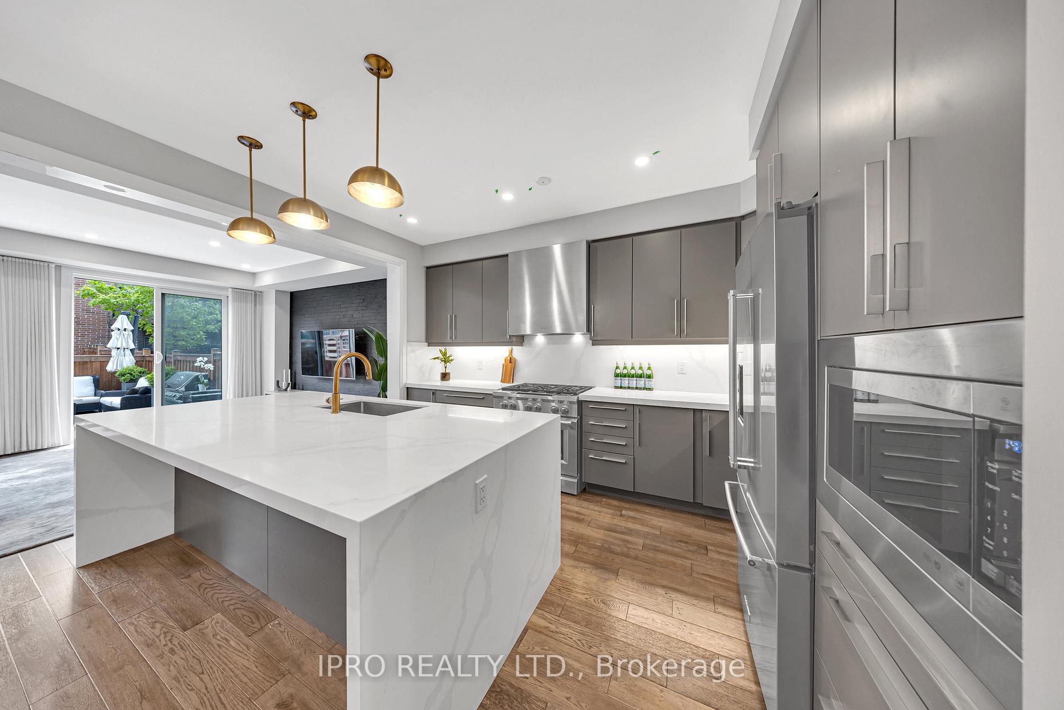
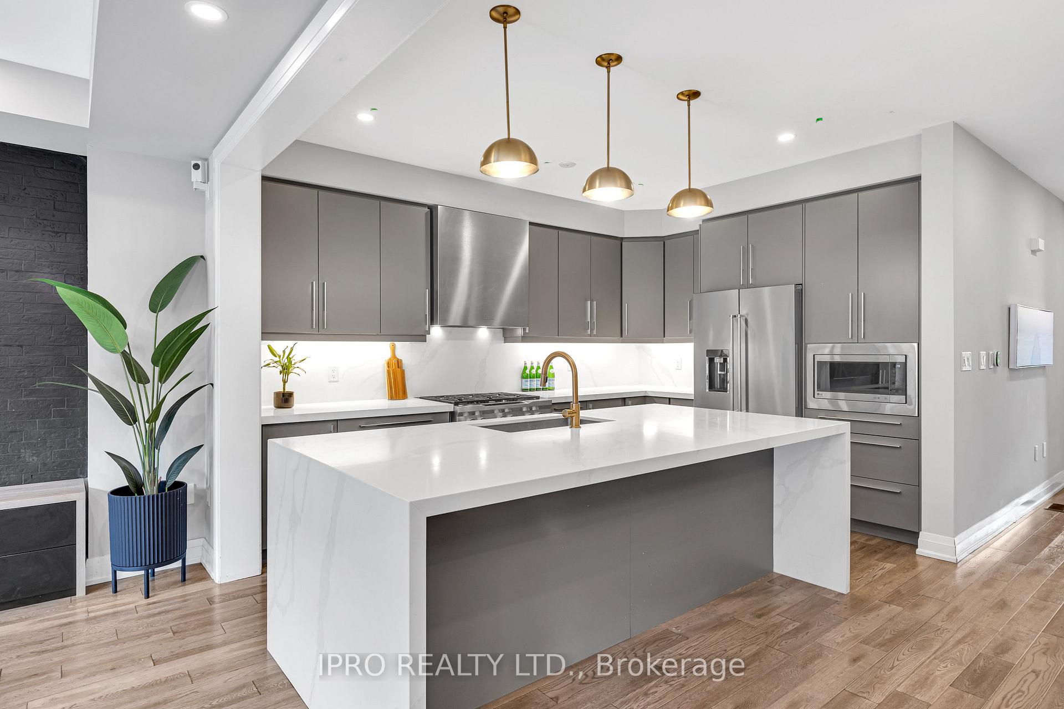
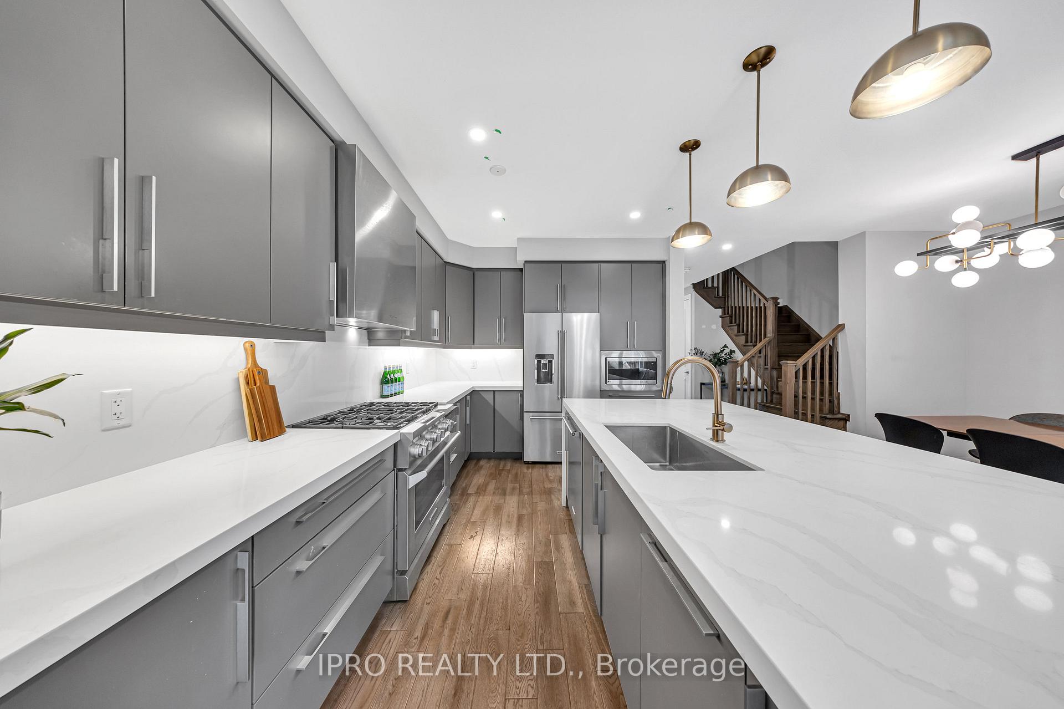
Welcome to 6 Vaudeville Dr., an elegant semi-detached home in Etobicokes sought-after Alderwood community. Boasting approx. 3,000 sq ft of living space, this 5-bedroom + loft, 4-bath home offers a thoughtfully designed layout with engineered hardwood throughout. The gourmet kitchen features quartz countertops, a large island, and premium KitchenAid appliances including a 36" gas cooktop and dual fuel oven. The open-concept family room showcases oversized windows, a custom built-in console, and walk-out to a private deck. The luxurious primary suite includes a spa-inspired ensuite with soaker tub, rain shower, and double sinks. Additional bedrooms offer balcony access. A third-level loft with walk-out balcony is perfect for an office, den, or playroom. The unfinished basement presents endless customization potential. Ideally located near top-rated schools, parks, Sherway Gardens, highways, and transit.
Facts & features
Ask about this home
A HOMEH agent will answer your questions about this home.
Rooms
9 rooms · 4 bathrooms
- Family room21′1″ × 14′296 sq.ft.
- Dining room12′ × 11′7″139 sq.ft.
- Kitchen14′4″ × 10′6″151 sq.ft.
- Primary bedroom15′ × 14′210 sq.ft.
- Bedroom12′ × 10′6″126 sq.ft.
- Bedroom10′3″ × 10′2″104 sq.ft.
- Bedroom 412′7″ × 10′3″129 sq.ft.
- Bedroom 512′ × 10′5″125 sq.ft.
- Loft14′ × 10′5″146 sq.ft.
Around this home
Schools nearby
School rating, out of 10.
Listing details
Helpful tools
Your HOMEH agent
"I would see it this week."
Ask HOMEH about this home
Price, neighbourhood, monthly cost. Ask anything.
HOMEH Intelligent Agent is an AI, not a licensed representative. Check anything important with your agent.