

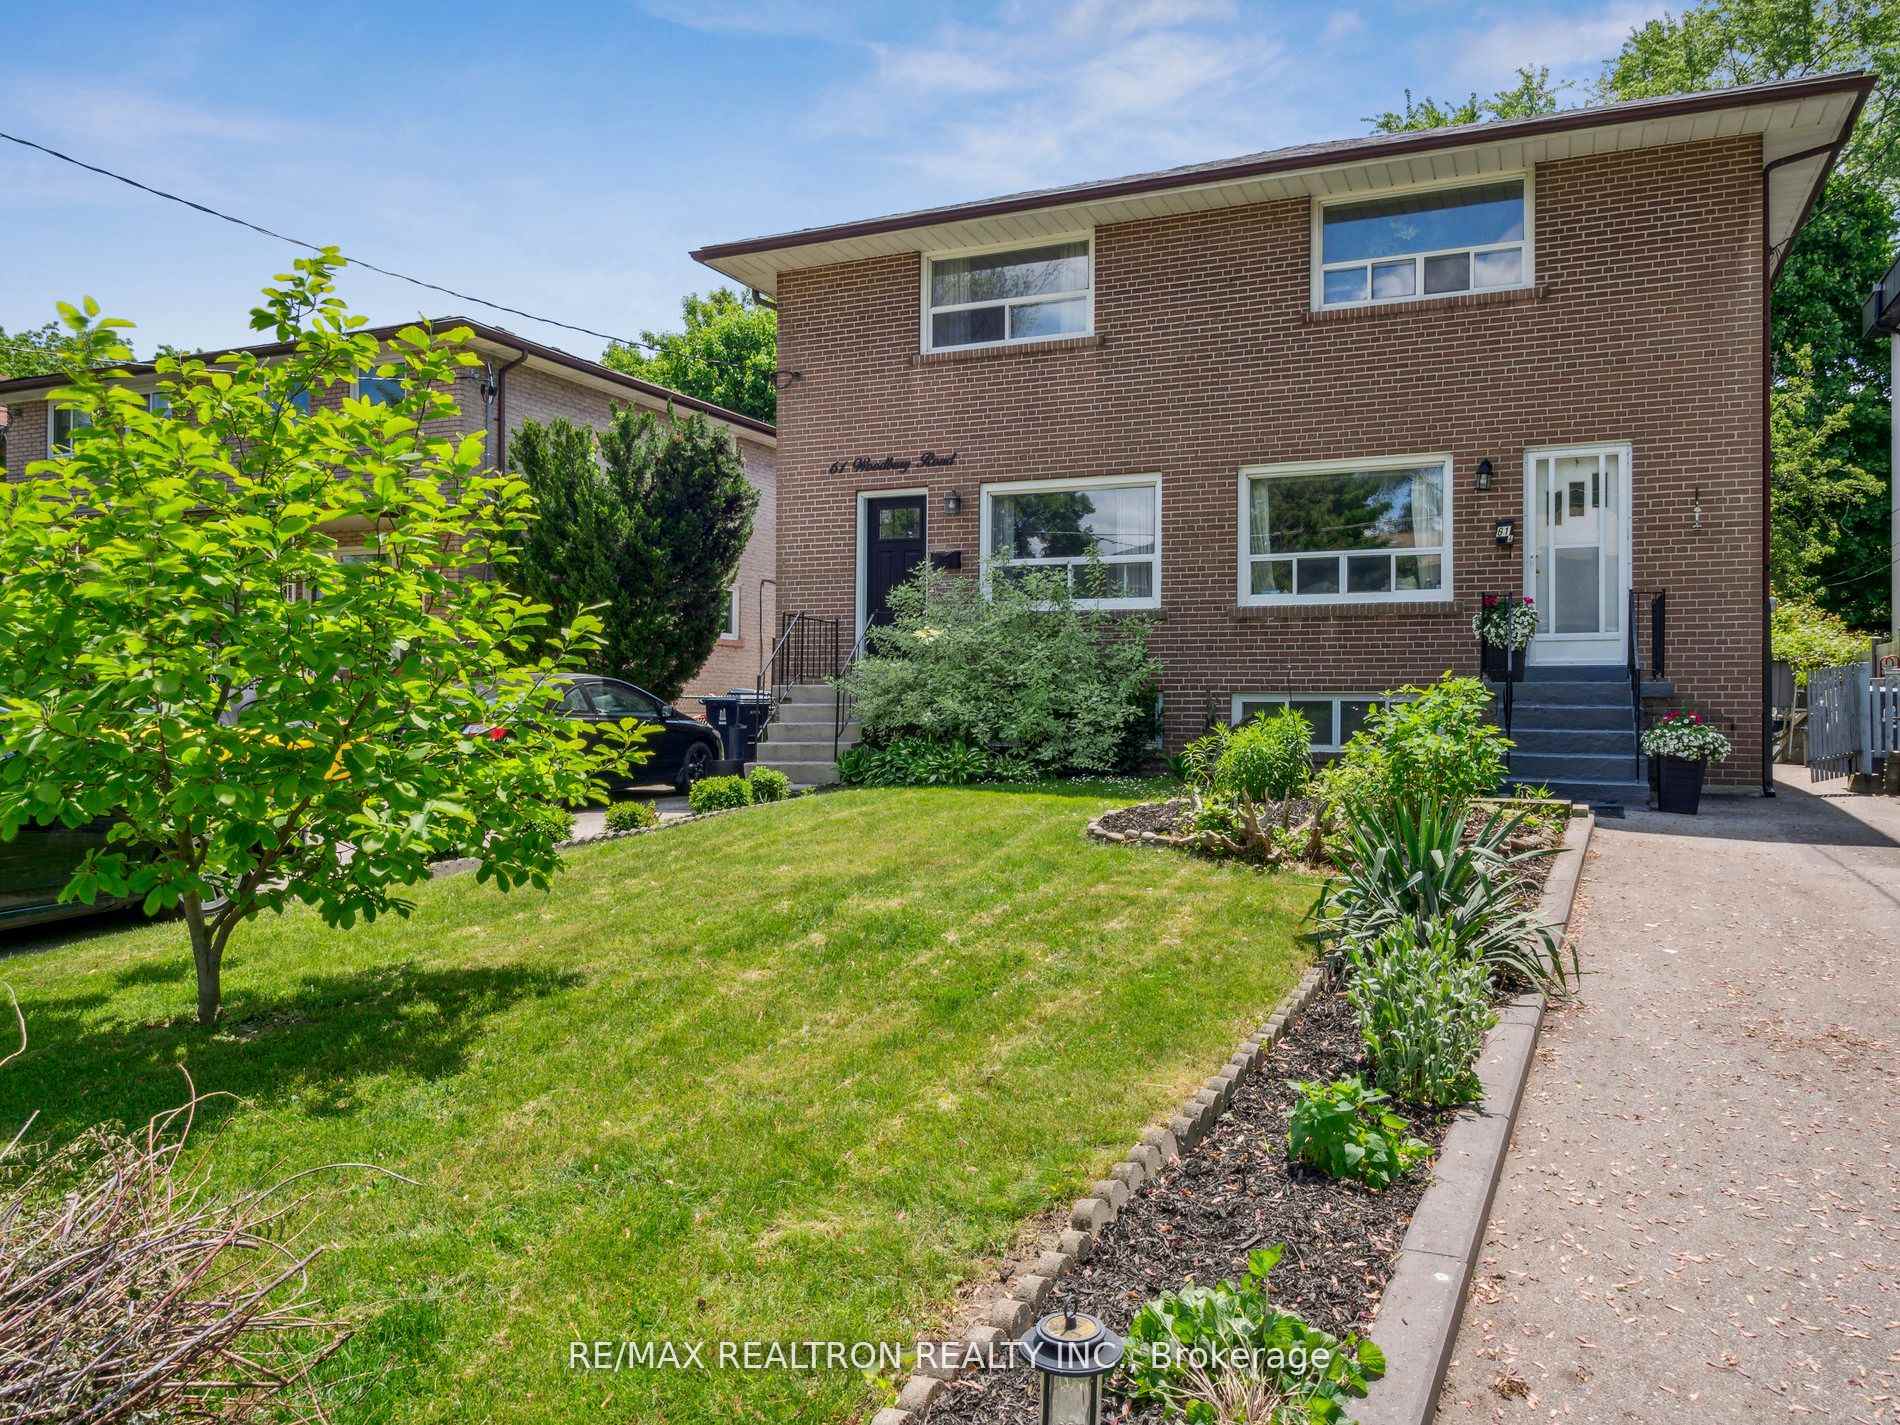
61A Woodbury Road
61A Woodbury Road
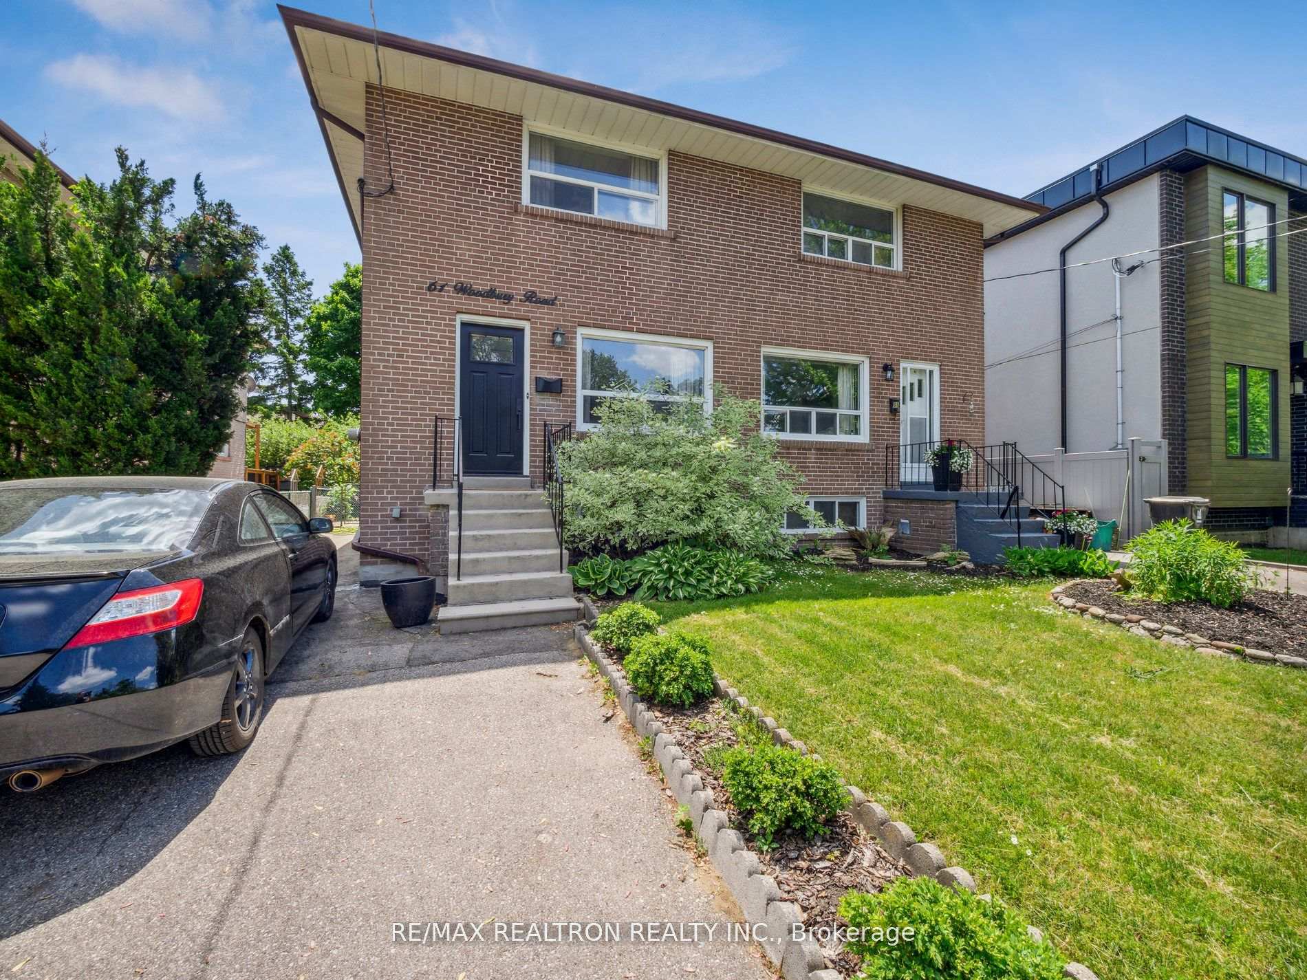
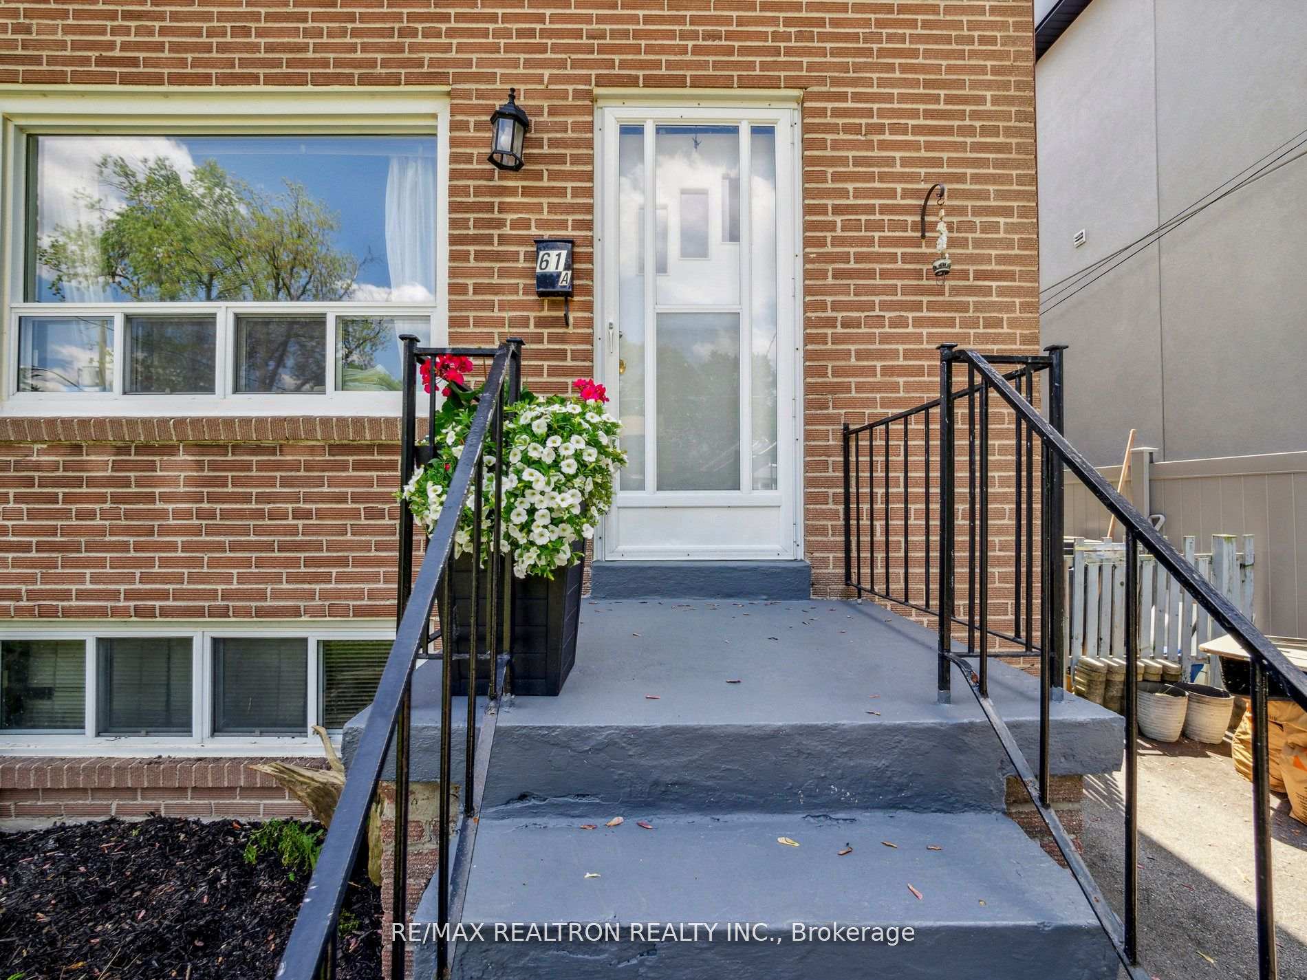
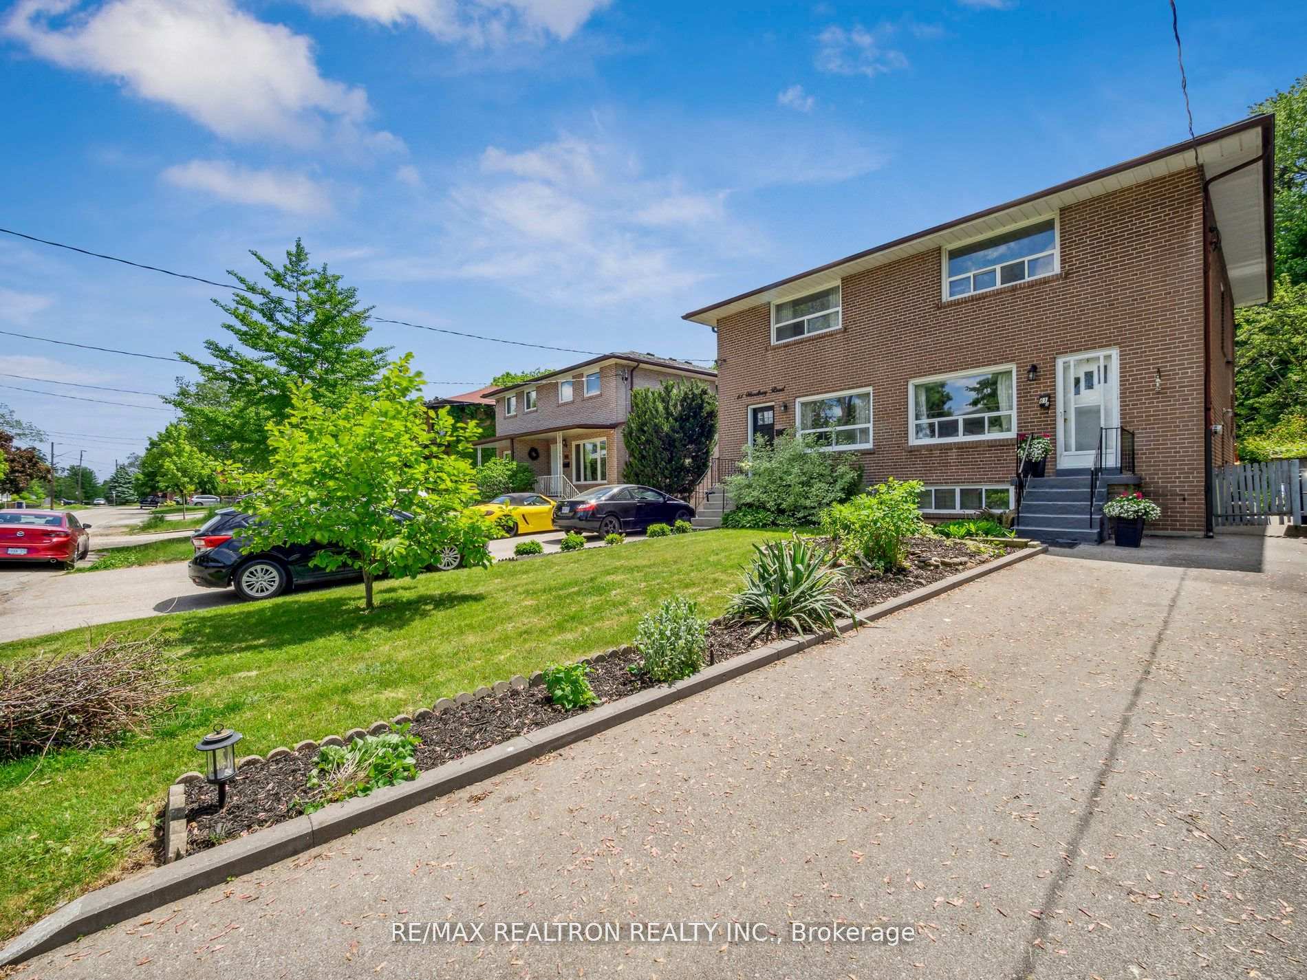
 See all 18 photos
Property history
- $1,079,000ExpiredList: 2025-04-03|End: 2025-08-30|149 daysW12060921
Facts and features
- BasementFinished
- Price per sq ft~$830
- Water, sewerMunicipal
- HeatingForced air
- Second kitchen
- Separate entrance
- Hardwood floors
- Central air
The homeSemi-Detached, 2-storey, 1,100–1,500 sq ft
- Type: Semi-Detached
- Style: 2-storey
- Living space: 1,100–1,500 sq ft
- Basement: Separate entrance, finished
InsideHardwood, Tile, Concrete, Rooms above ground 6, Rooms in the basement 3
- Flooring: Hardwood, Tile, Concrete
- Rooms above ground: 6
- Rooms in the basement: 3
- Bedrooms: 3
- Bathrooms: 3
- Kitchens: 2
Outside and lotBrick, Shingles, Concrete
- Exterior: Brick
- Roof: Shingles
- Foundation: Concrete
- Other structures: Garden shed
- Size: 25.04 × 125.17 ft
Parking4 Parking, Private
- Spaces: 4 Parking
- Driveway: Private
Heating, water and powerForced air, gas, Central air, Municipal water
- Heating: Forced air, gas
- Cooling: Central air
- Water: Municipal water
- Sewer: Municipal sewer
Costs and taxesTaxes $3,784 a year, HST included in the price, Hot water tank
- Taxes, 2024: $3,784 a year
- HST: HST included in the price
- Rental items: Hot water tank
Included in the saleBasement: washer and dryer (as is)main level kitchen: stove (as is)garden shed (as is), Main level kitchen: fridge; basement kitchen: fridge & stove
- Included: Basement: washer and dryer (as is)main level kitchen: stove (as is)garden shed (as is)
- Not included: Main level kitchen: fridge; basement kitchen: fridge & stove
NearbyFenced yard, library, park, public transit, rec./commun.centre, school
- Close to: Fenced yard, library, park, public transit, rec./commun.centre, school
Listing detailsW12060921, Expired, Apr 3, 2025
- MLS® number: W12060921
- Status: Expired
- Listed on: Apr 3, 2025
- Days on market: 149
- Updated: Aug 30, 2025
- Possession: 90+ days
- Occupied by: Tenant
- Listing brokerage: RE/MAX REALTRON REALTY INC.
About this home
61A Woodbury Road, Etobicoke (Alderwood), ON M8W 1X8
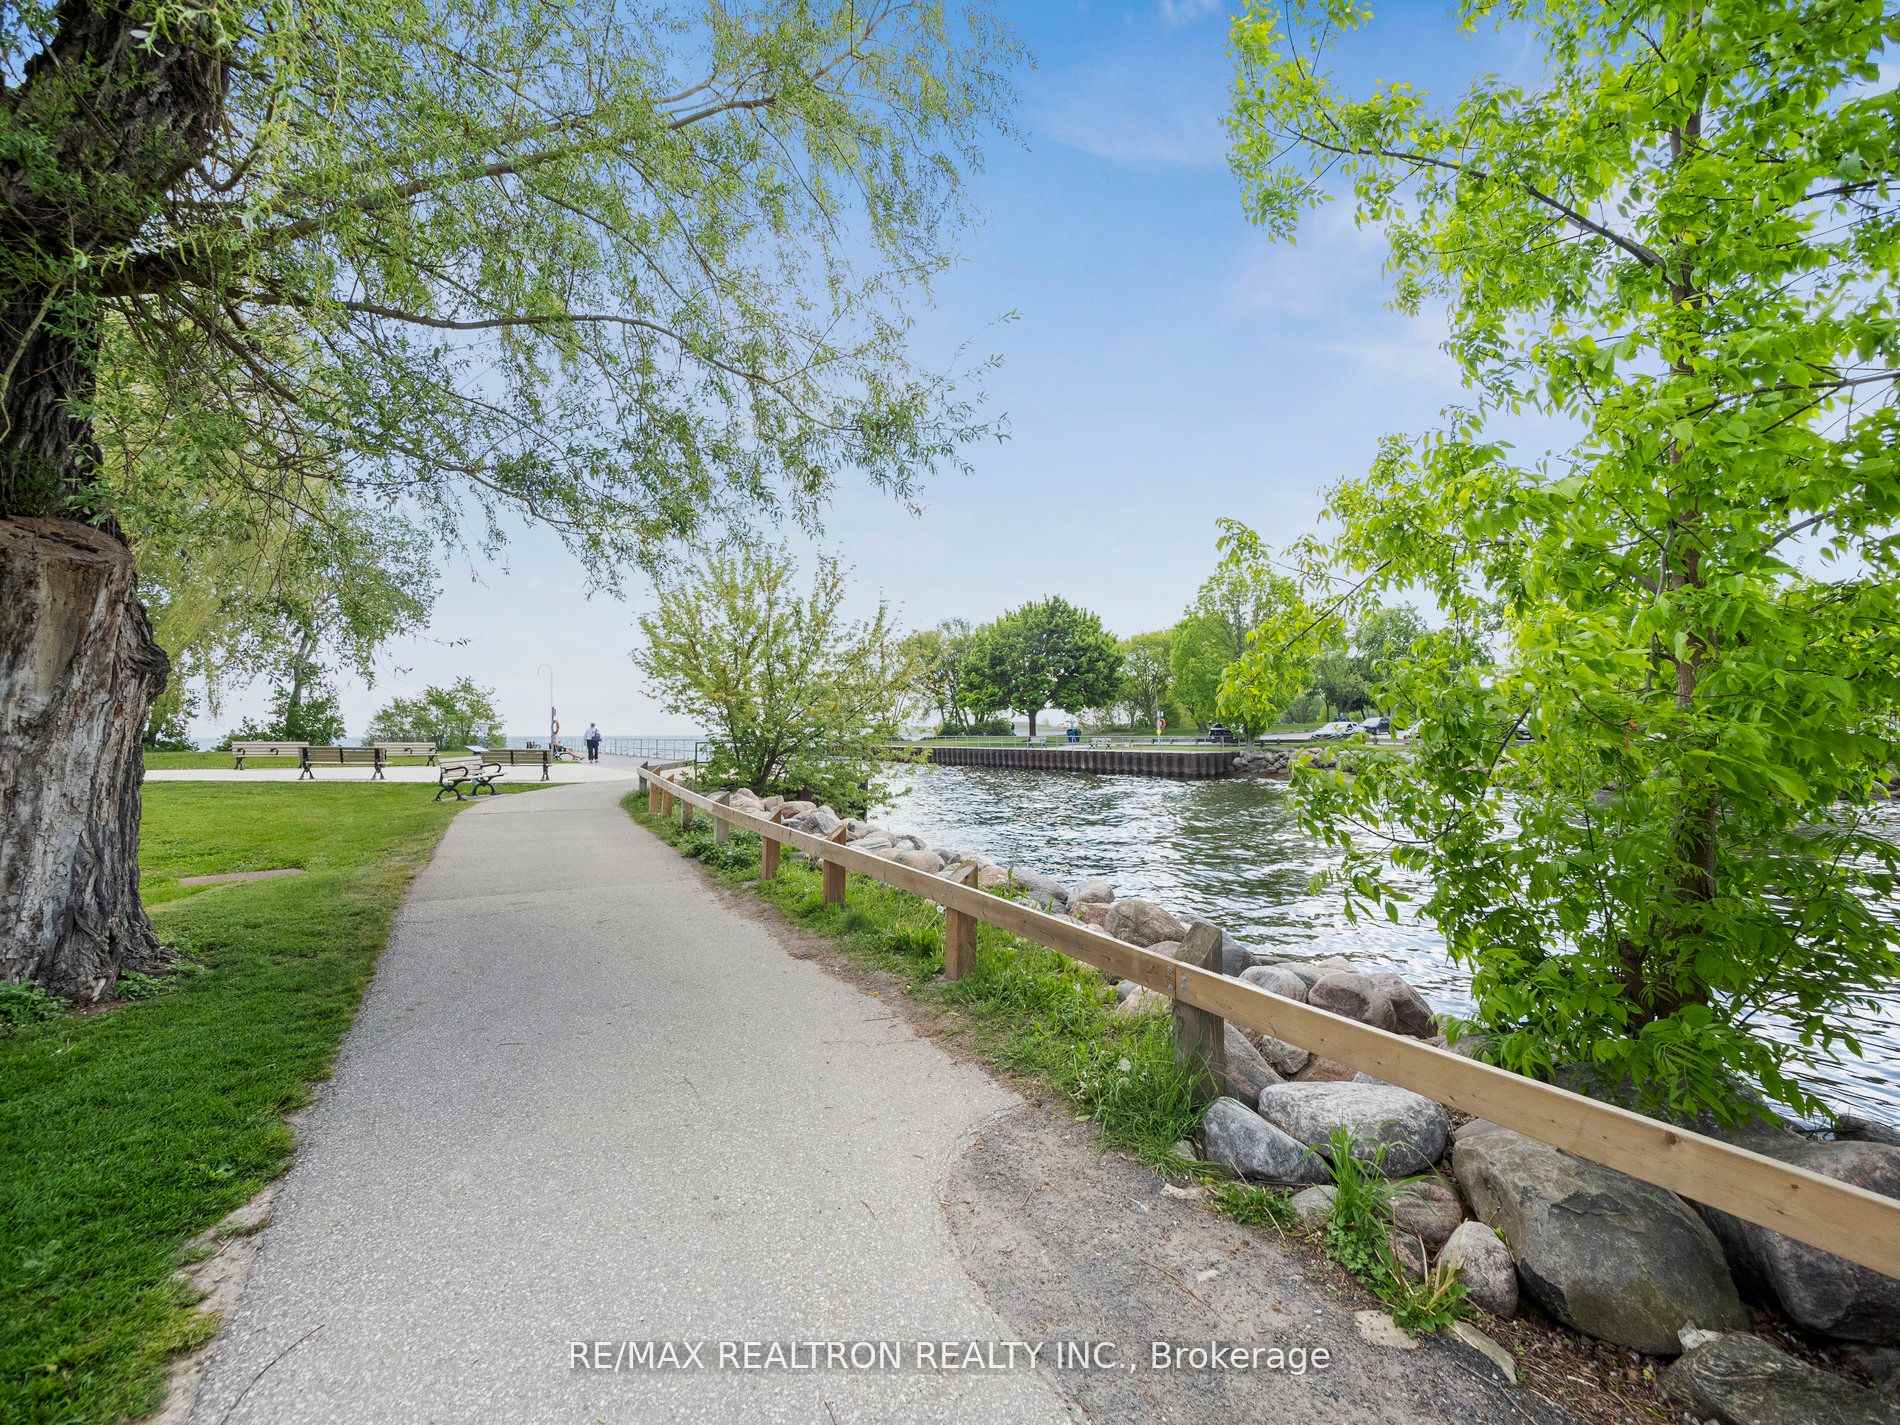
Welcome to this hidden gem nestled in the heart of the family-friendly Alderwood community! This charming home offers the perfect blend of convenience and comfort, boasting proximity to transit options, numerous schools, and parks just waiting to be explored. As you drive through the quaint neighbourhood, you'll appreciate its serene ambiance and easy access to major highways, ensuring seamless commutes in and out of the city. Walking distance to Marie Curtis Park. This home is a canvas awaiting your personal touch with plenty of potential to customize and make it your own. Whether you're looking to create your dream living space or seeking a smart investment opportunity, this property offers endless possibilities. New High Efficiency Lennox Gas Furnace (2025), HWT (2024).Don't miss out on the chance to call this house your own a place where cherished memories are waiting to be made, and a promising future awaits.
Ask about this home
A HOMEH agent will answer your questions about this home.
Around this home
Daily convenience, out of 100, from the distances below
Schools nearby
School rating, out of 10.
Helpful calculators
Your HOMEH agent

"Priced 1% under the Hestimate. I would see it this week."