

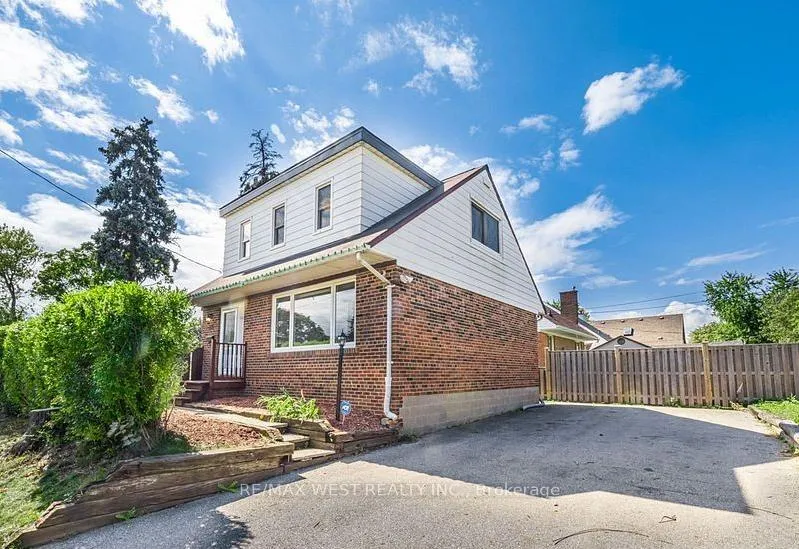
62 Stavely Crescent
62 Stavely Crescent
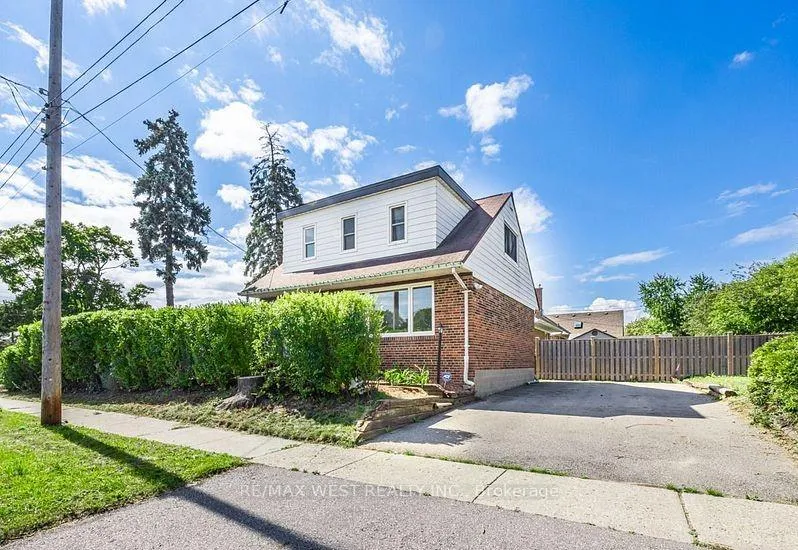
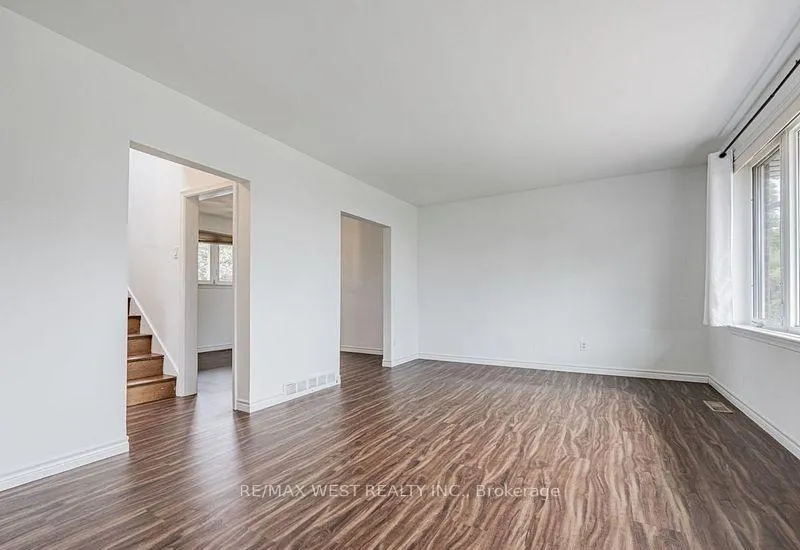
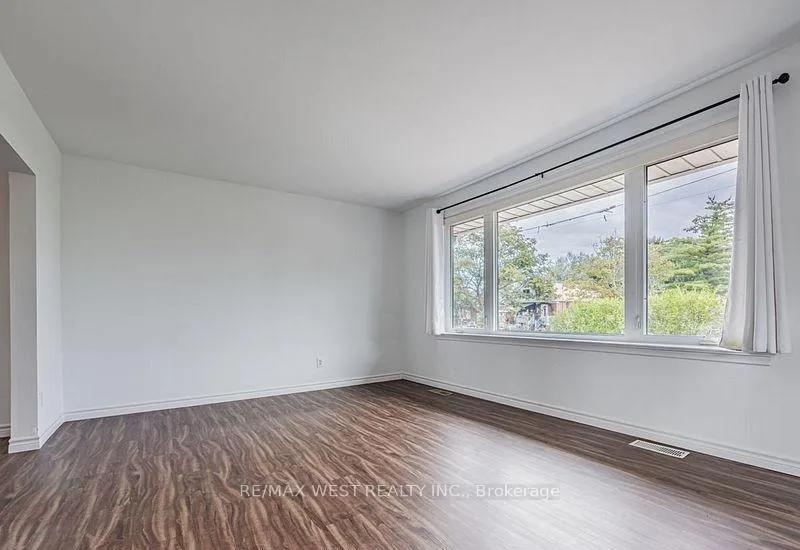
 See all 35 photos
Property history
- $939,000ExpiredList: 2025-06-20|End: 2025-11-28|161 daysW12234933
Facts and features
- BasementFinished
- Price per sq ft~$722
- Water, sewerMunicipal
- HeatingForced air
- Separate entrance
- Central air
The homeDetached, 2-storey, 1,100–1,500 sq ft
- TypeDetached
- Style2-storey
- Living space1,100–1,500 sq ft
- BasementSeparate entrance, finished
InsideCarpet free, Rooms above ground 6, Rooms in the basement 2
- FeaturesCarpet free
- Rooms above ground6
- Rooms in the basement2
- Bedrooms2 + 1 in the basement
- Bathrooms2
- Kitchens1
- Family roomYes
Outside and lotBrick, Other, Other
- ExteriorBrick
- RoofOther
- FoundationOther
- Size45 × 120 ft
Parking6 Parking, Available
- Spaces6 Parking
- DrivewayAvailable
Heating, water and powerForced air, gas, Central air, Municipal water
- HeatingForced air, gas
- CoolingCentral air
- WaterMunicipal water
- SewerMunicipal sewer
Costs and taxesTaxes $3,200 a year, HST included in the price
- Taxes, 2024$3,200 a year
- HSTHST included in the price
Included in the saleCorner lot. property has frontange 120 ft. facing stavely crescent. builders, you know what means depth 45
- IncludedCorner lot. property has frontange 120 ft. facing stavely crescent. builders, you know what means depth 45
Listing detailsW12234933, Expired, Jun 20, 2025
- MLS® numberW12234933
- StatusExpired
- Listed onJun 20, 2025
- Days on market161
- UpdatedNov 28, 2025
- Possession60-89 days
- Occupied byOwner
- Listing brokerageRE/MAX WEST REALTY INC.
About this home
62 Stavely Crescent, Etobicoke (Elms-Old Rexdale), ON M9W 2C4
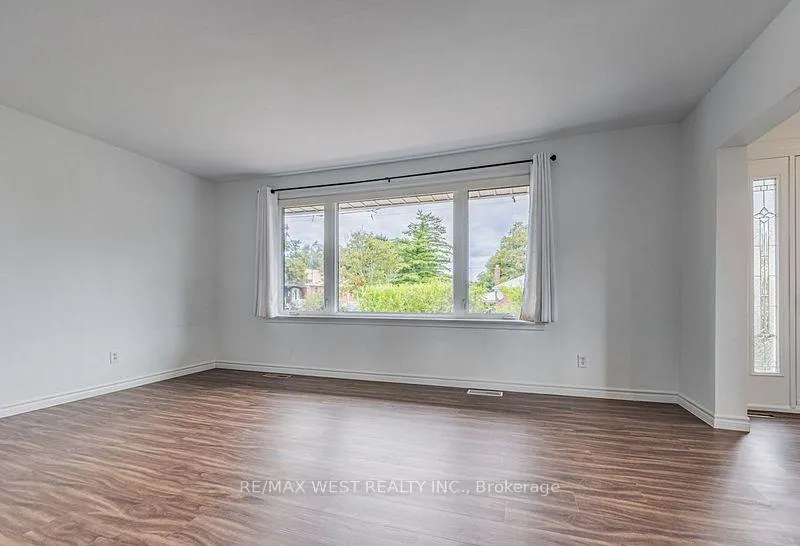
LOCATION LOCATION LOCATION! Convenient location close to TTC and all amenities! Beautiful detached home. 2 Bedroom 2 Bath Home on a large lot. Great neighborhood. Walking distance to Churches, Schools, Mosques, Gurdwaras. Etobicoke is the heart of Toronto. 20 Minutes to Downtown and East and West. GO train is walking distance. Finished basement with separate entrance perfect for an in-law or nanny suite. Walk in closets in both bedrooms, stainless steel appliances in kitchen. Functional layout! Located steps away from schools, restaurants and shopping. Book a showing now! Don't miss out on your dream home! Eat in kitchen with a walk out to deck and beautiful fenced yard.
Ask about this home
A HOMEH agent will answer your questions about this home.
Around this home
Daily convenience, out of 100, from the distances below
Schools nearby
School rating, out of 10.
Helpful calculators
Your HOMEH agent

"I would see it this week."