
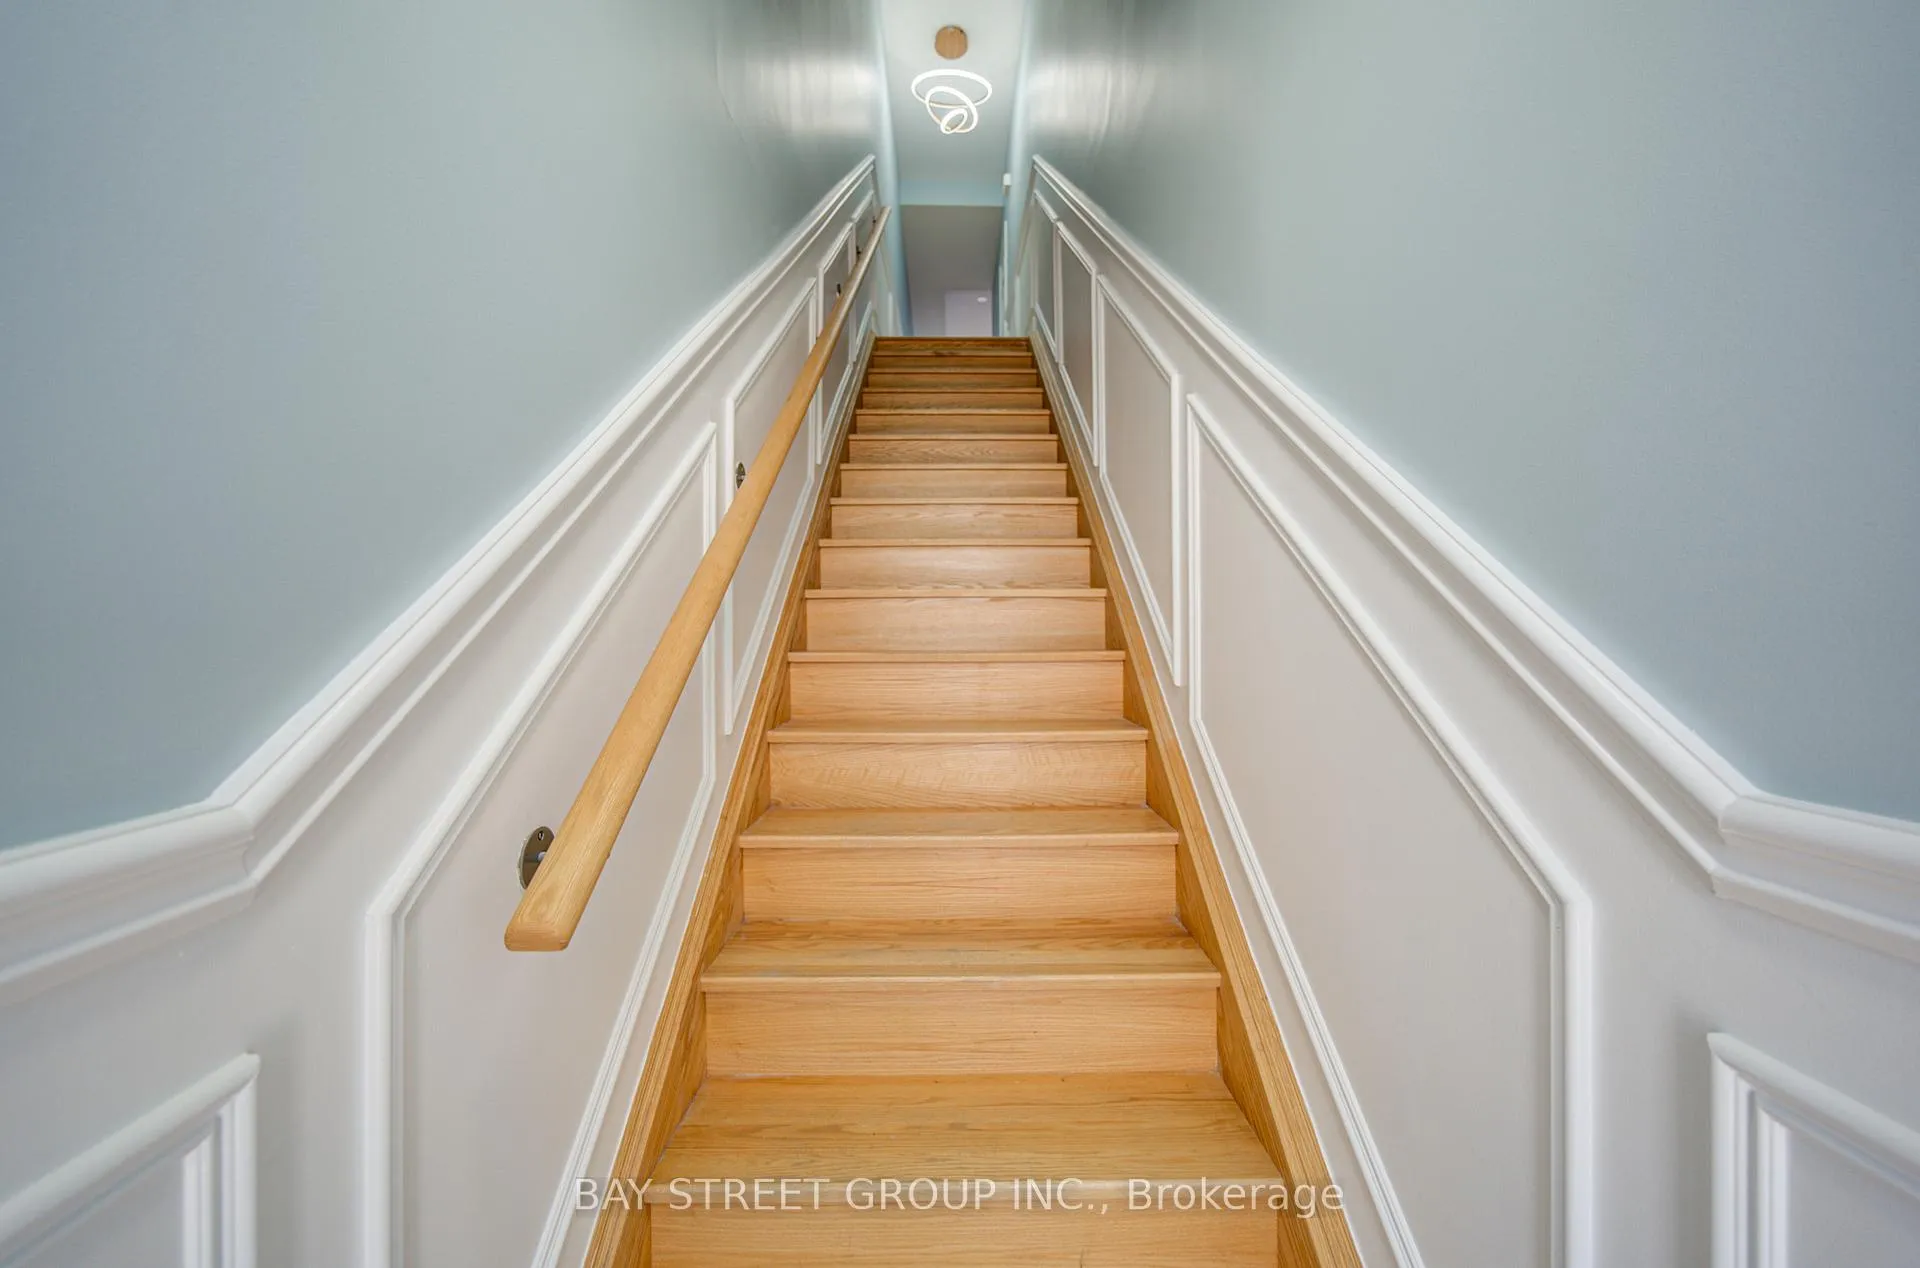
 See all 39 photos
Property history

This listing has ended. It is no longer available.
Property not available for sale or for rent.
Ask about this home
A HOMEH agent will answer your questions about this home.Ask HOMEH
About this home
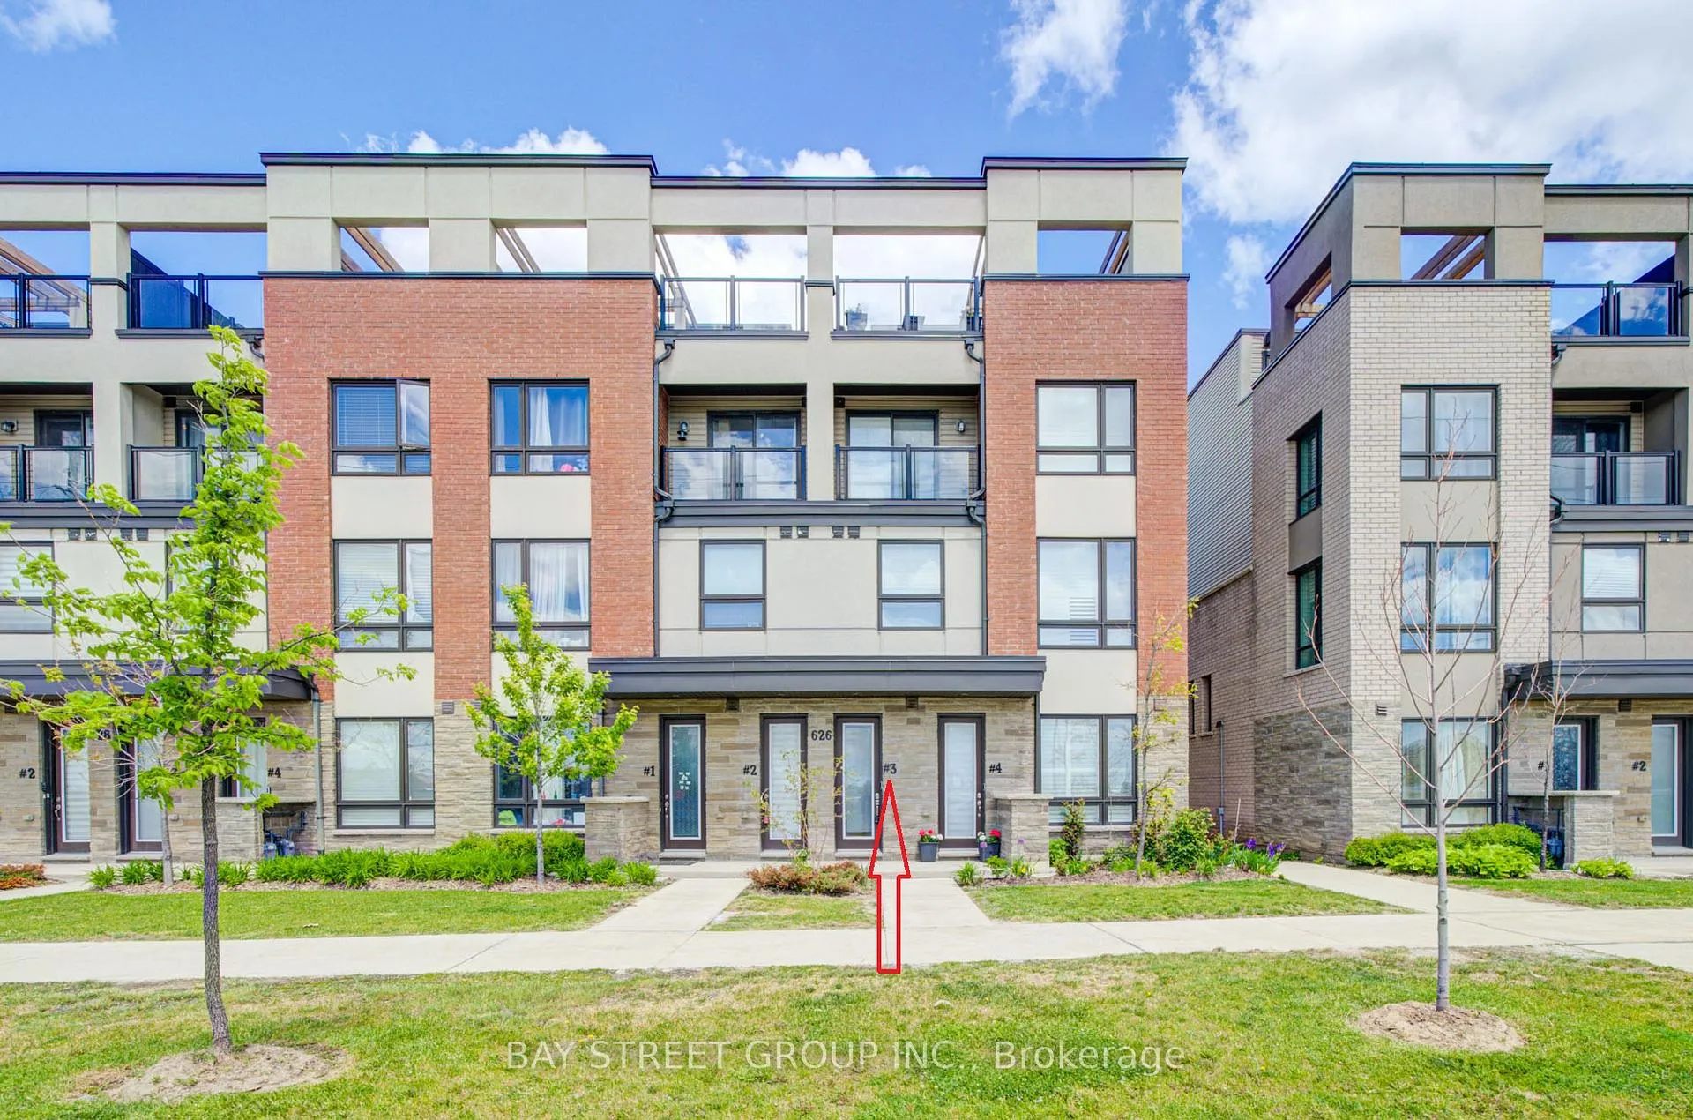
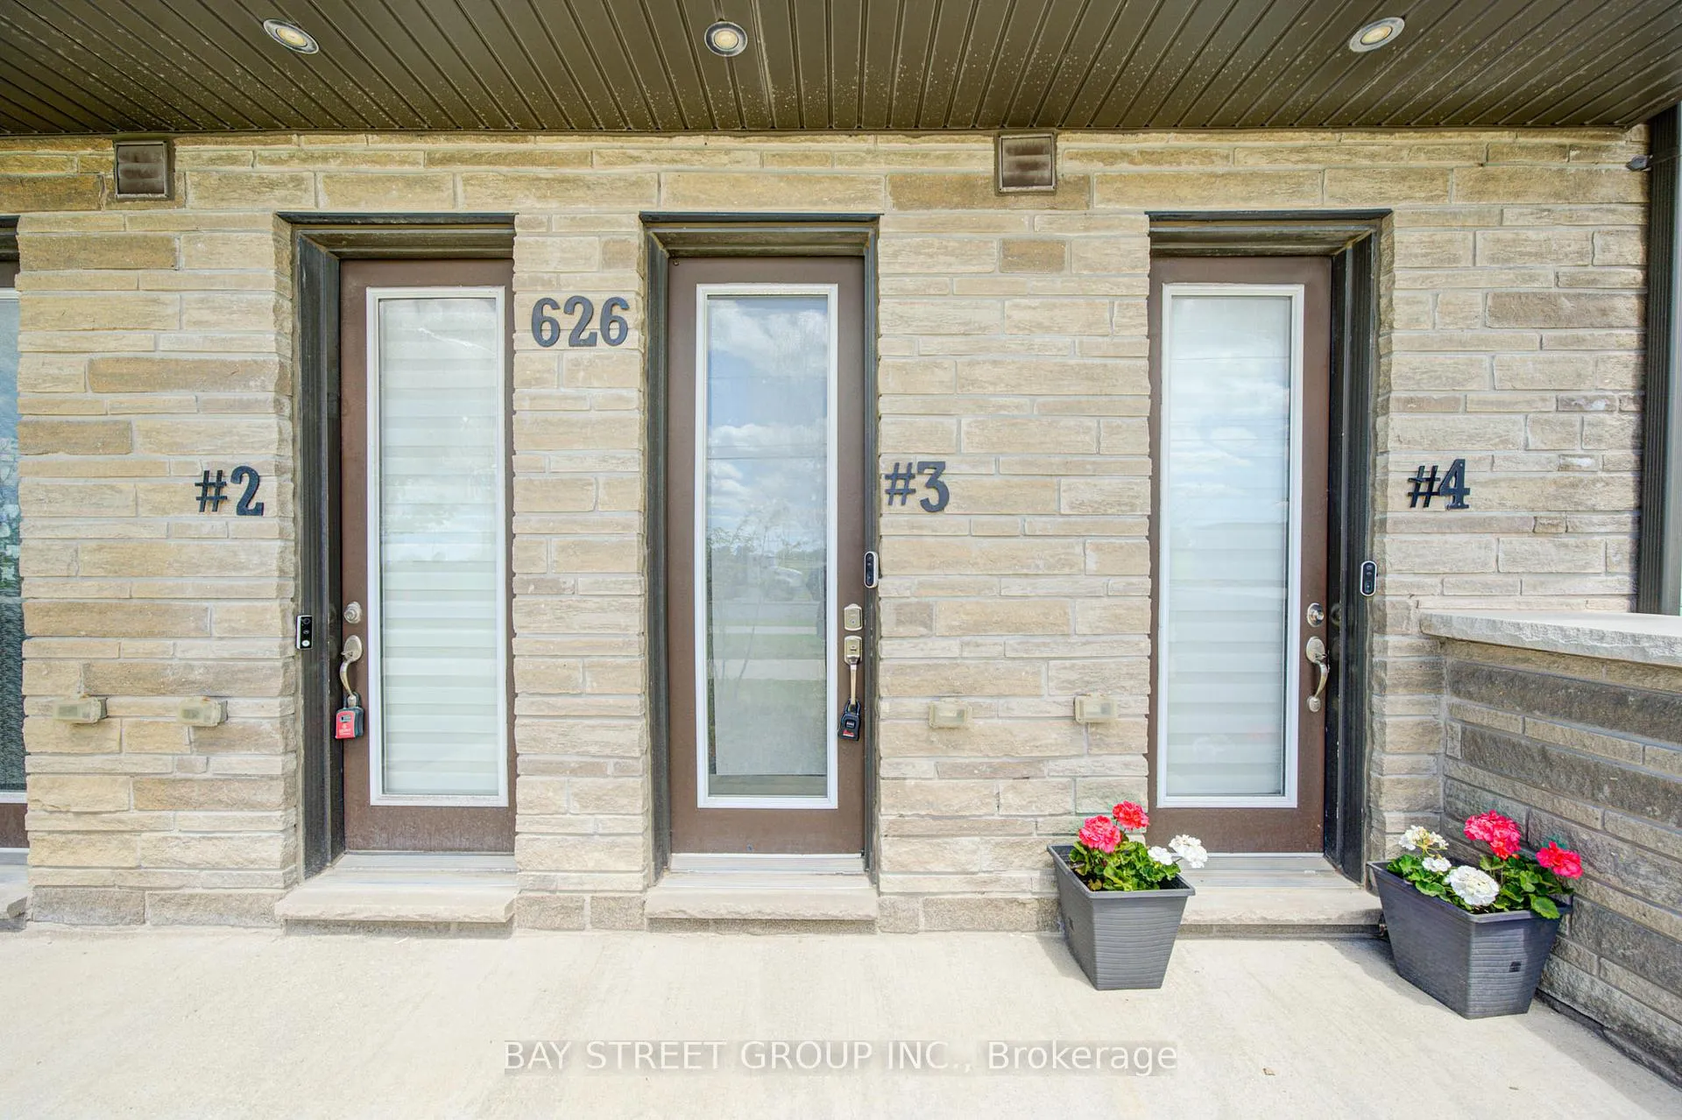
Unit 3, 626 Rexdale Boulevard, Etobicoke
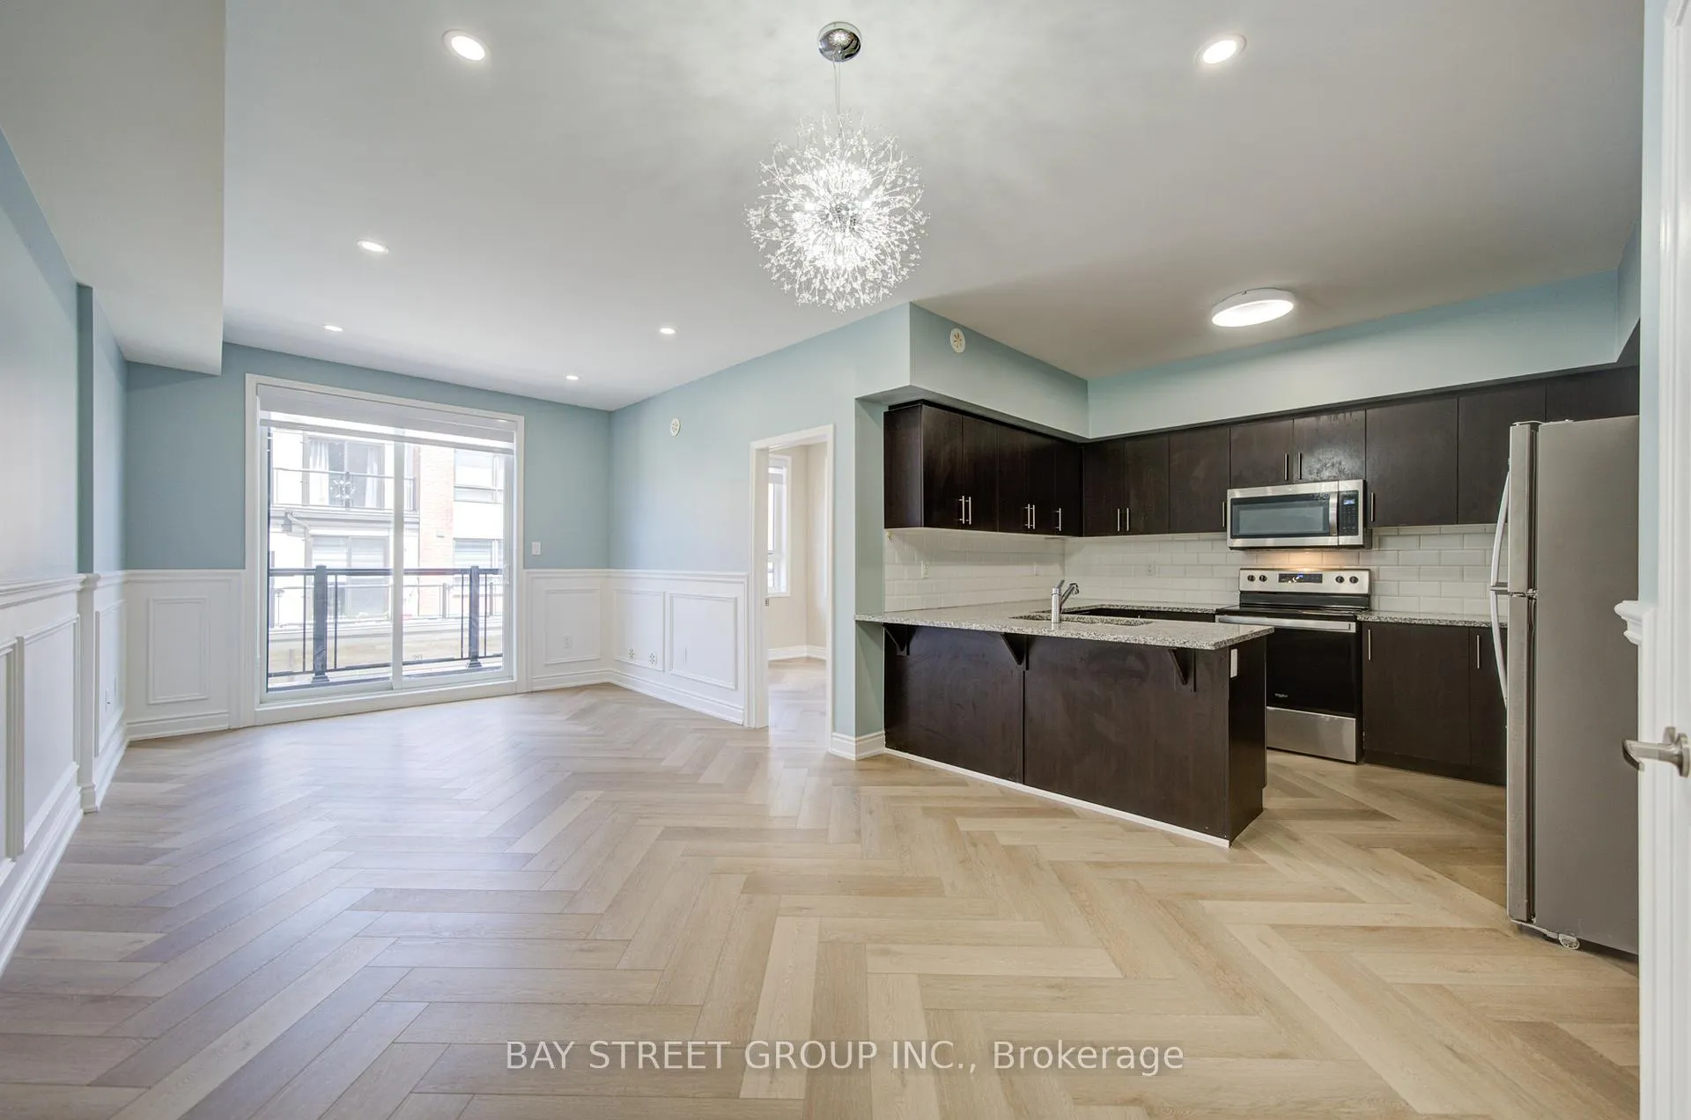
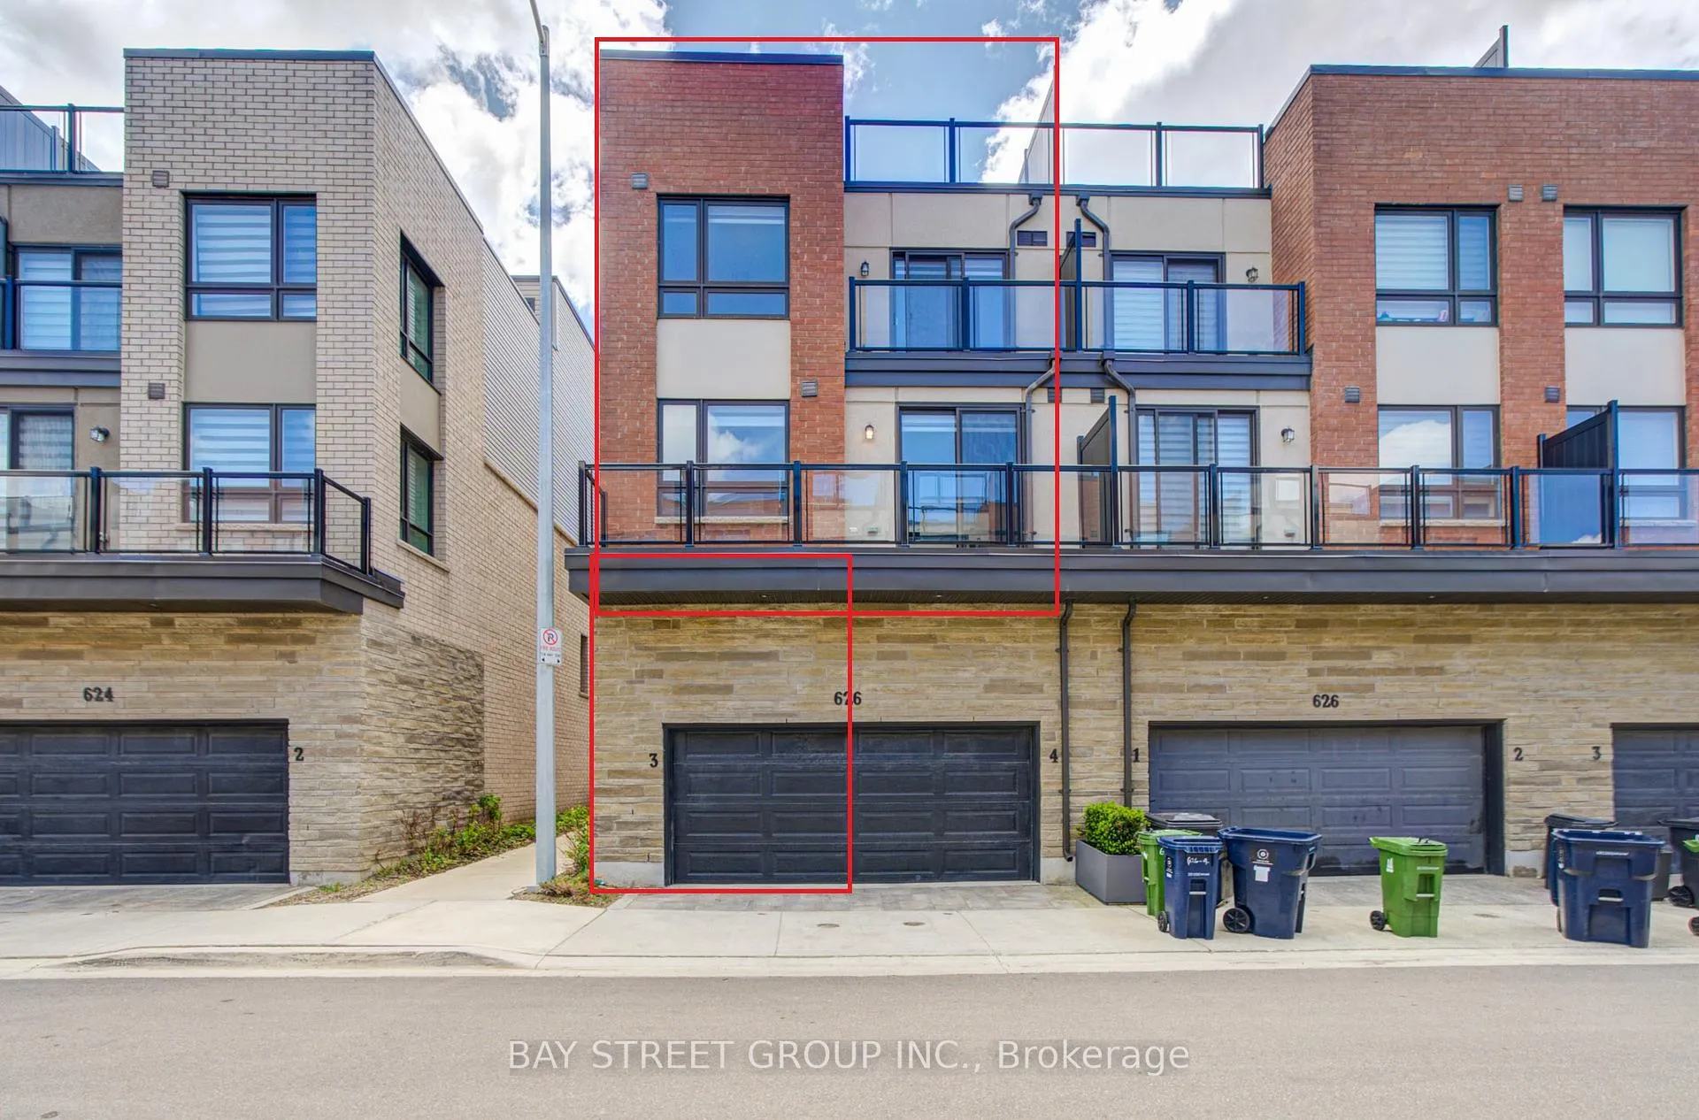
Welcome To This Stunning End-Unit Upper Stacked Townhome Located In The Heart Of Etobicoke! Offering Approximately 1,484 Sq Ft Of Beautifully Upgraded Living Space, This Few-Years-New Home Combines Modern Style, Functionality & Exceptional Value With An Ultra-Low Maintenance Fee Of Only $268.83/Month (Subject To Change).Featuring 3 Spacious Bedrooms, 2 Full Bathrooms & 1 Elegant Powder Room, This Move-In Ready Home Has Been Tastefully Renovated Throughout With Fresh Designer Paint, Upgraded Bathrooms, Modern Light Fixtures, Custom Wall Paneling, Stylish Zebra Blinds & Elegant Herringbone Vinyl Flooring That Adds Warmth And Sophistication To Every Level. The Bright Open-Concept Main Floor Is Perfect For Everyday Living & Entertaining, Featuring A Spacious Living & Dining Area With Walk-Out Access, A Modern Kitchen With Stainless Steel Appliances & A Convenient Main Floor Bedroom Ideal For Guests, Family Or A Home Office. Retreat To Your Incredible Private Rooftop Terrace Oasis - A Rare Outdoor Space Perfect For Summer Gatherings, Entertaining Friends, Family BBQs Or Simply Relaxing Under The Evening Sky. Includes 1 Garage Parking Spot (Shared Garage With Adjacent Unit).Ideally Situated In A Prime Etobicoke Location Close To Woodbine Racetrack, Woodbine Mall, Humber College, Etobicoke General Hospital, Parks, Pearson Airport & Major Highways Including 427, 401 & Hwy 27. TTC Transit Conveniently Located At Your Doorstep. A Beautifully Upgraded Turnkey Home Offering Style, Comfort & Convenience - Don't Miss This Exceptional Opportunity!
Facts & features
Ask about this home
A HOMEH agent will answer your questions about this home.
Rooms
7 rooms · 3 bathrooms
- Other20′7″ × 22′3″458 sq.ft.
- Bedroom 29′ × 9′81 sq.ft.
- Living room11′ × 23′8″260 sq.ft.
- Kitchen9′2″ × 12′1″111 sq.ft.
- Bedroom 39′ × 12′8″114 sq.ft.
- Primary bedroom11′ × 15′165 sq.ft.
- Other20′7″ × 23′11″491 sq.ft.
Around this home
Schools nearby
School rating, out of 10.
Listing details
Helpful tools
Your HOMEH agent
"Priced 15% over our estimate. I would see it this week."
Ask HOMEH about this home
Price, neighbourhood, monthly cost. Ask anything.
HOMEH Intelligent Agent is an AI, not a licensed representative. Check anything important with your agent.