

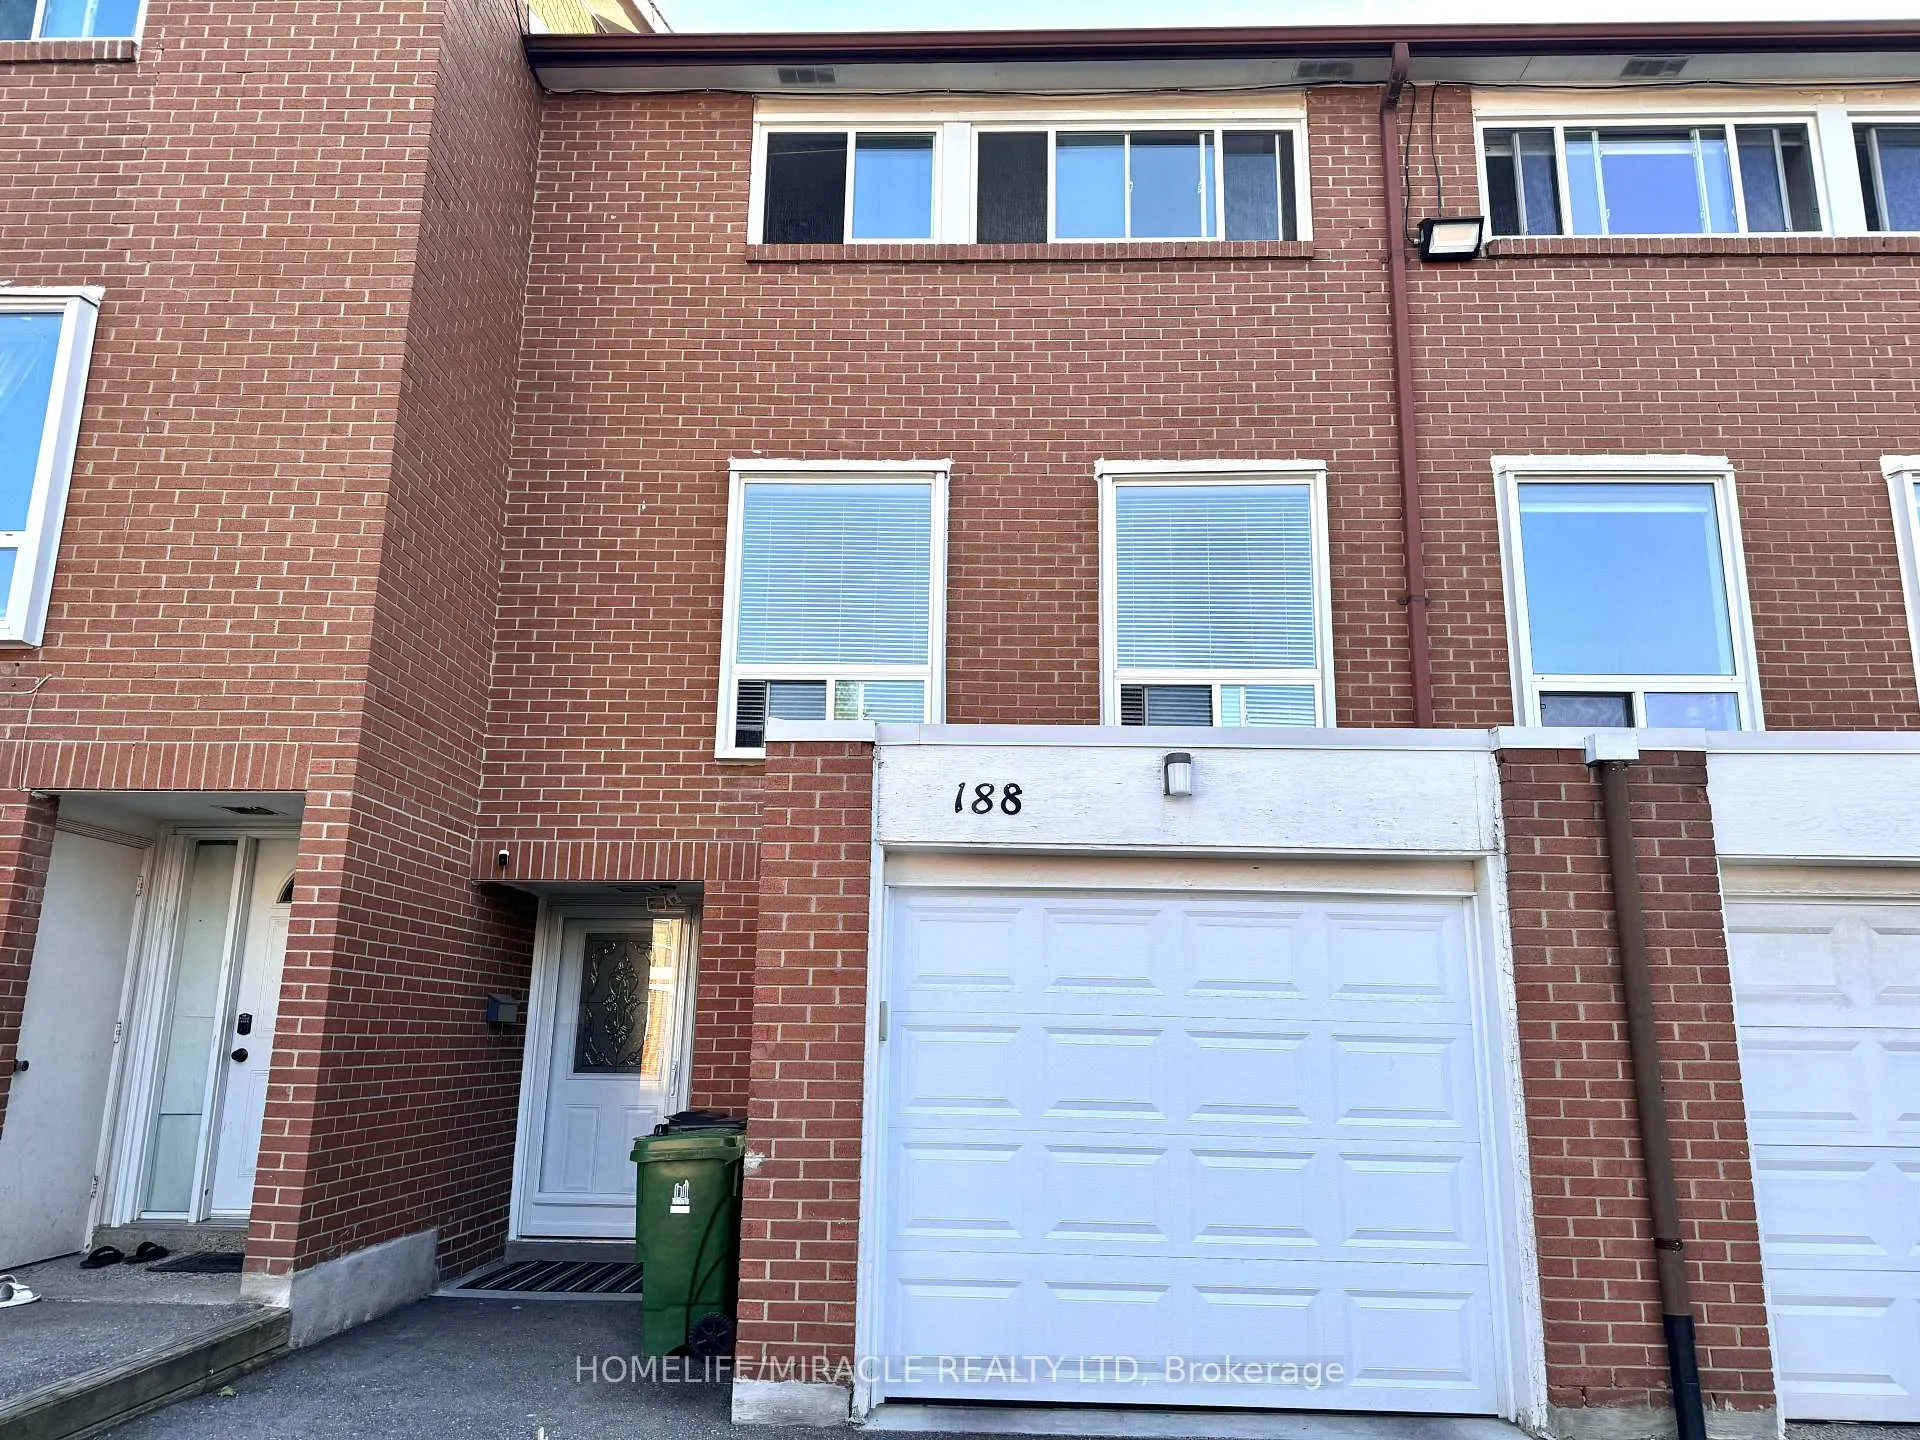
Unit 188, 6448 Finch Avenue W
Unit 188, 6448 Finch Avenue W
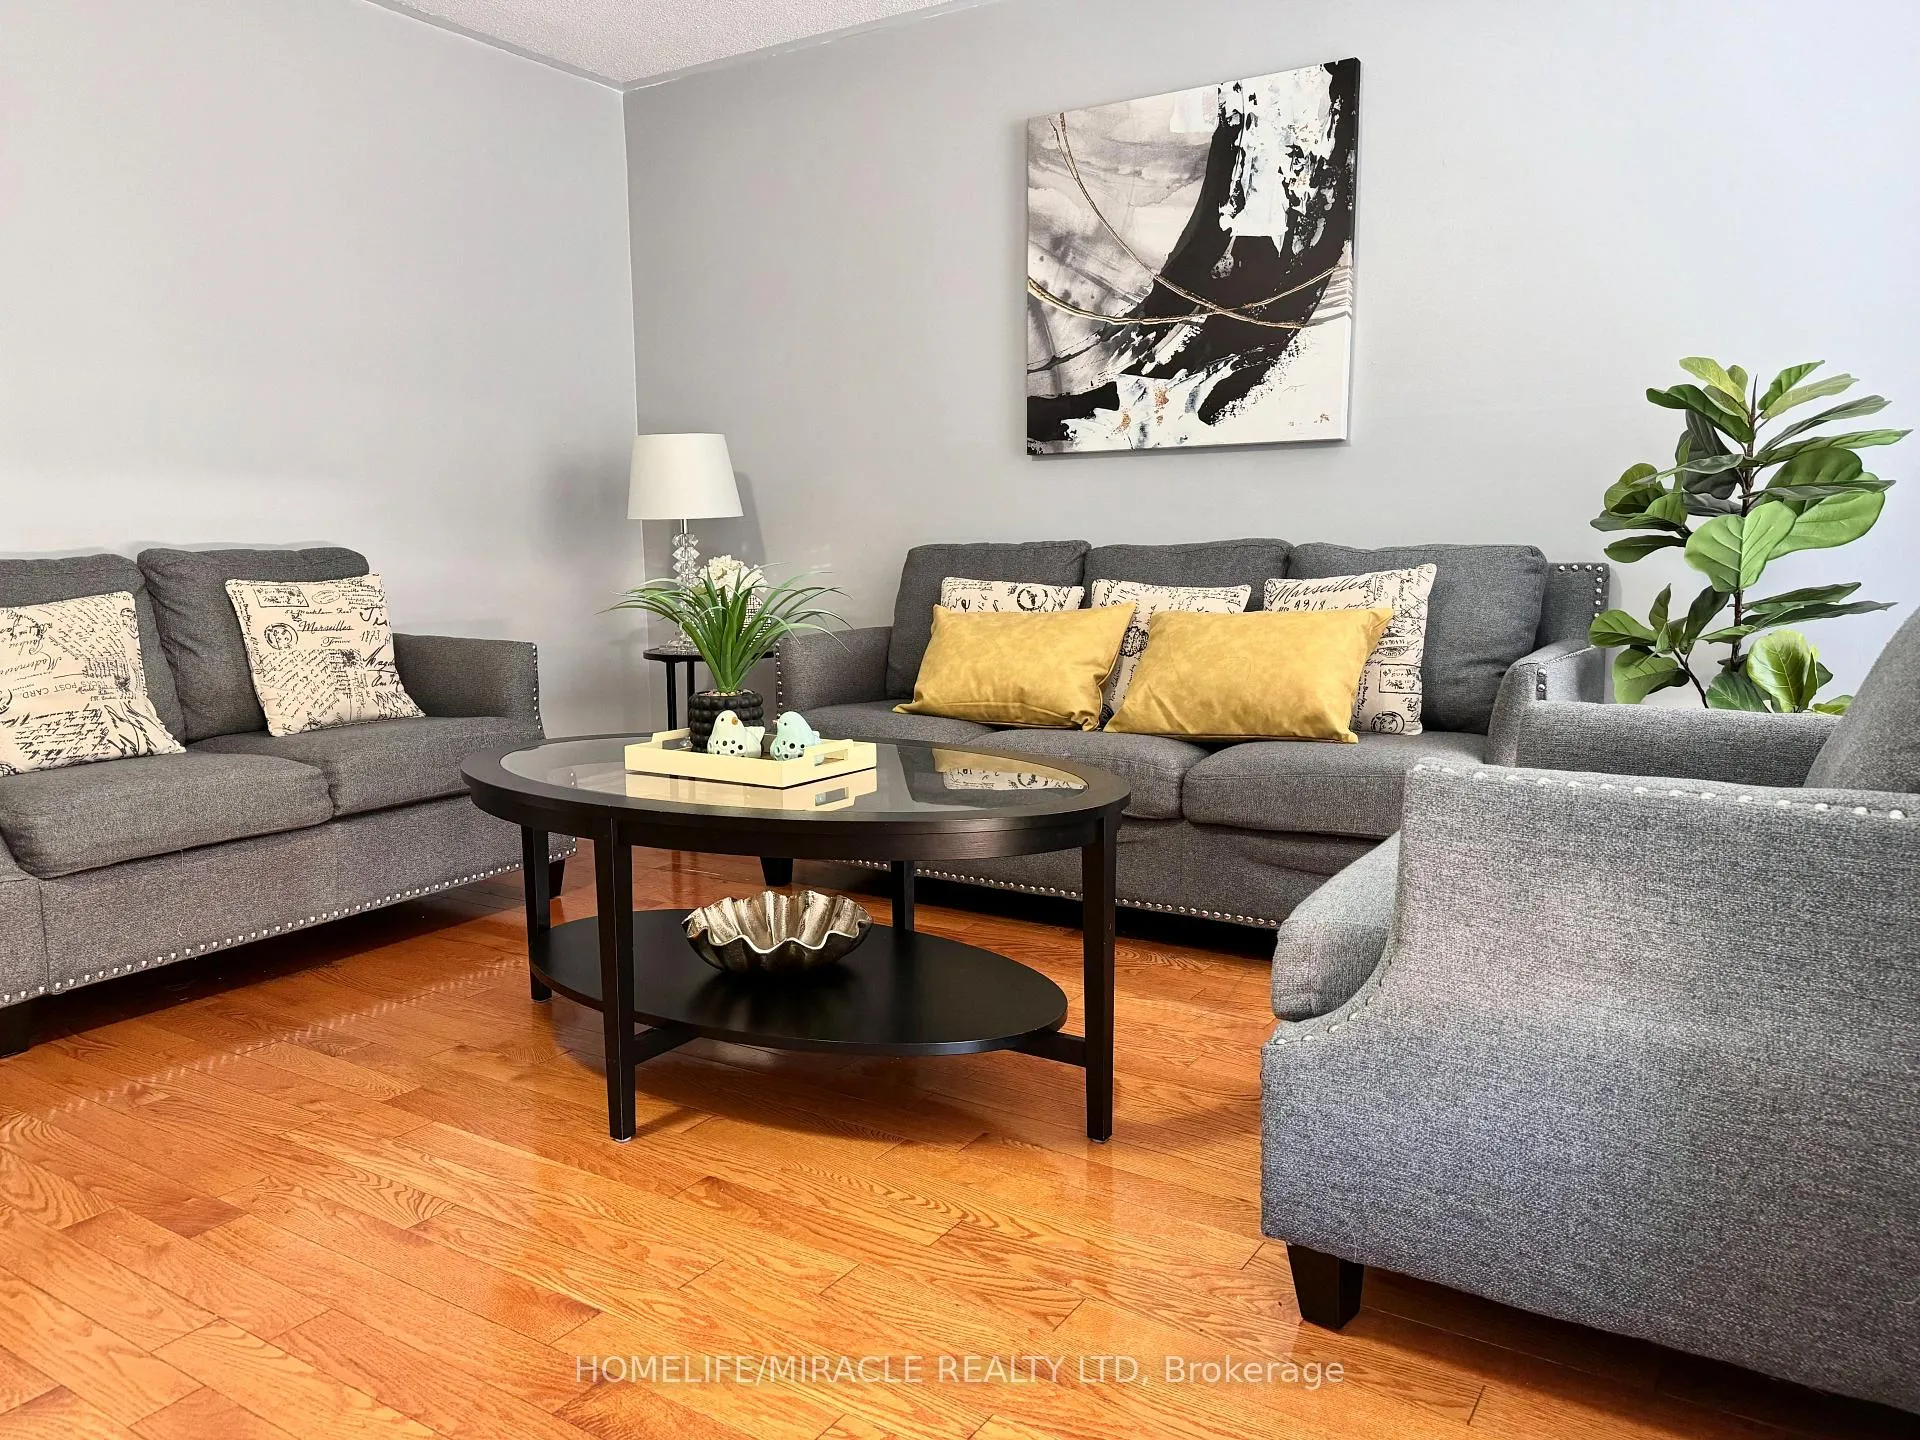 See all 27 photos
Property history
Facts and features
- BasementFinished
- ExposureEast
- LaundryEnsuite
- LockerNone
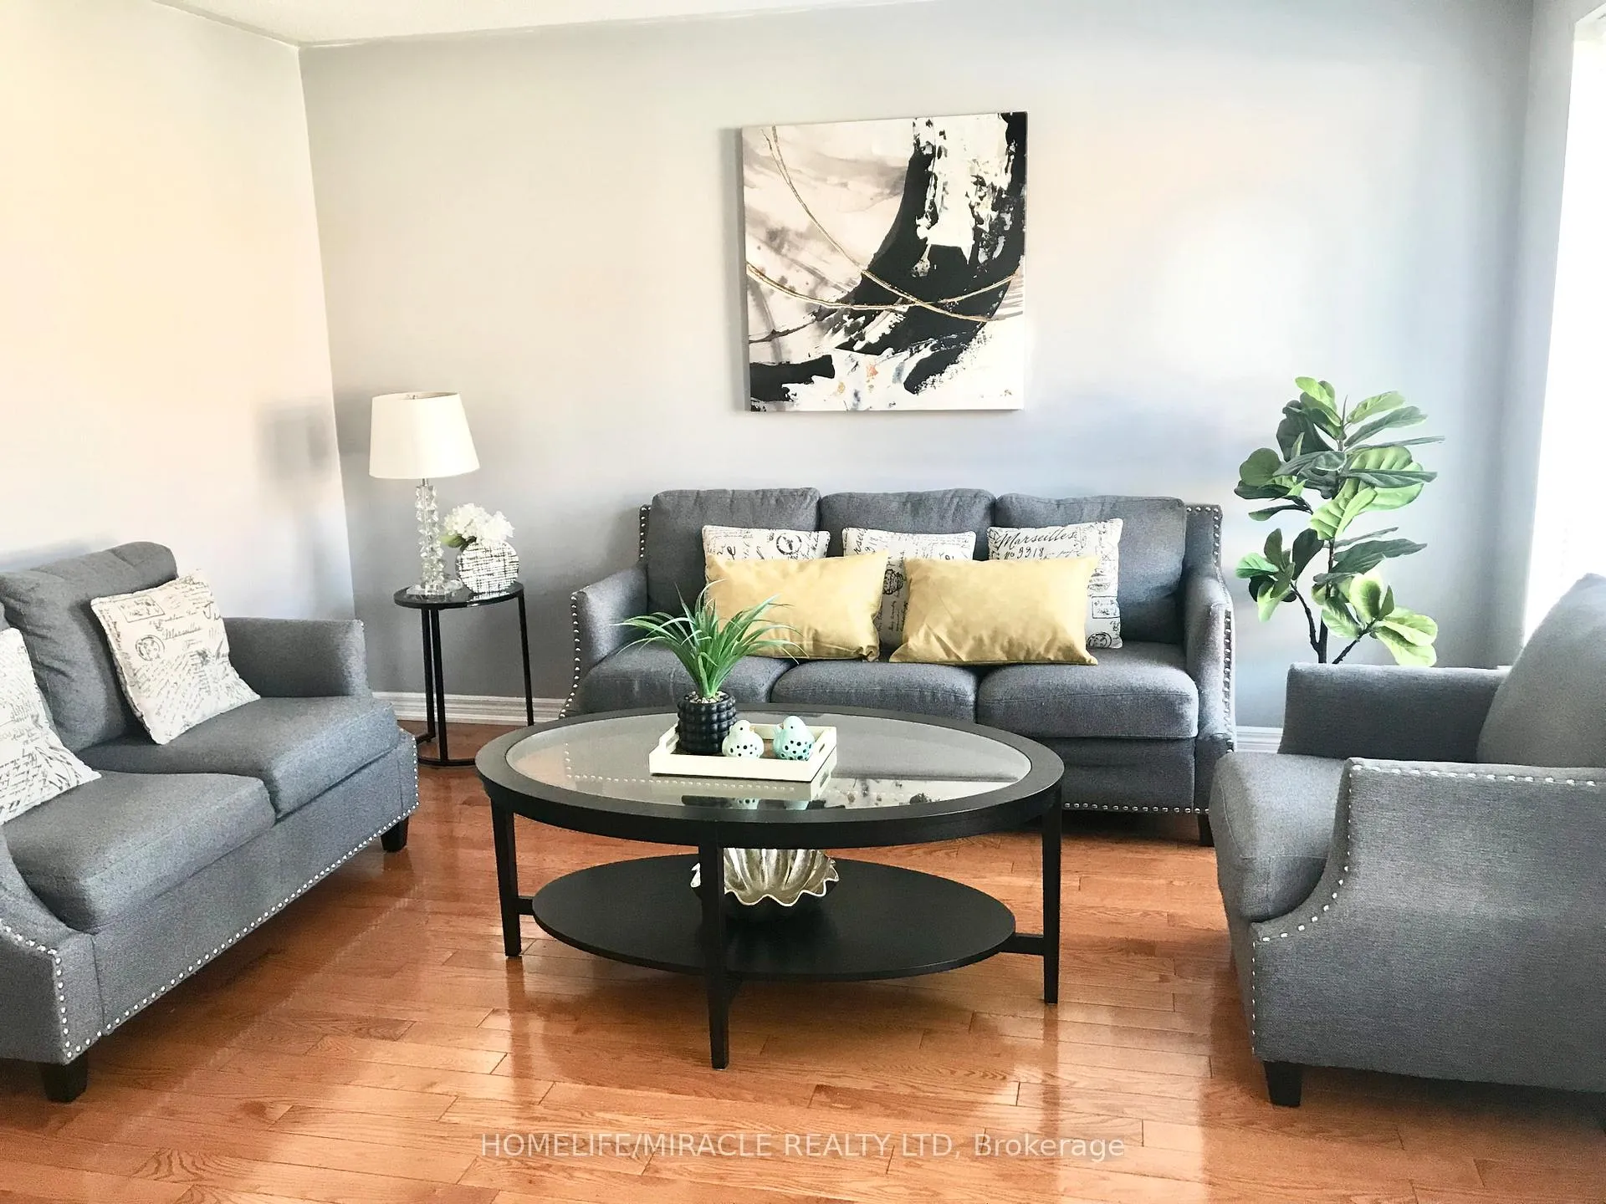
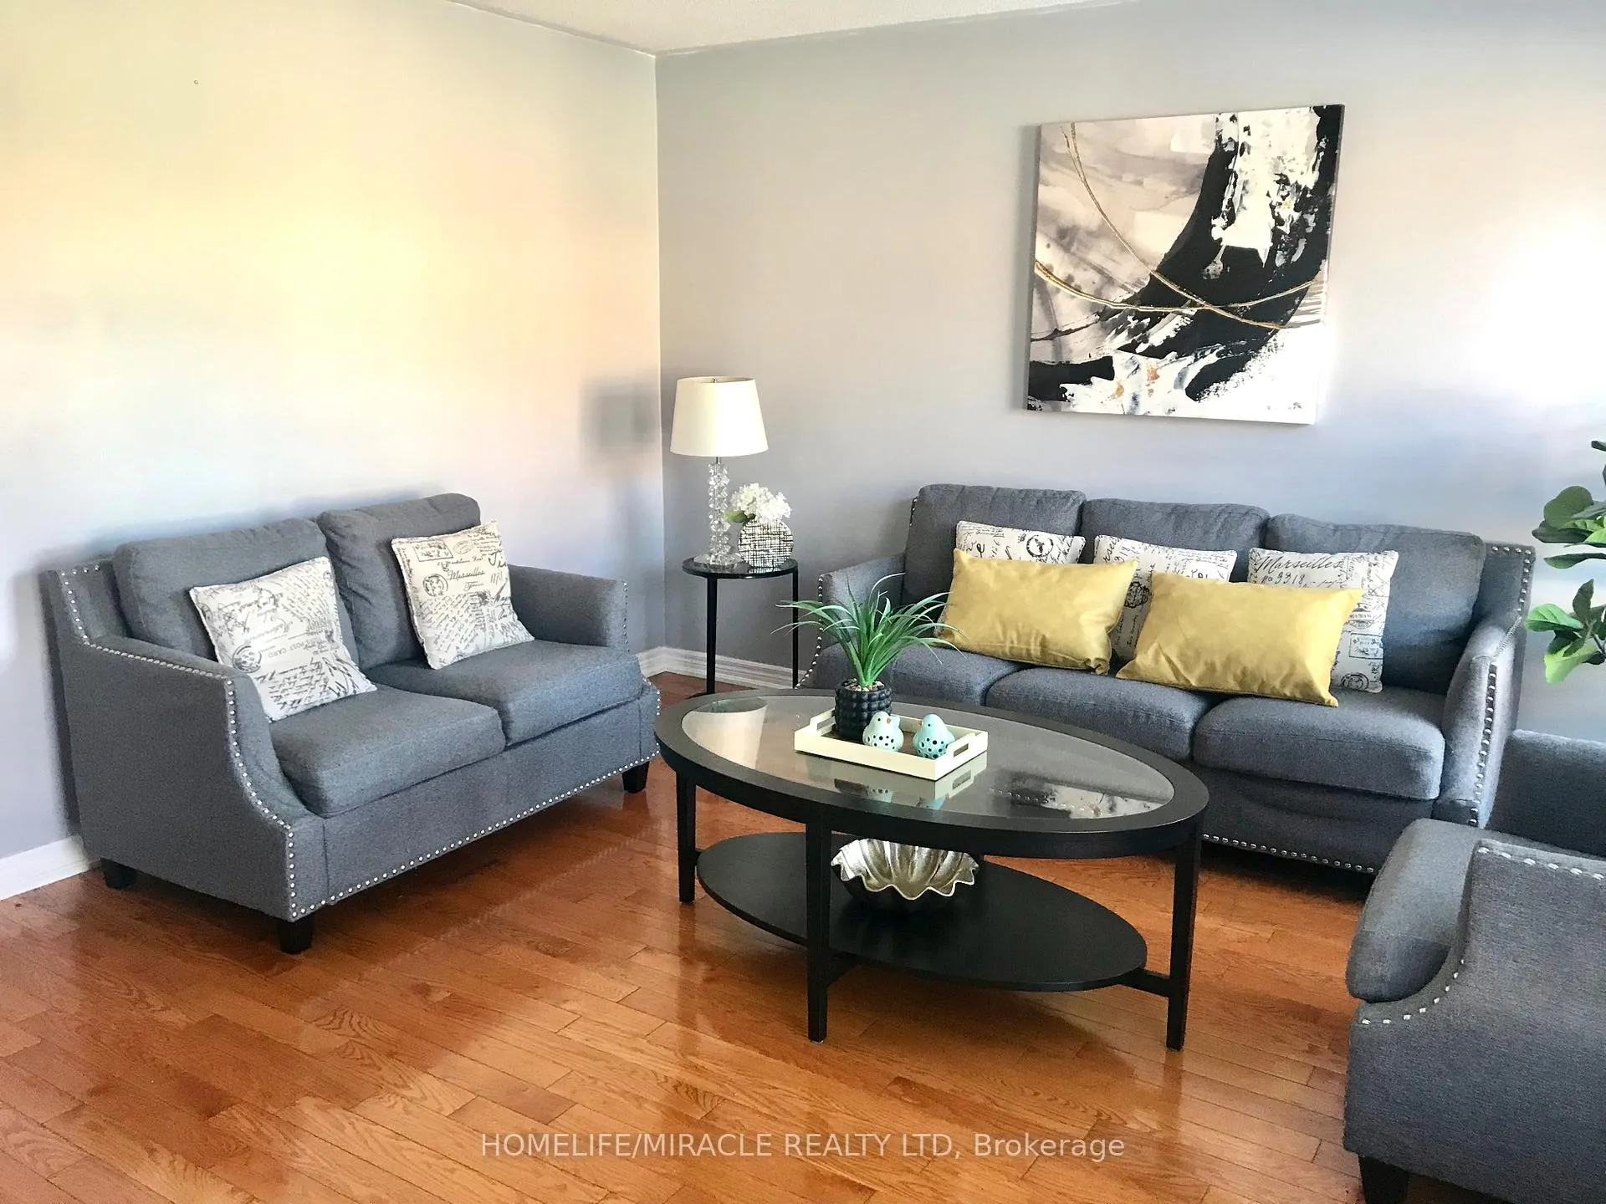
- Hardwood floors
- Central air
The homeCondo Townhouse, Multi-level, 1,200–1,399 sq ft
- Type: Condo Townhouse
- Style: Multi-level
- Living space: 1,200–1,399 sq ft
- Basement: Finished
- Exposure: East
InsideHardwood, Porcelain, Ensuite, Other
- Flooring: Hardwood, Porcelain
- Laundry: Ensuite
- Features: Other
- Rooms above ground: 6
- Rooms in the basement: 2
- Bedrooms: 3
- Bathrooms: 2
- Kitchens: 1
- Family room: Yes
OutsideBrick, Balcony None
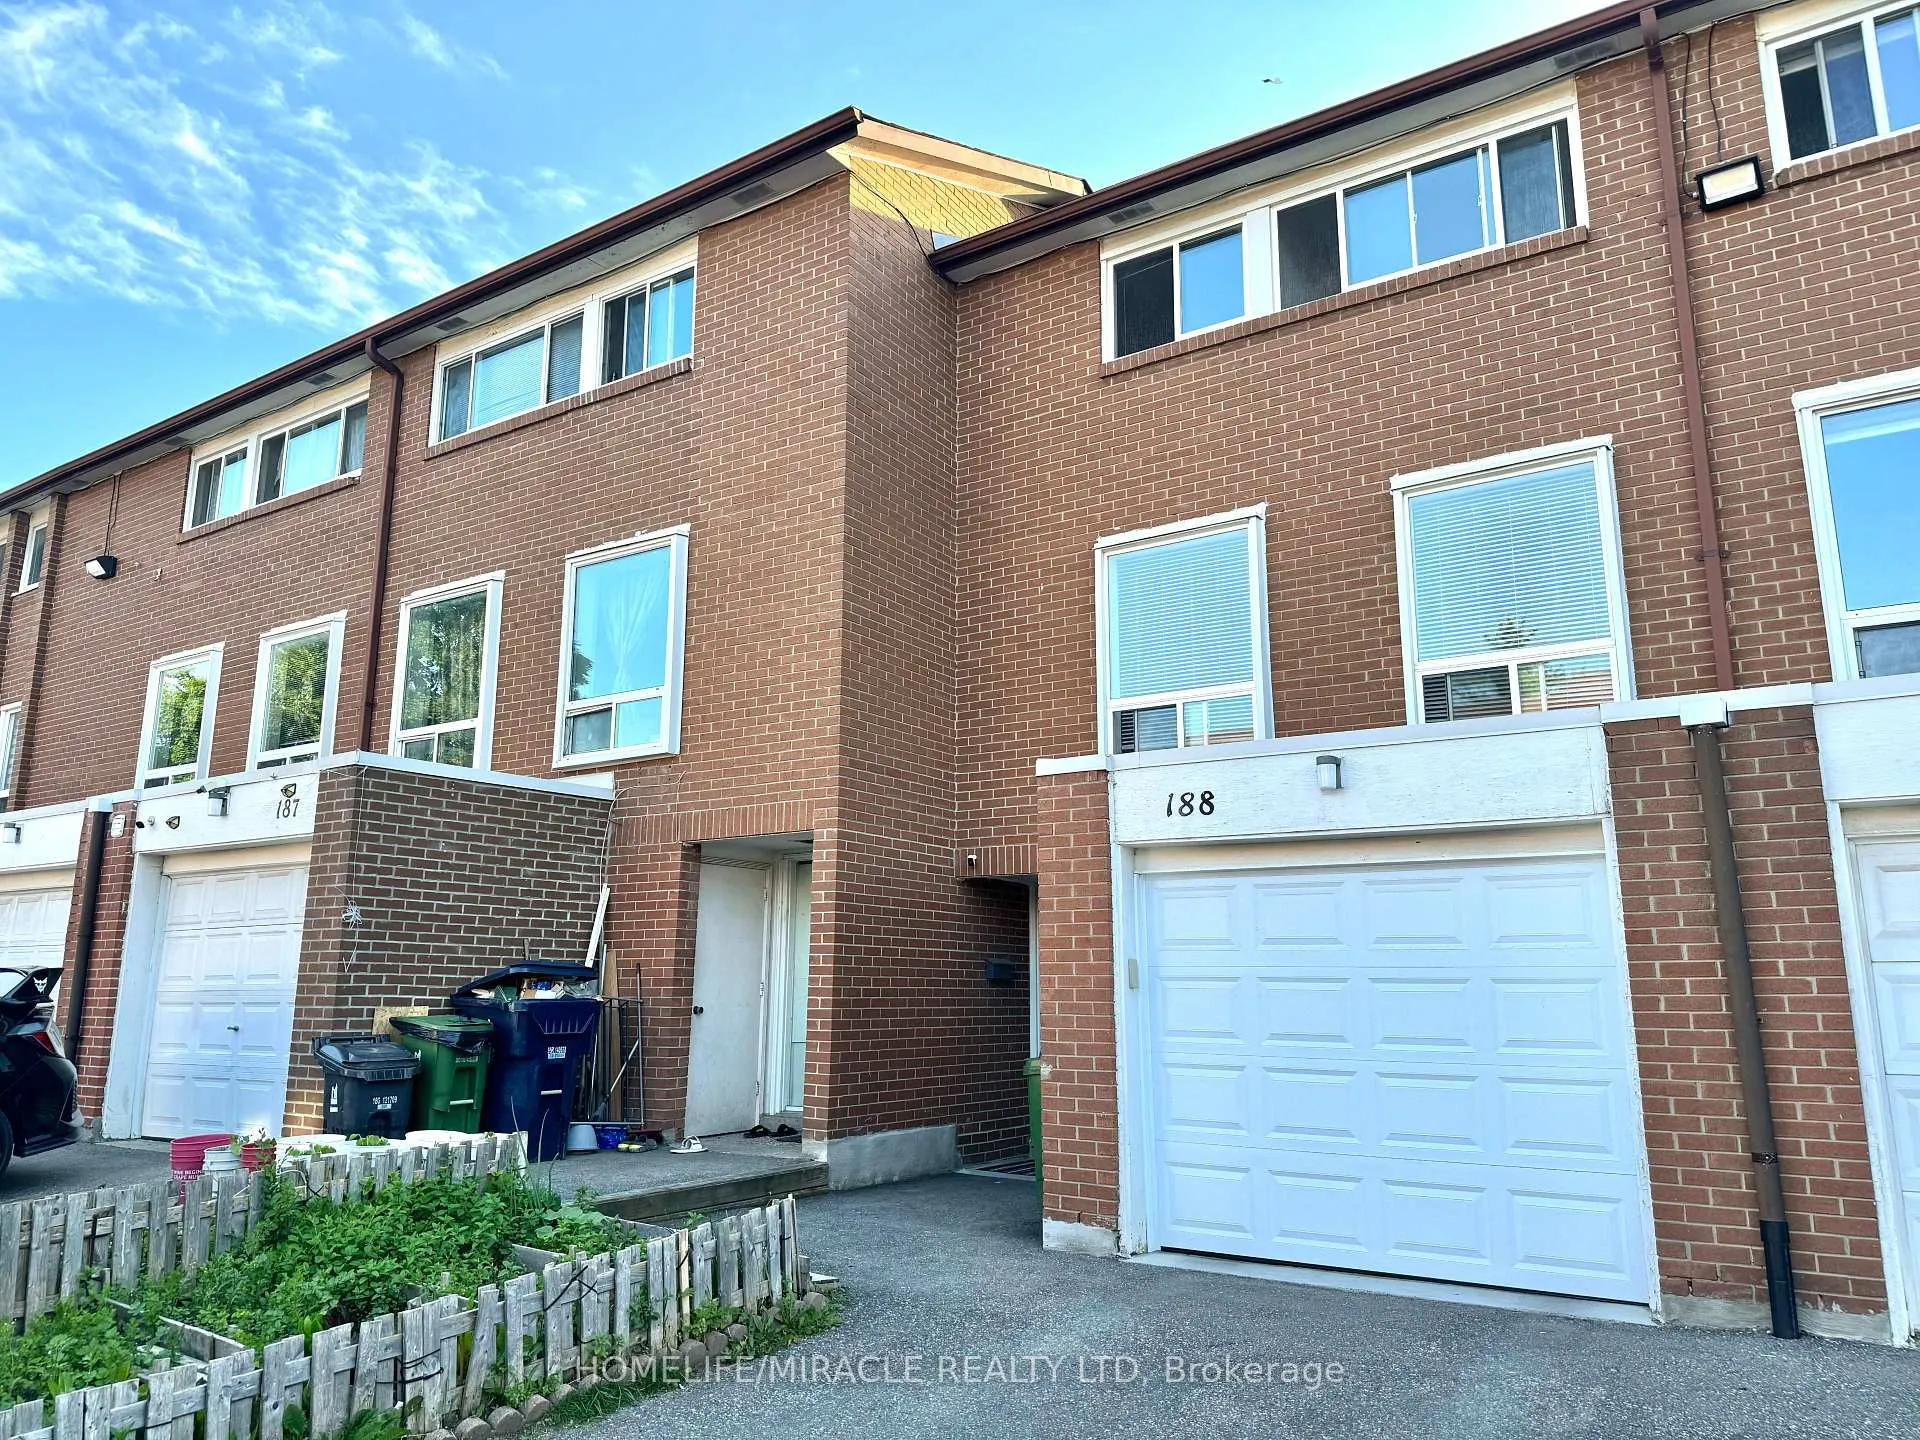
- Exterior: Brick
- Balcony: None
Parking and locker2 Parking (1 garage + 1 drive), Built-in, Exclusive
- Spaces: 2 Parking (1 garage + 1 drive)
- Garage: Built-in
- Parking type: Exclusive
- Driveway: Private
- Locker: None
Building3 Kendleton Drive Townhouses, Storeys 3, Units 300
- Name: 3 Kendleton Drive Townhouses
- Storeys: 3
- Units: 300
- Registered: 1970
- Condo corporation: 8
- Amenities: Visitor parking
- Pets: Allowed
Heating, water and powerForced air, gas, Central air
- Heating: Forced air, gas
- Cooling: Central air
Costs and taxesTaxes $2,139 a year, Condo fee $620 a month, Common elements included, building insurance included, parking included
- Taxes, 2024: $2,139 a year
- Condo fee: $620 a month
- Fee includes: Common elements included, building insurance included, parking included
- HST: HST included in the price
- Rental items: Hwt & water softener (option to buy from reliance)
Included in the saleAll elf, window coverings, two fridges, stove, rangehood, microwave, washer, dryer, freezer, garage remote opener, bbq.
- Included: All elf, window coverings, two fridges, stove, rangehood, microwave, washer, dryer, freezer, garage remote opener, bbq.
NearbyFenced yard, public transit
- Close to: Fenced yard, public transit
Listing detailsW9376340, Sold, Oct 1, 2024
- MLS® number: W9376340
- Status: Sold
- Listed on: Oct 1, 2024
- Days on market: 63
- Updated: Dec 3, 2024
- Possession: Flexible
- Occupied by: Owner
- Listing brokerage: HOMELIFE/MIRACLE REALTY LTD
About this home
Unit 188, 6448 Finch Avenue W, Etobicoke (Mount Olive-Silverstone-Jamestown), ON M9V 1T4
Welcome to this beautifully maintained townhouse featuring three bedrooms, two bathrooms, and a built-in garage with two parking spaces. The open-concept kitchen and dining area offer plenty of storage and come equipped with stainless steel appliances. Step out to the fenced backyard, perfect for private BBQs and entertaining guests. The home is spacious, bright, and filled with fresh air throughout. The finished basement provides a great space for a teenager or can be used as a rental for extra income. Conveniently located close to all amenities, including TTC, schools, shopping centers, Humber College, the Finch LRT, and Highways 401/427, this move-in ready home is ideal for large families, first-time homebuyers, downsizers, or investors.
Ask about this home
A HOMEH agent will answer your questions about this home.
Know more about 3 Kendleton Drive Townhouses
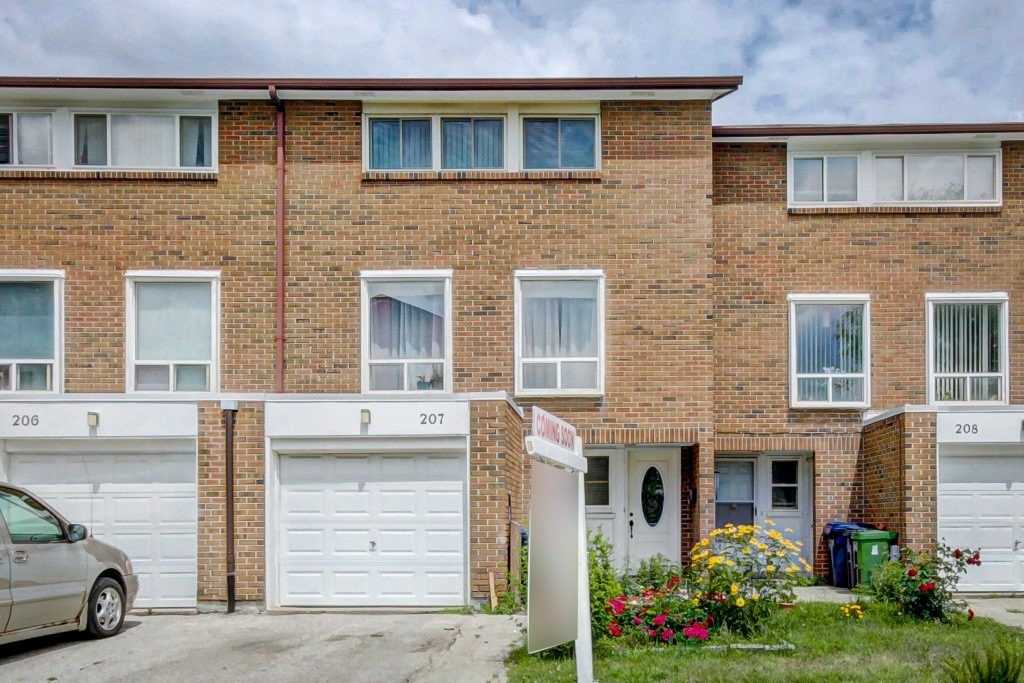
Condo building · 6432-6466 Finch Avenue W
3 Kendleton Drive Townhouses is a 3-storey condo with 300 suites, built in 1970 by Unknown. No units are on the market here right now.
- 3storeys
- 300suites
- $545/sq ft
- 1970built
No similar units for sale in 3 Kendleton Drive Townhouses right now.
Around this home
Daily convenience, out of 100, from the distances below
Schools nearby
School rating, out of 10.
Helpful calculators
Your HOMEH agent

"I would see it this week."