
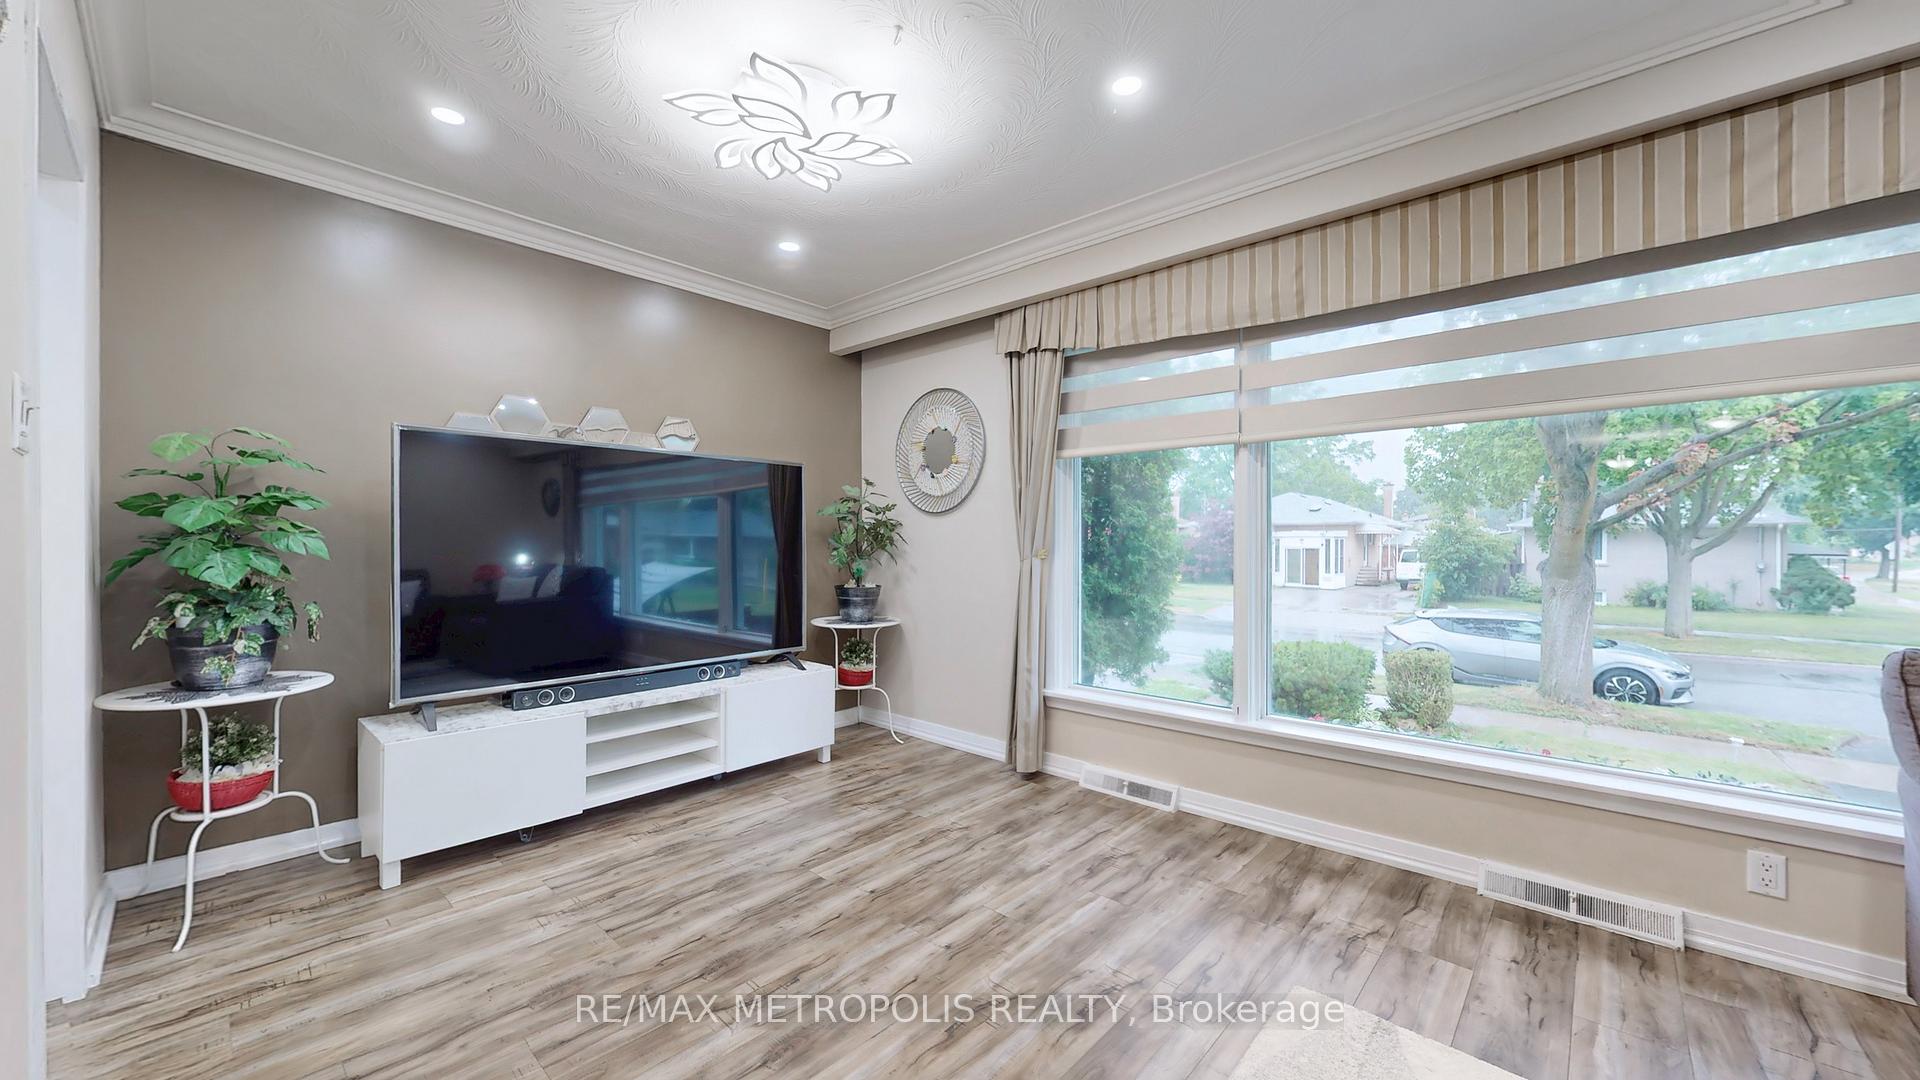
 See all 42 photos
Property history

This listing has ended. It is no longer available.
Property not available for sale or for rent.
Ask about this home
A HOMEH agent will answer your questions about this home.Ask HOMEH
About this home
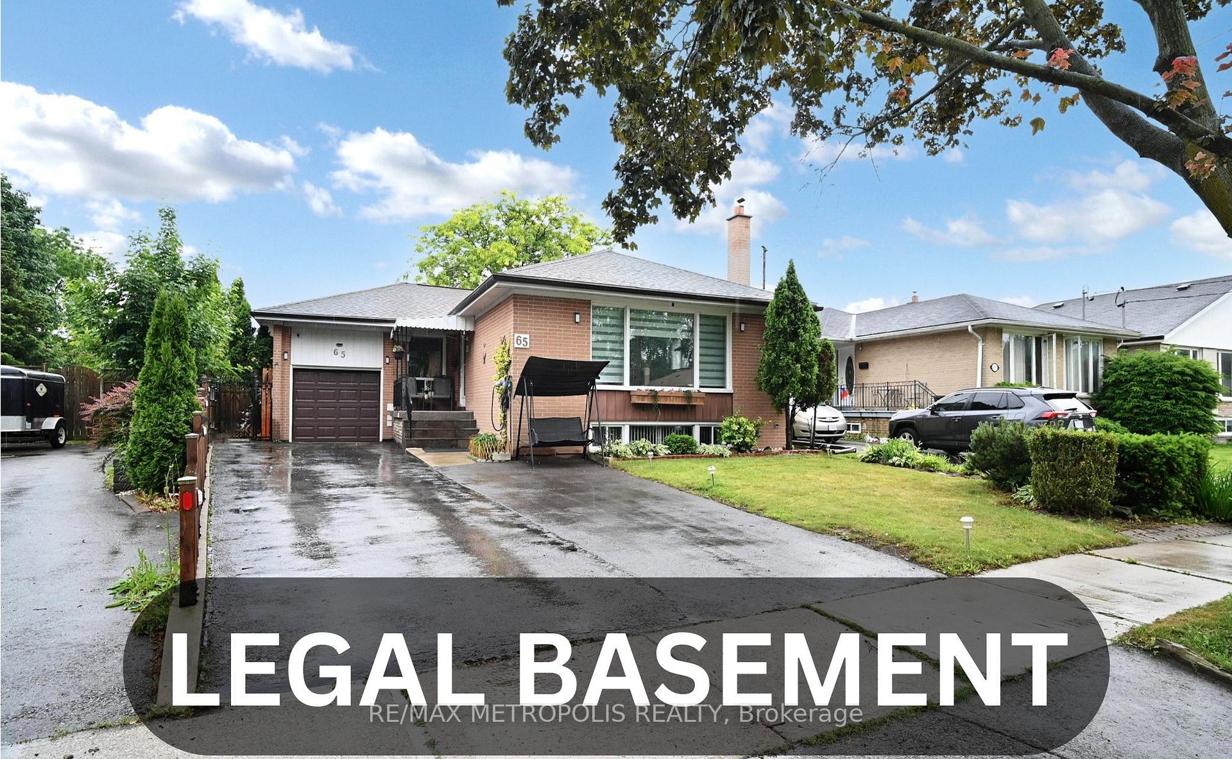
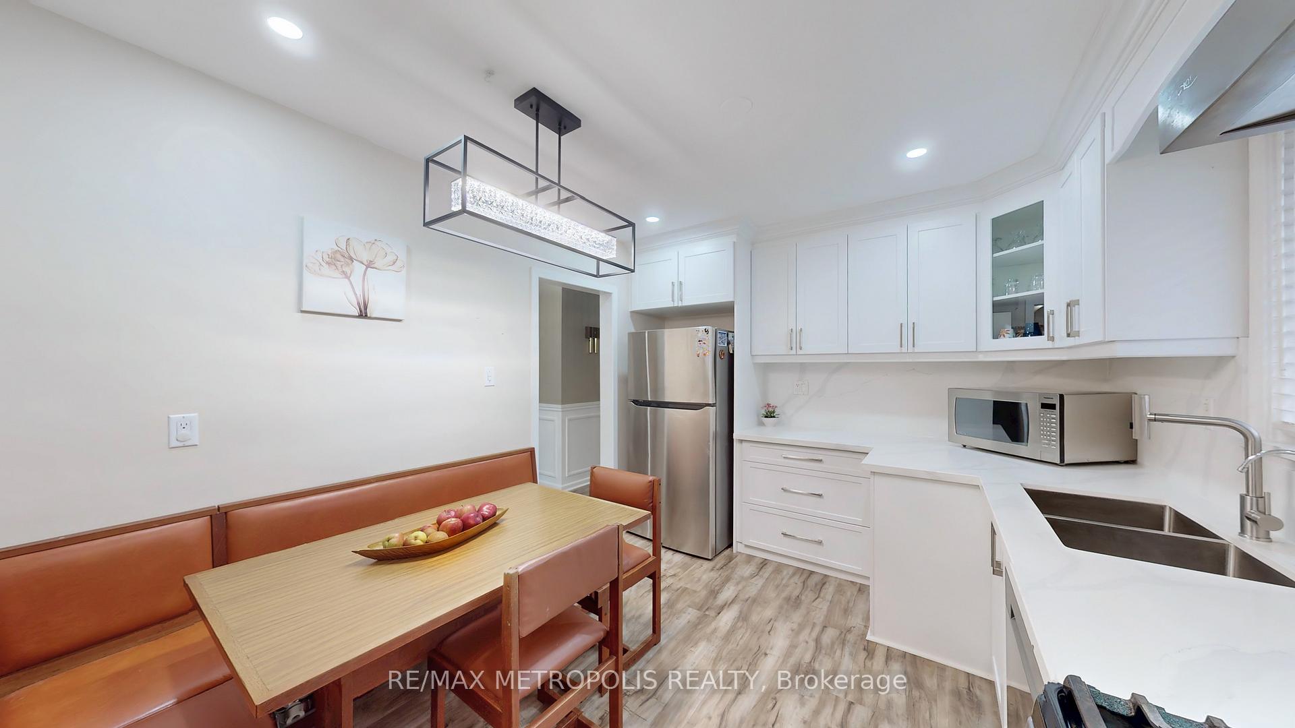
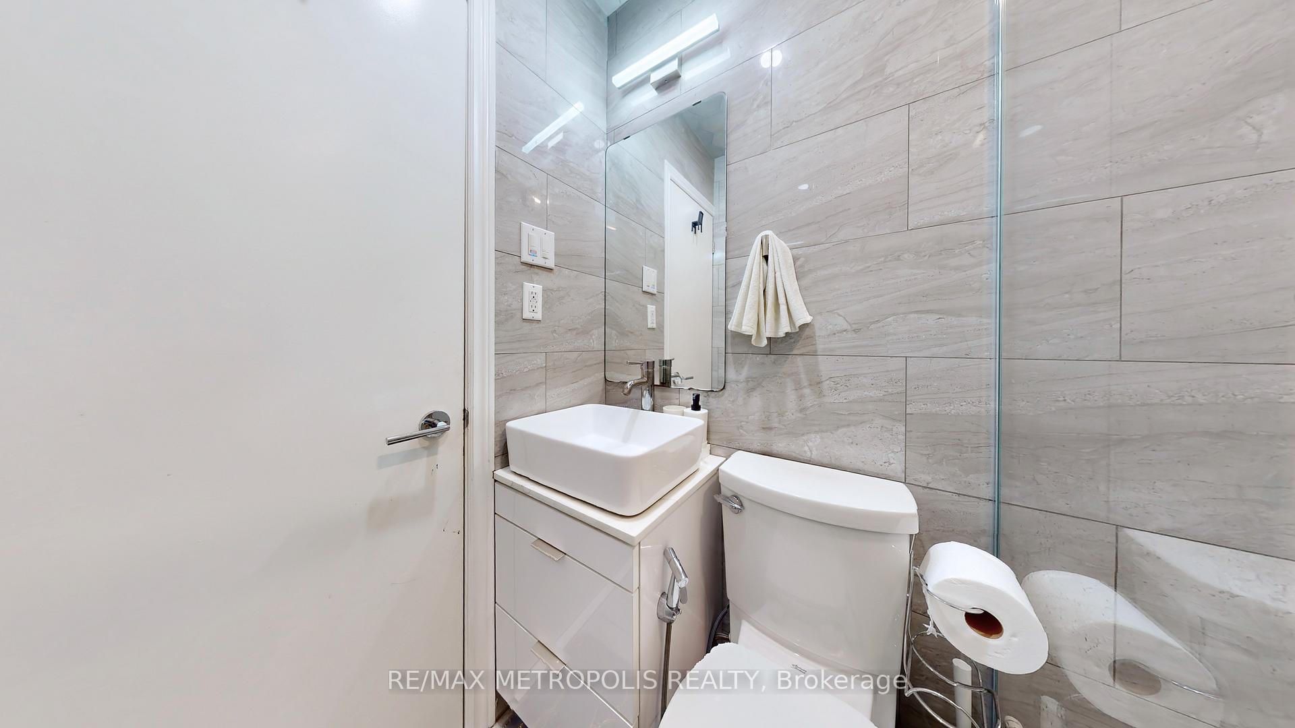
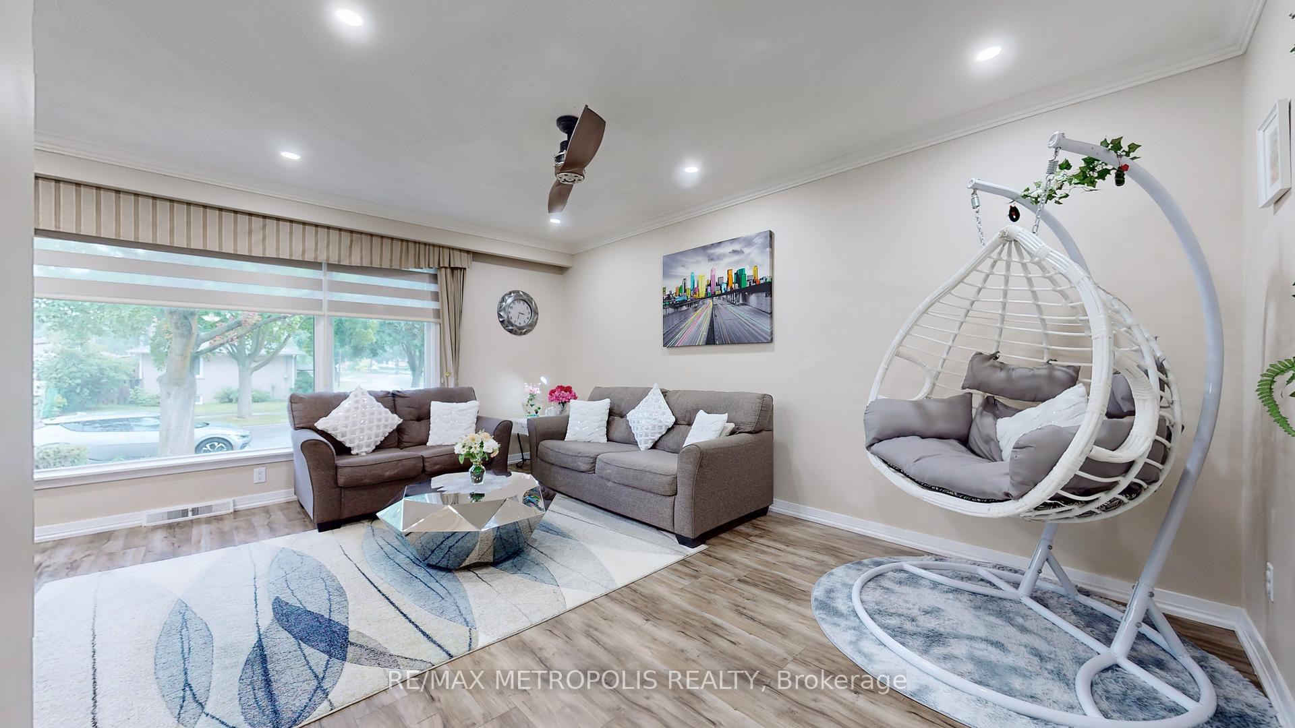
Spacious 4+2 Bedroom Bungalow with Legal Basement and Excellent Income Potential With Over 2200 Sqft Living Space! Welcome to this beautifully upgraded bungalow nestled on a quiet, family-friendly streetideal for both homeowners and investors! Featuring a total of 6 bedrooms and newer 4 full bathrooms, this property includes a legal basement apartment and a separate 1-bedroom studio, offering rental income potential of up to $3,500/month.The main floor boasts 4 generously sized bedrooms, including a primary bedroom with ensuite, a second full bathroom, and a brand-new eat-in kitchen (2025). Recent upgrades include new flooring throughout, updated plumbing, and EV charger installation with ESA permit.Downstairs, the legal basement includes a spacious 2-bedroom unit with its own kitchen and washroom, plus a separate 1-bedroom studio currently owner-occupied with its own full kitchen and bathroom. This setup offers two separate income streams or flexible multi-generational living.Enjoy the outdoors in the fully landscaped pie-shaped backyard, complete with a gazebo, perfect for relaxing or entertaining. Located just steps from Humber River walking trails, Albion Gardens Park, and tennis courts, this home is also close to schools, shops, and the new Finch LRT linemaking it a prime location with everything you need nearby.
Facts & features
Ask about this home
A HOMEH agent will answer your questions about this home.
Rooms
17 rooms · 4 bathrooms
- Foyer7′9″ × 4′31 sq.ft.
- Kitchen9′11″ × 12′1″120 sq.ft.
- Living room21′7″ × 16′9″362 sq.ft.
- Primary bedroom13′1″ × 9′8″127 sq.ft.
- Bedroom 29′11″ × 9′89 sq.ft.
- Bedroom 313′1″ × 14′183 sq.ft.
- Bedroom 48′11″ × 9′9″87 sq.ft.
- Bathroom7′ × 6′3″44 sq.ft.
- Bathroom3′11″ × 6′1″24 sq.ft.
- Kitchen12′7″ × 10′9″136 sq.ft.
- Family room19′10″ × 13′258 sq.ft.
- Bedroom12′1″ × 12′145 sq.ft.
- Bedroom8′2″ × 9′1″74 sq.ft.
- Bathroom6′10″ × 3′10″26 sq.ft.
- Bathroom7′4″ × 4′5″33 sq.ft.
- Laundry8′2″ × 13′6″110 sq.ft.
- Kitchen12′11″ × 5′7″72 sq.ft.
Around this home
Schools nearby
School rating, out of 10.
Listing details
Helpful tools
Your HOMEH agent
"I would see it this week."
Ask HOMEH about this home
Price, neighbourhood, monthly cost. Ask anything.
HOMEH Intelligent Agent is an AI, not a licensed representative. Check anything important with your agent.