

66 George Street
66 George Street
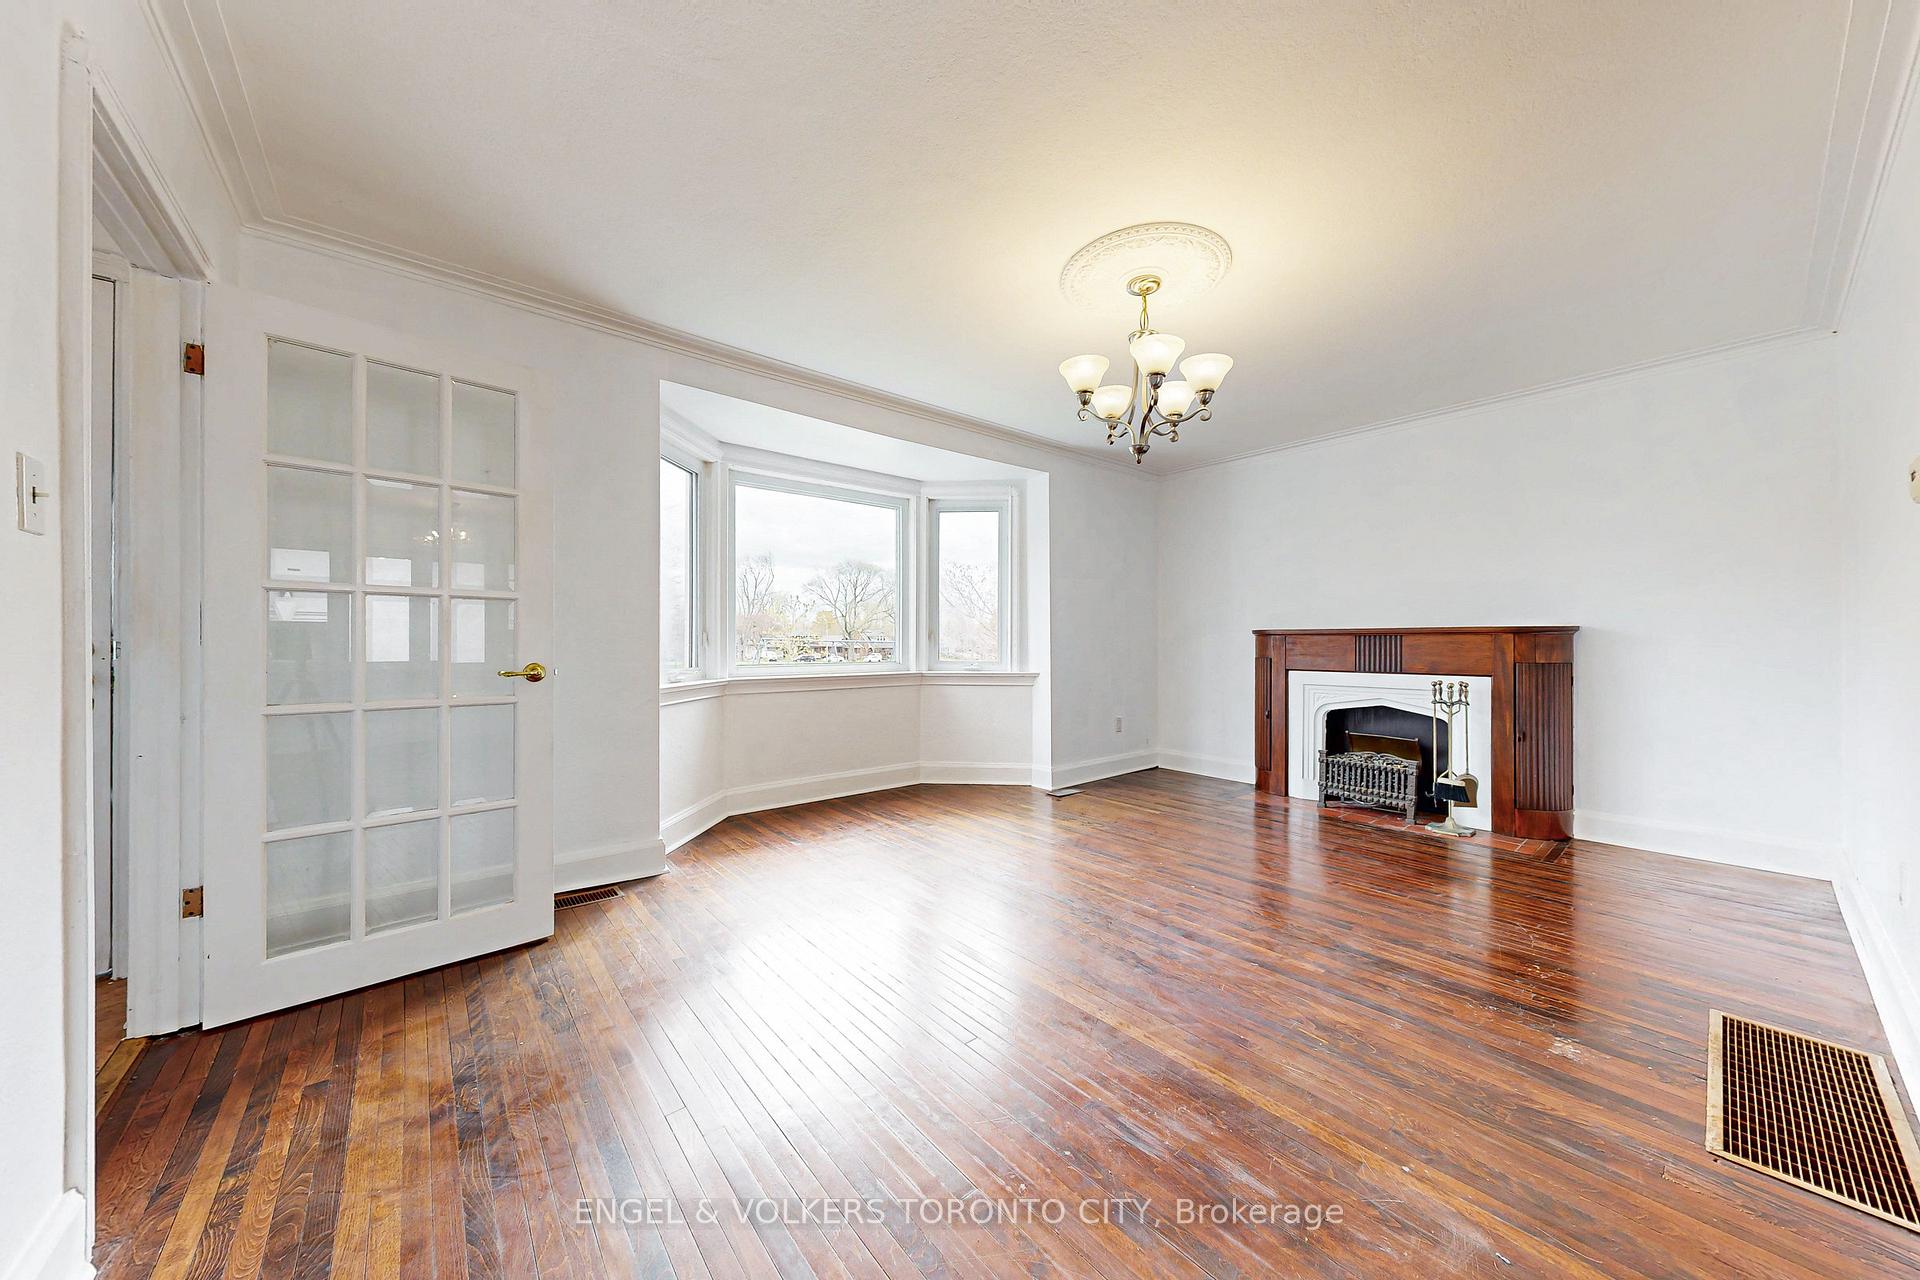 See all 47 photos
Property history
Facts and features
- BasementApartment
- Age of home51–99 years
- Water, sewerMunicipal
- HeatingForced air
- Second kitchen
- Separate entrance
- Hardwood floors
- Central air
The homeDetached, Bungalow, Age 51–99 years
- Type: Detached
- Style: Bungalow
- Age: 51–99 years
- Living space: 1,100–1,500 sq ft
- Basement: Apartment, separate entrance
InsideHardwood, Other, Rooms above ground 6
- Flooring: Hardwood
- Features: Other
- Rooms above ground: 6
- Rooms in the basement: 3
- Bedrooms: 2 + 1 in the basement
- Bathrooms: 2
- Kitchens: 2
- Family room: Yes
Outside and lotBrick, Other, Other
- Exterior: Brick
- Roof: Other
- Foundation: Other
- Other structures: Drive shed, shed
- Size: 46.75 × 125 ft
Parking1 Garage, Attached, Private
- Spaces: 1 Garage
- Garage: Attached
- Driveway: Private
Heating, water and powerForced air, gas, Central air, Municipal water
- Heating: Forced air, gas
- Cooling: Central air
- Water: Municipal water
- Sewer: Municipal sewer
Costs and taxesTaxes $5,021 a year, HST included in the price, Hot water tank - approx $32/month
- Taxes, 2024: $5,021 a year
- HST: HST included in the price
- Rental items: Hot water tank - approx $32/month
- Under contract: Hot water tank-gas
Included in the saleMain floor appliances including fridge and stove, as well as stand-up freezer and stove in the basement. recently replaced windows in dining and living area. fireplace is decorative only. furnace and ac are owned., Not included None
- Included: Main floor appliances including fridge and stove, as well as stand-up freezer and stove in the basement. recently replaced windows in dining and living area. fireplace is decorative only. furnace and ac are owned.
- Not included: None
NearbyFenced yard, park, place of worship, public transit, rec./commun.centre, school
- Close to: Fenced yard, park, place of worship, public transit, rec./commun.centre, school
Listing detailsW12125621, Sold, May 5, 2025
- MLS® number: W12125621
- Status: Sold
- Listed on: May 5, 2025
- Days on market: 29
- Updated: Jun 3, 2025
- Possession: 2025-06-05 / Immediate
- Occupied by: Vacant
- Listing brokerage: ENGEL & VOLKERS TORONTO CITY
About this home
66 George Street, Etobicoke (Mimico), ON M8V 2S2
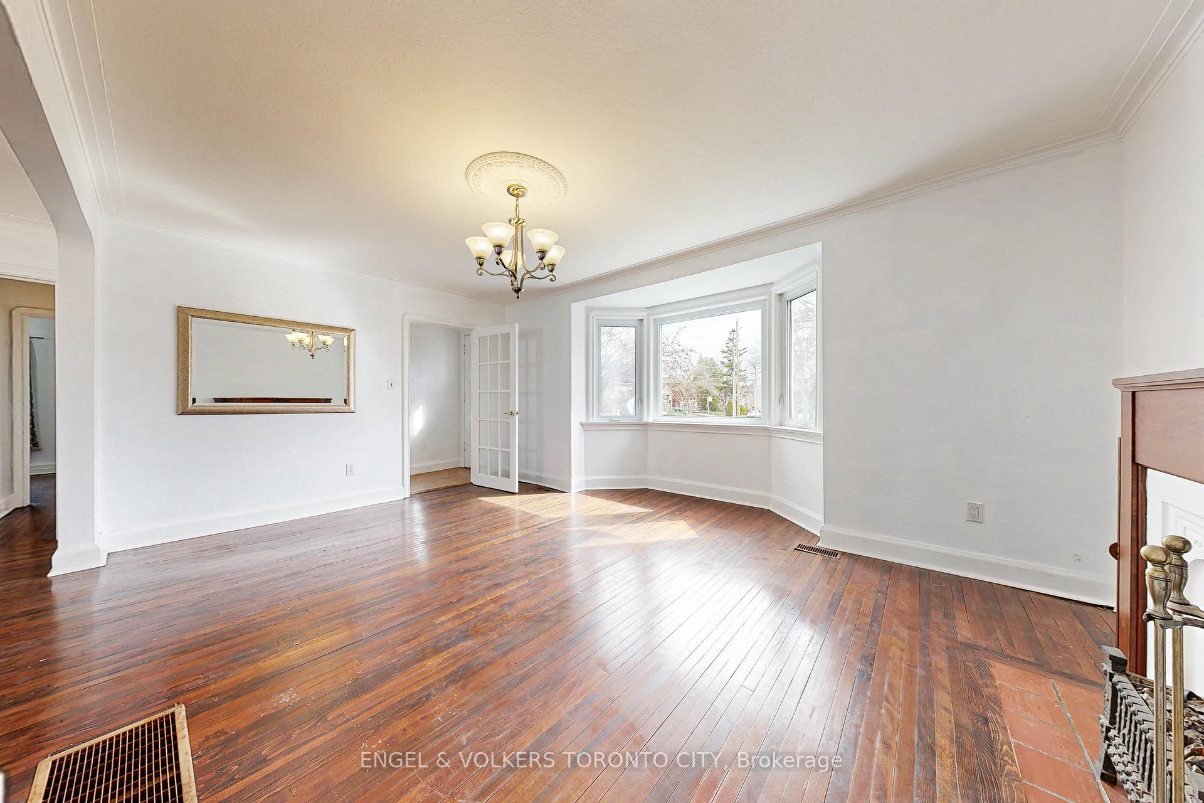
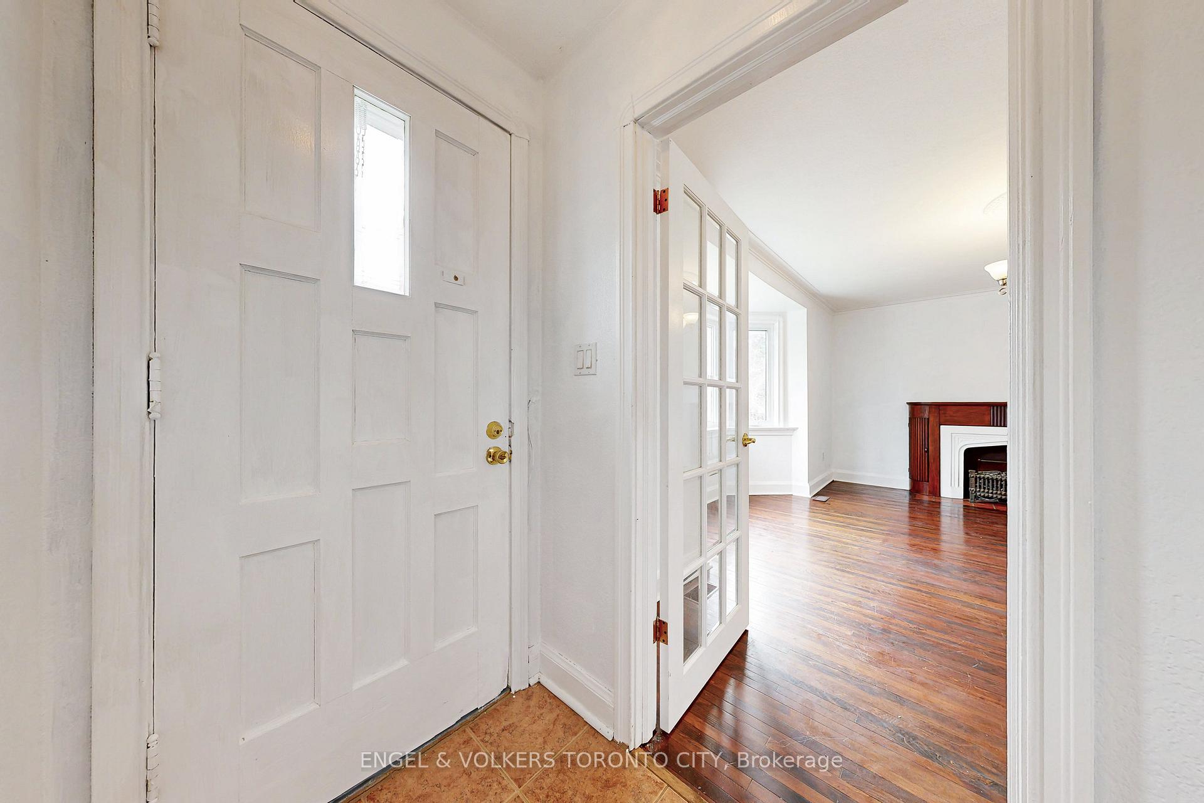
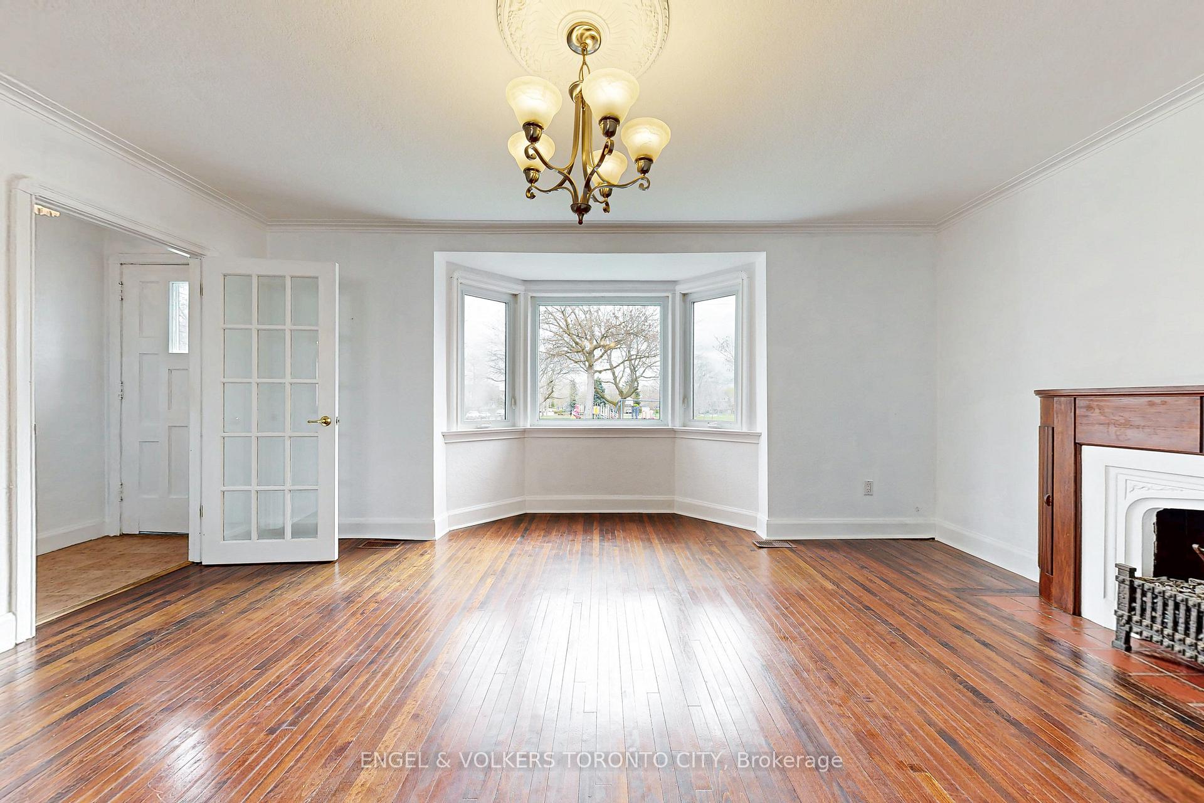
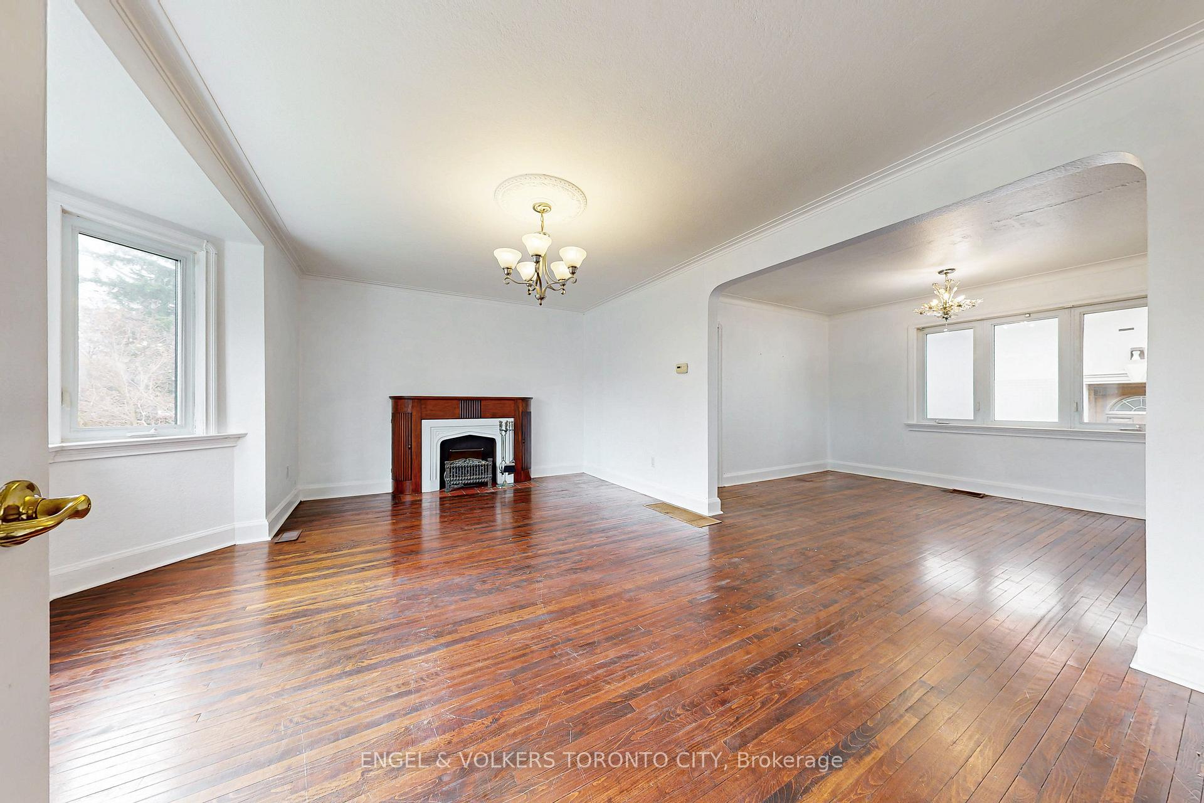
Your blank slate awaits! Welcome to this detached 3+1 bedroom, 2 bath home featuring a finished basement with kitchen, separate entrance, and unlimited potential! This charming bungalow on a sprawling 47x125 sqft corner lot, is located in the heart of Etobicoke across from a playground and park, minutes away from your local school and the Mimico Baptist Church. The main level is filled with possibilities and classic character, with hardwood floors, light flowing through three sizable bedrooms, and large bay windows in the living and dining room areas. The functionality of the house is increased by an abundance of closet and storage space on both floors with a finished basement, perfect for an in-law suite, or rental unit with it large living area, kitchen, 1 bedroom, and bathroom with tub and shower, cold room, and a separate HVAC room that can be accessed straight from the main floor without going down through the basement apartment. Savor outdoor entertaining on an ample sized lot, with the privacy of a fenced yard, mature trees, and lush foliage. Keep your yard clean and organized with two sheds, one of which is connected to the garage, for plenty of storage and a large patio that is ideal for entertaining. Additional features include a one-car 10x18 sqft brick garage, and a two-car driveway. Ideally located just minutes from Mimico GO Station, this home offers convenient transit access to downtown Toronto and the rest of the GTA. Families will appreciate nearby schools including John English JMS, St. Leo Catholic School, and Lakeshore Collegiate Institute. Nature lovers will enjoy proximity to Humber Bay Park West and Mimico Memorial Park just steps away, while daily errands are a breeze with local shops, cafes, and services in nearby Humber Bay Shores. This property is awaiting for your creative vision - the possibilities are endless!
Ask about this home
A HOMEH agent will answer your questions about this home.
Around this home
Daily convenience, out of 100, from the distances below
Schools nearby
School rating, out of 10.
Helpful calculators
Your HOMEH agent

"I would see it this week."