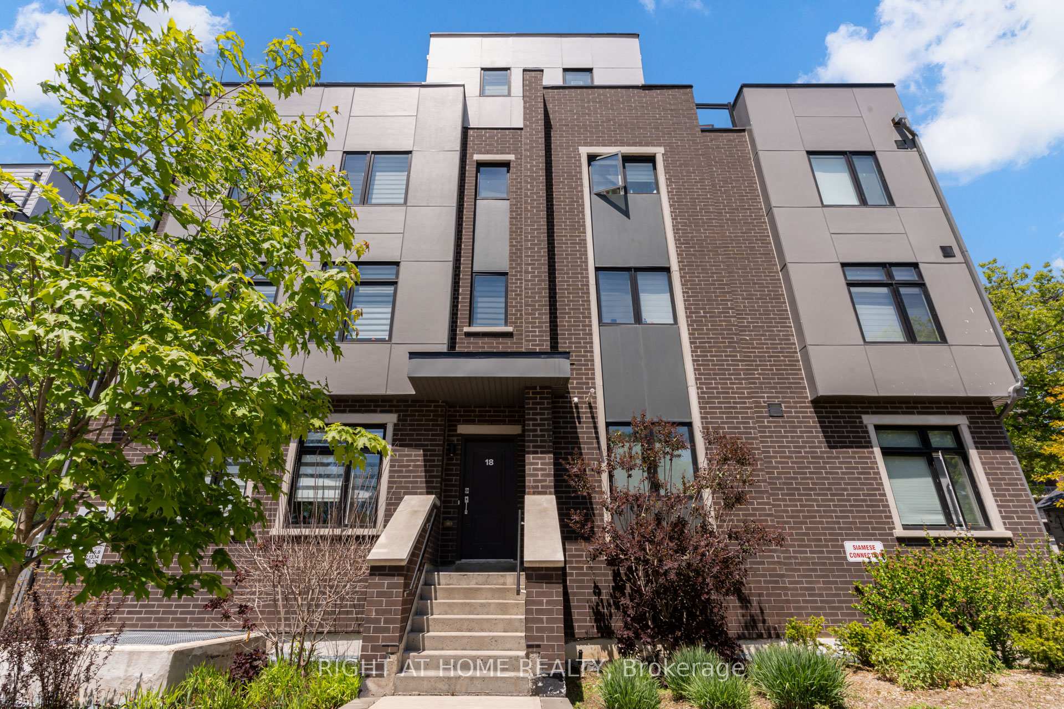
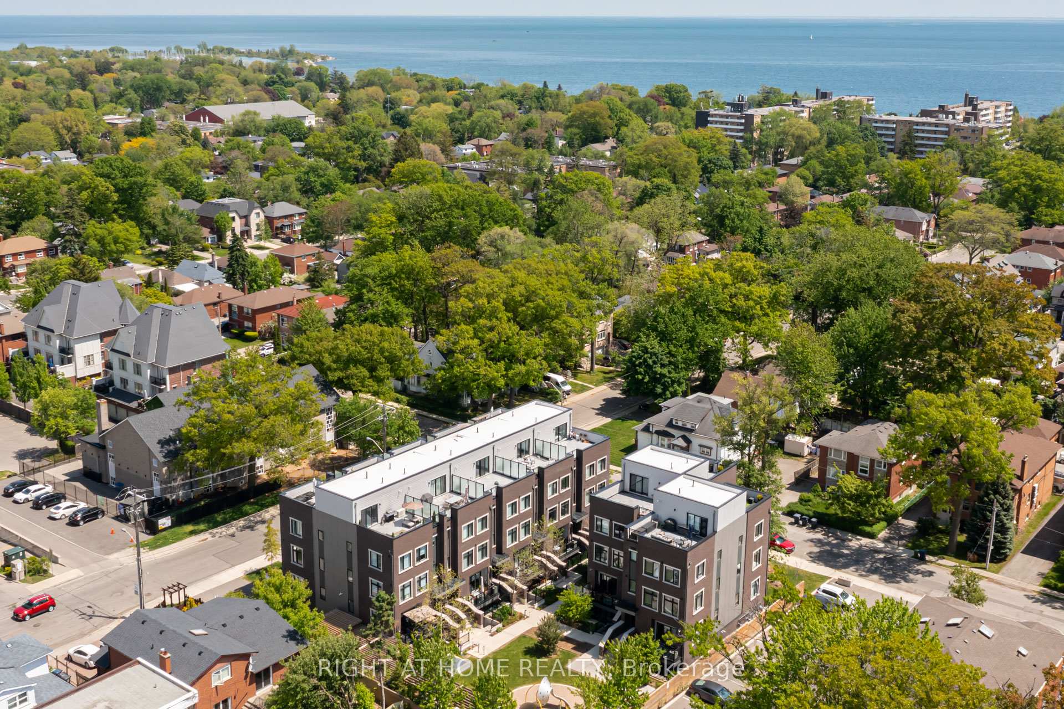
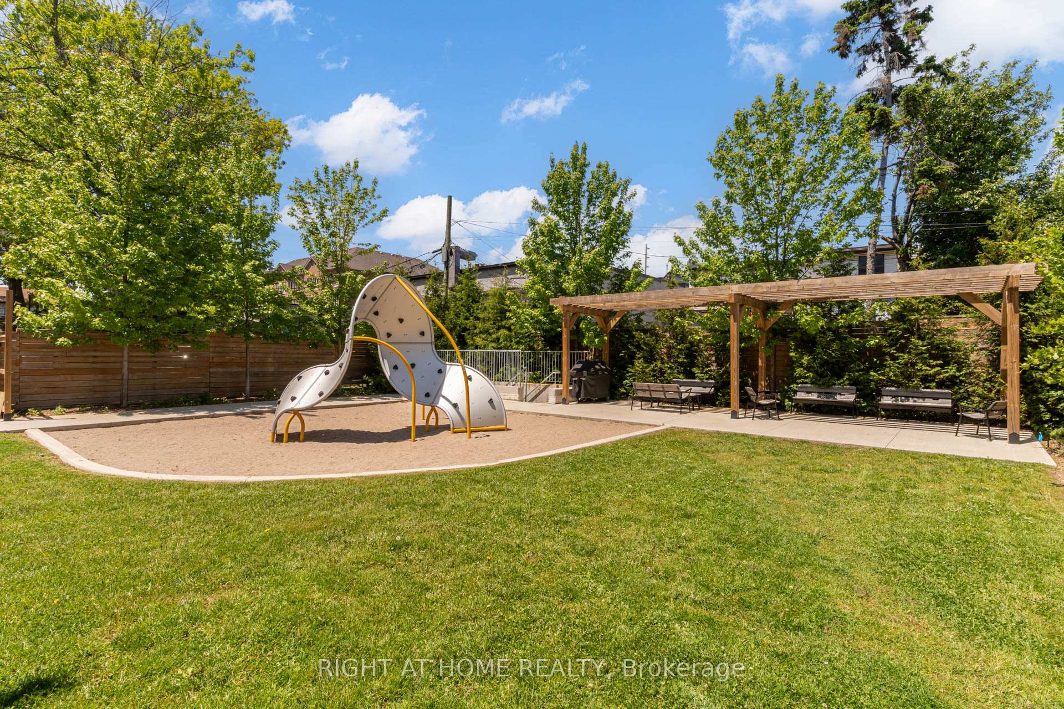
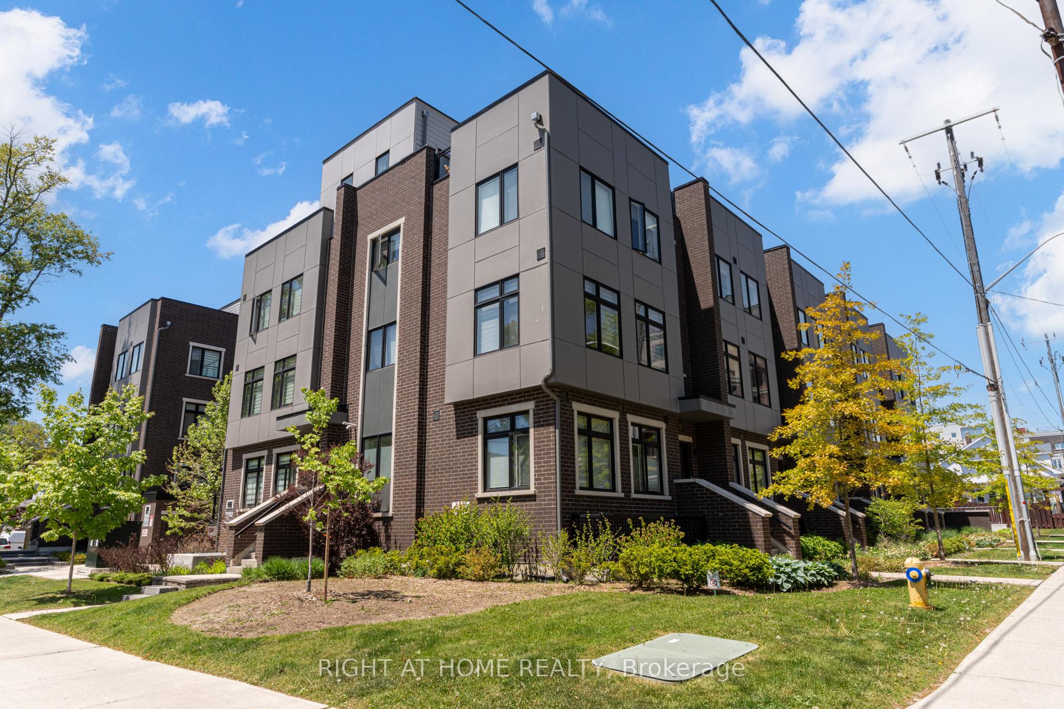
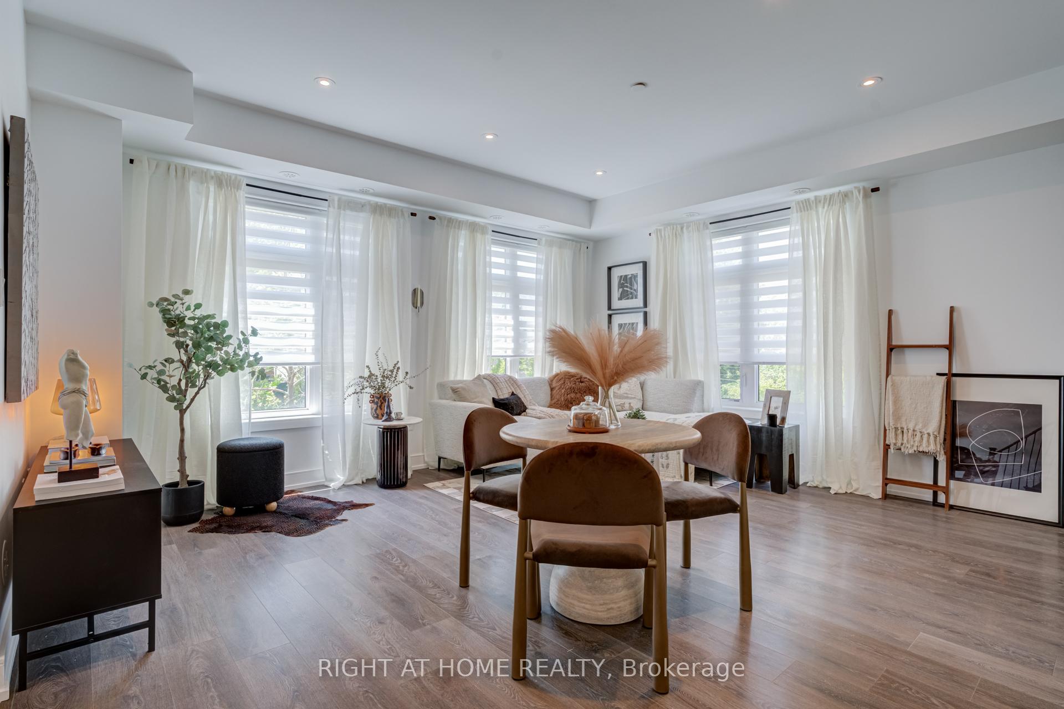
Welcome to Longhaven Towns. This boutique townhome offers 1,482 sq. ft. of well-designed living space with 3 bedrooms, 3 bathrooms, and a private rooftop terrace of over 300 sq. ft. complete with a gas hookup, water connection, and waterproof flooring; perfect for summer BBQs, entertaining friends, or simply enjoying the outdoors. Filled with natural light and overlooking a quiet parkette, the home features quality finishes throughout. The custom Italian Scavolini kitchen includes integrated Miele appliances, quartz countertops, a full-height quartz slab backsplash. The bathrooms continue the design language with Scavolini millwork and Riobel fixtures. Located just steps from Lake Ontario, waterfront trails, parks, local cafes, bakeries, restaurants, fitness studios, TTC, Long Branch GO Station, Sherway Gardens, major highways, and Pearson Airport, this home offers the convenience of city living with the character and charm of one of Etobicoke's most desirable lakeside neighbourhoods
Read more
Carpet Free
Facts & features
TypeCondo Townhouse
StyleStacked townhouse
Size1.4K~1.6K Sq.Ft.
Tax$5,041 (2026)
HeatingForced air, gas
CoolingCentral air
Parking1 drive
Book a viewing
Wed28Oct
Thu29Oct
Fri30Oct
Sat31Oct
Sun1Nov
Pick a time
Rooms
7 rooms · 3 bathrooms
Main floor4 rooms
Living room17′1″ × 11′9″201 sq.ft.
Dining room17′1″ × 11′9″201 sq.ft.
Bedroom 39′ × 7′10″71 sq.ft.
Kitchen15′6″ × 5′3″81 sq.ft.
Second floor2 rooms
Bedroom 210′4″ × 8′11″92 sq.ft.
Primary bedroom11′5″ × 8′1″92 sq.ft.
Third floor1 room
Other23′2″ × 16′10″390 sq.ft.
Bathrooms3
4-pcSecond4-pcSecond2-pcMain
Thinking of selling your home?See what your home is worth today.

 See all 50 photos
