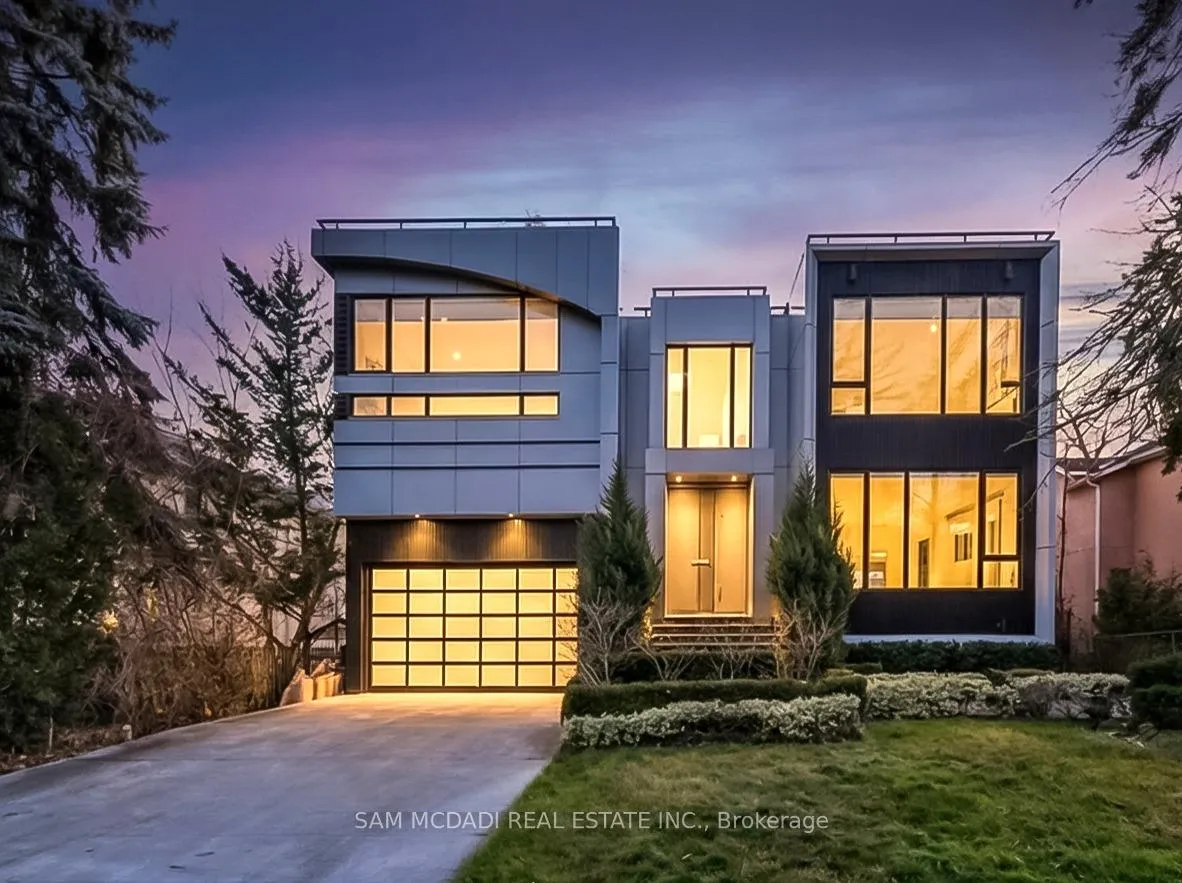
Front of 67 Lake Promenade

67 Lake Promenade

Etobicoke (Long Branch)
Terminated
1/50
Ontario Real Estate › Etobicoke › Long Branch
Front of 67 Lake Promenade

67 Lake Promenade

Etobicoke (Long Branch)
Terminated
See all 50 photos
DetachedMLS W12599128
Last asked:Terminated Mar 16, 2026
$8,500,000
4+1 Bedrooms
9 Bathrooms
2 Garage
3.5K~5K Sq.Ft.
65.37 x 211.42 ft Lot
$27,502 Tax/yr

Property history

$9,200,000first asked
$7,680,000last asked
▼ 17%since October
OctJunFebOct
SuspendedOct 2, 2026
$7,680,000MLS® W13803302
Listed for saleSep 18, 2026
$7,680,000MLS® W13803302
TerminatedSep 18, 2026
$7,800,000MLS® W13478654
Listed for saleJun 23, 2026
$7,800,000MLS® W13478654
TerminatedJun 23, 2026
$8,500,000MLS® W12888306
Listed for saleMar 16, 2026
$8,500,000MLS® W12888306
TerminatedMar 16, 2026
$8,500,000MLS® W12599128
Listed for saleDec 3, 2025
$8,500,000MLS® W12599128
TerminatedNov 3, 2025
$8,995,000MLS® W12192096
Listed for saleJun 3, 2025
$8,995,000MLS® W12192096
ExpiredFeb 21, 2025
$9,200,000MLS® W9505426
Listed for saleOct 22, 2024
$9,200,000MLS® W9505426
Kim Karimi
Kim Karimi

Real Estate Broker

416-838-3031

This listing has ended. It is no longer available.

Property not available for sale or for rent.

See similar homes for saleFree Home EvaluationHow Much Is My Home Worth?Sell with HOMEHHOMEH One: full-service selling for a 1% listing fee. The buyer's agent commission is separate.
Contact agent

Leave your name and number. A HOMEH agent calls you back.

Ask about this homeA HOMEH agent will answer your questions about this home.
Ask a question
Ask HOMEH
Ask about this home

About this home

67 Lake Promenade, Etobicoke

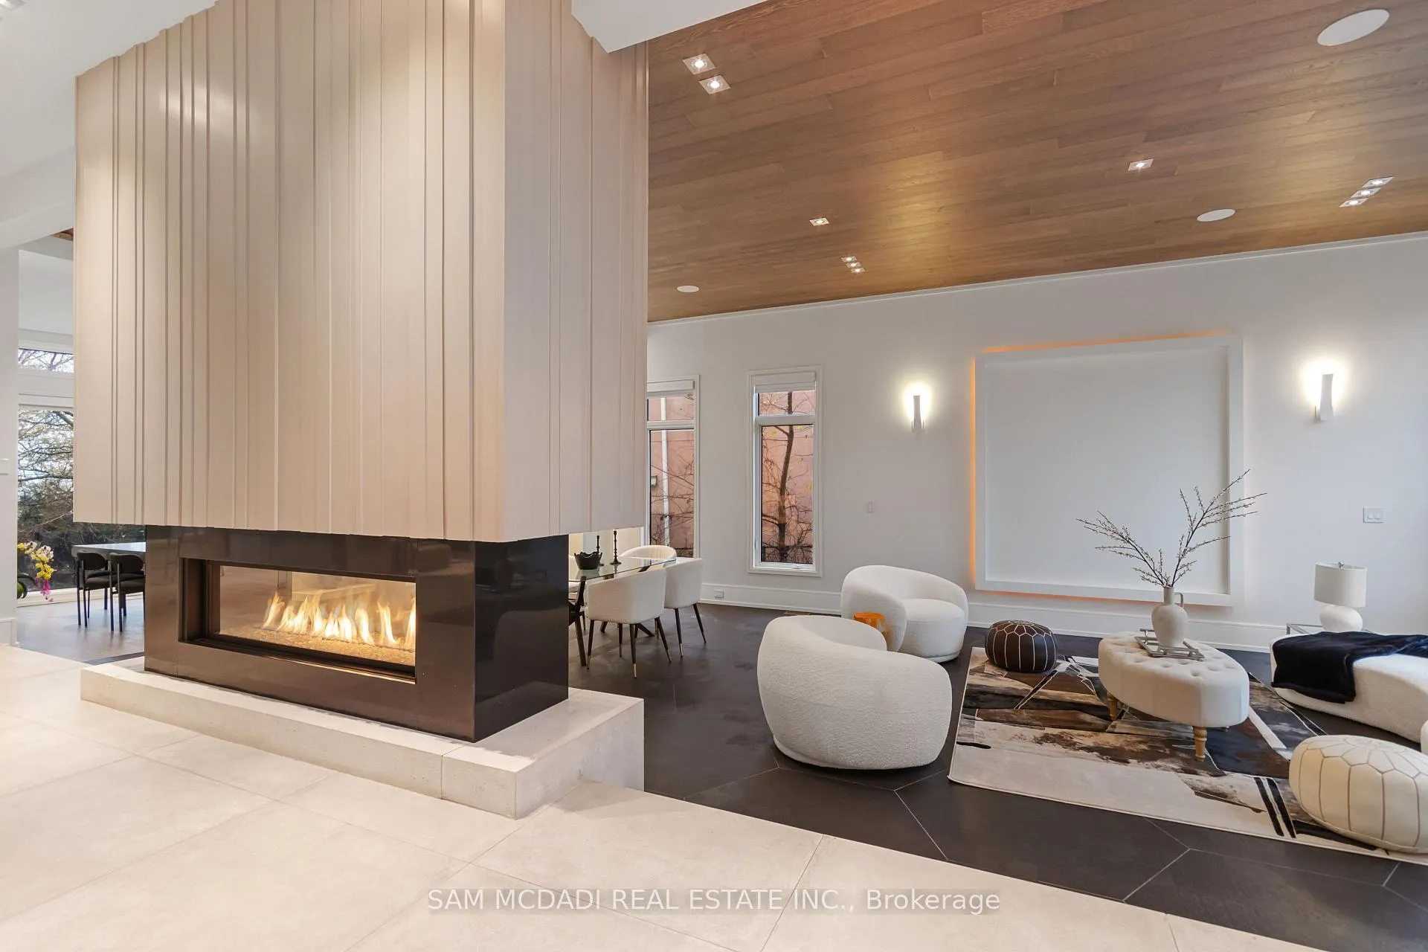
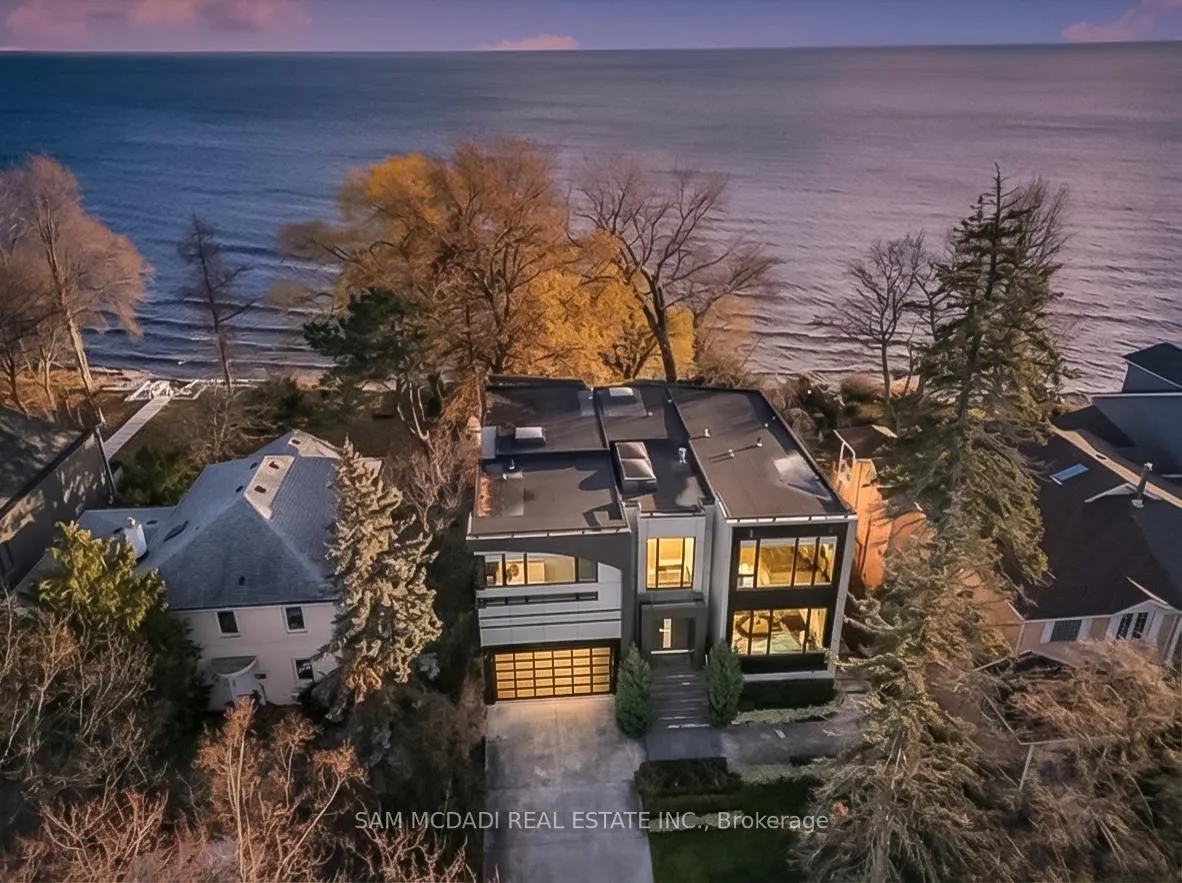
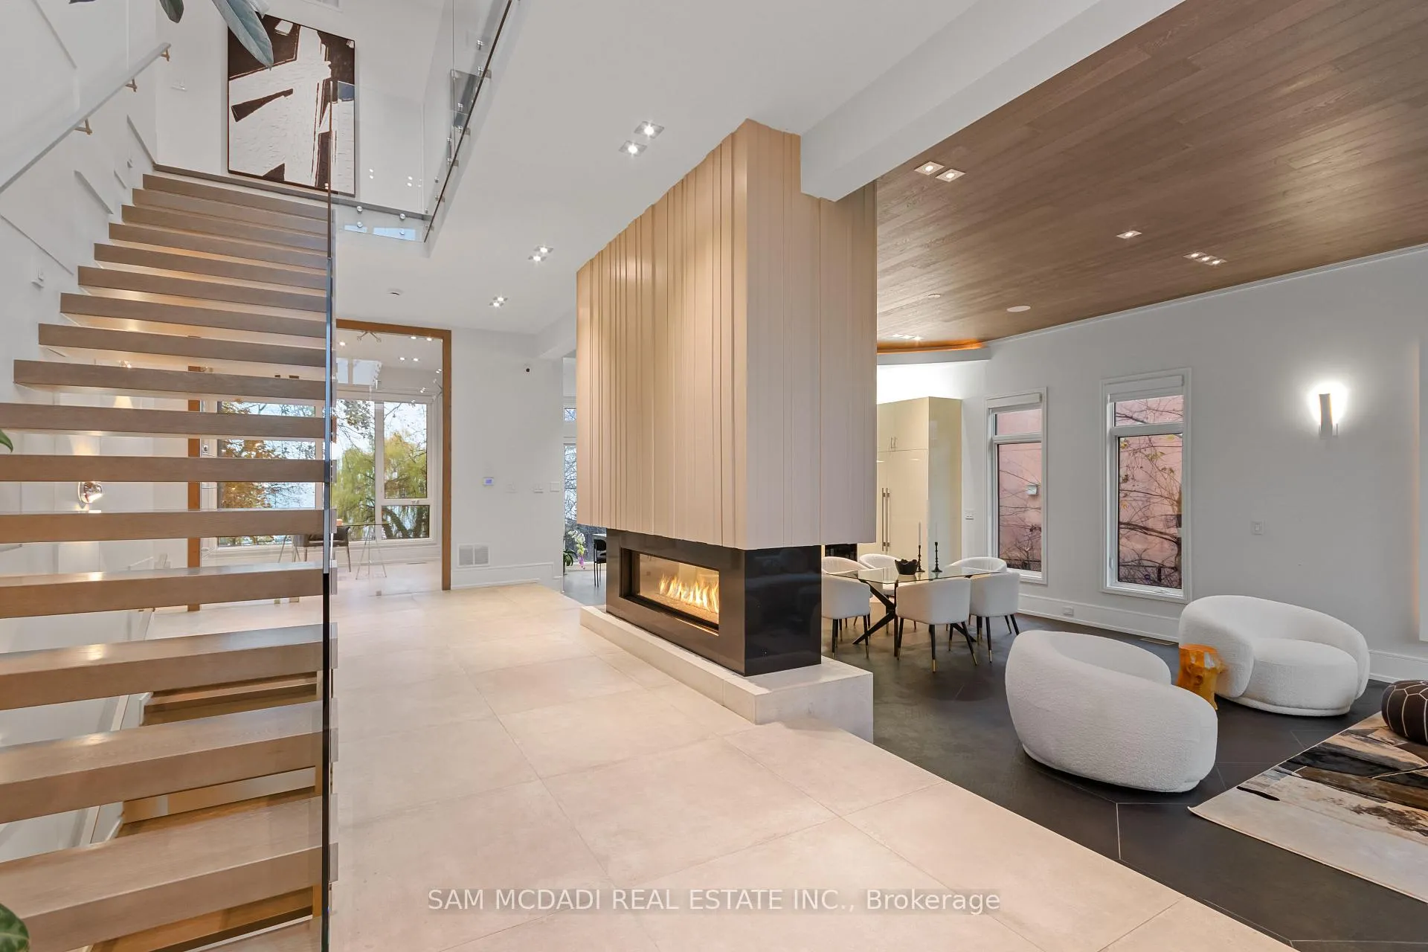
Set along South Etobicoke's prestigious lakefront corridor, this modern estate offers over 6,200 SF of refined interiors paired with resort-style amenities seldomly available. Bold in presence and uncompromising in design, it sits behind mature trees with an architectural profile that frames uninterrupted Lake Ontario views. A dramatic open-to-above foyer introduces the home, featuring a floating glass staircase, overhead skylights, and a direct views of the water. The main level unfolds as a sequence of sophisticated living spaces defined by warm wood ceilings, gallery-like walls, and a sculptural double-sided linear fireplace. Near floor-to-ceiling windows wrap the home, inviting natural light and capturing the shoreline from every angle. The chef's kitchen delivers a magazine-worthy experience with Wolf and Sub-Zero appliances, bespoke cabinetry, a custom backsplash, and a striking central island. Adjacent living and dining zones create a fluid setting for elevated entertaining or intimate evenings. Above, 4 serene bedroom suites each offer a walk-in closet and ensuite. The lakefront primary retreat features a boutique dressing room, spa-calibre ensuite with heated floors and a freestanding tub overlooking the water, plus a private balcony for quiet reflections.The lower level extends the home's resort-like character with a recreation lounge, bar, gym, sauna, steam room, wine cellar, and an additional guest suite, opening seamlessly to the tiered backyard. Outdoors, multiple terraces, mature landscaping, a heated pool, hot tub, and sweeping lake vistas create a breathtaking environment for year-round enjoyment. Additional comforts include a heated driveway, architectural millwork, integrated lighting, and a layout designed for both luxury living and effortless hosting. Moments from waterfront trails, marinas, golf, and downtown Toronto, this estate offers a rare opportunity to own an impeccably crafted lakefront home.

Auto Garage Door RemoteBar FridgeBuilt-In OvenCentral VacuumGuest AccommodationsIn-Law Capability

Facts & features

TypeDetached
Style2-storey
Built6-15
Size3.5K~5K Sq.Ft.
Lot65.37 x 211.42 ft
Tax$27,502 (2025)
HeatingForced air, gas
CoolingCentral air
BasementFinished, separate entrance, full
Parking6 drive
WaterMunicipal
FireplaceYes, electric, natural gas, living room, family room, rec room

Ask about this home

A HOMEH agent will answer your questions about this home.

Ask a question

Rooms

12 rooms · 9 bathrooms
Main floor5 rooms
  • Kitchen19′ × 22′3″423 sq.ft.
  • Dining room19′ × 9′4″177 sq.ft.
  • Living room17′8″ × 15′11″281 sq.ft.
  • Family room17′ × 17′6″298 sq.ft.
  • Office11′5″ × 11′1″127 sq.ft.
Second floor4 rooms
  • Primary bedroom17′ × 16′10″287 sq.ft.
  • Bedroom 218′7″ × 17′3″321 sq.ft.
  • Bedroom 318′6″ × 13′3″245 sq.ft.
  • Bedroom 418′8″ × 13′4″249 sq.ft.
Basement3 rooms
  • Bedroom 513′9″ × 10′10″149 sq.ft.
  • Recreation17′11″ × 27′11″501 sq.ft.
  • Exercise room10′ × 16′7″166 sq.ft.
Bathrooms9
6-pcSecond3-pcSecond3-pcSecond3-pcSecond3-pcBasement3-pcBasement3-pcBasement2-pcMain2-pcBasement
Thinking of selling your home?See what your home is worth today.

Around this home

Thirty First St / Lake Promenade

Listing details

MLS® numberW12599128
Listed onDec 3, 2025
Days on market103
UpdatedMar 16, 2026
Listing brokerageSAM MCDADI REAL ESTATE INC.
PossessionOther

Helpful tools

Mortgage calculator
Closing costs
Land transfer tax
Buyer guide

Your HOMEH agent

KimHOMEH agent · Etobicoke

"I would see it this week."

Ask Kim

Ask HOMEH about this home

Price, neighbourhood, monthly cost. Ask anything.

HOMEH Intelligent Agent is an AI, not a licensed representative. Check anything important with your agent.

© 2026 HOMEH Inc., Brokerage · RECO Registration #6000380 · 505 Highway 7 East, Units 308 & 309, Thornhill, ON L3T 7T1 · Listing data courtesy of the MLS® System of the listing brokerage, deemed reliable but not guaranteed.

Disclaimers and terms

HOMEH is operated by HOMEH Inc., a licensed Ontario real estate brokerage regulated by the Real Estate Council of Ontario (RECO) under the Trust in Real Estate Services Act, 2002 (TRESA). Under TRESA, consumers are entitled to the RECO Information Guide before entering into a representation agreement. Broker of Record Licence #5034208. Toronto Regional Real Estate Board Member #20004000.

Cashback Rebate. Paid by HOMEH Inc., Brokerage from the commission it receives, on closing, to eligible buyers who came to HOMEH as HOMEH leads. Subject to the buyer representation agreement, lender approval and legal limits; amounts vary with price, commission received and transaction type. Not a government incentive, tax credit or refund. Full terms and conditions apply.

Mortgage. Payment figures are estimates for illustration only, not an offer to lend; all financing is on approved credit (OAC). HOMEH Inc., Brokerage is not a mortgage broker, agent or lender; mortgage products and advice come from independent professionals licensed by the Financial Services Regulatory Authority of Ontario (FSRA).

HOMEH Estimate. Worked out with automated tools from recent nearby sales of similar homes. For information only, not an appraisal.

Accuracy. Listings, market data, photos, school, transit and neighbourhood information come from sources believed reliable, including the MLS® System and the Toronto Regional Real Estate Board (TRREB), but are not warranted accurate, current or complete. MLS® listing data is copyright TRREB. It must only be used by consumers with a bona fide interest in the purchase, sale or lease of real estate, and not for any commercial purpose.

Programs. Programs, incentives and benefits on this website are privately administered, may change or end without notice, and imply no government authority, endorsement or affiliation.

Not intended to solicit clients currently under contract with another brokerage.

The trademarks REALTOR®, REALTORS® and the REALTOR® logo are controlled by The Canadian Real Estate Association (CREA) and identify real estate professionals who are members of CREA. The trademarks MLS®, Multiple Listing Service® and the associated logos are owned by CREA and identify the quality of services provided by real estate professionals who are members of CREA. Used under licence.