
 See all 46 photos
Property history
Book a viewing
Ask HOMEH
68 Westowanis Drive, Etobicoke
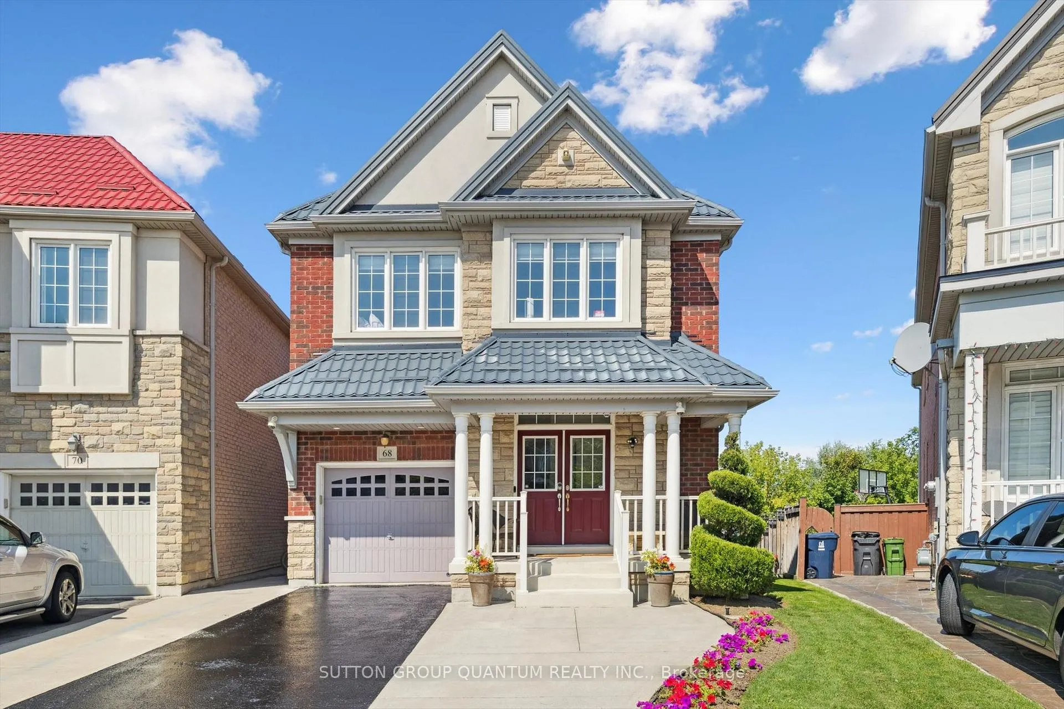
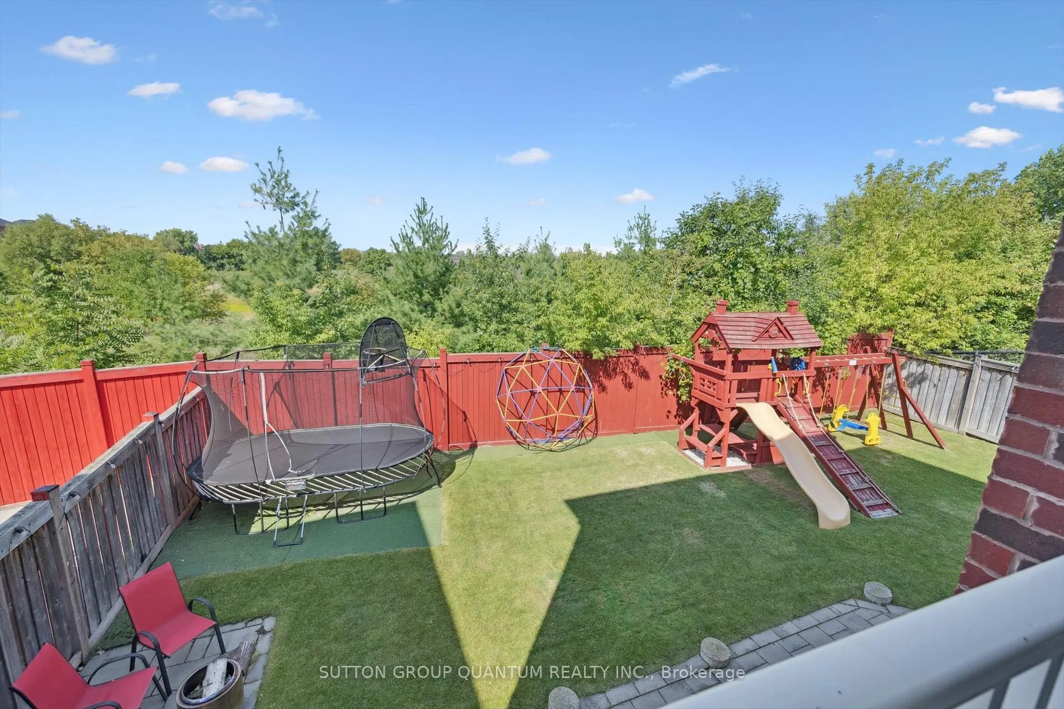
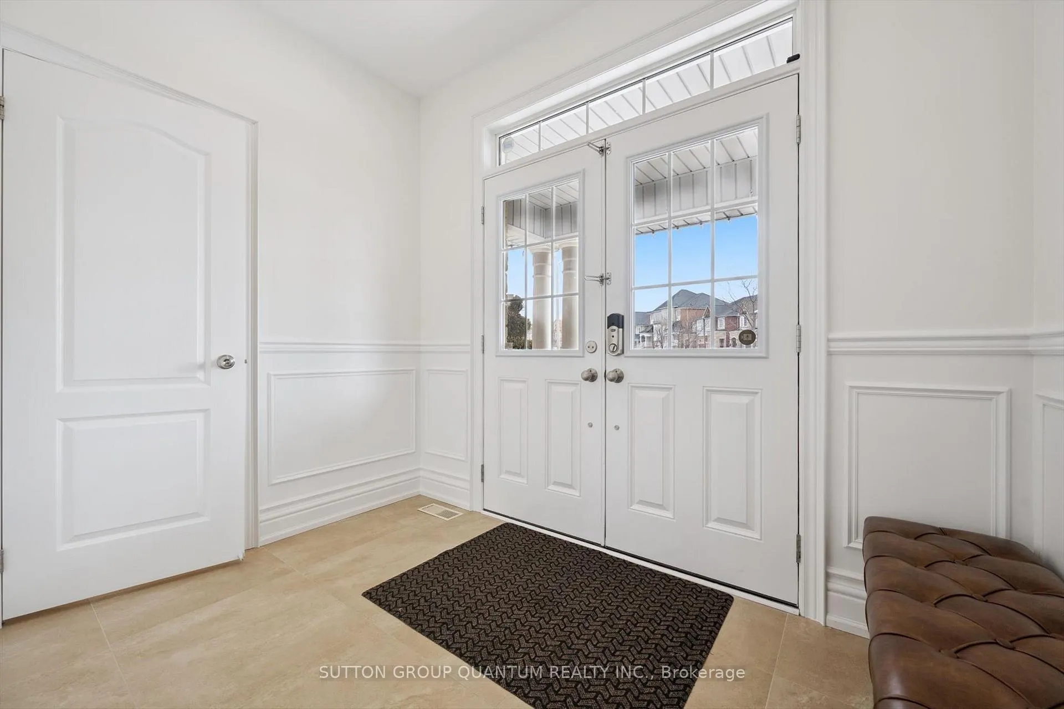
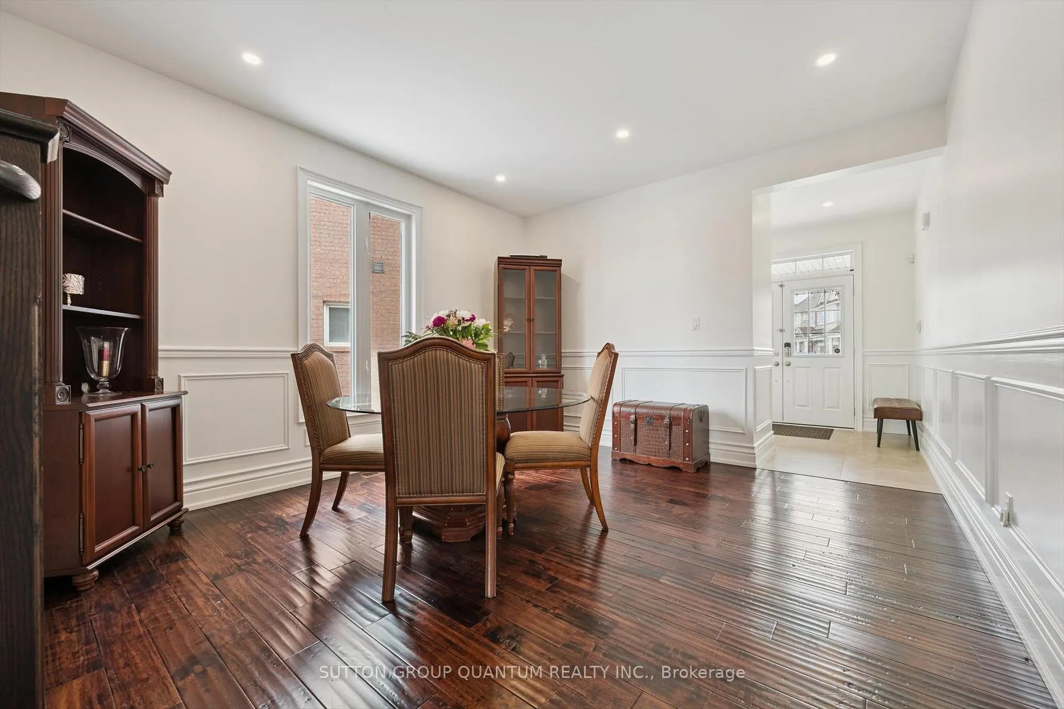
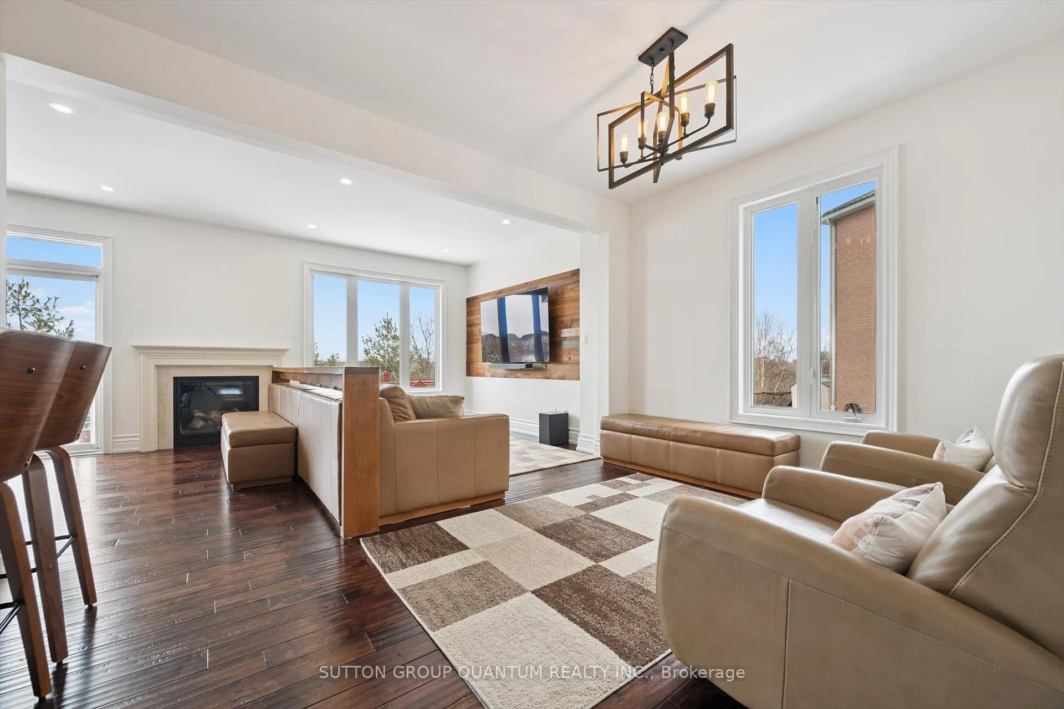
Finally! A ravine backing, move-in-ready 4 bedroom Detached home with a walk-out basement in highly sought-after Humberwood!Which brings me to the top 7 reasons to buy this home: 1. Breath-taking ravine views as soon as you walk in with no rear neighbours and maximum privacy; protected by the Toronto and Region Conservation authority. Trust me, that view never gets old. 2. Walk-out basement with full bath, bedroom, kitchenette (built-in fridge, stove top, dishwasher), and massive/super bright living space with legal 2nd suite potential. 3. Contemporary features like the open concept kitchen/family room, 3 second floor full bathrooms, 9 ft ceilings, 4 large bedrooms (plus den), and a master walk-in closet room (yes that's right, "room"); The kind of luxury features that are very hard to find. 4. Remarkably calm/private road with only local traffic, perfect for families or those who just like peace and quiet. 5. 100% move-in-ready home with gorgeous hand scraped style hardwood throughout with matching stairs and banisters, freshly painted with wainscoting throughout main floor, upgraded lighting and pot lights, large gourmet kitchen with Kitchenaid s/s appliances plus a built-in wine/beverage fridge, granite counters, breakfast-bar island, and the new large format ceramic tiles, family room gas fireplace and wood accent wall, main floor laundry with upgraded cabinetry, sink, quartz counters and backsplash, bedroom custom built-ins, master ensuite with the popular glass shower and much more! 6. Modern 2012 construction with poured concrete foundation, copper wiring, and 50 year metal roof. 7. Highly sought after Humberwood location in close proximity of major freeways (427, 401, 407, 27), Etobicoke North Go Train (10 min drive), Humberwood Community Centre and Park (8 min walk), Humber College, and Woodbine Racetrack. These detached homes backing onto the ravine never come up for sale; don't miss out on this rare opportunity to join this wonderful little community.
Facts & features
Book a viewing
Rooms
14 rooms · 5 bathrooms
- Dining room12′8″ × 14′5″182 sq.ft.
- Laundry8′9″ × 5′8″50 sq.ft.
- Kitchen9′2″ × 12′2″111 sq.ft.
- Breakfast8′4″ × 11′6″96 sq.ft.
- Family room14′9″ × 11′6″170 sq.ft.
- Living room14′ × 10′7″148 sq.ft.
- Primary bedroom15′ × 14′5″216 sq.ft.
- Bedroom 210′ × 16′7″166 sq.ft.
- Bedroom 312′7″ × 13′8″172 sq.ft.
- Bedroom 49′ × 10′90 sq.ft.
- Office12′7″ × 8′3″104 sq.ft.
- Bedroom 511′11″ × 14′11″178 sq.ft.
- Kitchen8′4″ × 10′2″85 sq.ft.
- Family room22′6″ × 22′6″507 sq.ft.
Around this home
Listing details
Helpful tools
Your HOMEH agent

"I would see it this week."
Ask HOMEH about this home
Price, neighbourhood, monthly cost. Ask anything.
HOMEH Intelligent Agent is an AI, not a licensed representative. Check anything important with your agent.