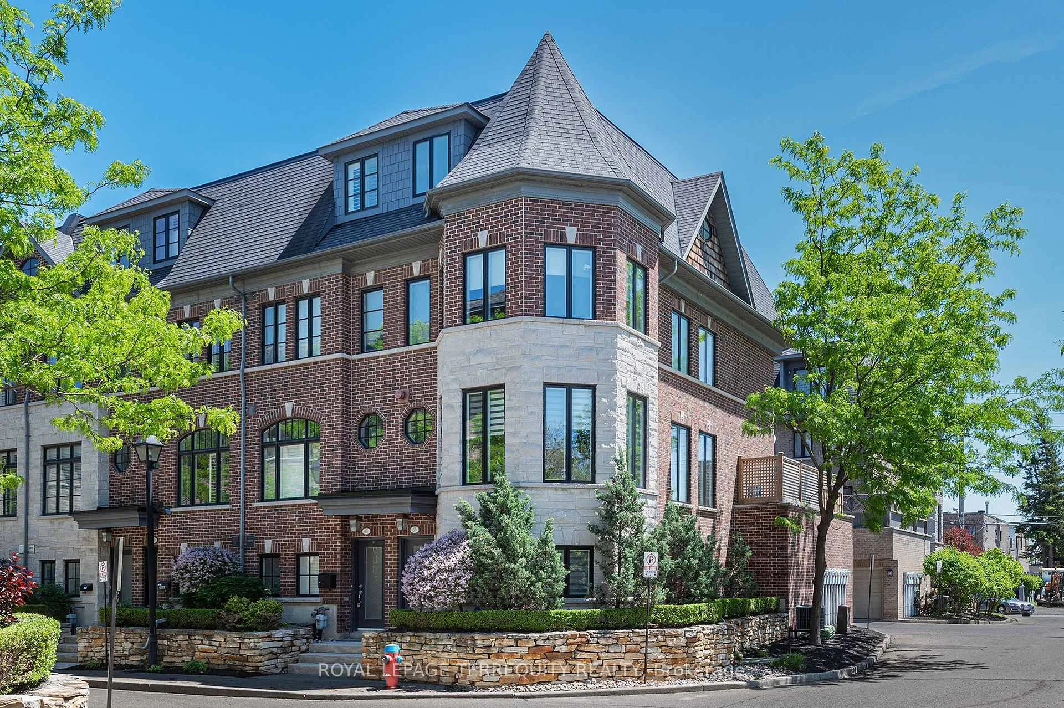
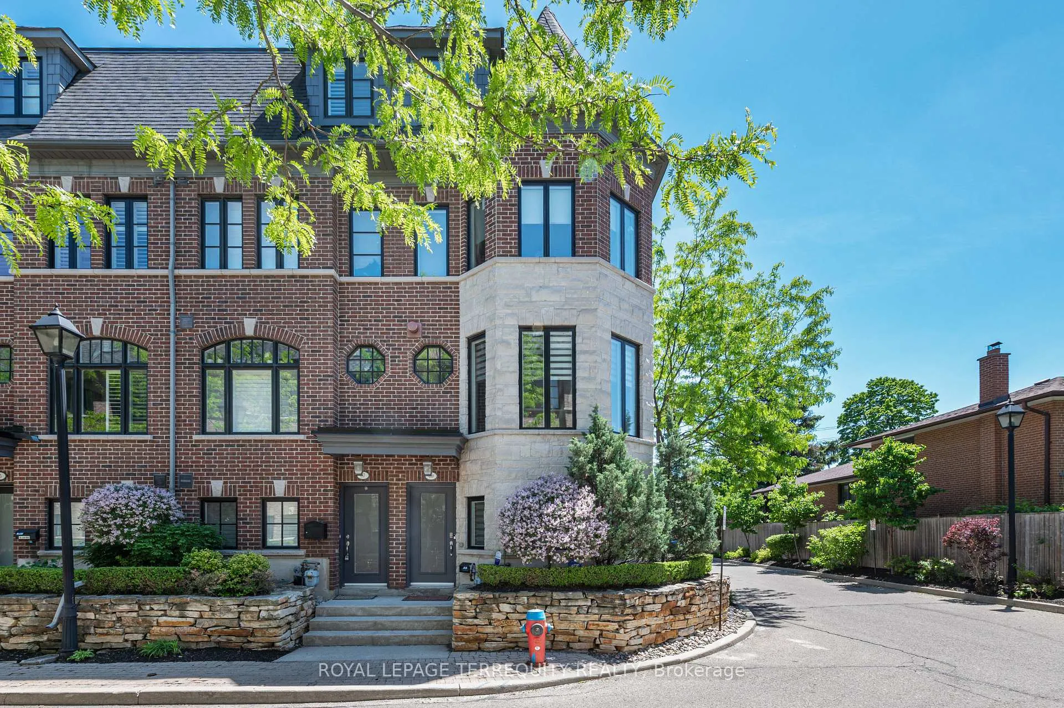
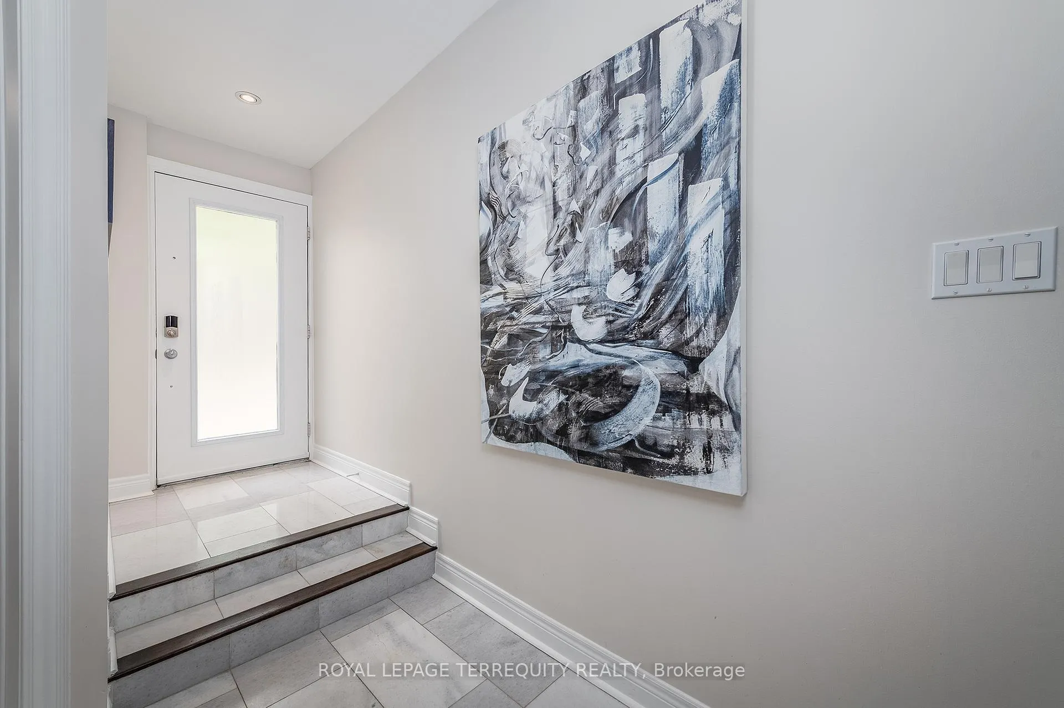
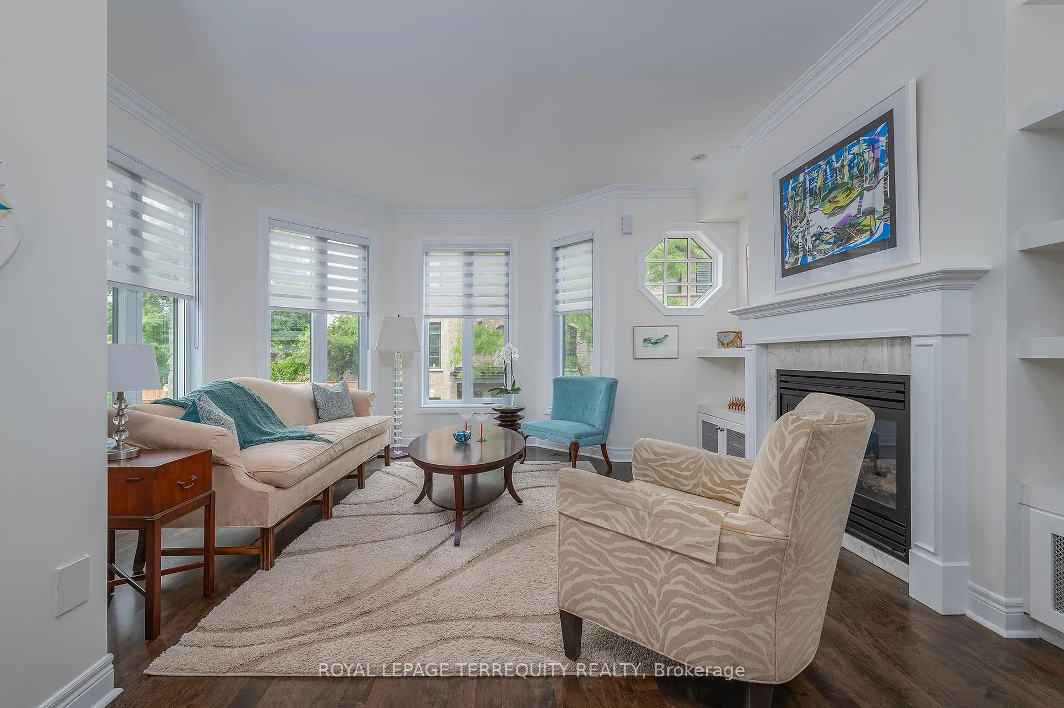
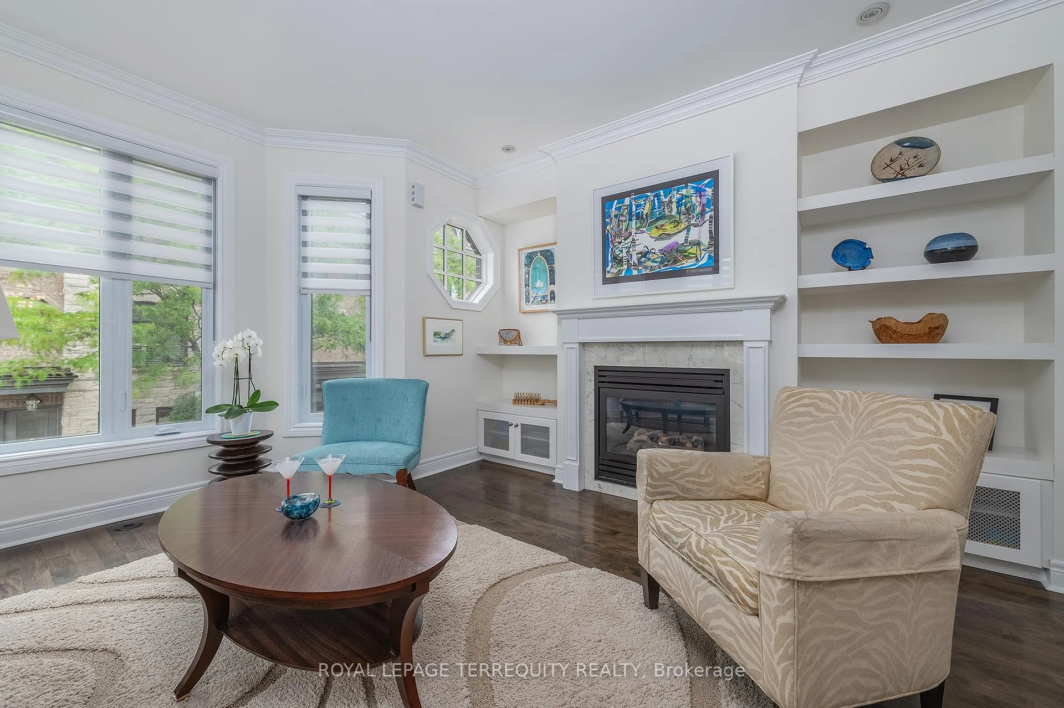
"Dunpar" Executive Freehold Townhouse. Romantic, Rare Turreted end unit with three sides windows for unparalleled light throughout. Tastefully upgraded and renovated with new triple pane windows. Carrera marble foyer/vestibule with heated den floor. Open concept main. Dramatic Turreted living room - focal gas fireplace with built in shelves surround. Sunfilled dining room from the wall of windows. Sleek white kitchen: stainless appliances, quartzite counters, additional pantry and wall of cabinetry opposite the centre island. Walk out to the extended large wrap around terrace, ("Other"), Gas BBQ hookup, an entertainers dream. Two spacious bedrooms on the second floor and a laundry room with a window. Sumptuous primary retreat: spa style bath - heated floor and towel racks, walk in closet and walk out to the morning coffee/afternoon wine balcony. All three bathrooms are appointed with Carrera marble. Extra wide two car garage for side by side parking. TCECC 1943 - $264.87/month covers Water, Garbage, Common Elements, Liability Insurance, Landscaping and Snow Removal. Stroll to Islington Subway, Kipling GO, Shops and restaurants on Bloor and The Kingsway. Great school districts. Easy access to major highways. This is the one you have dreamed of.
Read more
Auto Garage Door RemoteCentral VacuumSeparate Hydro MeterClear ViewCul de Sac/Dead EndGolf
Facts & features
TypeFreehold Townhouse
Style3-storey
Built16-30
Size2K~2.5K Sq.Ft.
Lot18.17 x 60 ft
Tax$6,238 (2026)
HeatingFan coil, gas
CoolingCentral air
BasementFinished with walk-out
WaterMunicipal
FireplaceYes, fireplace insert, living room
Book a viewing
Wed28Oct
Thu29Oct
Fri30Oct
Sat31Oct
Sun1Nov
Pick a time
Rooms
10 rooms · 3 bathrooms
Main floor6 rooms
Foyer12′8″ × 8′9″111 sq.ft.
Office11′5″ × 11′125 sq.ft.
Living room15′8″ × 13′204 sq.ft.
Other20′ × 18′4″368 sq.ft.
Dining room13′6″ × 10′135 sq.ft.
Kitchen13′ × 12′4″160 sq.ft.
Second floor3 rooms
Bedroom 215′8″ × 13′204 sq.ft.
Bedroom 313′ × 12′4″160 sq.ft.
Laundry6′ × 5′8″34 sq.ft.
Third floor1 room
Primary bedroom24′8″ × 14′346 sq.ft.
Bathrooms3
5-pcThird4-pcSecond2-pcMain
Thinking of selling your home?See what your home is worth today.

 See all 48 photos
