

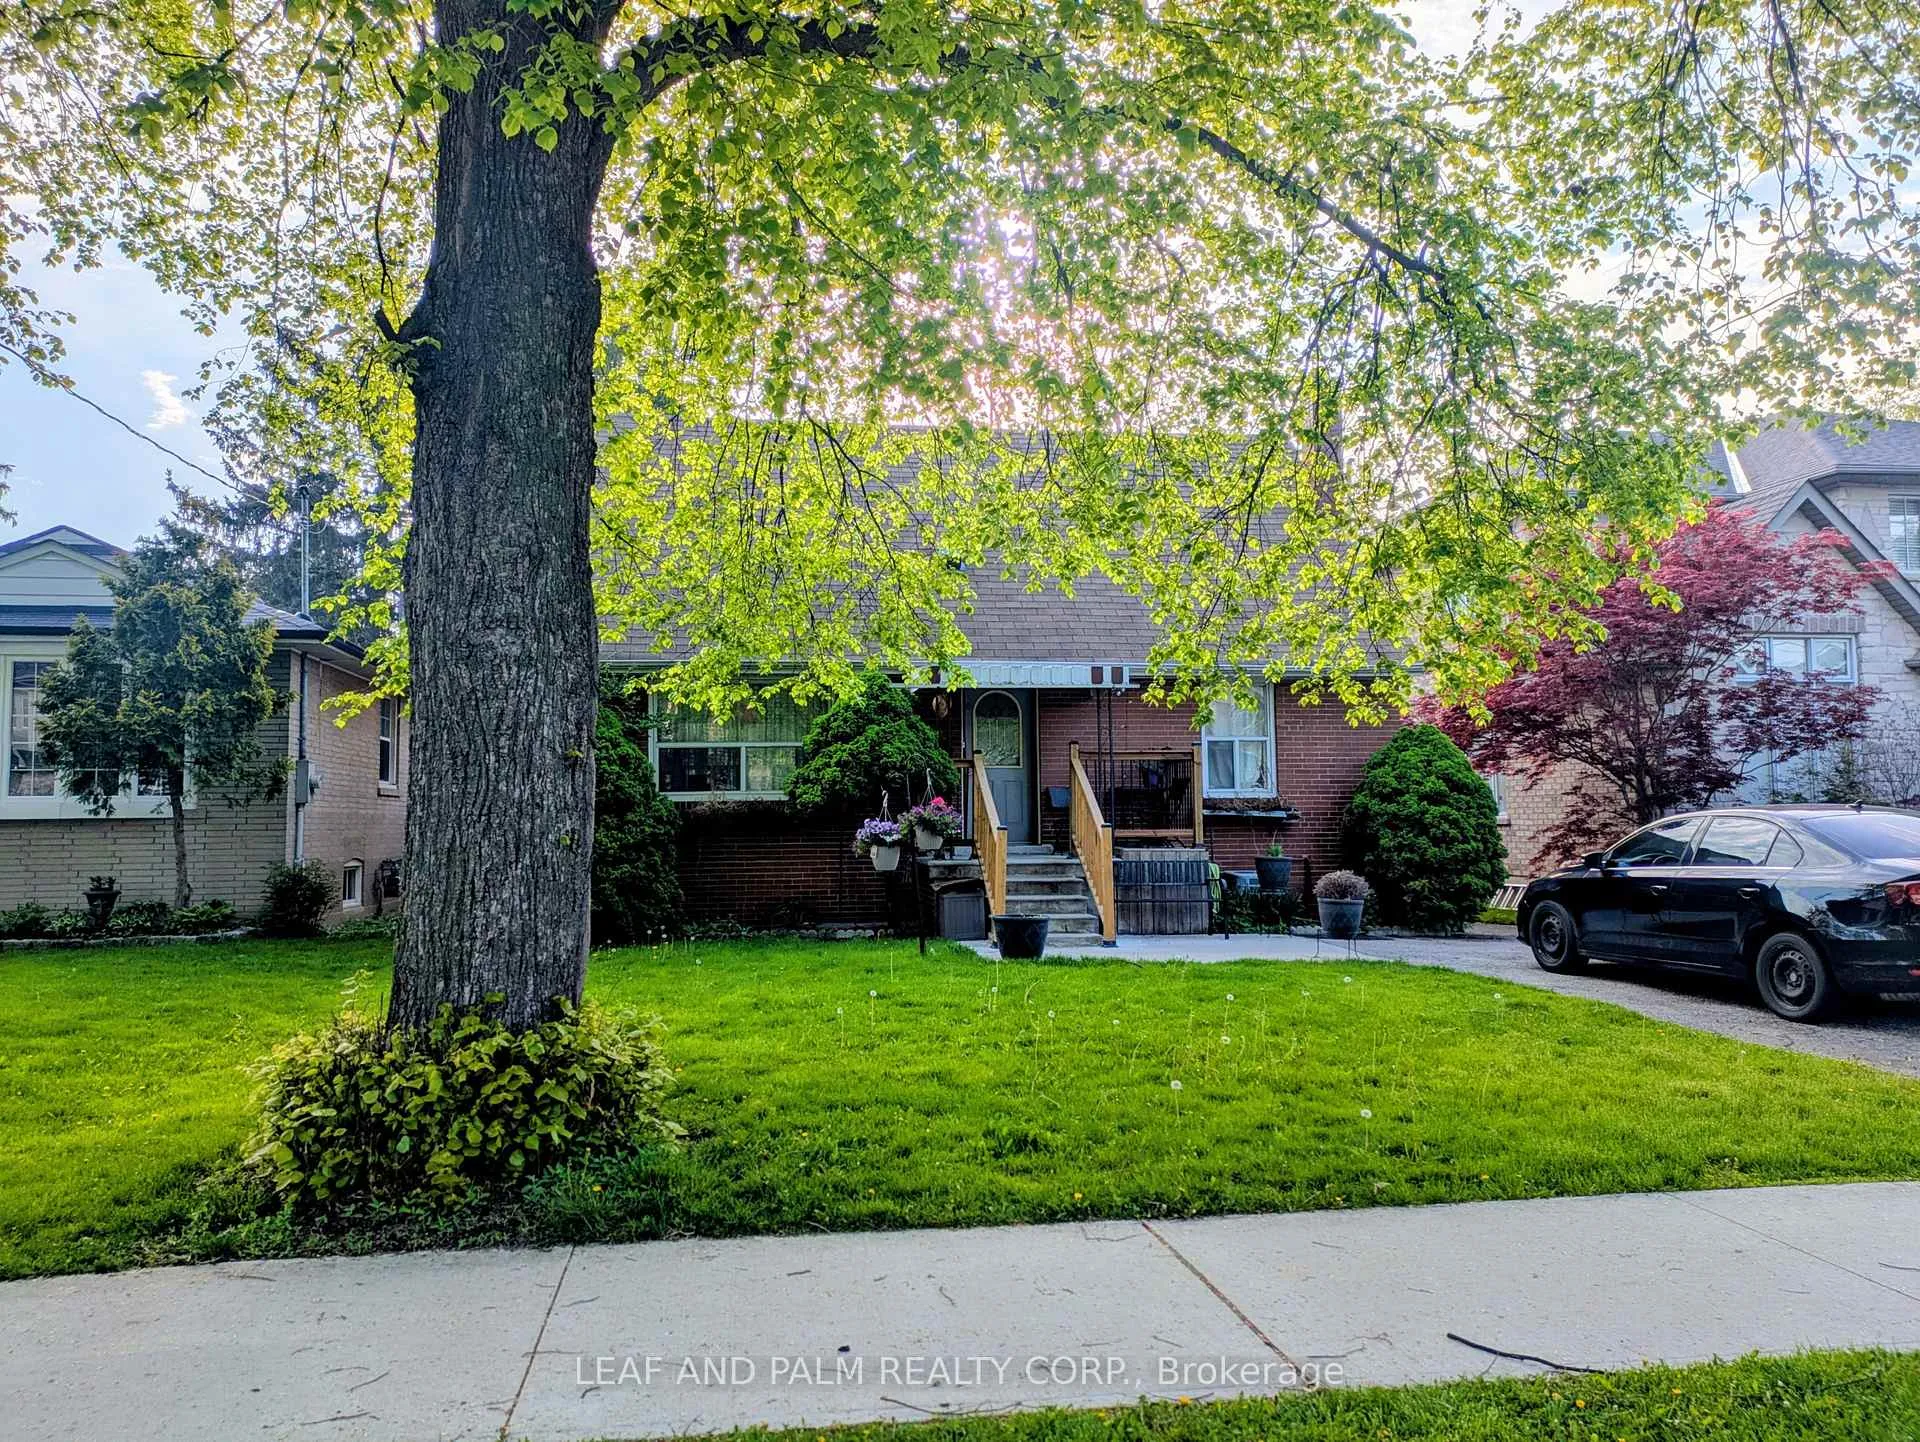
69 Shaver Avenue N
Detached Expired
1/469 Shaver Avenue N
Detached Expired
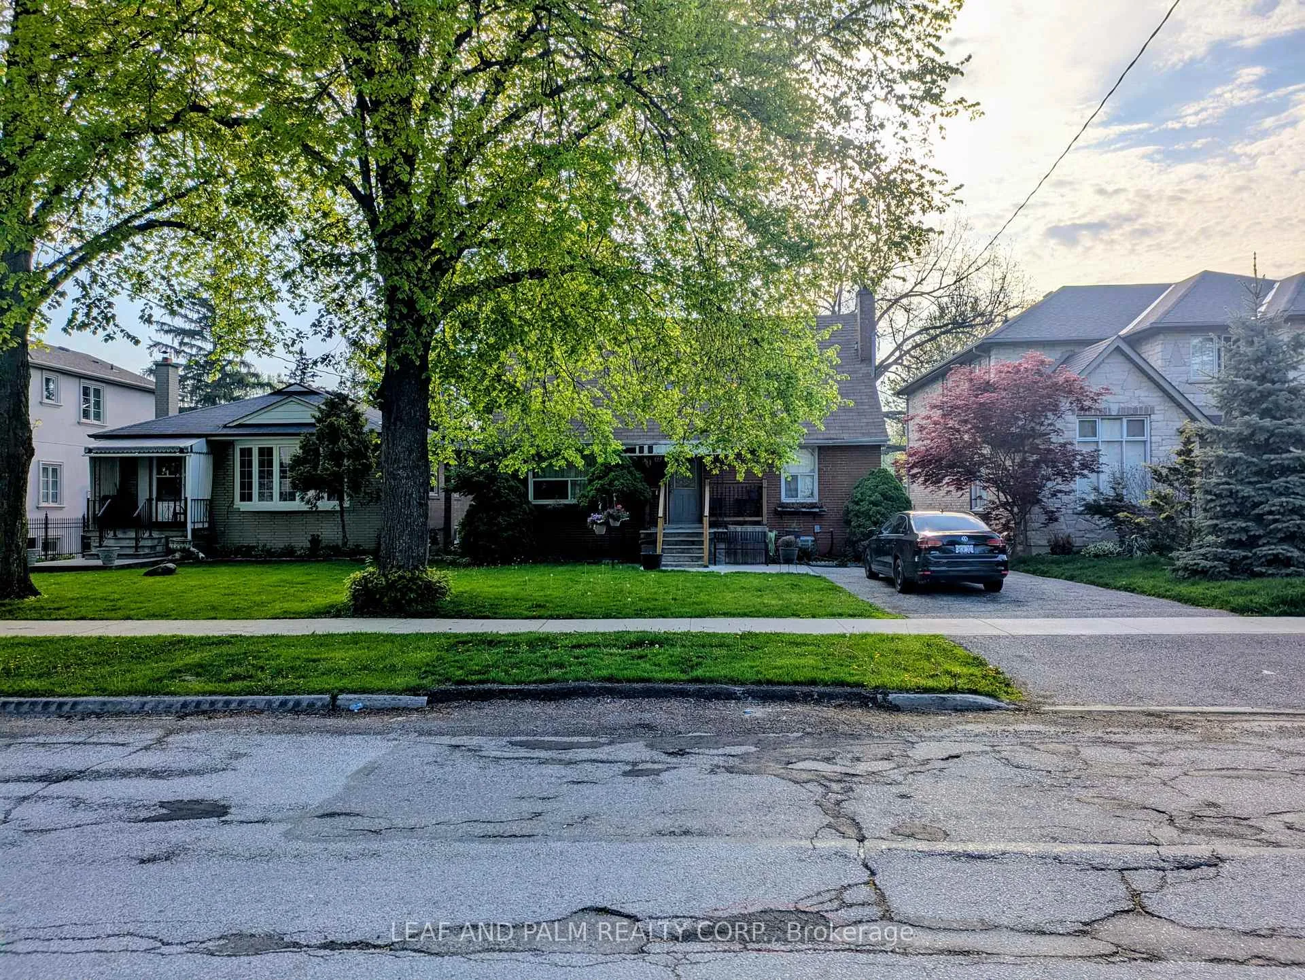
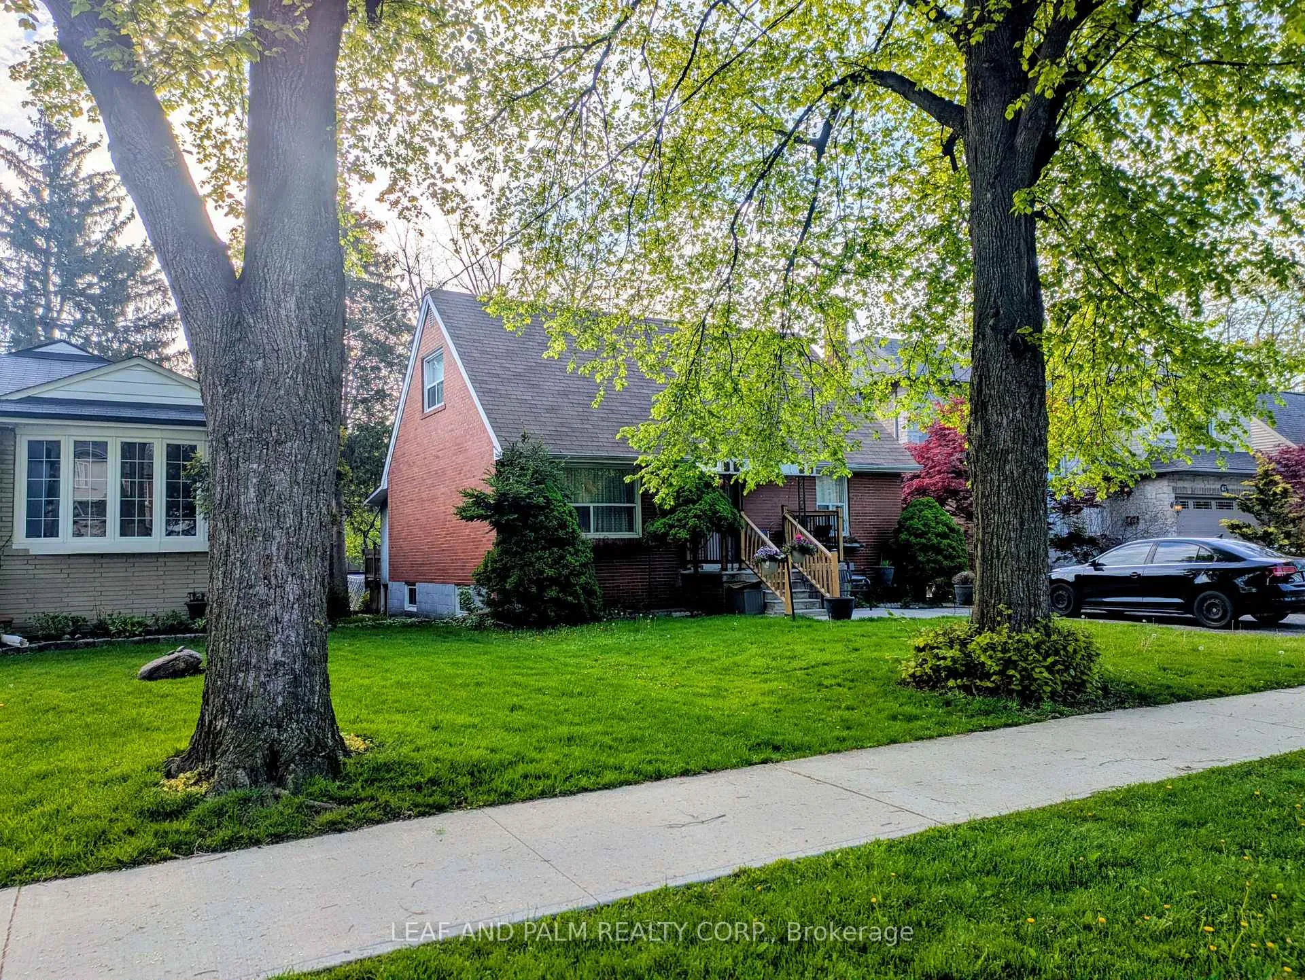
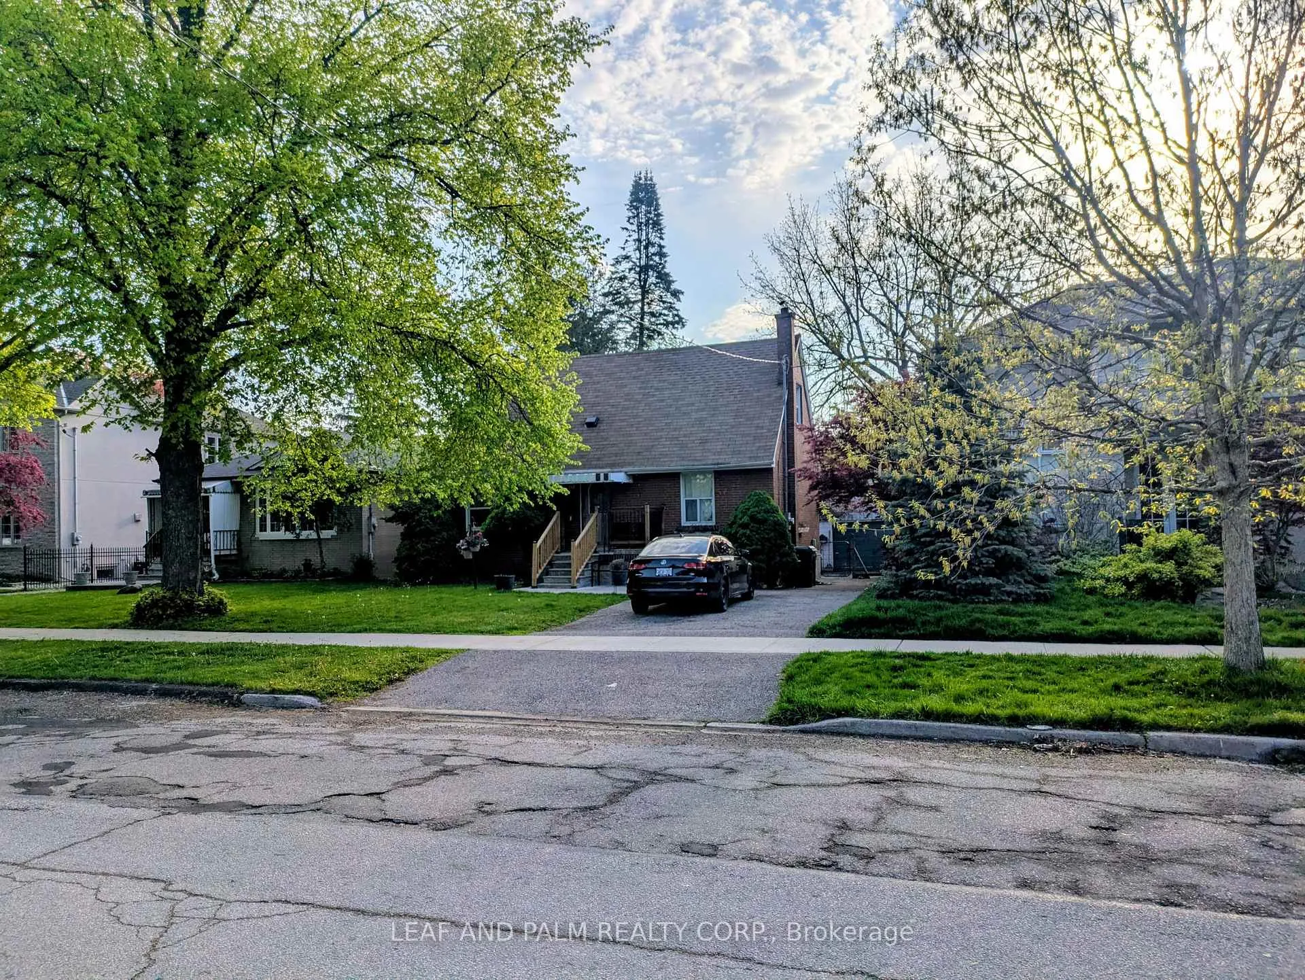 See all 4 photos
3 Bedrooms
2 Bathrooms
1 Garage
700–1.1K sq.ft
48×156 ft
$5,806/yr
Property history
- $999,000ExpiredList: 2026-05-19|End: 2026-08-28|101 daysW13144946
Facts and features
- BasementUnfinished
- Price per sq ft~$1,110
- Water, sewerMunicipal
- HeatingForced air
What stands out
- Central air
The homeDetached, 1 1/2 storey, 700–1,100 sq ft
- Type: Detached
- Style: 1 1/2 storey
- Living space: 700–1,100 sq ft
- Basement: Unfinished
InsideRooms above ground 7, Rooms in the basement 4, Bedrooms 3
- Rooms above ground: 7
- Rooms in the basement: 4
- Bedrooms: 3
- Bathrooms: 2
- Kitchens: 1
- Family room: Yes
Outside and lotBrick, Asphalt shingle, Concrete block
Outside
- Exterior: Brick
- Roof: Asphalt shingle
- Foundation: Concrete block
- Size: 48 × 156 ft
Parking1 Garage, Detached, Private
- Spaces: 1 Garage
- Garage: Detached
- Driveway: Private
Heating, water and powerForced air, gas, Central air, Municipal water
- Heating: Forced air, gas
- Cooling: Central air
- Water: Municipal water
- Sewer: Municipal sewer
Costs and taxesTaxes $5,806 a year, HST included in the price
- Taxes, 2025: $5,806 a year
- HST: HST included in the price
Included in the saleExisting fridge, stove, washer and dryer
- Included: Existing fridge, stove, washer and dryer
Listing detailsW13144946, Expired, May 19, 2026
- MLS® number: W13144946
- Status: Expired
- Listed on: May 19, 2026
- Days on market: 101
- Updated: Aug 28, 2026
- Possession: 2026-04-28 / Immediate
- Occupied by: Tenant
- Listing brokerage: LEAF AND PALM REALTY CORP.
About this home
69 Shaver Avenue N, Etobicoke (Islington-City Centre West), ON M9B 4N5
Build your dream home, Move in, or Rent. Available for Sale on Shave Ave N, The existing 1 1/2 Storey Detached home offers 3 bedrooms, 2 washrooms, Single car garage, Private Drive and Sits on a Tree Lined Street with a frontage of 48' and a depth of 156'. Total Lot Size 7,488 sqft
Read more
Ask about this home
A HOMEH agent will answer your questions about this home.
Ask a question
Thinking of selling your home?See what your home is worth today.
Around this home
Shaver/ Bloor St W
Errands
Parks
Schools
Daily convenience, out of 100, from the distances below
ParkSmithwood Park · 7 within 1 km4 min walk227 m
GroceryDairy Jug Convenience Store9 min walk577 m
SchoolKingsley Primary School5 min walk330 m
PharmacyPharmasave12 min walk758 m
Cafés & foodLittle Northampton Library · 15 within 1 km7 min walk411 m
Gym & rec centreWedgewood Outdoor Pool5 min walk290 m
LibraryToronto Public Library - Eatonville15 min walk927 m
WalkDriveStraight-line distance, open map data
Grocery0.6 km
Park0.2 km
Dining0.7 km
Gym0.9 km
Schools nearby
School rating, out of 10.
Kingsley Primary Schoolelementary · Private · 0.3 km
—
Wedgewood Junior Schoolelementary · Public · 0.4 km
—
Bloorlea Middle Schoolelementary · Public · 0.7 km
—
Contact agent
Helpful calculators
Mortgage
Affordability
Closing costs
Land transfer tax
Property tax
Down payment
CMHC insurance
Stress test
Cashback Rebate
Your HOMEH agent

NimaHOMEH agent · Etobicoke
"I would see it this week."
Ask Nima