
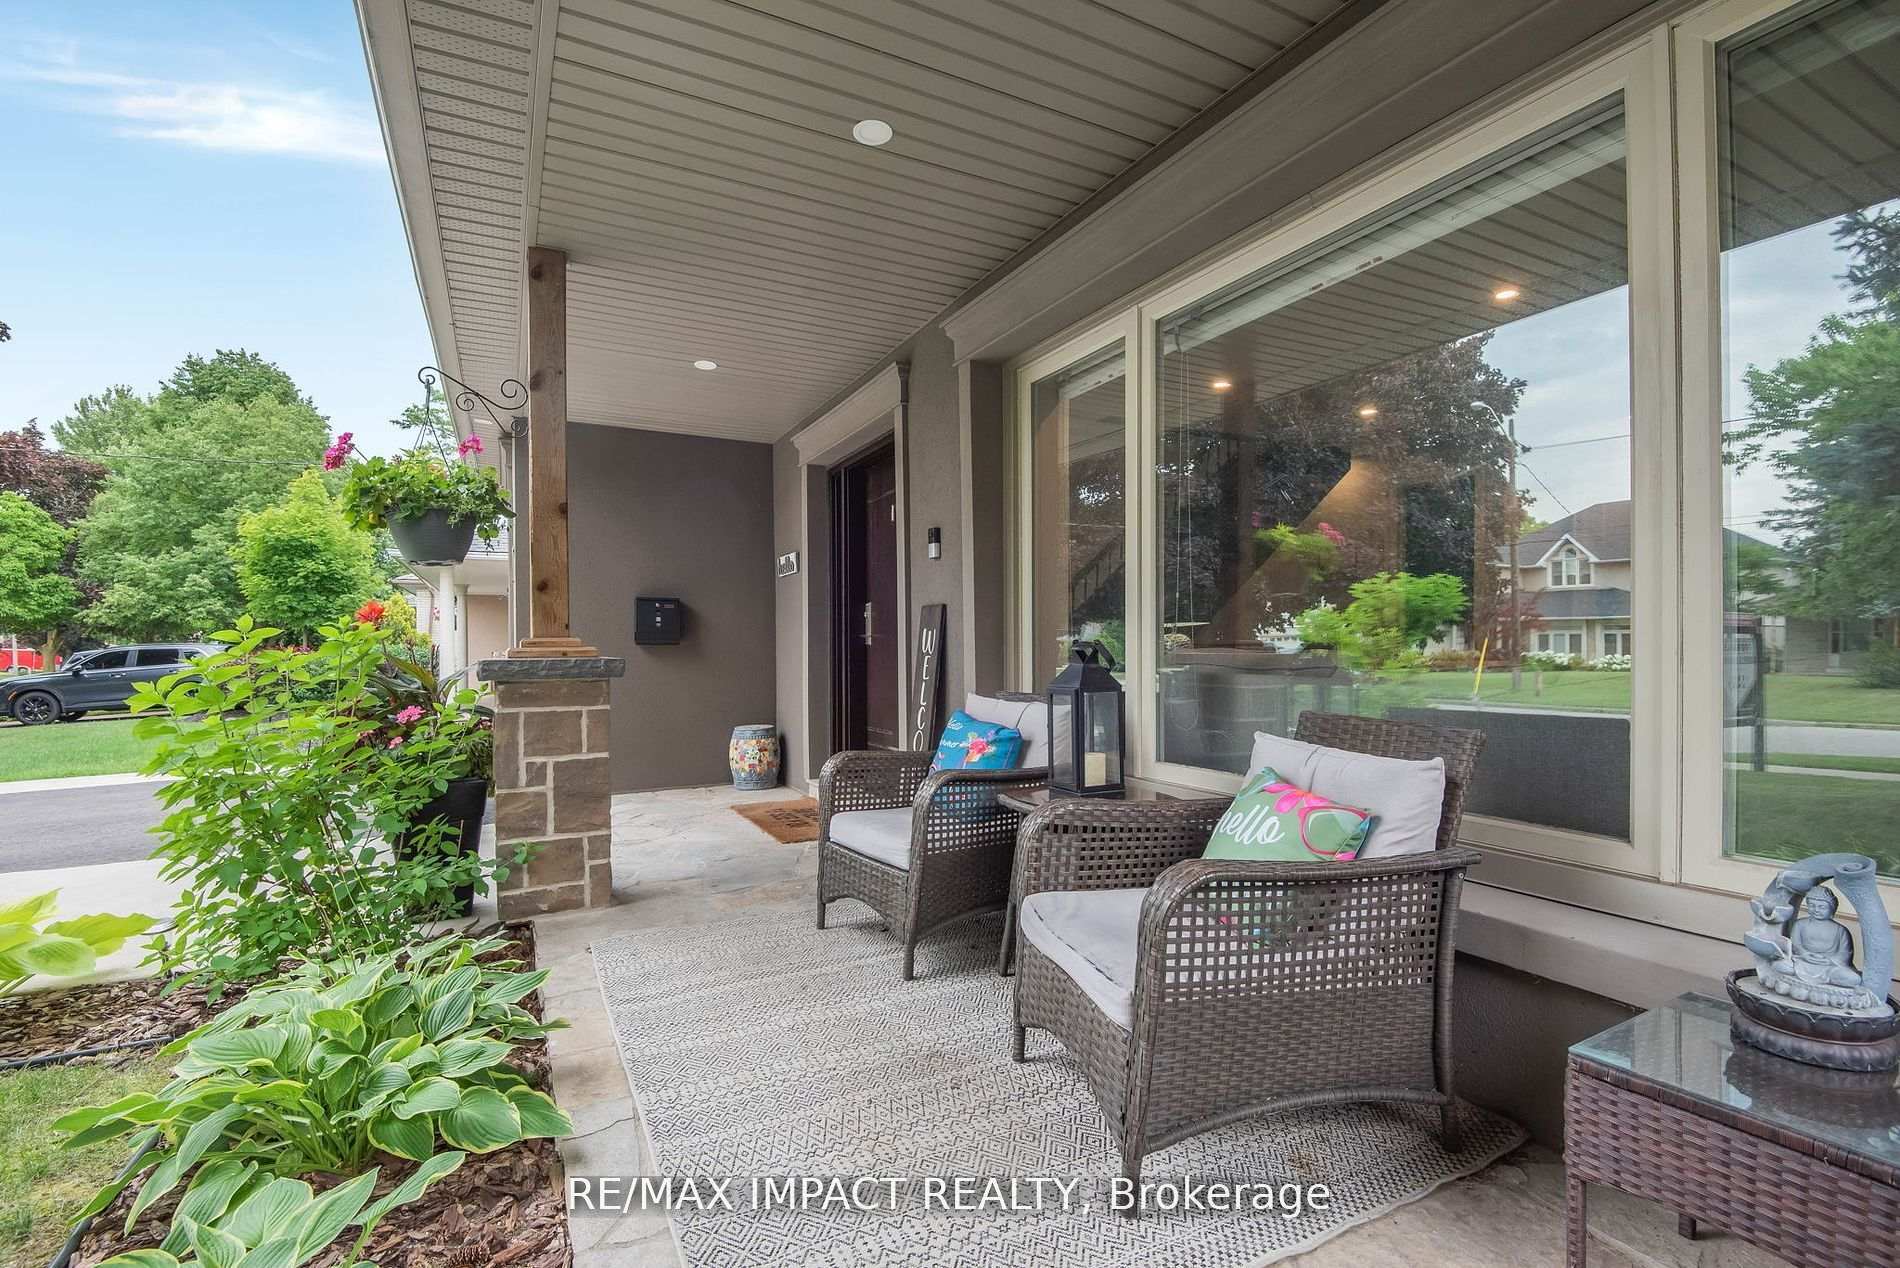
 See all 39 photos
Property history

This listing has ended. It is no longer available.
Property not available for sale or for rent.
Ask about this home
A HOMEH agent will answer your questions about this home.Ask HOMEH
About this home
7 Forest Path Court, Etobicoke
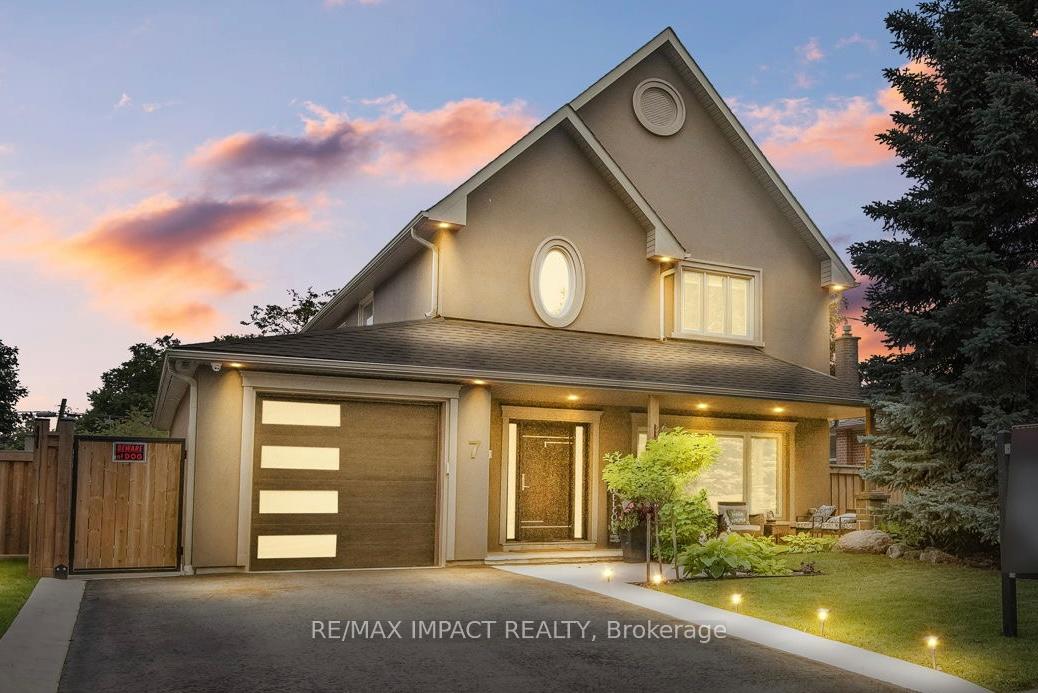
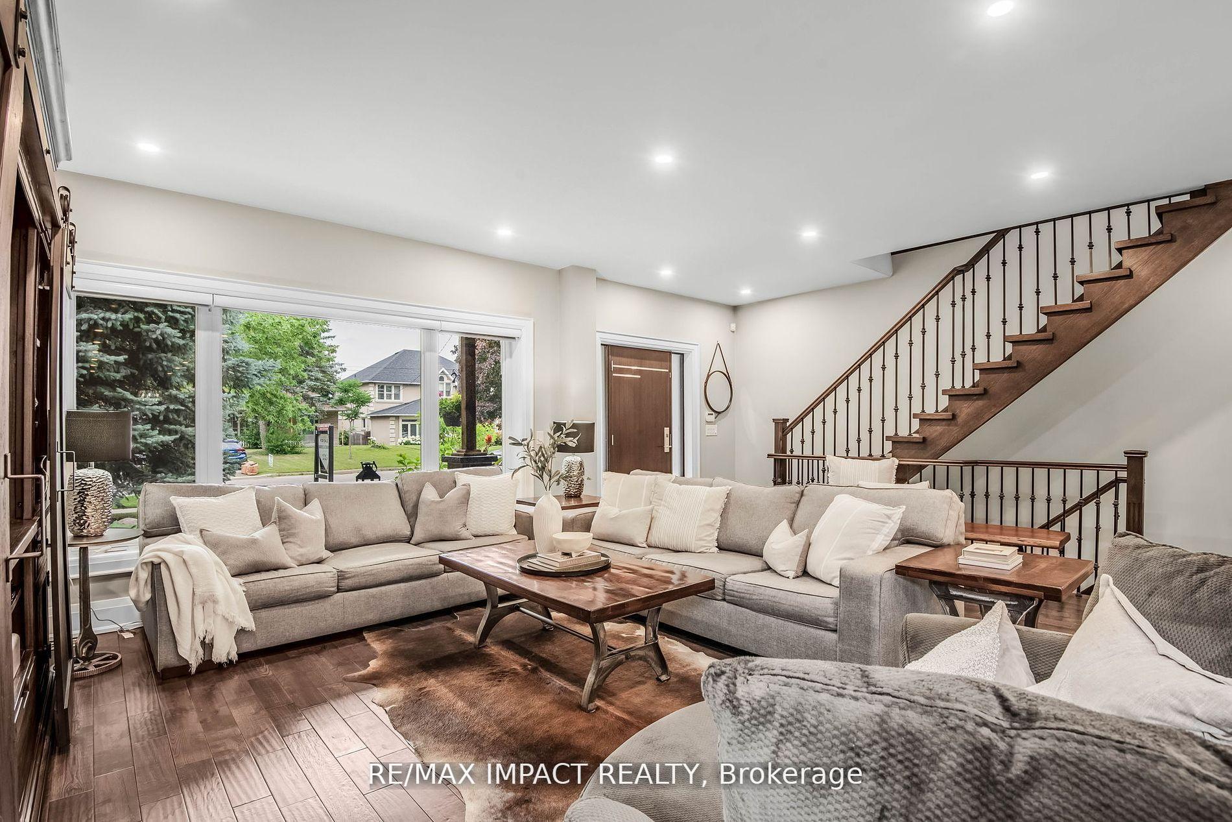
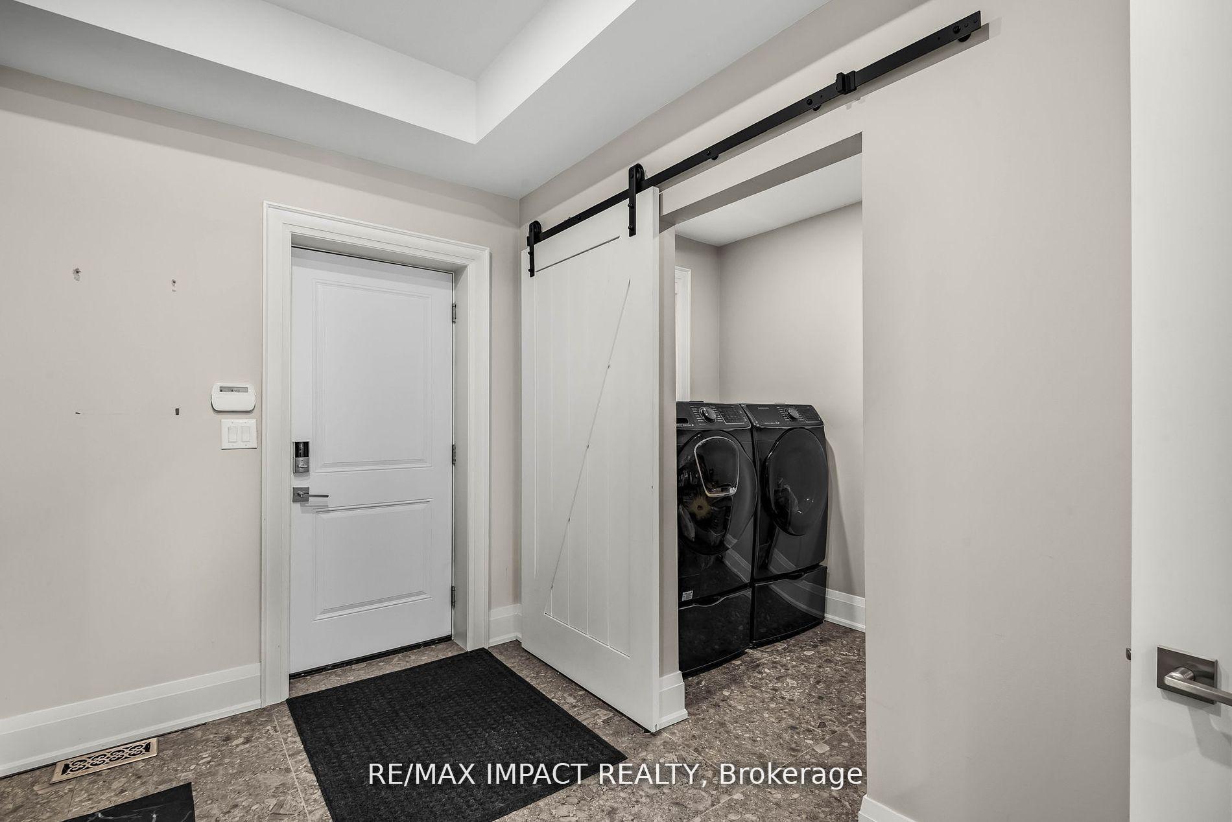
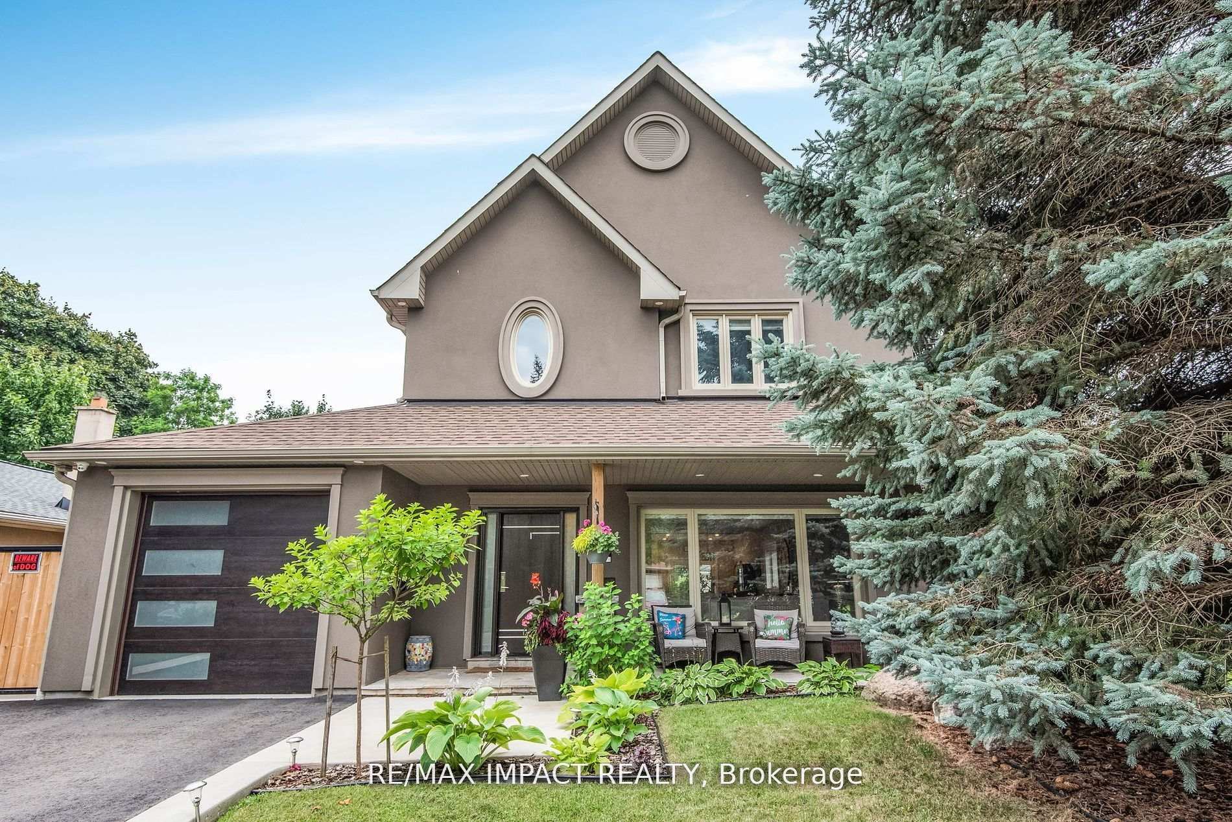
Welcome to 7 Forest Path Court, where family feel meets modern luxury in this spacious custom built 2 storey home that offers elegance at every turn! This RARE GEM was fully rebuilt & upgraded 5 years ago and is TURN-KEY, with nearly 4000 Sqft of living space. Featuring a bright open-concept main floor with 9 ft coffered ceilings large windows for a bright and airy feel. This is the entertainers dream where you can picture hosting friends and family to gather for meals in your lavish kitchen that has THREE convection ovens, Quartz countertop, a beautiful centre waterfall island & french double door walkout to your backyard oasis. Upstairs there are 4 bedrooms, 2 of them are joined by a 3 piece jack & jill bathroom, the vast primary bedroom that has a sizeable walk in dressing room with built in clothing shelves and racking. Within the primary is a 3 piece ensuite with seating in the shower and windows that overlook the front yard. The basement level offers you an additional family room & spacious games room that features a 3pc bathroom. Beauty meets function with features such as main floor laundry room with a large barn door, giant mudroom with built in closets with garage access, ample storage throughout, hardwood floors, epoxy floor in garage, & pot lights throughout. Unwind from the busy city in your backyard oasis, fully fenced & landscaped w/ mature trees, a large 10x13 gazebo w/ lighting and curtains, a built in vegetable & herb garden & hot tub. Its hard to believe all this is INSIDE the city limits and close to schools, public transit, Humber Ravine, walking and cycling trails, shopping centres 401, 400, 407 & more. This custom home has too much to offer, you need to see it for yourself!
Facts & features
Ask about this home
A HOMEH agent will answer your questions about this home.
Rooms
11 rooms · 5 bathrooms
- Living room15′6″ × 18′278 sq.ft.
- Dining room20′ × 15′2″303 sq.ft.
- Breakfast17′ × 15′2″258 sq.ft.
- Kitchen13′4″ × 11′6″153 sq.ft.
- Primary bedroom17′ × 13′2″224 sq.ft.
- Bedroom 211′9″ × 11′10″139 sq.ft.
- Bedroom 311′11″ × 10′6″125 sq.ft.
- Bedroom 411′11″ × 10′6″125 sq.ft.
- Family room12′8″ × 22′278 sq.ft.
- Game room24′ × 22′527 sq.ft.
- Den10′8″ × 11′117 sq.ft.
Around this home
Schools nearby
School rating, out of 10.
Listing details
Helpful tools
Your HOMEH agent
"I would see it this week."
Ask HOMEH about this home
Price, neighbourhood, monthly cost. Ask anything.
HOMEH Intelligent Agent is an AI, not a licensed representative. Check anything important with your agent.