

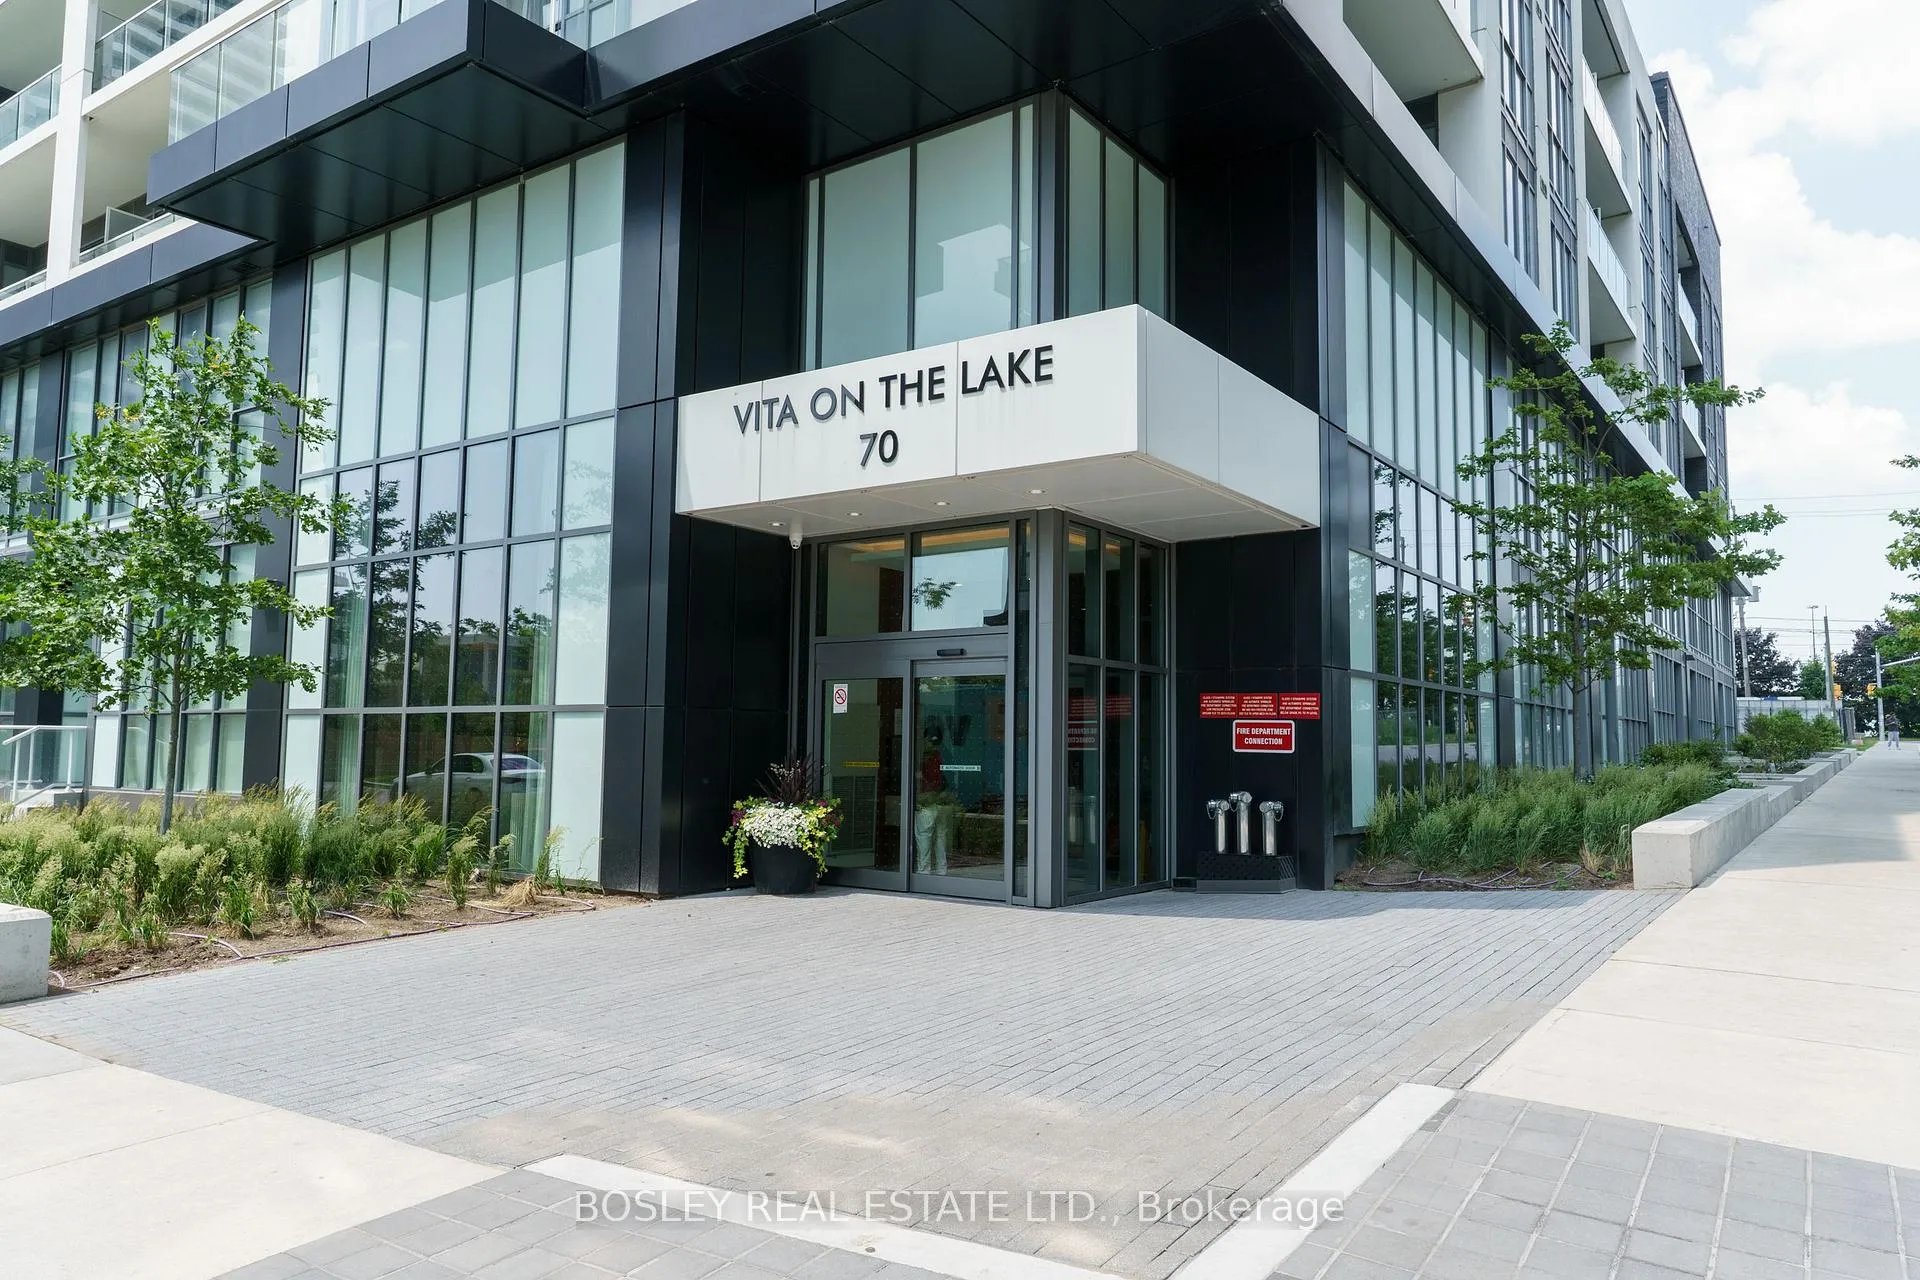
Unit 5104, 70 Annie Craig Drive
Unit 5104, 70 Annie Craig Drive
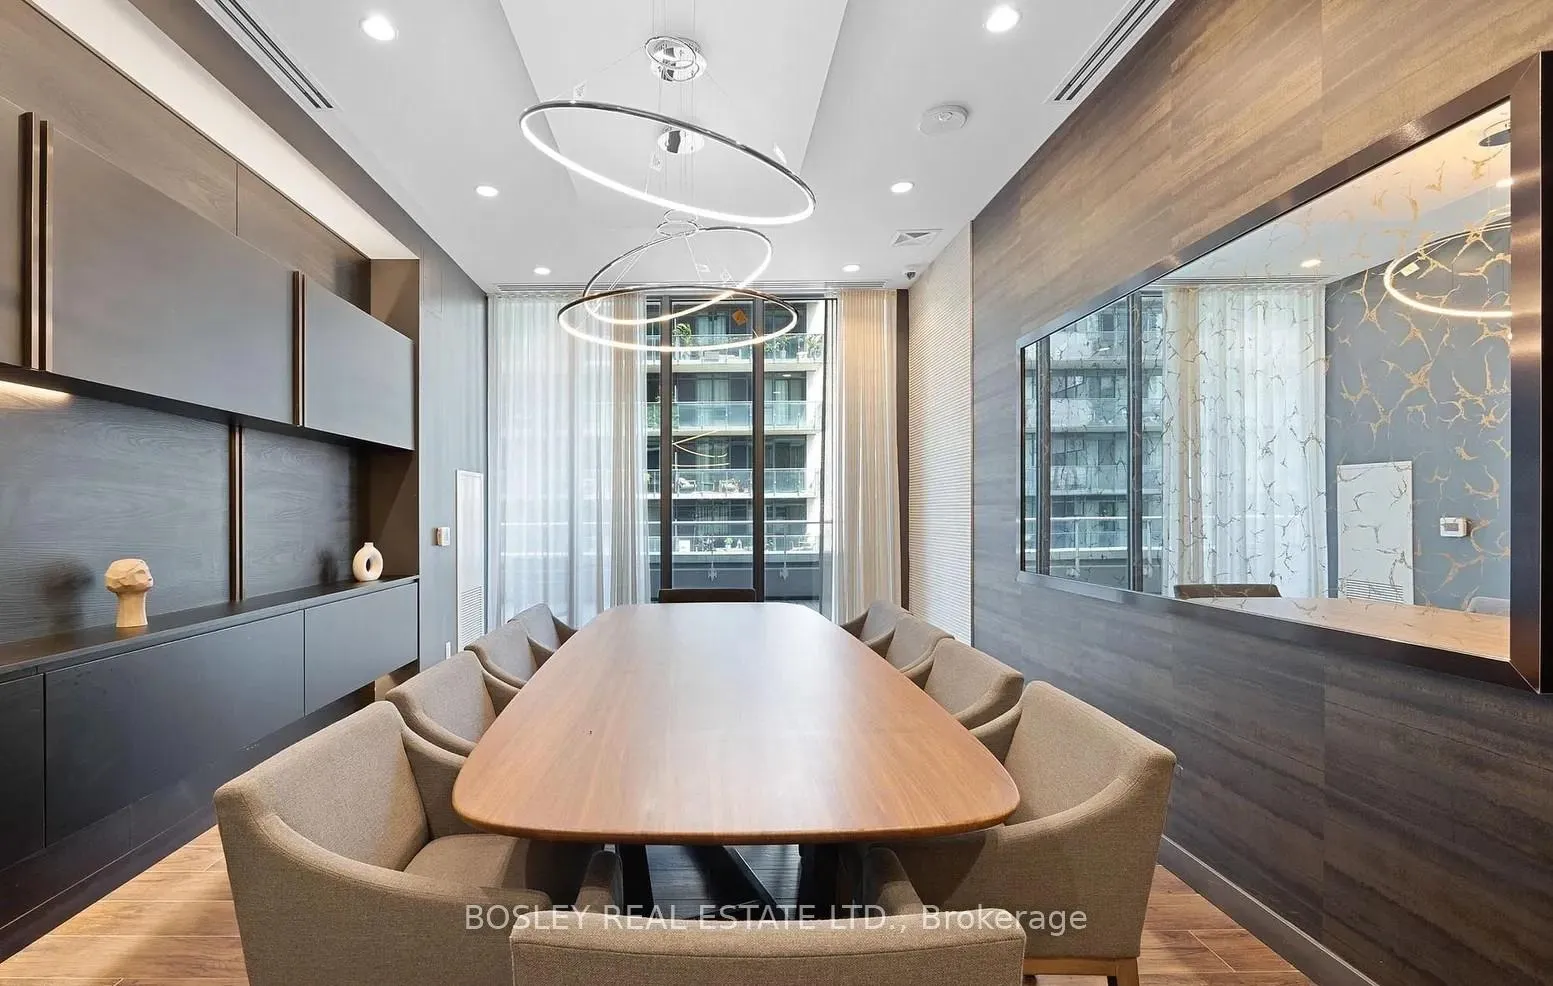 See all 46 photos
Property history
Facts and features
- ExposureSouth east
- LaundryEnsuite, in hall, room, sink
- LockerOwned
- BalconyOpen
- Central air
- Concierge
- Gym
- Outdoor pool
The homeCondo Apartment, Apartment, Age 0–5 years
- Type: Condo Apartment
- Style: Apartment
- Age: 0–5 years
- Living space: 1,400–1,599 sq ft
- Basement: None
- Exposure: South East
- View: Bay, bridge, city, clear, downtown, lake, marina, panoramic, skyline, water
InsideWindow floor to ceiling, Ceramic, Ensuite, in hall, laundry room, sink, main level, Carpet free, storage
- Flooring: Window floor to ceiling, Ceramic
- Laundry: Ensuite, in hall, laundry room, sink, main level
- Features: Carpet free, storage
- Security: Alarm system, carbon monoxide detectors, concierge/security, smoke detector
- Elevator: Yes
- Rooms above ground: 6
- Rooms in the basement: 1
- Bedrooms: 2 + 1 in the basement
- Bathrooms: 3
- Kitchens: 1
OutsideConcrete, Open, Controlled entry, year round living
- Exterior: Concrete
- Balcony: Open
- Features: Controlled entry, year round living
Parking and locker2 Parking, Underground, Parking type Owned
- Spaces: 2 Parking
- Garage: Underground
- Parking type: Owned
- Driveway: Underground
- Spot: 41
- Locker: Owned
- Locker number: 135
- Locker level: B
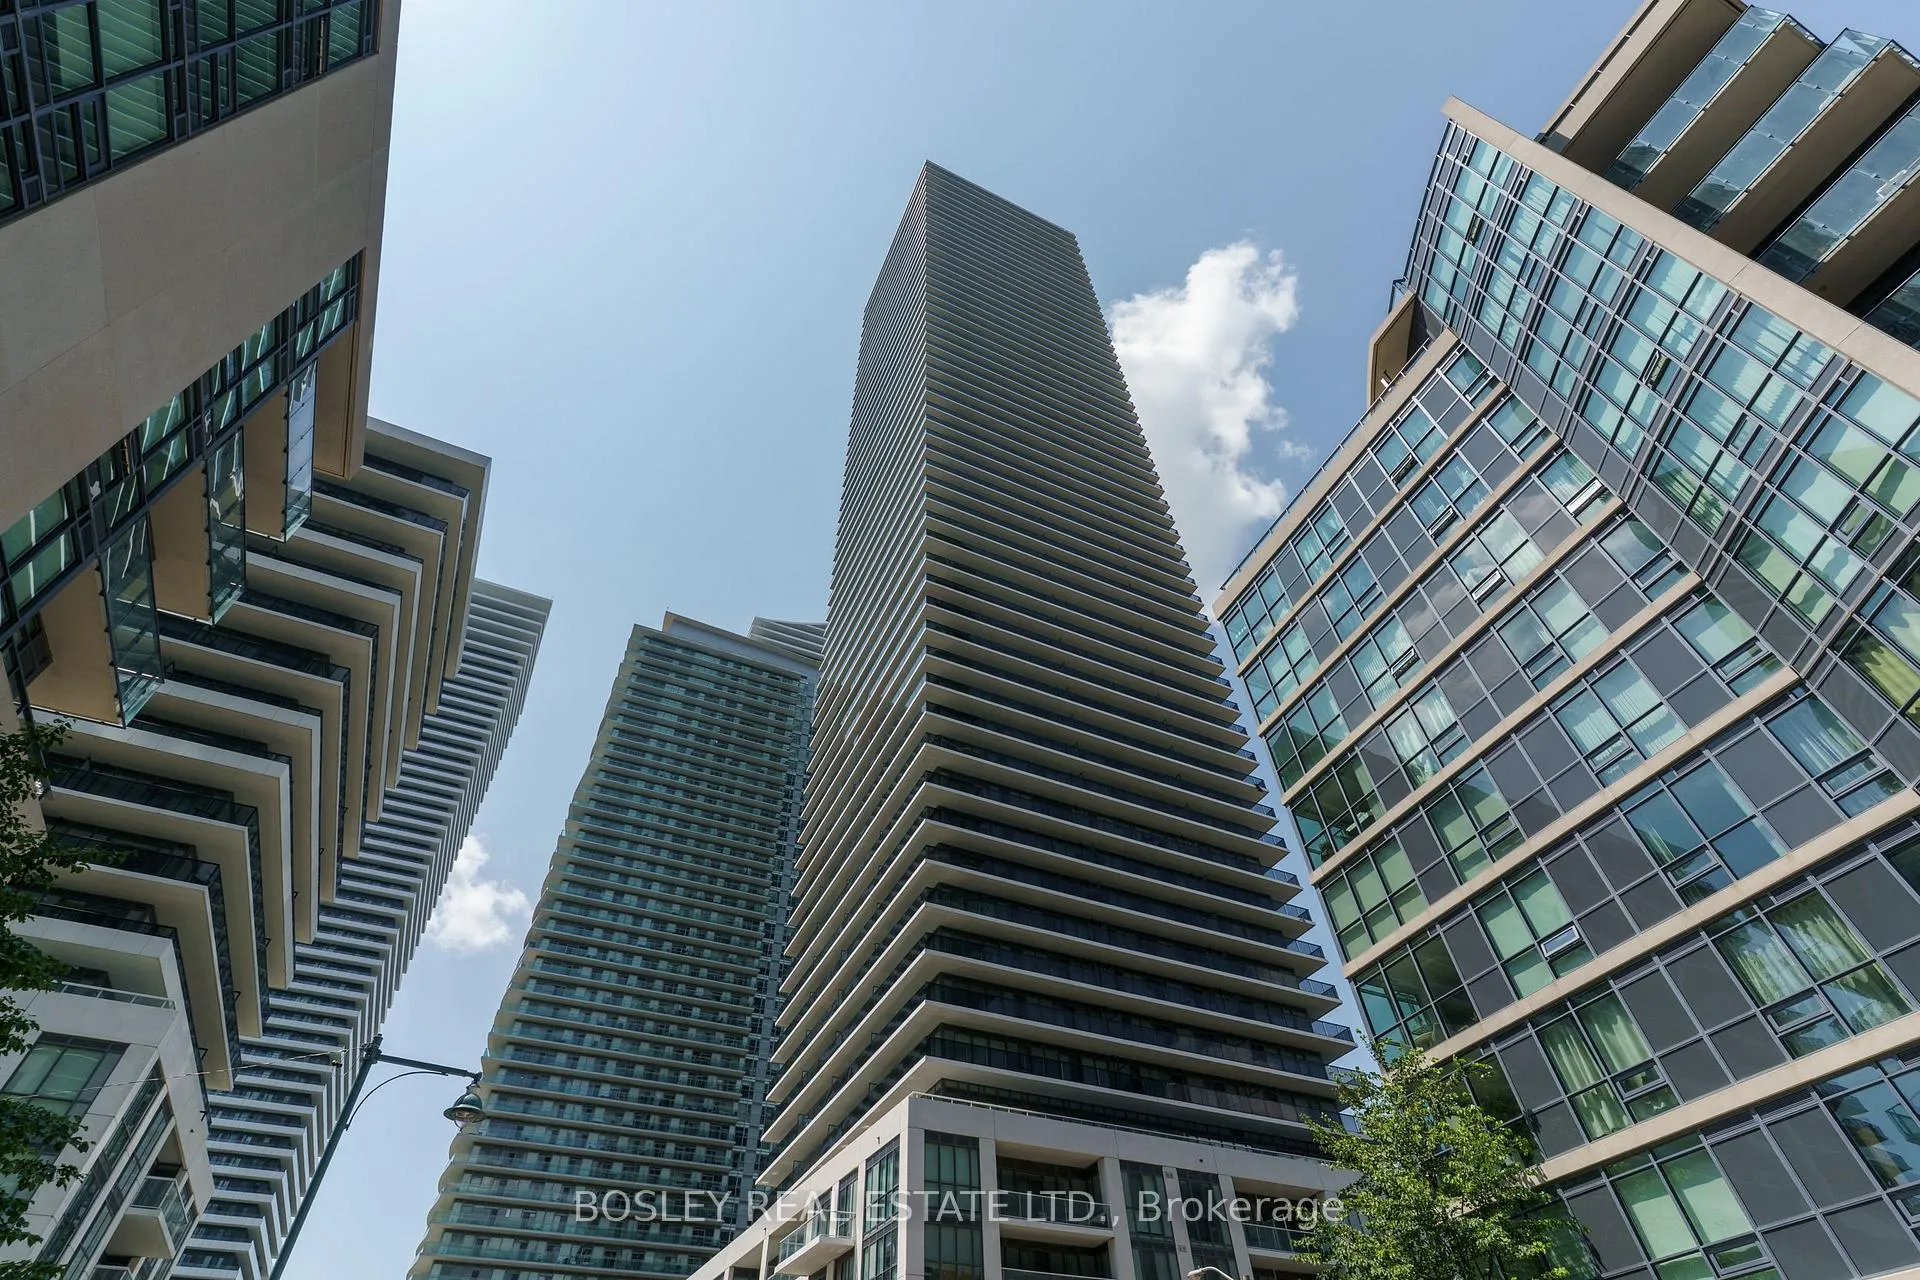
BuildingVita on the lake, Storeys 53, Units 489
- Name: Vita on the lake
- Storeys: 53
- Units: 489
- Registered: 2020
- Condo corporation: 2908
- Amenities: Bike storage, concierge, gym, outdoor pool, sauna, visitor parking
- Pets: Allowed
Heating, water and powerForced air, gas, Central air
- Heating: Forced air, gas
- Cooling: Central air
Costs and taxesTaxes $7,940 a year, Condo fee $1,090 a month, Heat included, water included, cac included, common elements included, building insurance included, parking included
- Taxes, 2024: $7,940 a year
- Condo fee: $1,090 a month
- Fee includes: Heat included, water included, cac included, common elements included, building insurance included, parking included
- HST: HST included in the price
Included in the saleThermador 30" combination convection oven, thermador 30" freedom induction cooktop, falmec built-in hood exhaust, thermador 28" dishwasher, liebherr 30" refrigerator with ice maker, panasonic countertop microwave oven, lg stacked front load washer and dryer, danby chest freezer, two (2) ecobee thermostats, all electric light fixtures, all window coverings, all balcony floor tile/turf coverings, balcony storage shed, two (2) side-by-side parking spaces, and one (1) storage locker., Excluded from sale: balcony furniture, cabinet & inversion table in den, bedside table, blue chair. negotiable items: dining table & chairs, sofa, footstool, tv stand, foyer credenza & blue bench
- Included: Thermador 30" combination convection oven, thermador 30" freedom induction cooktop, falmec built-in hood exhaust, thermador 28" dishwasher, liebherr 30" refrigerator with ice maker, panasonic countertop microwave oven, lg stacked front load washer and dryer, danby chest freezer, two (2) ecobee thermostats, all electric light fixtures, all window coverings, all balcony floor tile/turf coverings, balcony storage shed, two (2) side-by-side parking spaces, and one (1) storage locker.
- Not included: Excluded from sale: balcony furniture, cabinet & inversion table in den, bedside table, blue chair. negotiable items: dining table & chairs, sofa, footstool, tv stand, foyer credenza & blue bench
NearbyClear view, lake/pond, marina, park, public transit, waterfront
- Close to: Clear view, lake/pond, marina, park, public transit, waterfront
Listing detailsW12535886, Sold, Nov 12, 2025
- MLS® number: W12535886
- Status: Sold
- Listed on: Nov 12, 2025
- Days on market: 13
- Updated: Nov 25, 2025
- Possession: Flexible
- Occupied by: Vacant
- Listing brokerage: BOSLEY REAL ESTATE LTD.
About this home
Unit 5104, 70 Annie Craig Drive, Etobicoke (Mimico), ON M8V 0G2
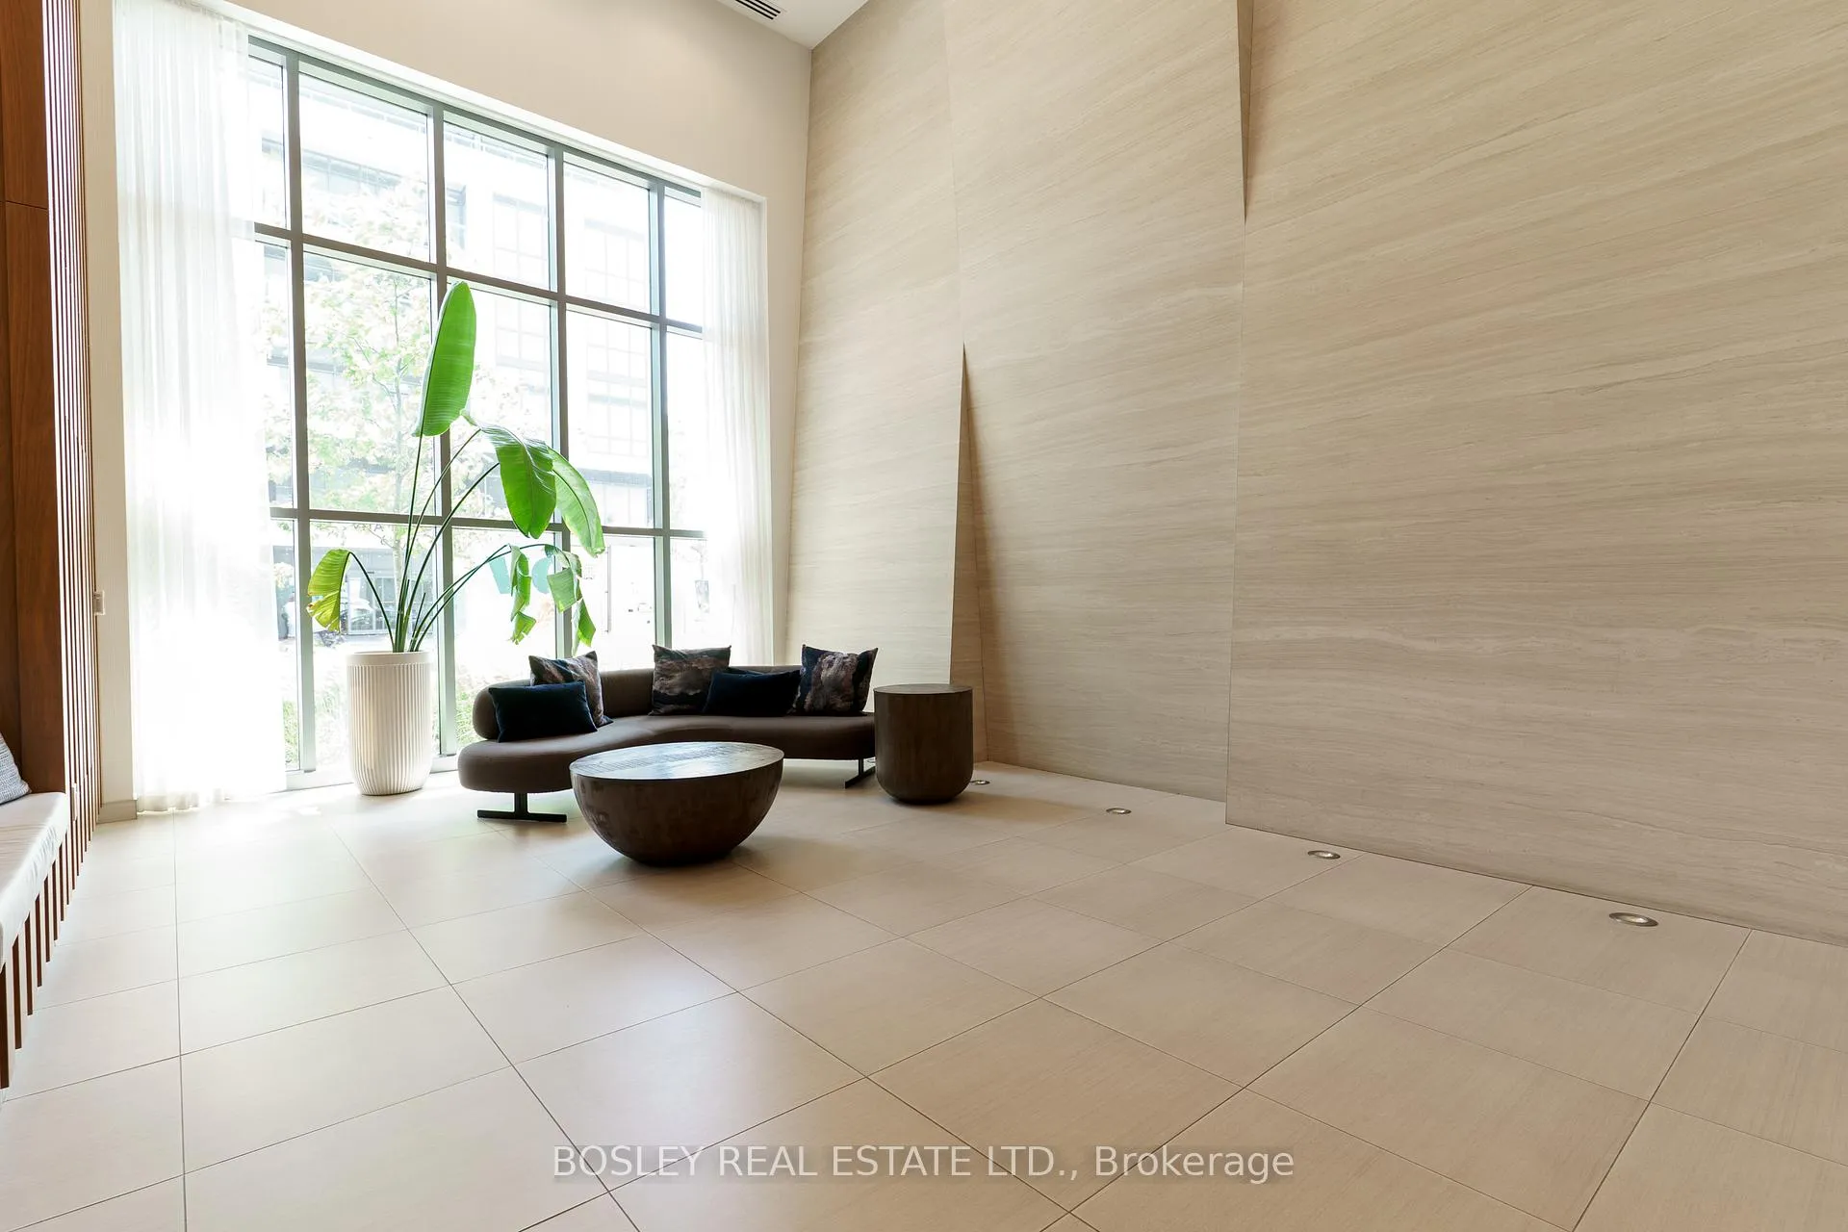
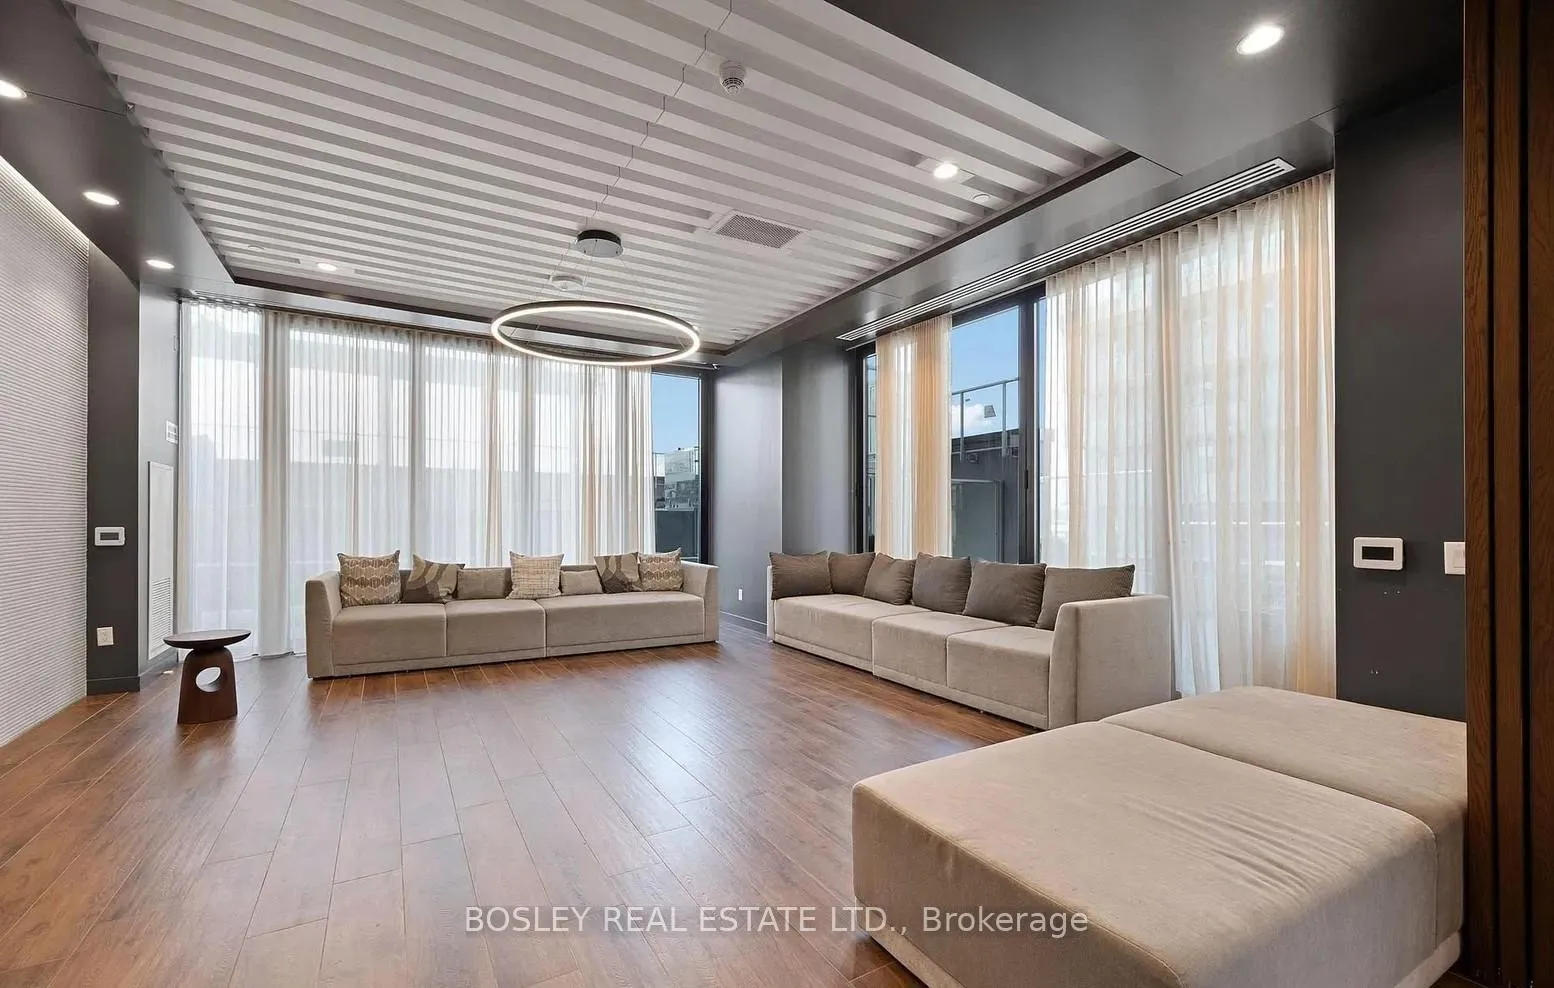
Humber Bay Shores is a coveted Toronto waterfront enclave where the tranquility of lakeside calm meets urban ease & upscale living. Steps to the Martin Goodman Trail and a vibrant dining & patio scene. Metro, Shoppers, LCBO & major banks are all walkable. With TTC at your door and a future GO station planned, access to downtown & beyond is seamless. Rising 56 storeys, Vitaon the Lake is a 3-year-old building offering refined amenities including 24/7 concierge, 5 high-speed elevators & on-site management. The 5th floor features a fully equipped fitness centre with cardio, weights, yoga studio, saunas, a stylish party room & private dining room with walkouts to the pool, sundeck & BBQ terrace. Two guest suites, ample visitor parking, underground car wash and pet wash stations provide daily convenience. THE VIEW!! You'll be swept away upon entering this expansive 1,544 sq ft south/east corner suite, where unobstructed & breathtaking views stretch over Lake Ontario, the Mimico Yacht Club, and the glittering Toronto skyline & iconic CN Tower. Floor-to-ceiling windows bathe the interiors in natural light, while a tiled wraparound corner balcony extending the full length of the suite on both ends, offers magnificent sunrise-to-sunset vistas. The foyer with recessed ceiling, double closets, guest powder room & walk-in pantry, opens to a chefs kitchen with quartz backsplash, custom 11-foot quartz island & premium Thermador & Liebherr appliances. The open-concept living, dining and den features 9-foot smooth ceilings, wide-plank luxury floors and custom 7-inch baseboards throughout. The split-bedroom layout includes two elegant 4-piece ensuites with quartz counters & porcelain tile. The primary bedroom offers dual walk-in closets & south-facing balcony access; second bedroom features a walk-in closet & east-facing balcony access. Laundry room with stacked appliances, chest freezer, sink, cabinetry & closet storage. Includes 1 locker & 2 side-by-side parking spots.
Ask about this home
A HOMEH agent will answer your questions about this home.
Know more about Vita on the Lake
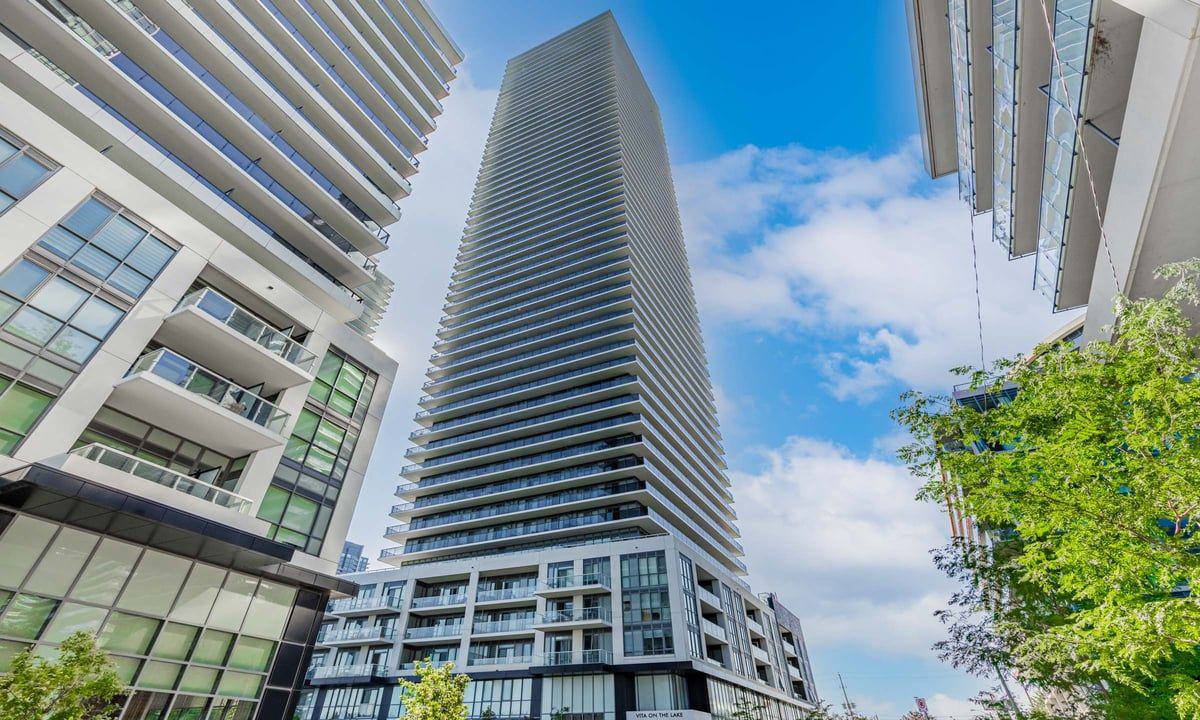
Condo building · 70 Annie Craig Drive
Vita on the Lake is a 53-storey condo with 489 suites, built in 2020 by Mattamy Homes Canada. Right now 11 for sale and 4 for rent are on the market here.
- 53storeys
- 489suites
- $875/sq ft
- 2020built
No similar units for sale in Vita on the Lake right now.
Around this home
Daily convenience, out of 100, from the distances below
Schools nearby
School rating, out of 10.
Helpful calculators
Your HOMEH agent

"I would see it this week."