

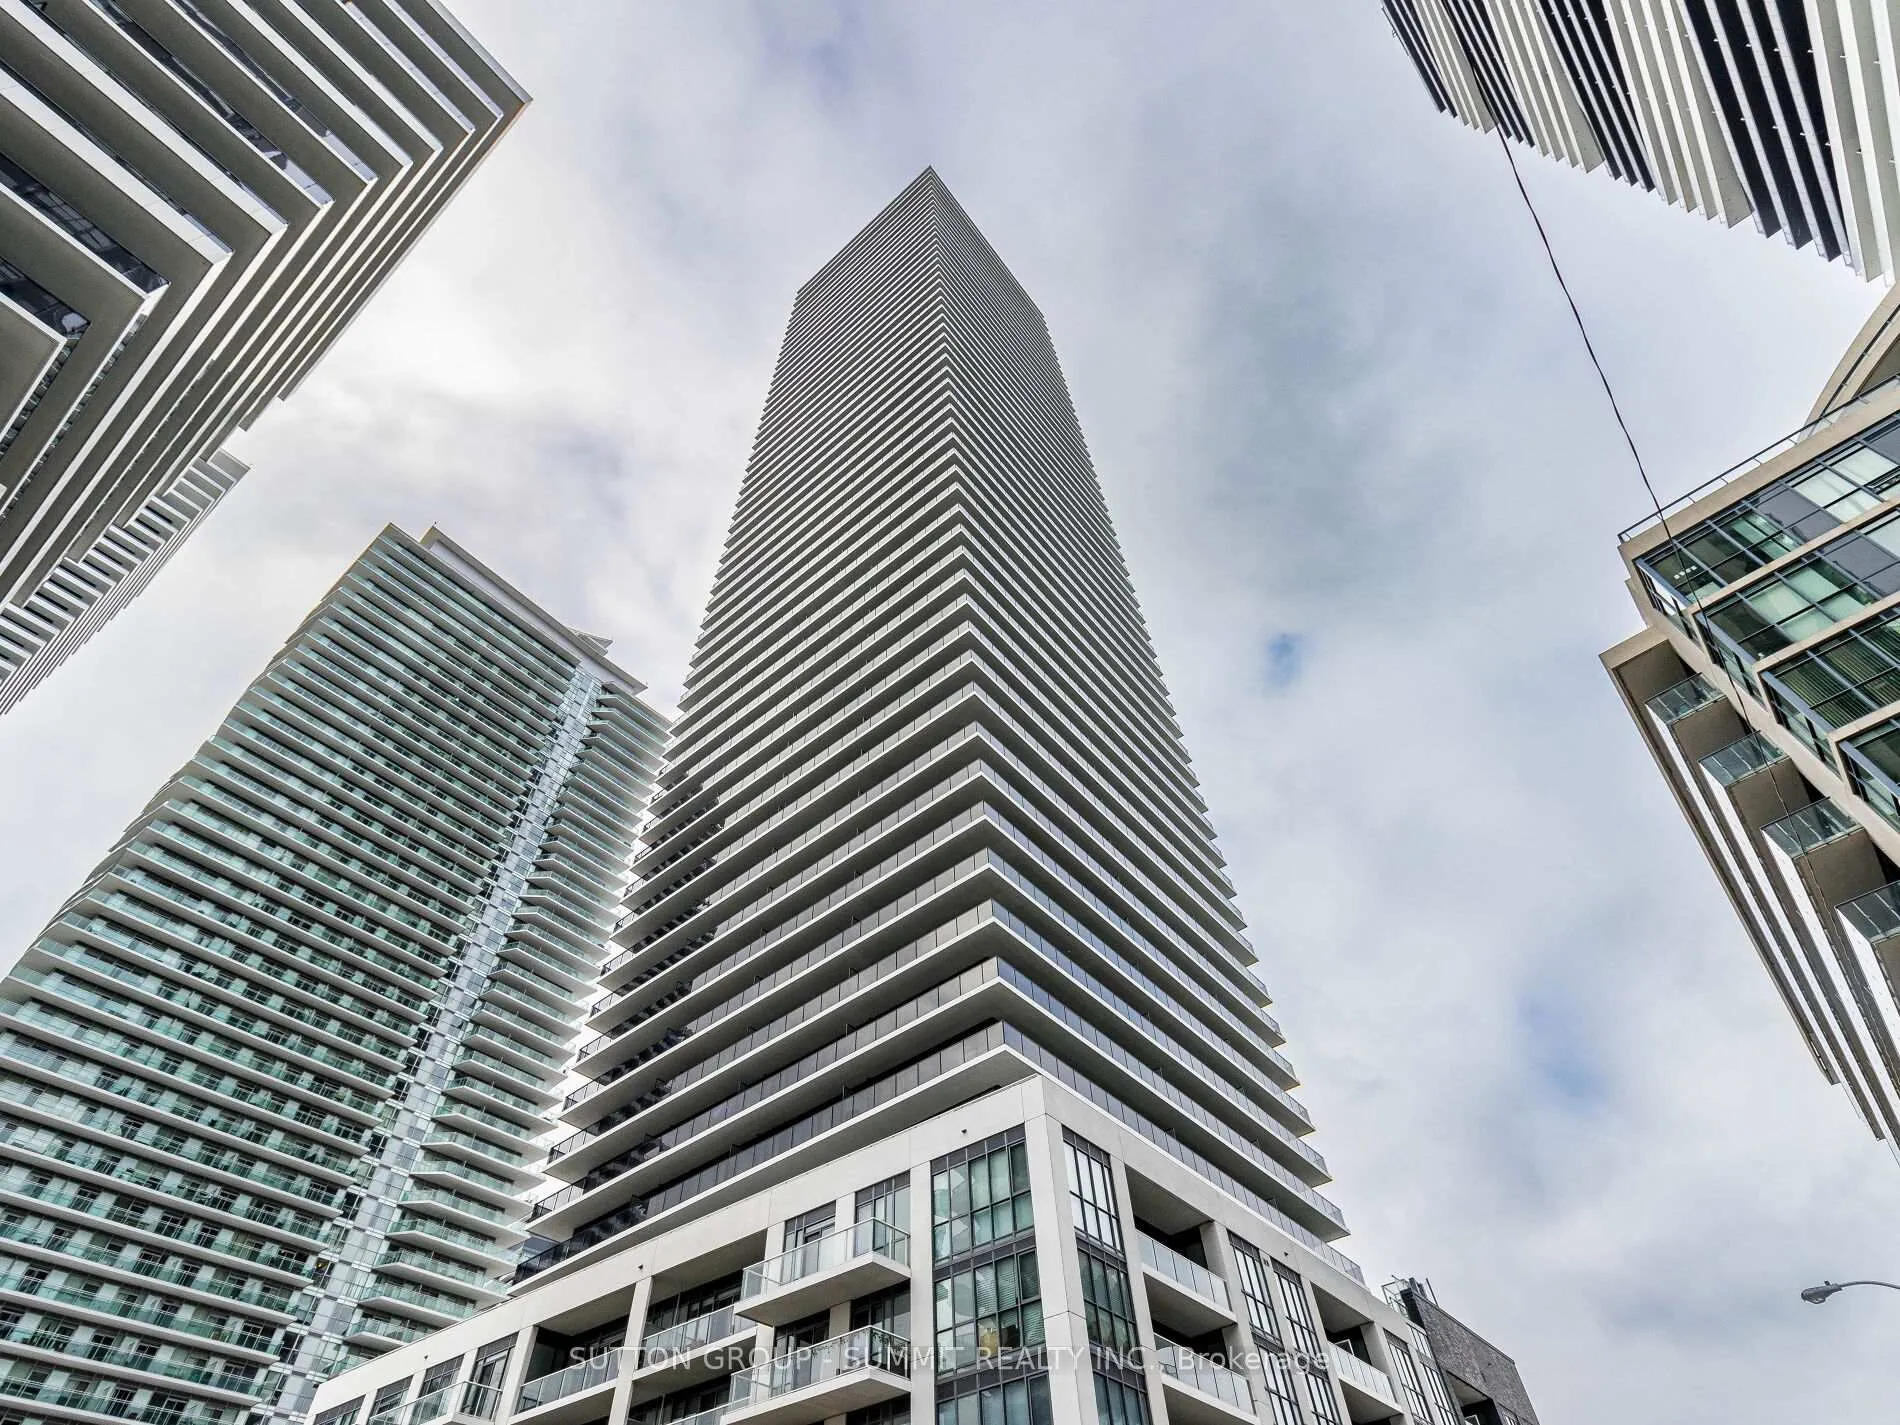
Unit 5105, 70 Annie Craig Drive
Unit 5105, 70 Annie Craig Drive
 See all 37 photos
Property history
Facts and features
- ExposureSouth east
- LaundryEnsuite
- LockerCommon
- BalconyOpen
- Fireplace
- Central air
- Concierge
- Exercise room
- Gym
- Party room/meeting room
The homeCommon Element Condo, Apartment, Age 0–5 years
- Type: Common Element Condo
- Style: Apartment
- Age: 0–5 years
- Living space: 1,200–1,399 sq ft
- Basement: None
- Exposure: South East
- View: Bay, bridge, city, clear, downtown, lake, marina, panoramic, skyline
InsideFireplace Yes, Ensuite, main level, Bar fridge, built-in oven, carpet free, storage
- Fireplace: Yes
- Laundry: Ensuite, main level
- Features: Bar fridge, built-in oven, carpet free, storage
- Security: Alarm system, carbon monoxide detectors, concierge/security, smoke detector
- Elevator: Yes
- Rooms above ground: 6
- Bedrooms: 2
- Bathrooms: 3
- Kitchens: 1
OutsideConcrete, Asphalt shingle, Concrete
- Exterior: Concrete
- Roof: Asphalt shingle
- Foundation: Concrete
- Balcony: Open
- Features: Built-in-bbq, controlled entry, year round living
Parking and locker2 Parking, Underground, Parking type Owned
- Spaces: 2 Parking
- Garage: Underground
- Parking type: Owned
- Driveway: Underground
- Spot: 39
- Locker: Common
- Locker level: P2
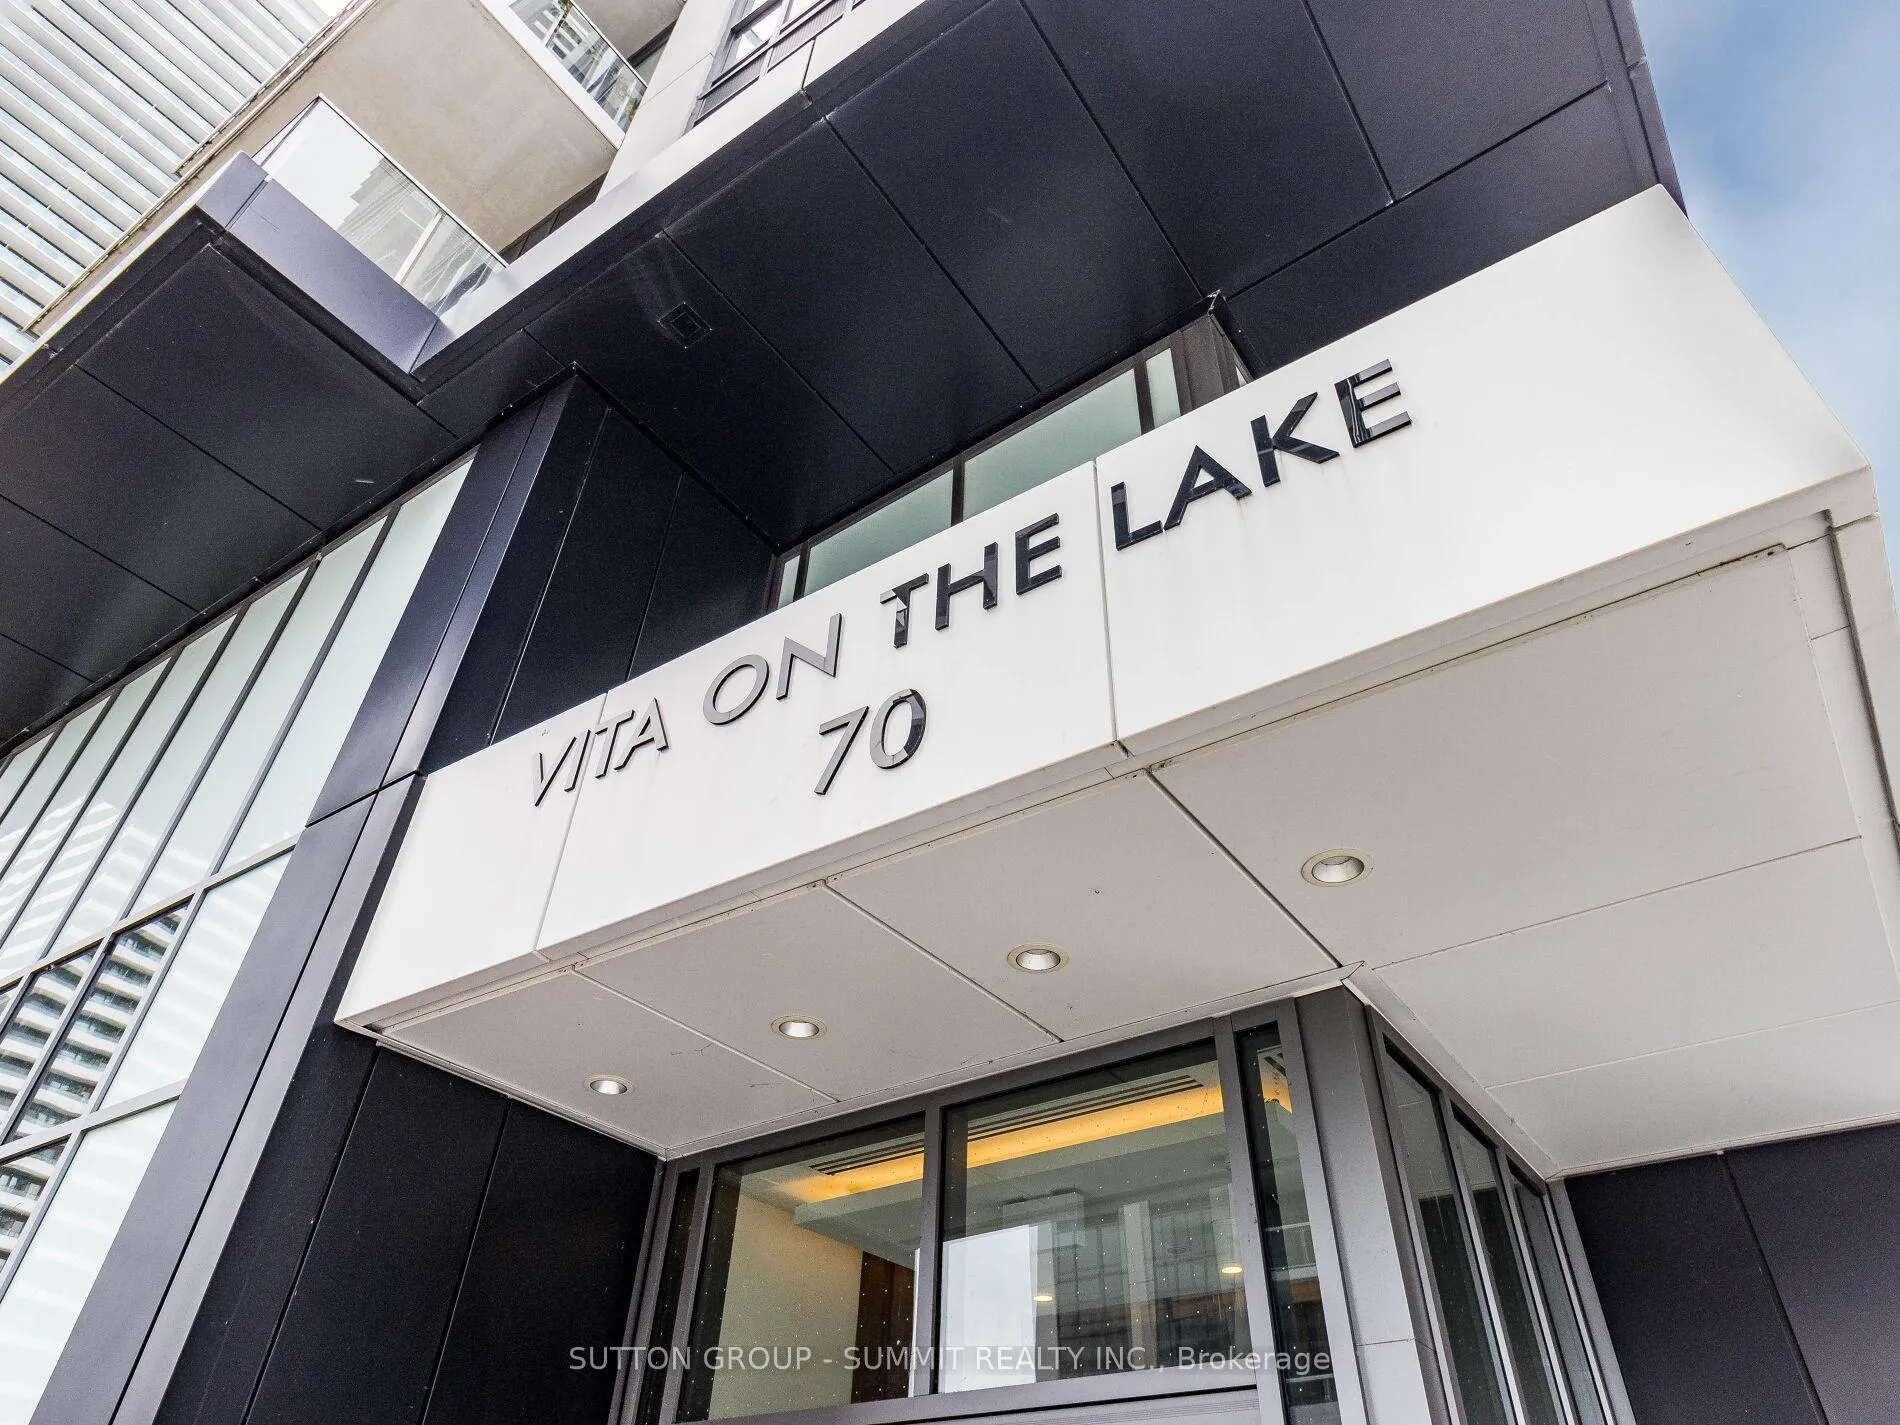
BuildingVita on the Lake, Storeys 53, Units 489
- Name: Vita on the Lake
- Storeys: 53
- Units: 489
- Registered: 2020
- Condo corporation: 2908
- Amenities: Bike storage, concierge, exercise room, guest suites, gym, party room/meeting room
- Pets: Allowed
Heating, water and powerForced air, electric, Central air
- Heating: Forced air, electric
- Cooling: Central air
Costs and taxesTaxes $6,003 a year, Condo fee $879 a month, Heat included, common elements included, building insurance included, water included, parking included, cac included
- Taxes, 2024: $6,003 a year
- Condo fee: $879 a month
- Fee includes: Heat included, common elements included, building insurance included, water included, parking included, cac included
- HST: HST included in the price
Included in the saleAll existing b/i s/s appliances, exhaust fan, cook top, wall oven, microwave, winefridge, stand alone freezer, dishwasher, washer and dryer. all electric light fixtures and custom window coverings with remotes, 2 parking & 1 locker.
- Included: All existing b/i s/s appliances, exhaust fan, cook top, wall oven, microwave, winefridge, stand alone freezer, dishwasher, washer and dryer. all electric light fixtures and custom window coverings with remotes, 2 parking & 1 locker.
NearbyClear view, marina, park, public transit, waterfront
- Close to: Clear view, marina, park, public transit, waterfront
Listing detailsW11929866, Sold, Jan 17, 2025
- MLS® number: W11929866
- Status: Sold
- Listed on: Jan 17, 2025
- Days on market: 52
- Updated: Mar 10, 2025
- Possession: Flexible
- Occupied by: Owner
- Listing brokerage: SUTTON GROUP - SUMMIT REALTY INC.
About this home
Unit 5105, 70 Annie Craig Drive, Etobicoke (Mimico), ON M8V 0G2
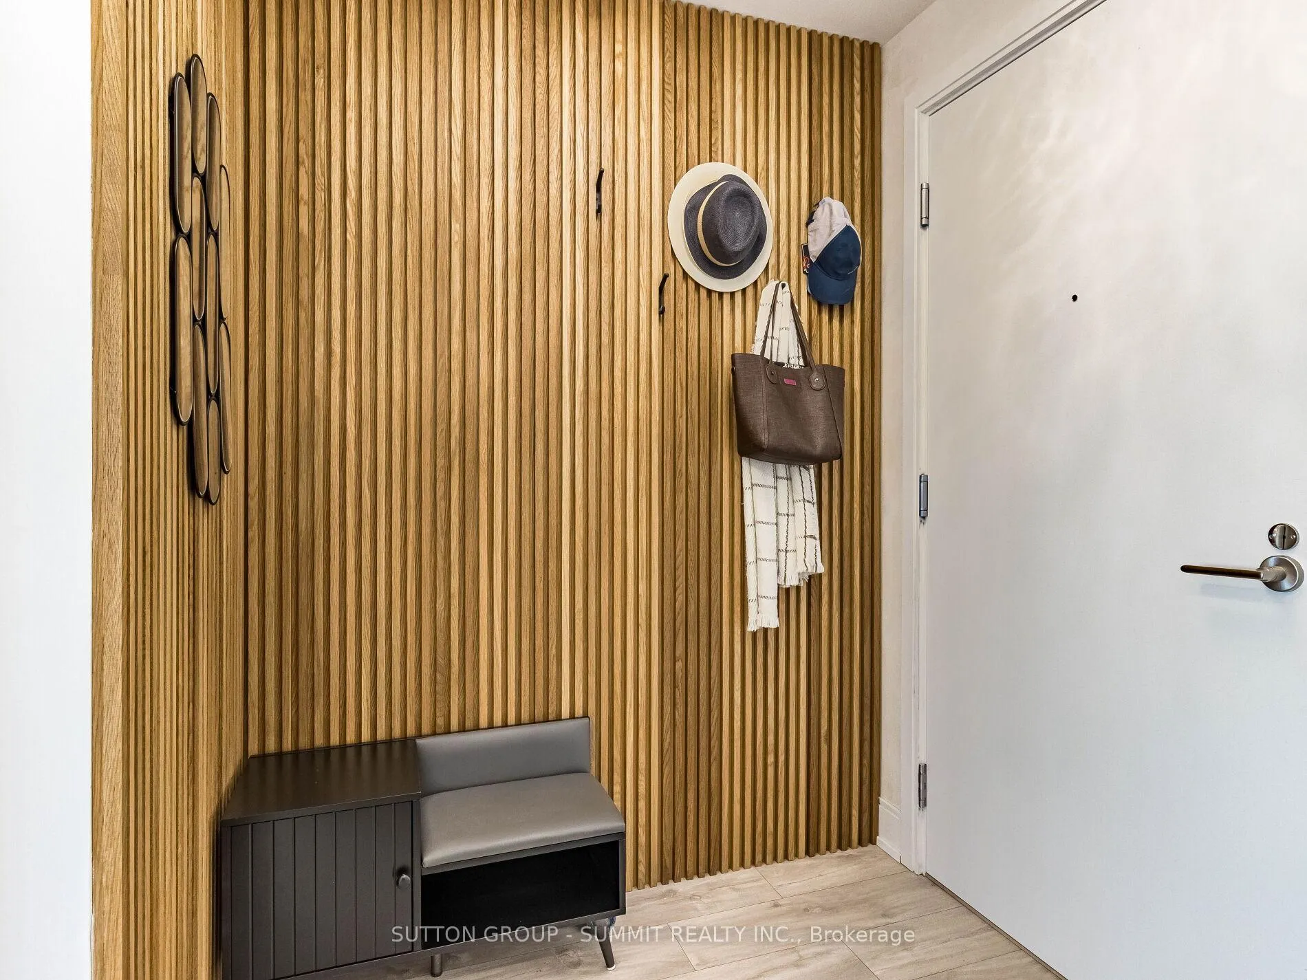
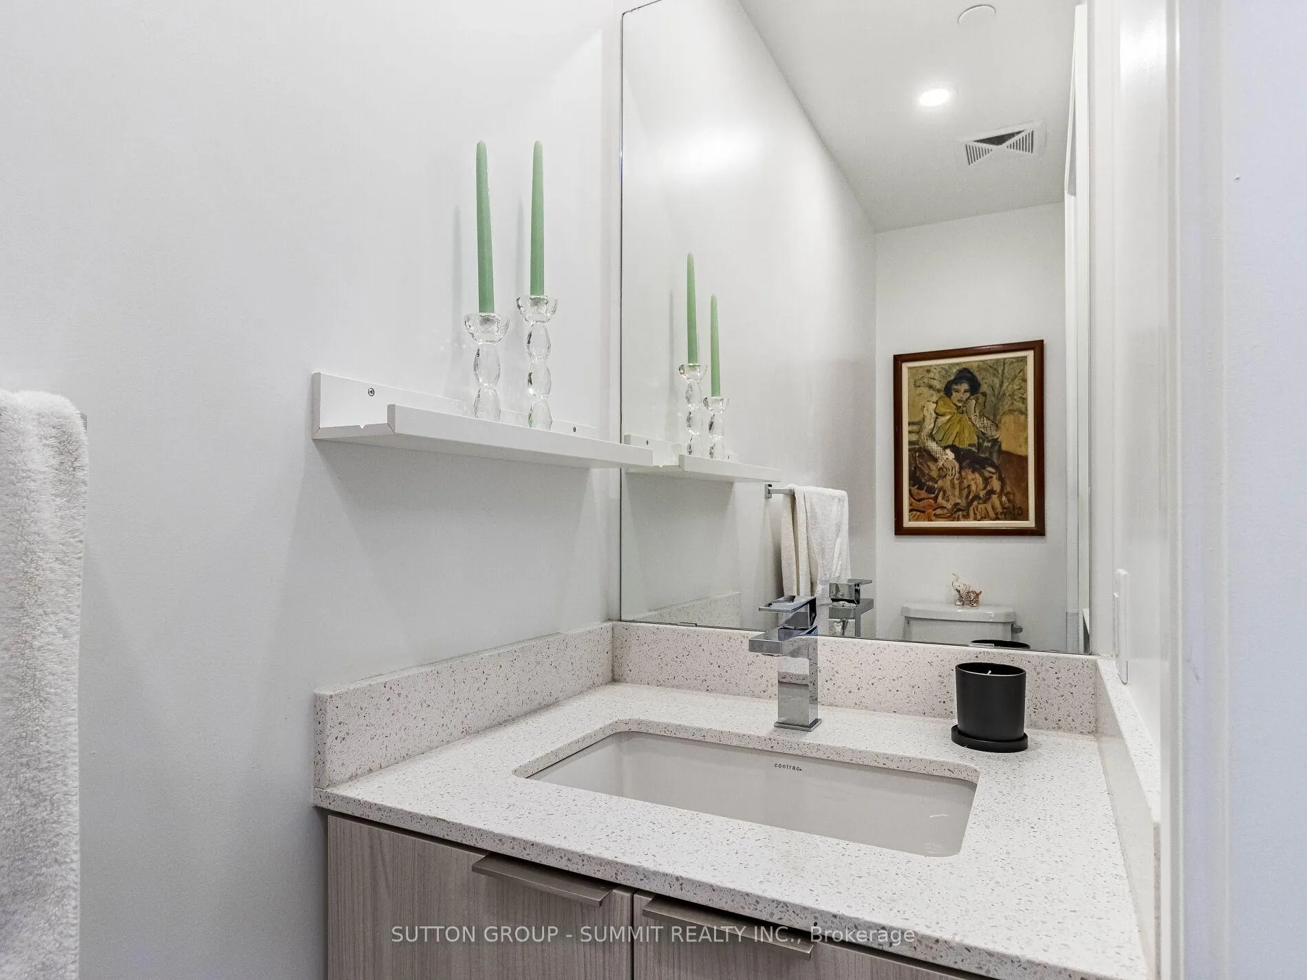
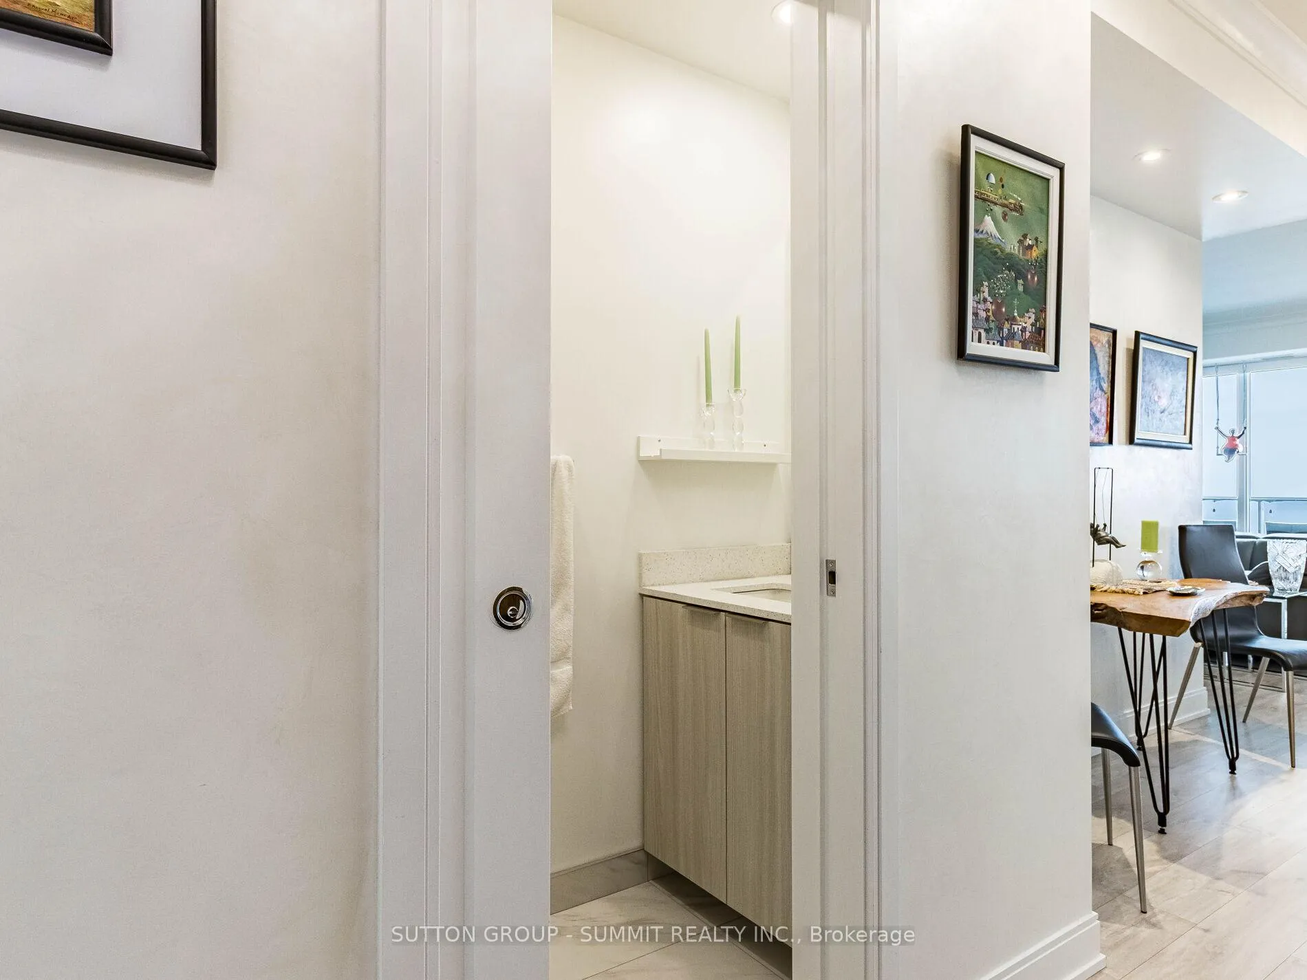
Experience luxury living in this stunning executive suite at Vita On The Lake. Boasting breathtaking city and waterfront views, this fully upgraded corner unit is designed to impress.Over 1,200 sq. ft. of elegantly designed living space with awrap-around balcony offering panoramic views. Model Upgraded kitchen with quartz countertops, a stylish backsplash, and premium built-in stainless steel appliances, including a wine fridge, stand a lone freezer and beverage fridge.Electrical fireplace, with custom B/I and Murphy bed, a lost storage and much more. 2 spacious bedrooms, both with ensuites, and black out custom window covering. Also a convenient powder bathroom. Smooth ceilings throughout, adding a sleek and modern touch with crown molding. Enjoy world-class building amenities: Fitness room, yoga studio, and sauna for your wellness needs. Party room with a bar, perfect for entertaining guests. 2 parking side by side close to elevator and locker included. This is waterfront living at its finest dont miss the chance to call this gorgeous suite home!
Ask about this home
A HOMEH agent will answer your questions about this home.
Know more about Vita on the Lake
Condo building · 70 Annie Craig Drive
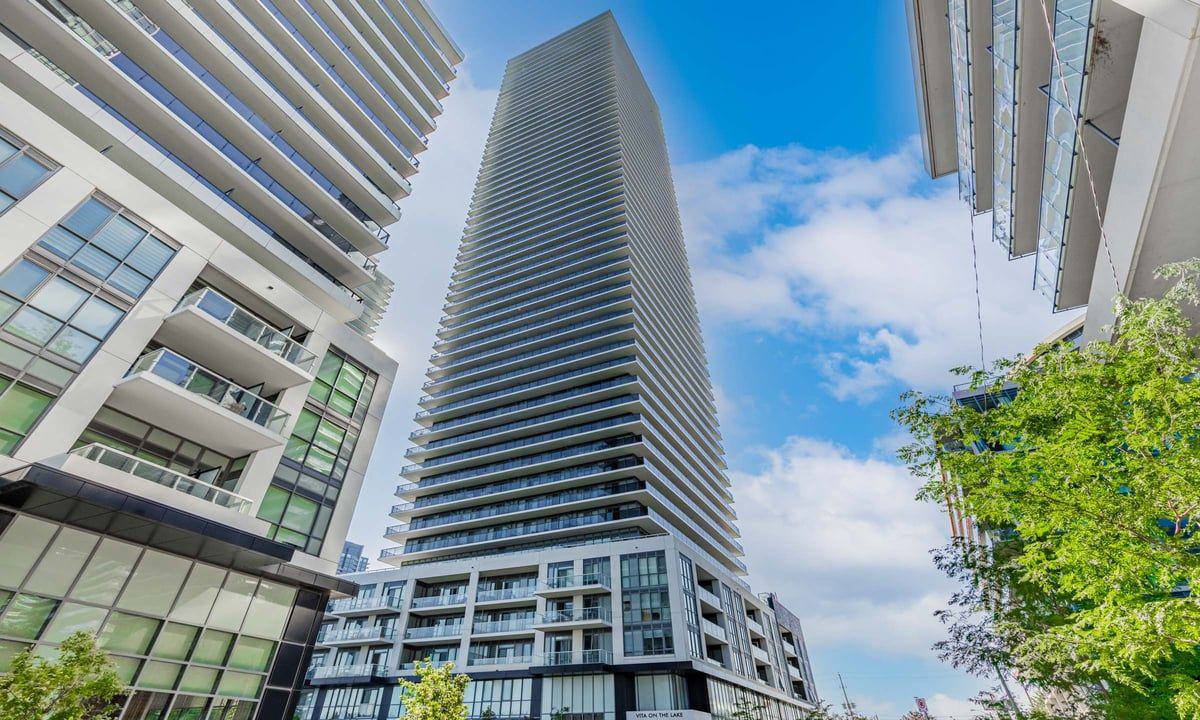
Vita on the Lake is a 53-storey condo with 489 suites, built in 2020 by Mattamy Homes Canada. Right now 11 for sale and 4 for rent are on the market here.
- 53storeys
- 489suites
- $875/sq ft
- 2020built
No similar units for sale in Vita on the Lake right now.
Around this home
Daily convenience, out of 100, from the distances below
Schools nearby
School rating, out of 10.
Helpful calculators
Your HOMEH agent

"I would see it this week."