
72 Thirteenth Street
Etobicoke (New Toronto)72 Thirteenth Street
Etobicoke (New Toronto)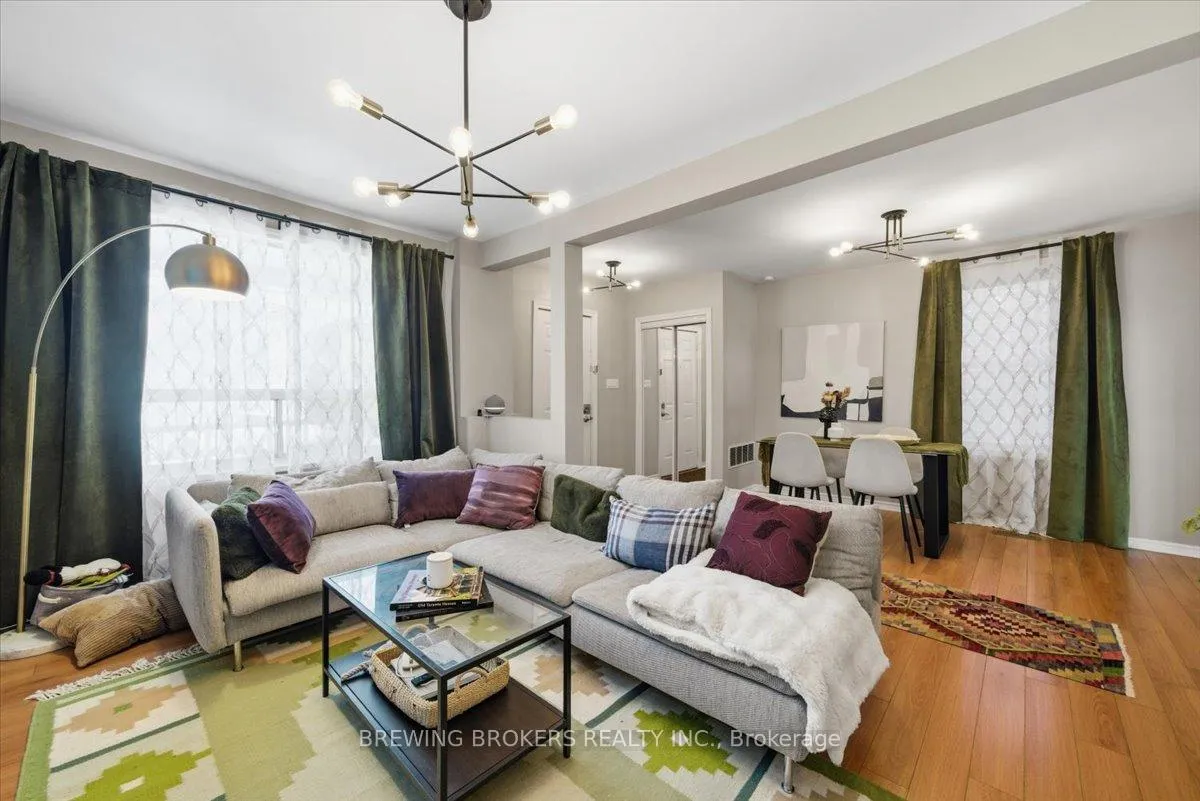
 See all 46 photos
Property history

This listing has ended. It is no longer available.
Property not available for sale or for rent.
About this home
72 Thirteenth Street, Etobicoke
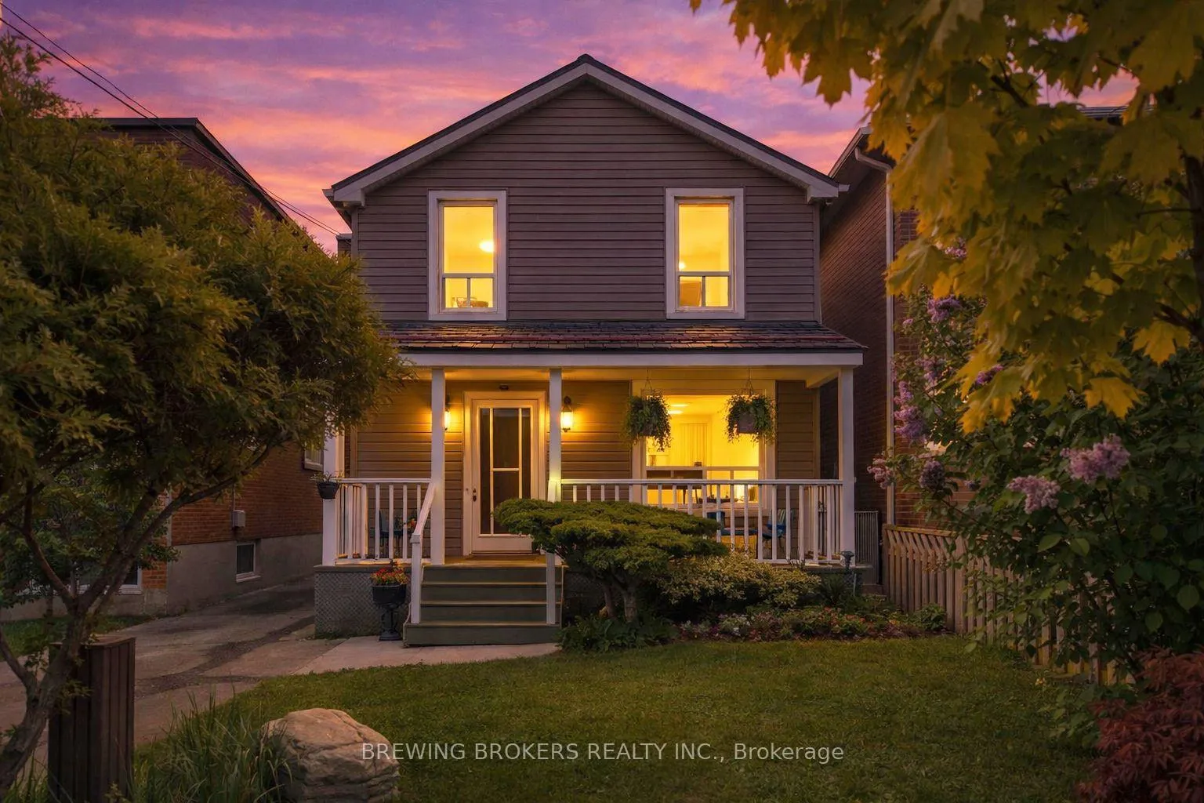
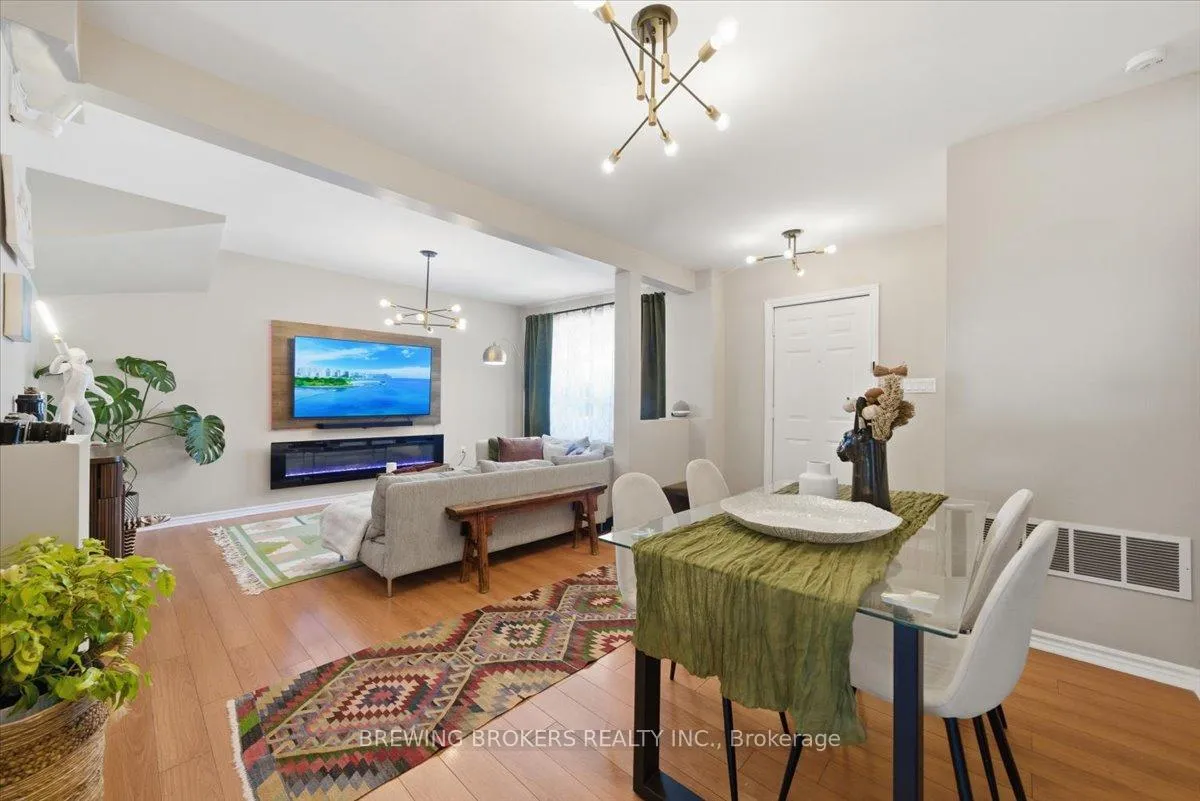
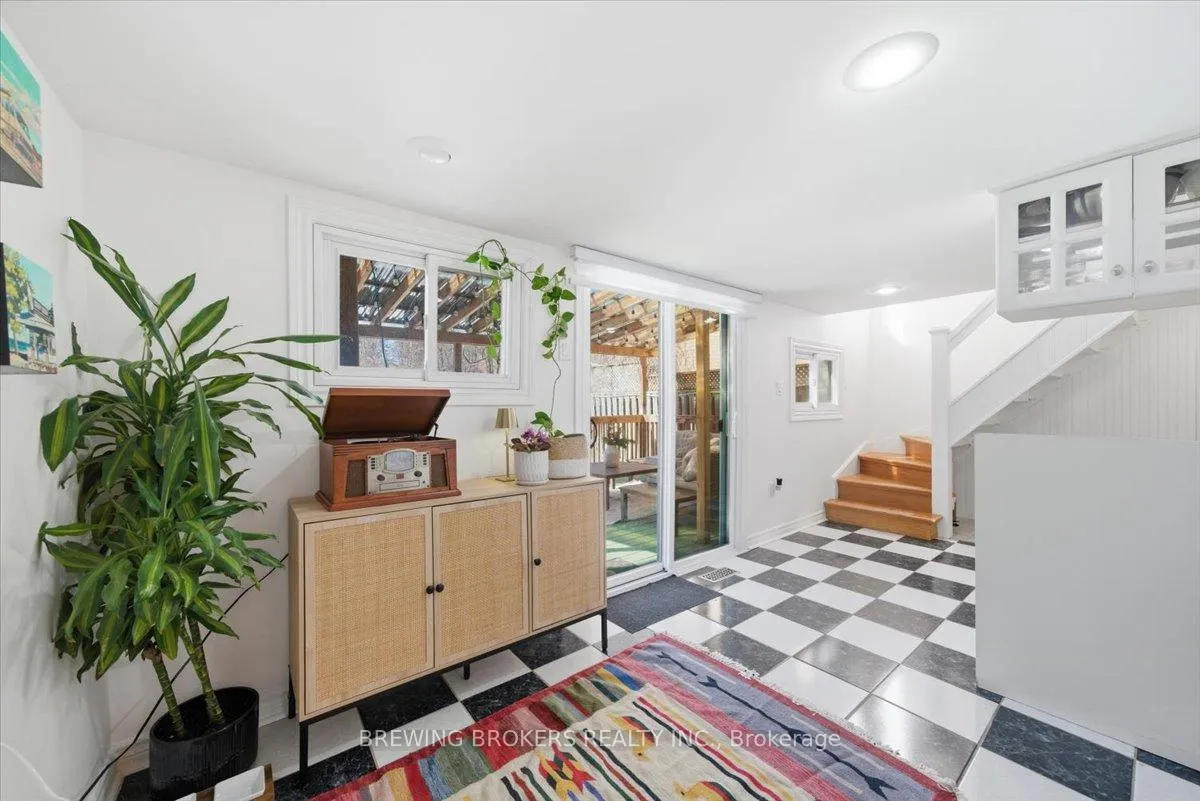
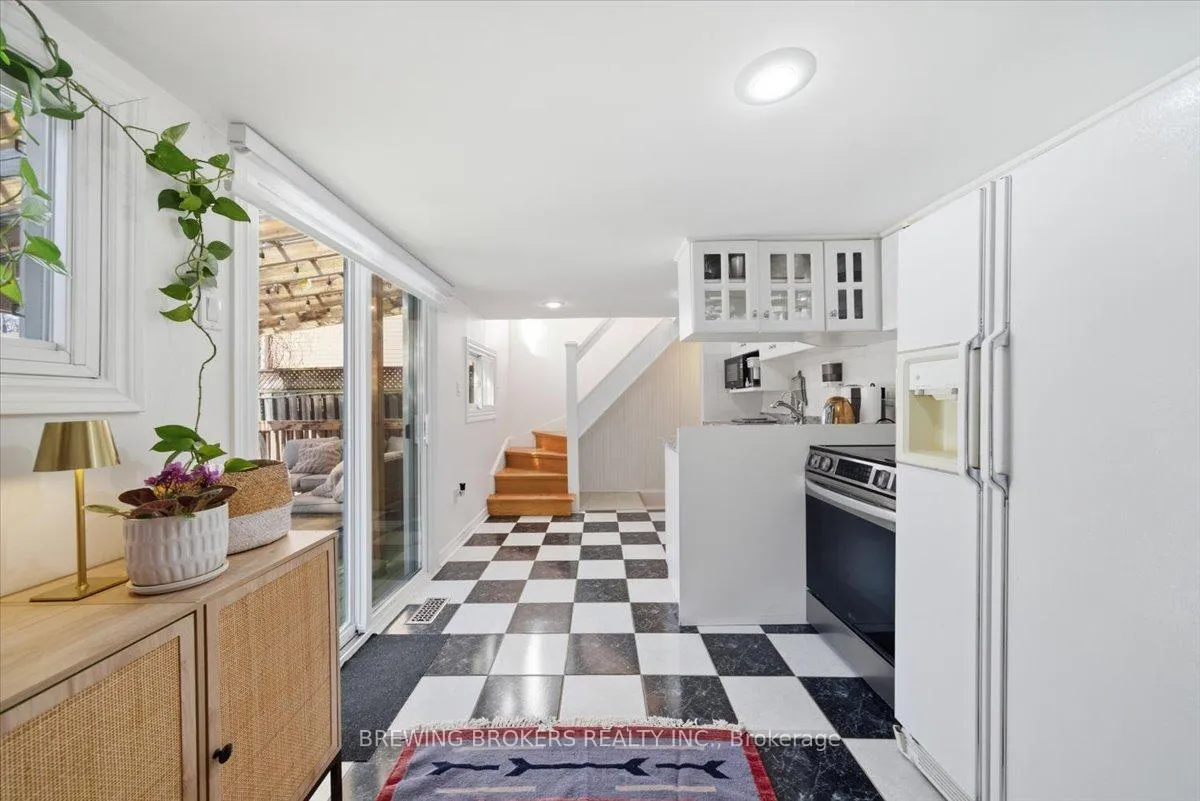
Welcome to this beautiful century home near Lakeshore in the heart of New Toronto, backing directly onto Colonel Samuel Smith Park with your own private gate access to scenic trails and Lake Ontario. Surrounded by multi-million dollar homes and set on a 25 x 111 ft lot, this detached 2-storey offers 3 bedrooms, 2 bathrooms and approximately 1,296 sq ft above grade, blending timeless character with thoughtful updates including a metal roof, newer windows, furnace and A/C (2020), 200-amp electrical service, and a sump pump installed in Spring 2025. The bright open-concept living and dining area flows seamlessly into a spacious kitchen with walk-out to a large deck, creating the perfect setting for summer entertaining while enjoying the privacy and greenery of the park-like backyard. Parking for up to 3 cars and a powered shed add practical convenience. Located just minutes to Mimico GO Station, with Lakeshore West trains reaching Union Station in approximately 20 minutes, this home is ideal for commuters seeking waterfront living without sacrificing city access. Nearby schools include Second Street Junior Middle School, Lakeshore Collegiate Institute and Father John Redmond Catholic Secondary School, along with local shops, cafés and lakefront paths. This is not just a house, it's a lifestyle - perfect for families, outdoor lovers and pet owners alike. Move in before summer and experience everything lakeside living has to offer.
Facts & features
Ask about this home
A HOMEH agent will answer your questions about this home.
Rooms
9 rooms · 2 bathrooms
- Living room15′5″ × 9′6″146 sq.ft.
- Dining room15′5″ × 9′3″143 sq.ft.
- Kitchen16′3″ × 9′4″152 sq.ft.
- Bathroom7′10″ × 4′8″37 sq.ft.
- Bedroom 210′6″ × 9′8″101 sq.ft.
- Bedroom 310′6″ × 9′5″99 sq.ft.
- Primary bedroom12′10″ × 9′3″119 sq.ft.
- Bathroom4′7″ × 6′1″28 sq.ft.
- Utility room19′6″ × 15′2″296 sq.ft.
Around this home
Listing details
Helpful tools
Your HOMEH agent
"Priced 12% over our estimate. I would see it this week."
Ask HOMEH about this home
Price, neighbourhood, monthly cost. Ask anything.
HOMEH Intelligent Agent is an AI, not a licensed representative. Check anything important with your agent.