
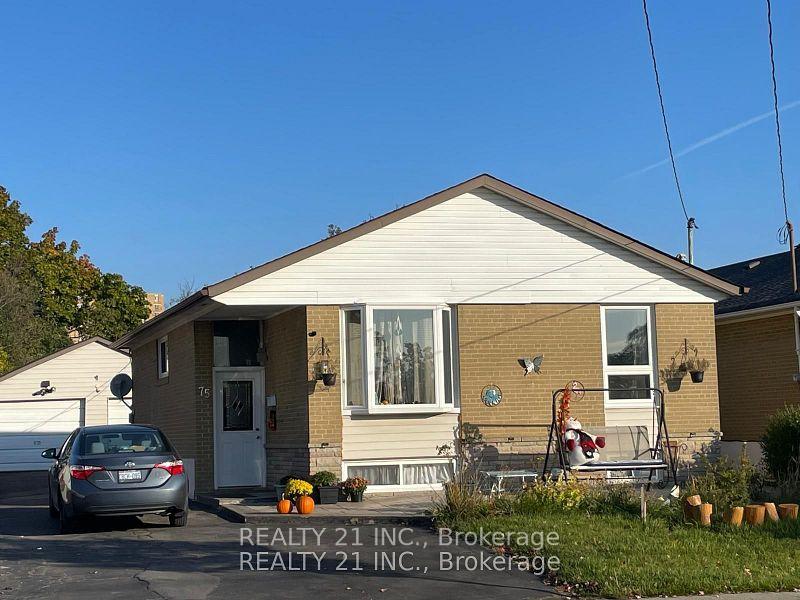
75 Taysham CrescentEtobicoke (Thistletown-Beaumonde Heights), ON M9V 1X1
5 bd · 4 ba · 2 garage
1/11Ontario Real Estate › Etobicoke › Thistletown-Beaumonde Heights
75 Taysham CrescentEtobicoke (Thistletown-Beaumonde Heights), ON M9V 1X1
Expired
5 bd · 4 ba · 2 garage
 See all 11 photos
ExpiredDetachedMLS W12117327
5 Bedrooms
4 Bathrooms
2 Garage
700~1.1K Sq.Ft.
45 x 152.22 ft Lot
$3,483 Tax/yr
Property history
Listed for saleMay 1, 2025
$1,265,000
Book a viewing
Wed28
Thu29
Fri30
Sat31
Pick a time
Ask HOMEH
Ask about this home
75 Taysham Crescent, Etobicoke
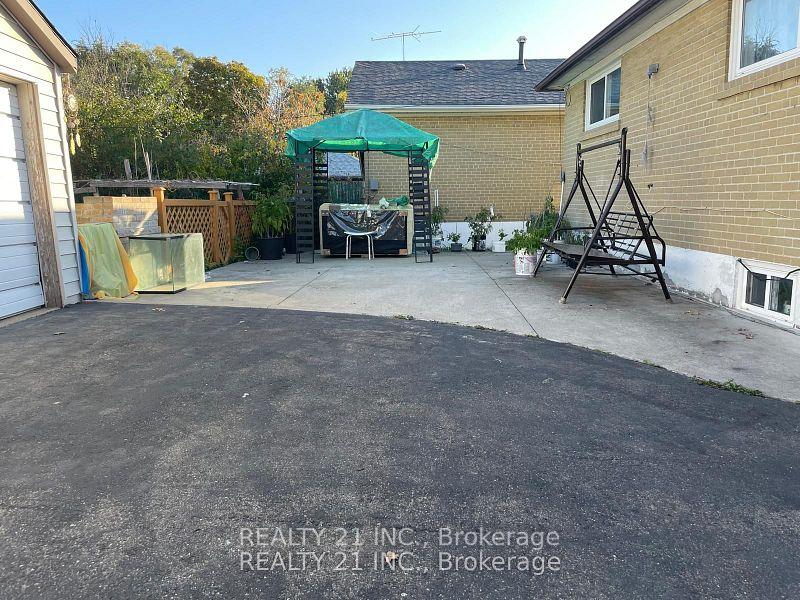
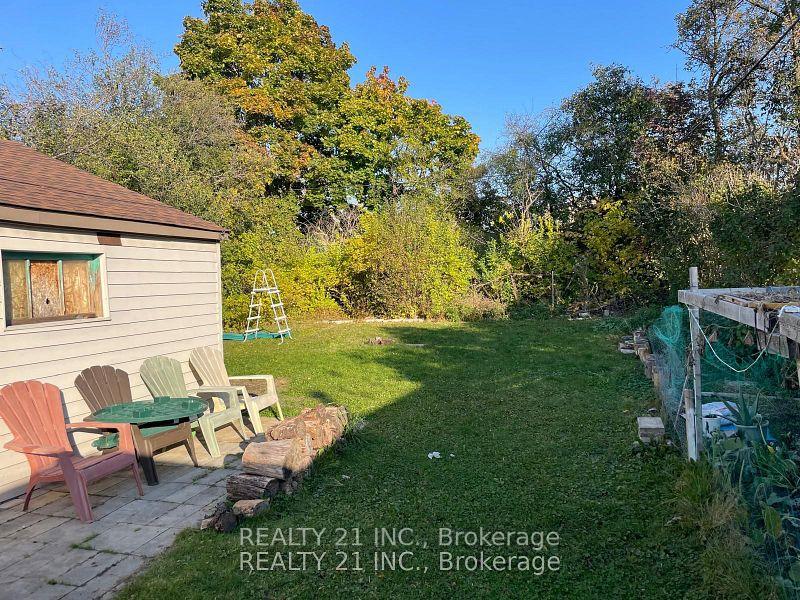
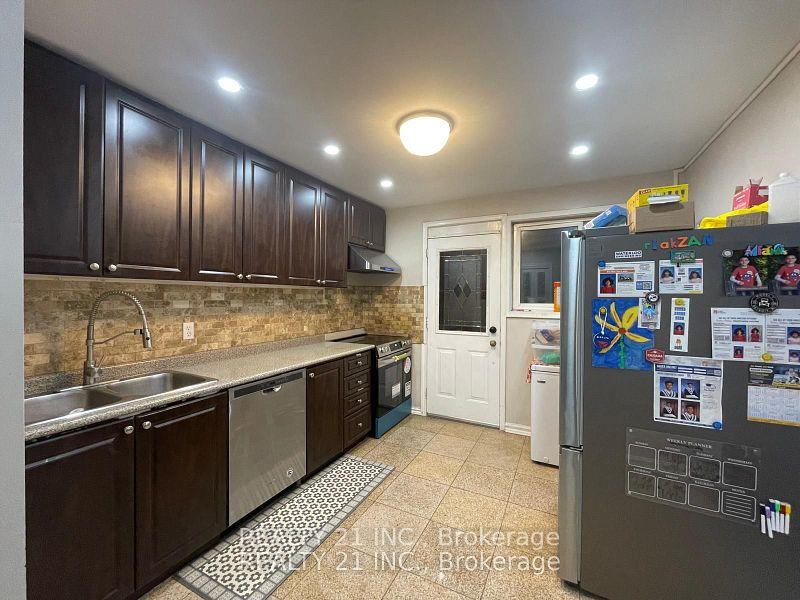
Welcome to 75 Taysham Crescent. A detached Bangalow with Garage. Separate entrance to lower level. This is truly a Two-Family home. Featuring 3 kitchens, 3 full bathrooms, 1 power room and so much more. Large family rooms with lots of rooms to enjoy. Great home for a large family and has option for rental income from basement. Close to School, Church, Shopping mall, Hospital, Library, Community Centre, New Finch West LTR and close to 400, 401, 427, 27 Hwys.
Read more
Separate Hydro MeterStorage Area LockersWater HeaterWater MeterVentilation System
Facts & features
TypeDetached
StyleBungalow
Size700~1.1K Sq.Ft.
Lot45 x 152.22 ft
Tax$3,483 (2024)
HeatingForced air, gas
CoolingCentral air
BasementSeparate entrance
Parking4 drive
WaterMunicipal
Book a viewing
Wed28Oct
Thu29Oct
Fri30Oct
Sat31Oct
Sun1Nov
Pick a time
Rooms
10 rooms · 4 bathrooms
Main floor6 rooms
- Living room21′9″ × 10′3″223 sq.ft.
- Dining room21′9″ × 10′3″223 sq.ft.
- Bedroom12′5″ × 10′2″126 sq.ft.
- Bedroom 210′6″ × 10′105 sq.ft.
- Bedroom 310′5″ × 8′11″93 sq.ft.
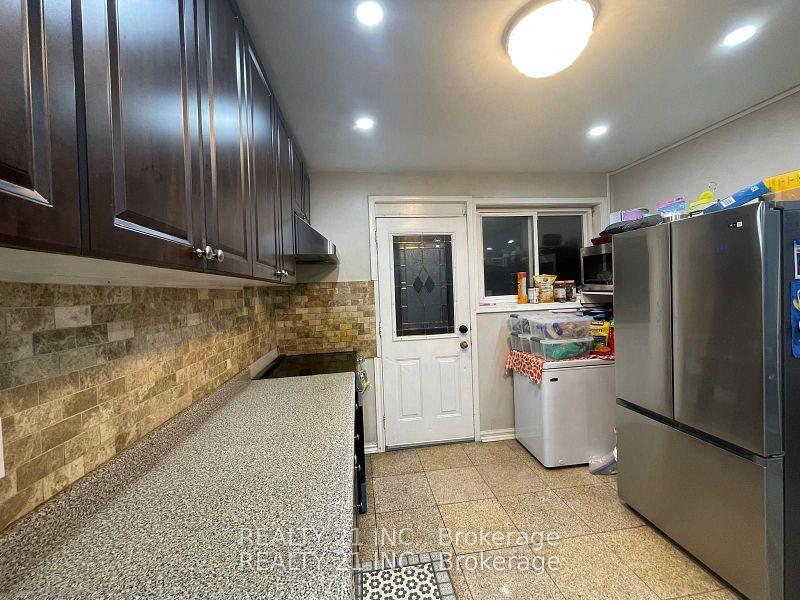
- Kitchen10′7″ × 10′8″113 sq.ft.
Basement4 rooms
- Bedroom11′11″ × 9′10″118 sq.ft.
- Bedroom 29′10″ × 9′10″97 sq.ft.
- Bedroom 310′4″ × 9′3″96 sq.ft.
- Bedroom 410′9″ × 10′4″111 sq.ft.
Bathrooms4
4-pcMain4-pcLower4-pcLower2-pcMain
Thinking of selling your home?See what your home is worth today.
Around this home
ISLINGTON/BEAUMONDE HEIGHT
9Walking
Schools nearby
School rating, out of 10.
Beaumonde Heightselementary · Public · 0.1 km
6.2/10
St Andrewelementary · Private · 0.5 km
4.4/10
North Albionsecondary · Public · 0.8 km
3.6/10
Listing details
MLS® numberW12117327
Listed onMay 1, 2025
Days on market91
UpdatedJul 31, 2025
Listing brokerageREALTY 21 INC.
PossessionFlexible
Helpful tools
Mortgage calculator
Closing costs
Land transfer tax
Buyer guide
Your HOMEH agent

KimHOMEH agent · Etobicoke
"Priced 23% over our estimate. I would see it this week."
Ask Kim
Ask HOMEH about this home
Price, neighbourhood, monthly cost. Ask anything.
HOMEH Intelligent Agent is an AI, not a licensed representative. Check anything important with your agent.